3 Bedroom
3 Bathroom
1,879 ft2
Fireplace
Forced Air
$550,000
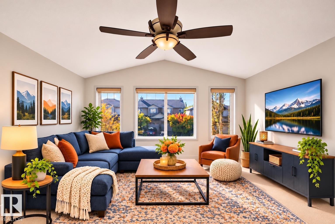
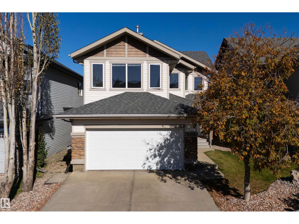
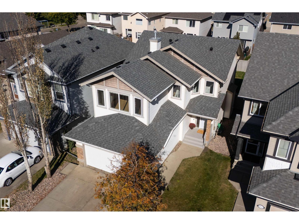
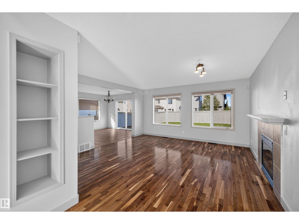
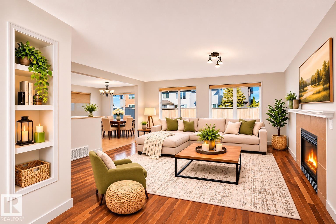
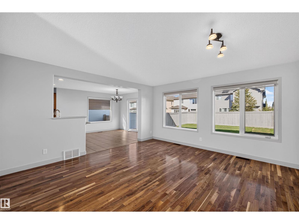
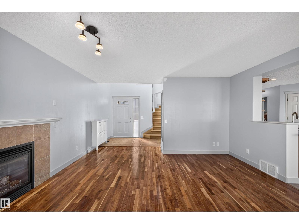
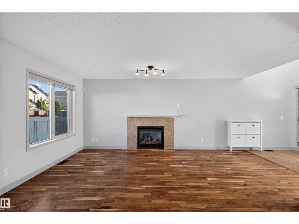
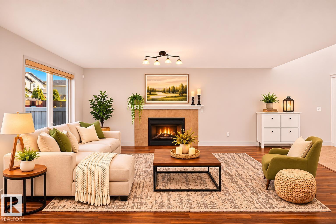
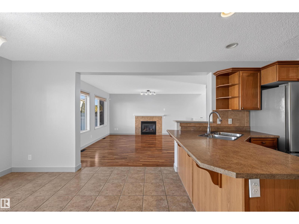
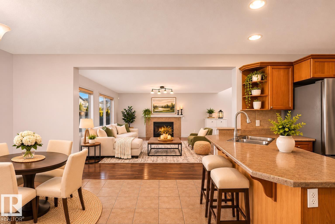
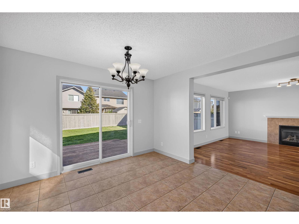
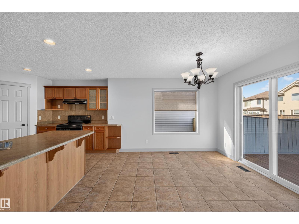
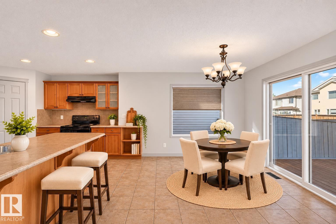
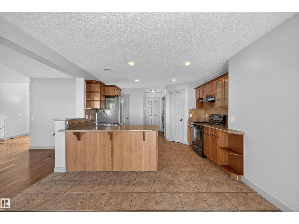
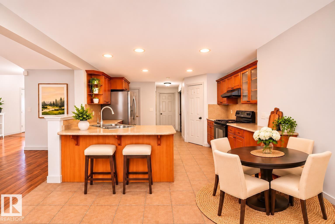
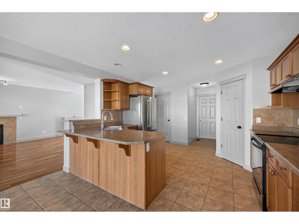
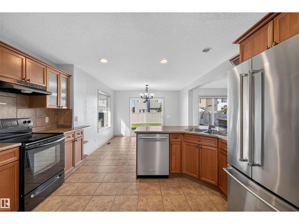
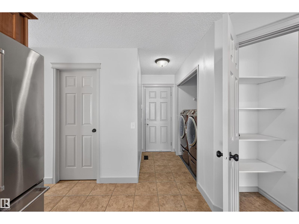
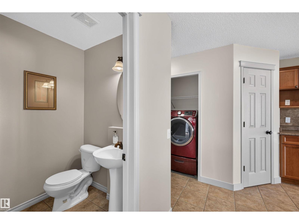
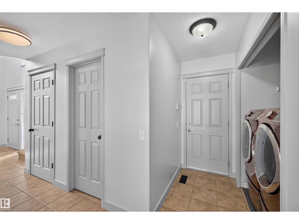
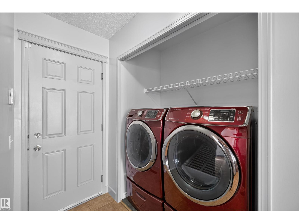
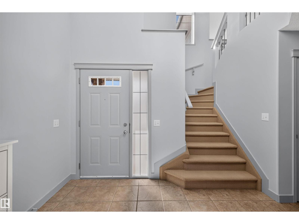
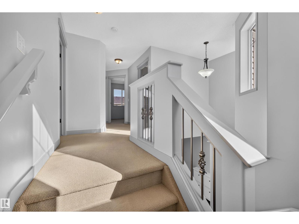
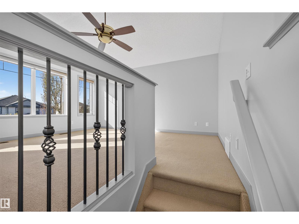
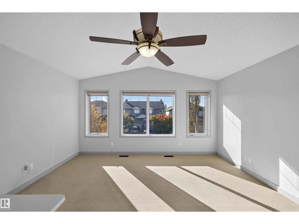
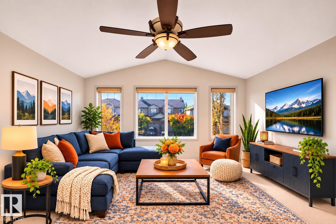
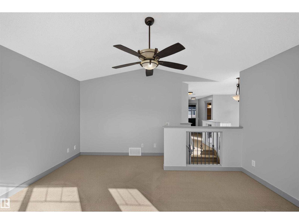
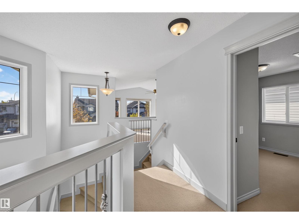
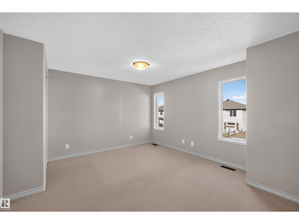
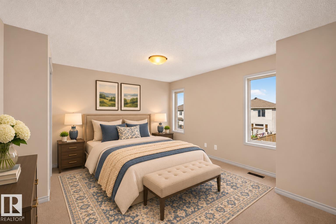
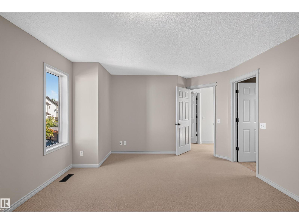
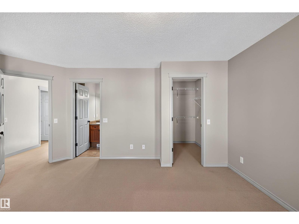
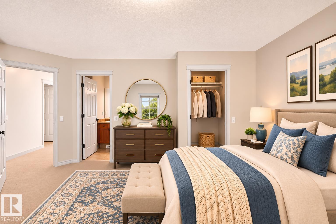
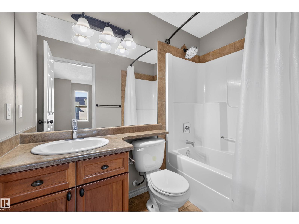
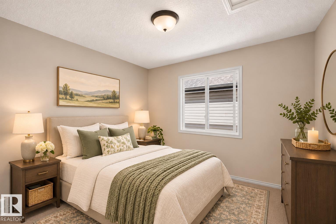
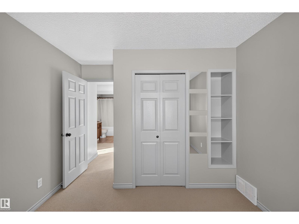
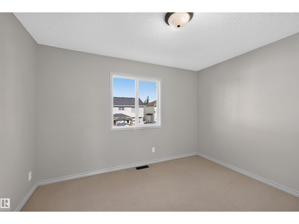
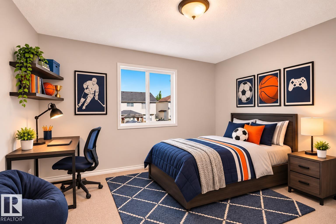
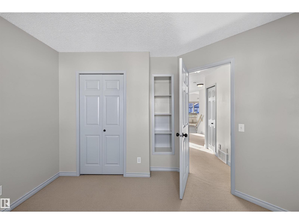
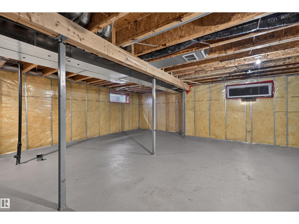
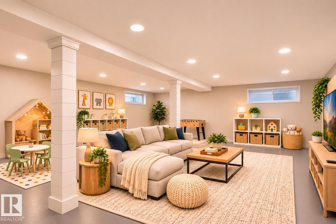
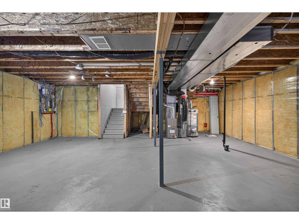
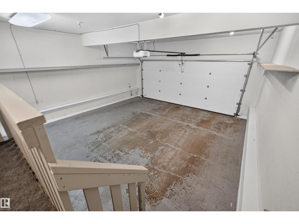
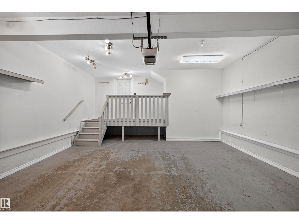
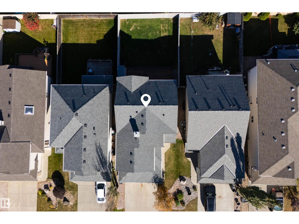
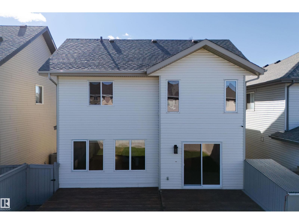
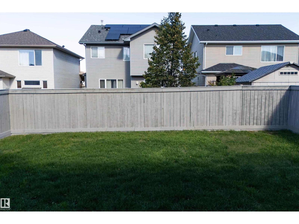
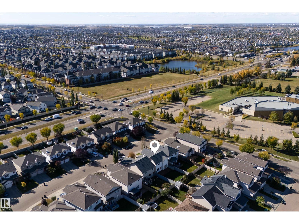
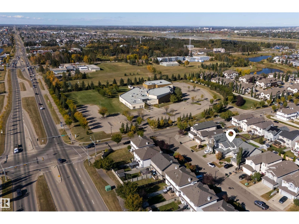
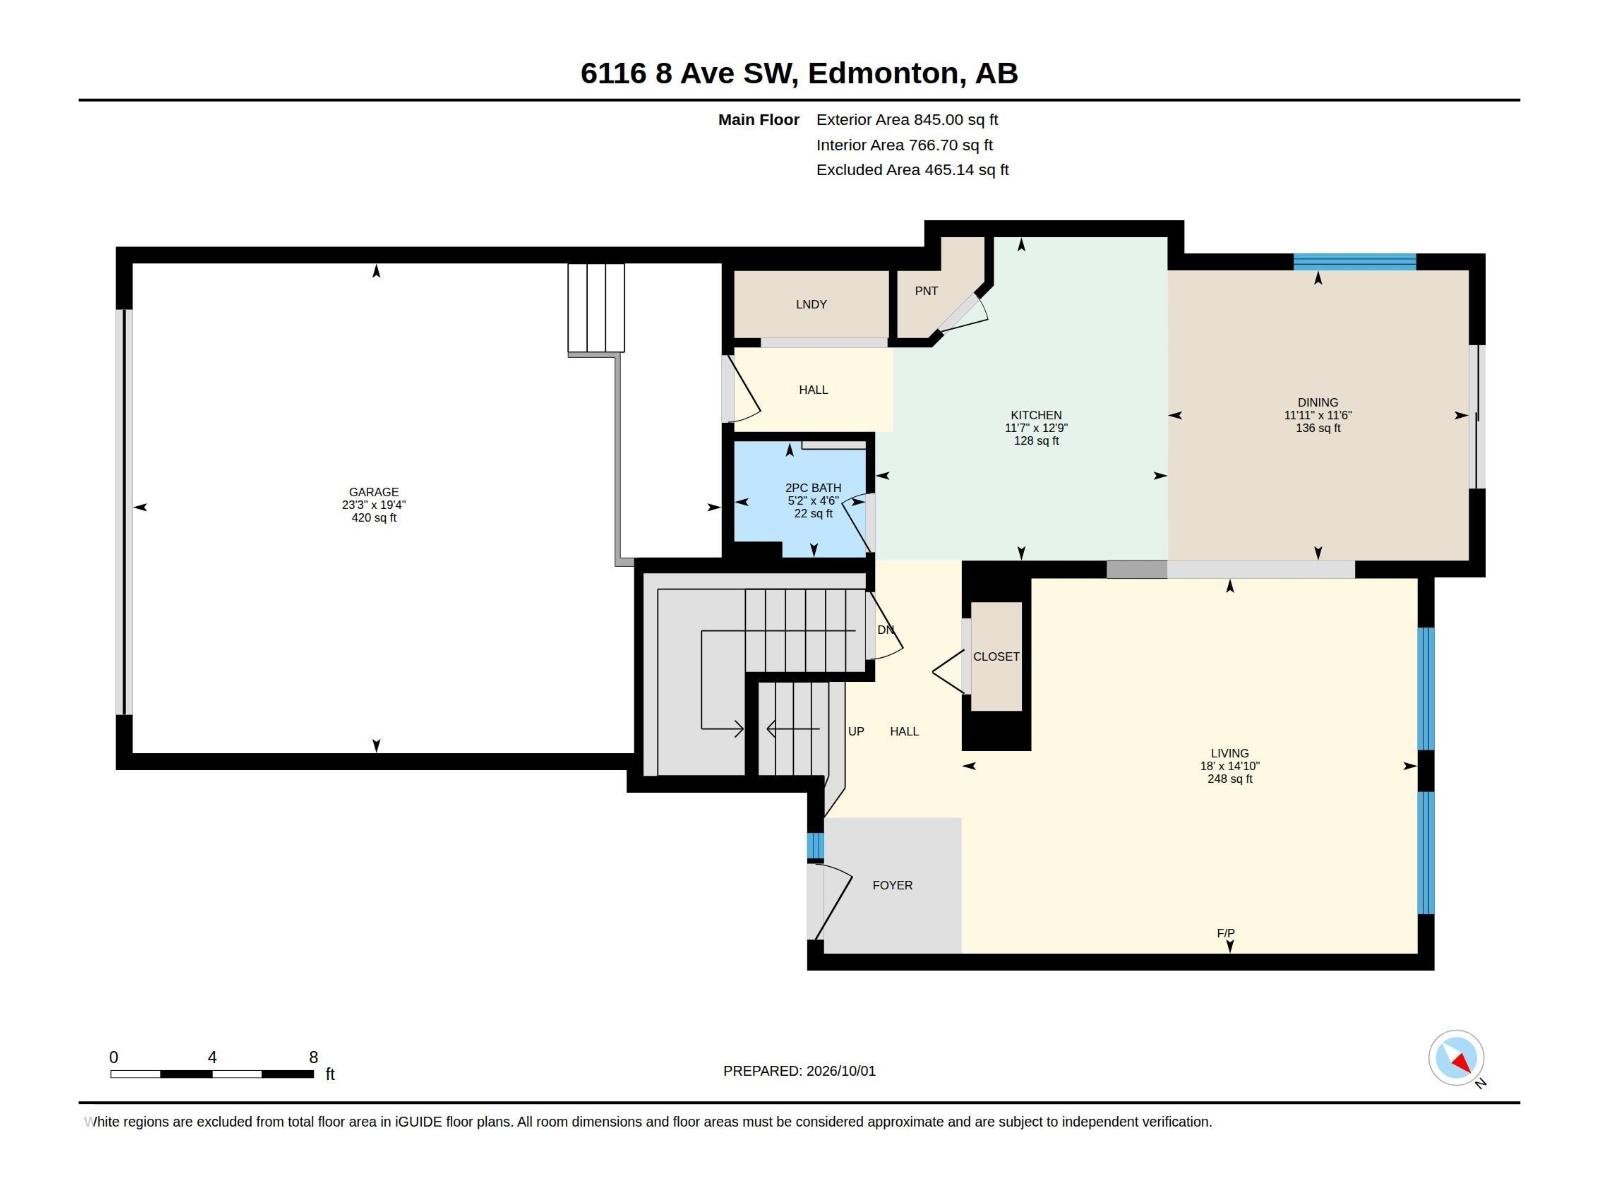
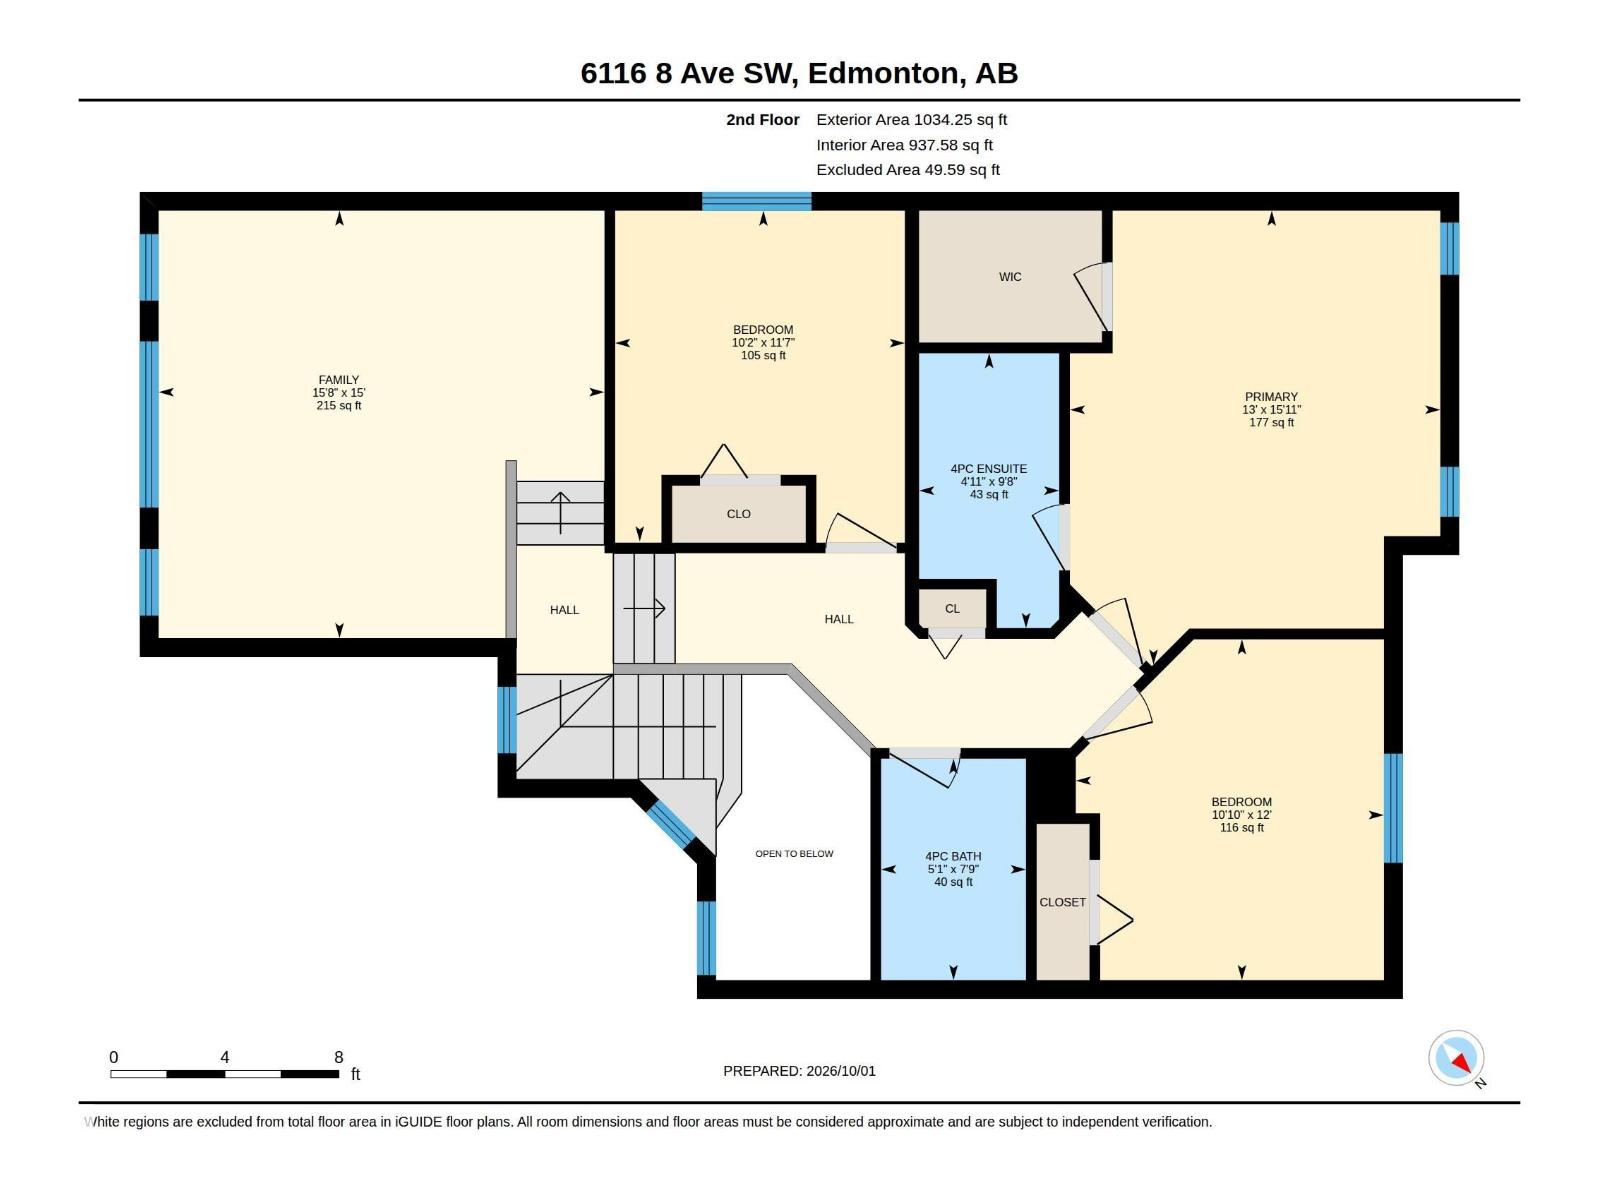
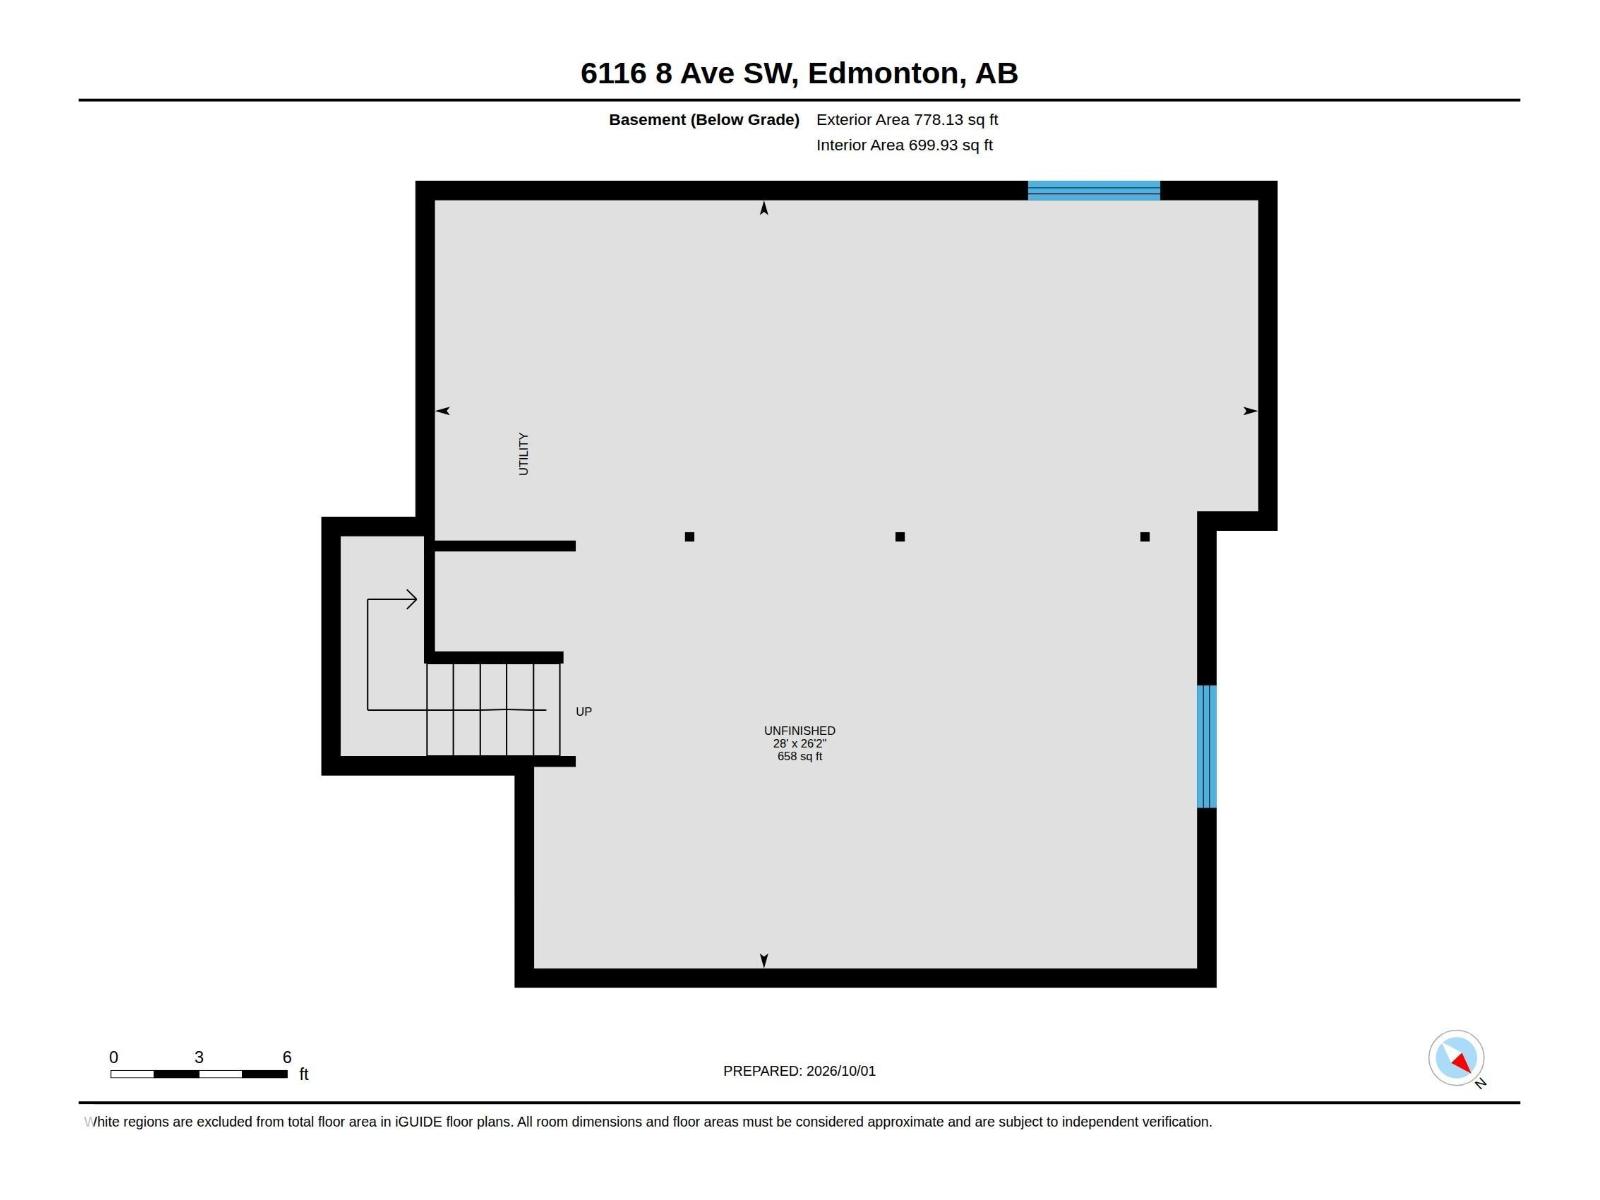
Former Daytona showhome with a vaulted bonus room, double attached garage and immediate possession! This immaculate, renovated Charlesworth two storey offers approx. 1,879 sq. ft. above grade with 3 bedrooms, 2.5 baths and a south facing front. The main floor features a living room with hardwood, a vaulted ceiling and a gas fireplace with mantel, plus a kitchen with a large raised bar island, pantry, stainless fridge and dishwasher. Patio doors off the dining area lead to a full width deck and a fully fenced, landscaped yard. Main floor laundry and a 2 pc bath add convenience. Upstairs, the 15' x 15'8 bonus room is perfect for movie nights or a home office, and the primary suite has a walk in closet and 4 pc ensuite, joined by 2 more bedrooms and a full bath. Updates include the shingles, hot water tank and humidifier, and the unfinished basement awaits your plans. Close to Ellerslie Campus, Harvest Pointe, Ivor Dent Sports Park, The Meadows Rec Centre, schools and transit. Some photos virtually staged. (id:63125)
Property Details
|
MLS® Number
|
E4511746 |
|
Property Type
|
Single Family |
|
Neigbourhood
|
Charlesworth |
|
Amenities Near By
|
Airport, Playground, Public Transit, Schools, Shopping |
|
Features
|
Flat Site, No Smoking Home |
|
Parking Space Total
|
4 |
|
Structure
|
Deck |
Building
|
Bathroom Total
|
3 |
|
Bedrooms Total
|
3 |
|
Amenities
|
Vinyl Windows |
|
Appliances
|
Dishwasher, Dryer, Hood Fan, Refrigerator, Stove, Washer |
|
Basement Development
|
Unfinished |
|
Basement Type
|
Full (unfinished) |
|
Ceiling Type
|
Vaulted |
|
Constructed Date
|
2007 |
|
Construction Style Attachment
|
Detached |
|
Fire Protection
|
Smoke Detectors |
|
Fireplace Fuel
|
Gas |
|
Fireplace Present
|
Yes |
|
Fireplace Type
|
Unknown |
|
Half Bath Total
|
1 |
|
Heating Type
|
Forced Air |
|
Stories Total
|
2 |
|
Size Interior
|
1,879 Ft2 |
|
Type
|
House |
Parking
Land
|
Acreage
|
No |
|
Fence Type
|
Fence |
|
Land Amenities
|
Airport, Playground, Public Transit, Schools, Shopping |
Rooms
| Level |
Type |
Length |
Width |
Dimensions |
|
Main Level |
Living Room |
|
|
14'10" x 18' |
|
Main Level |
Dining Room |
|
|
11'6" x 11'11 |
|
Main Level |
Kitchen |
|
|
12'9" x 11'7" |
|
Upper Level |
Family Room |
|
|
15' x 15'8" |
|
Upper Level |
Primary Bedroom |
|
|
15'11" x 13' |
|
Upper Level |
Bedroom 2 |
|
|
12' x 10'10" |
|
Upper Level |
Bedroom 3 |
|
|
11'7" x 10'2" |