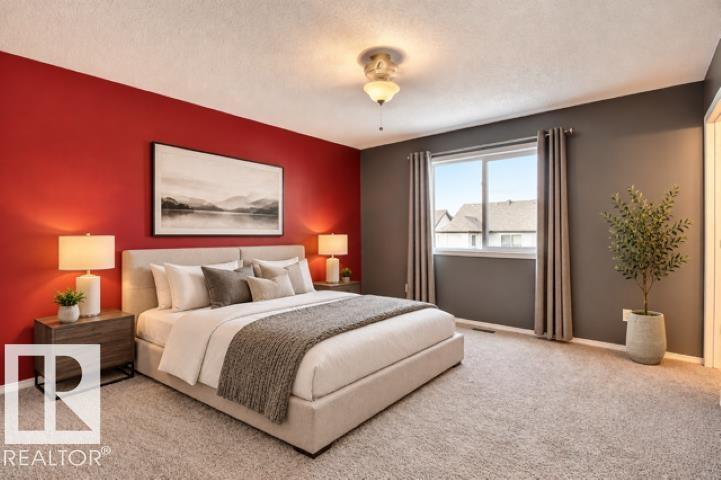
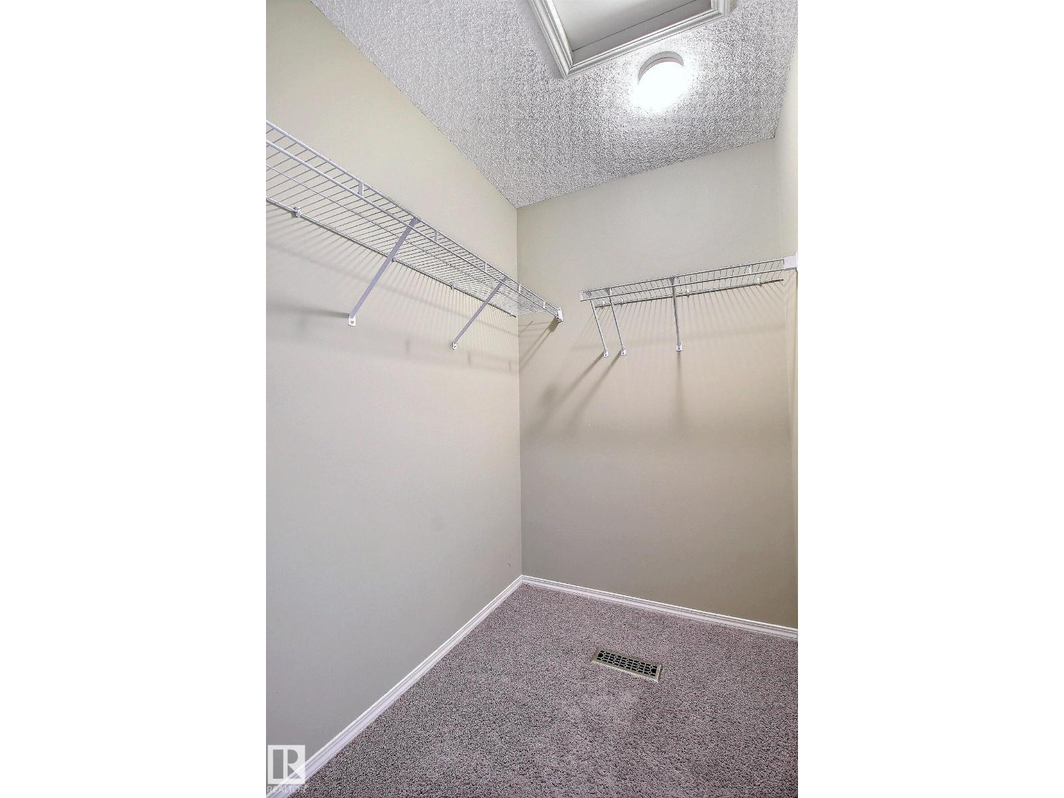
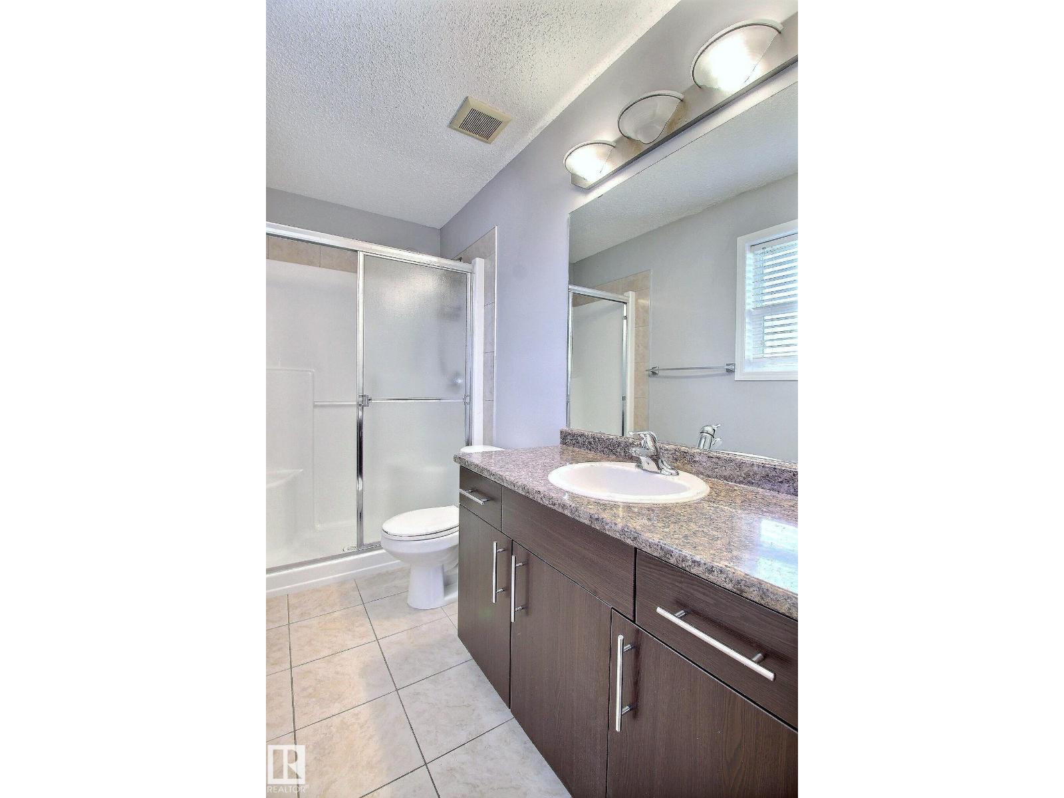
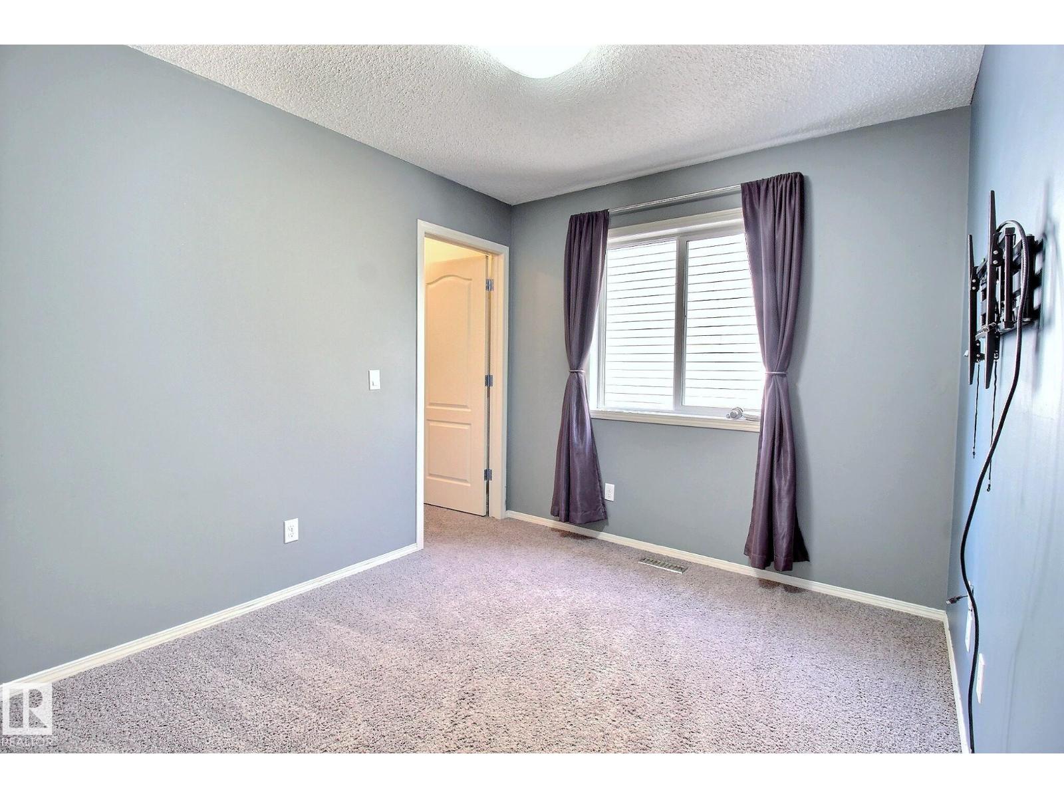
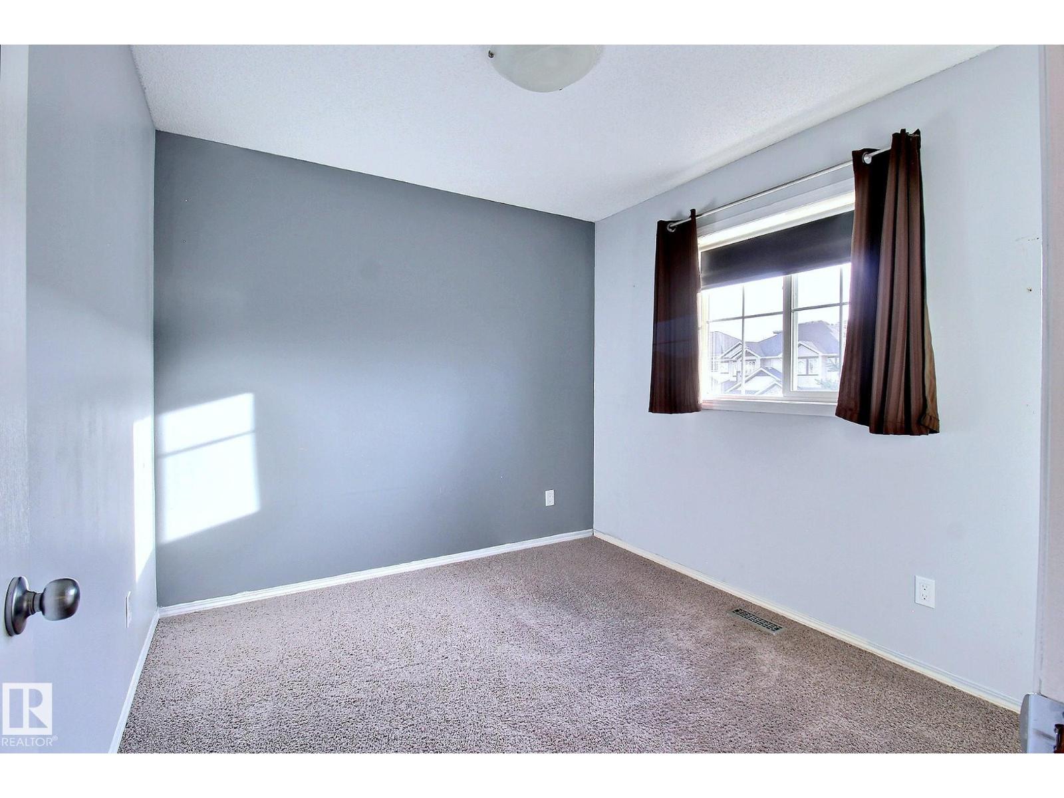
3 Bedroom
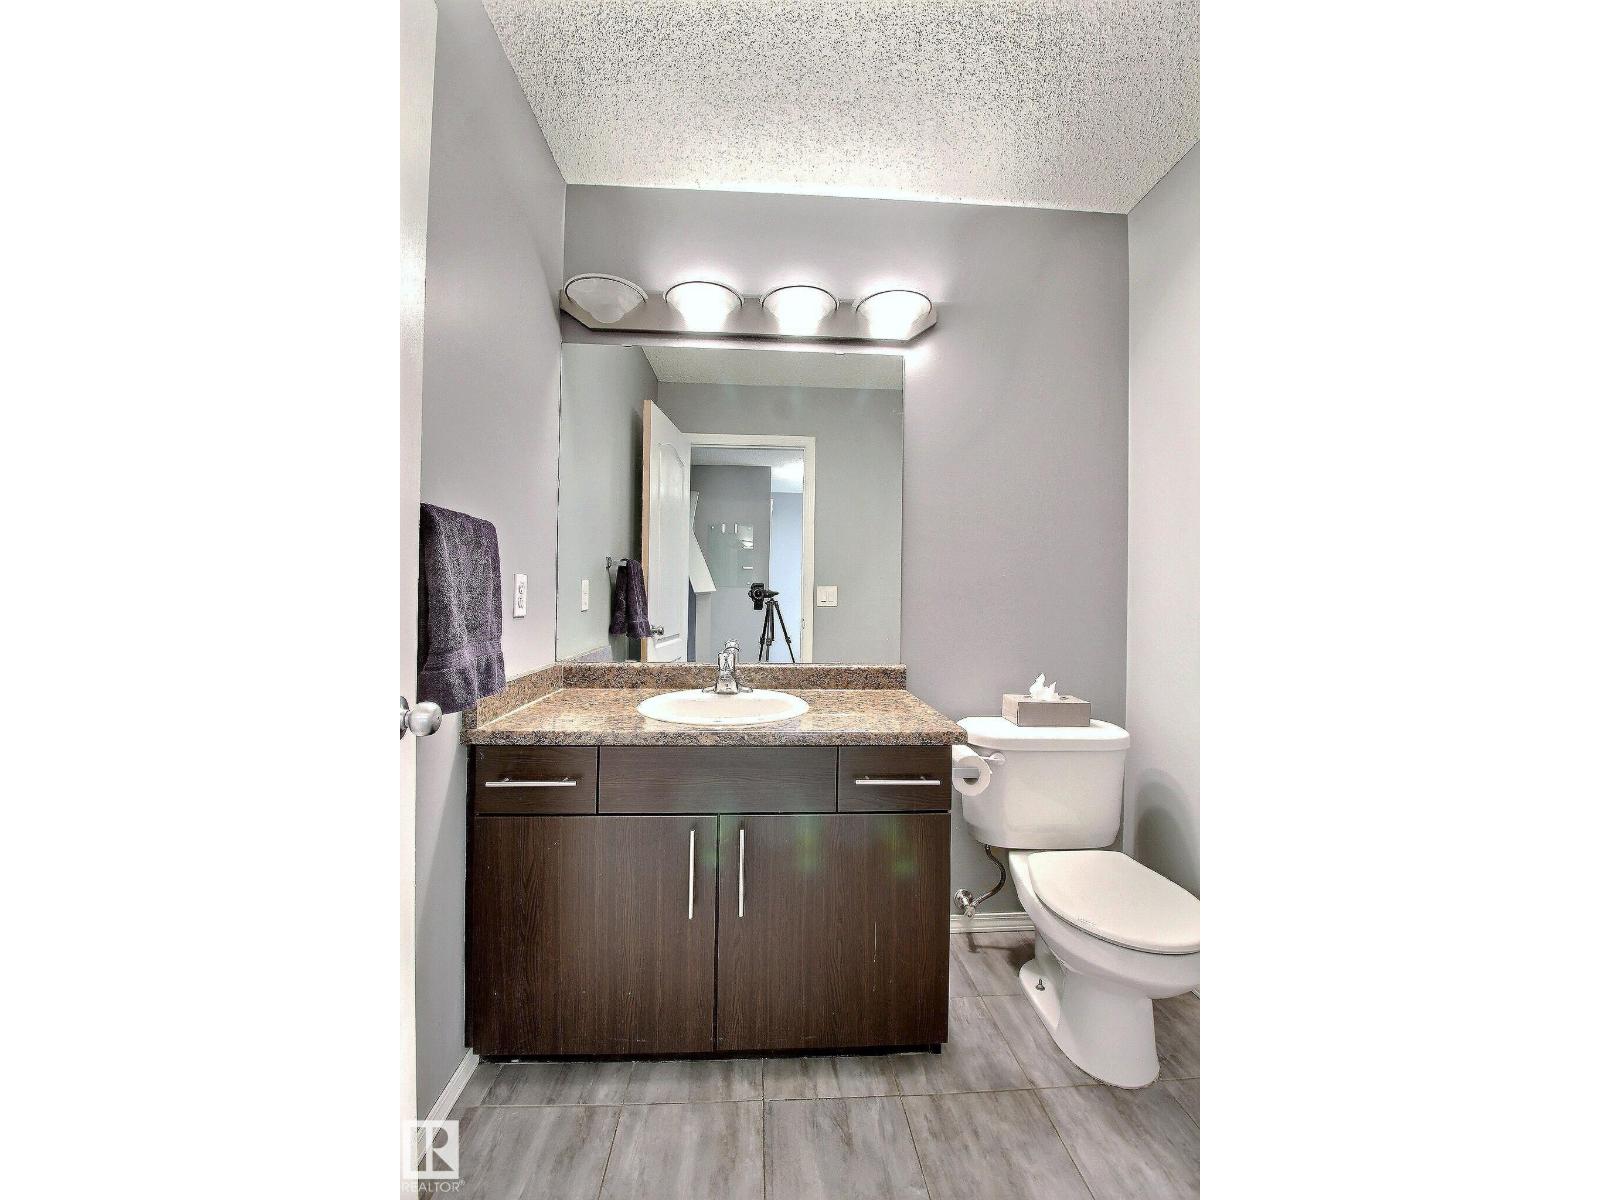
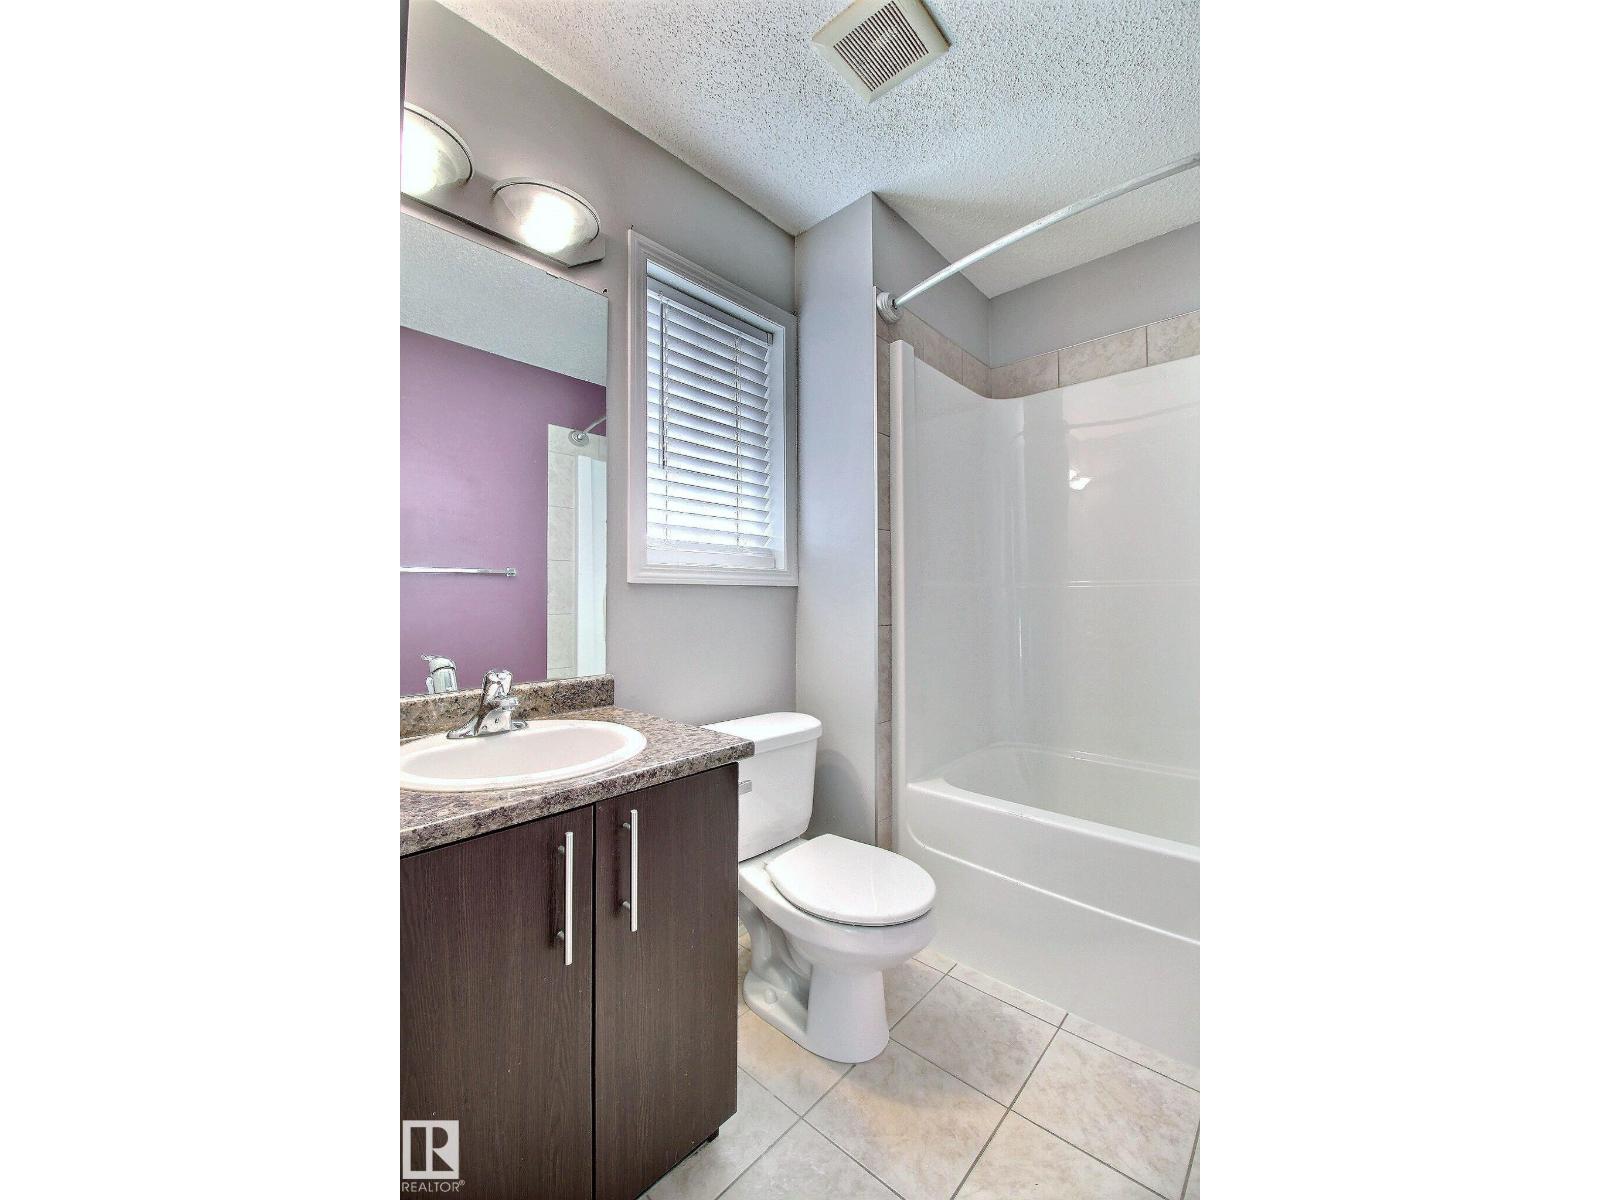
3 Bathroom
1,350 ft2
Forced Air
$450,000
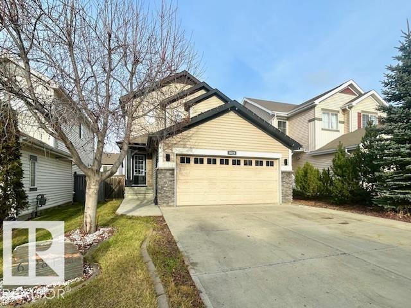
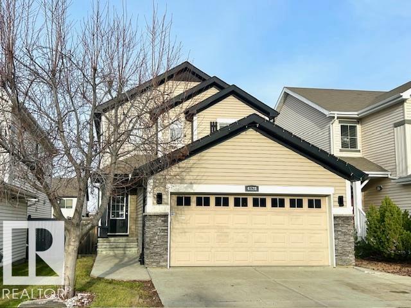
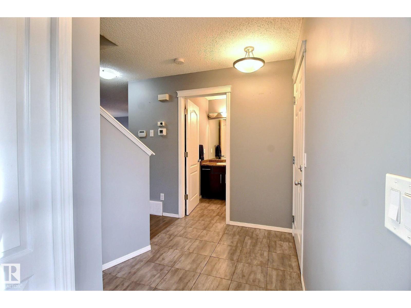
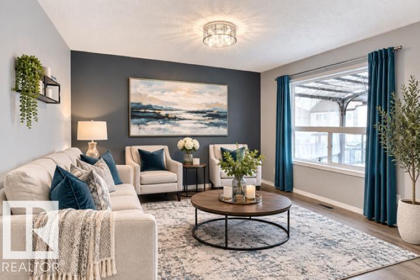
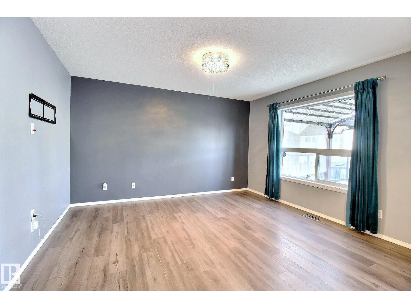
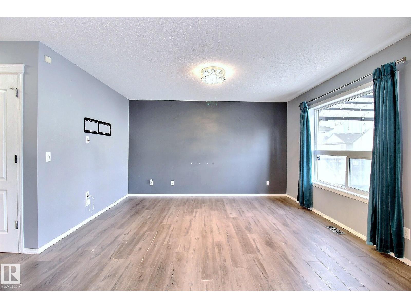
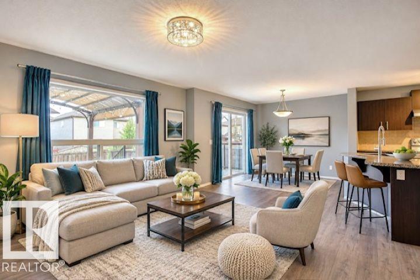
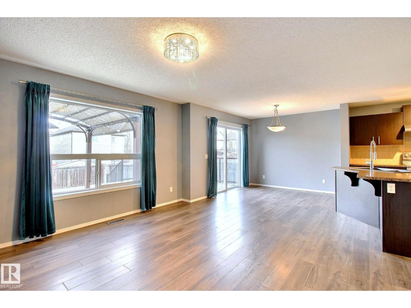
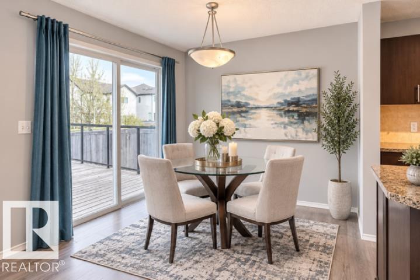
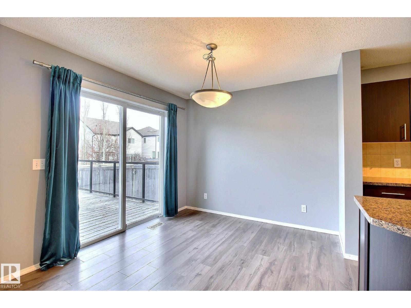
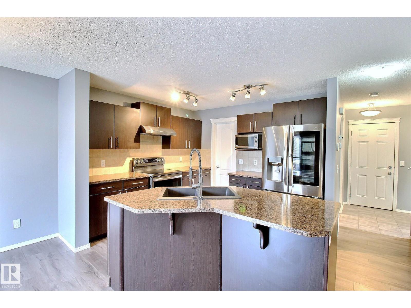
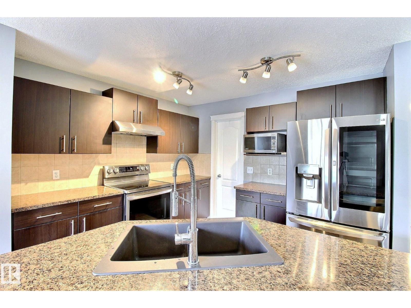
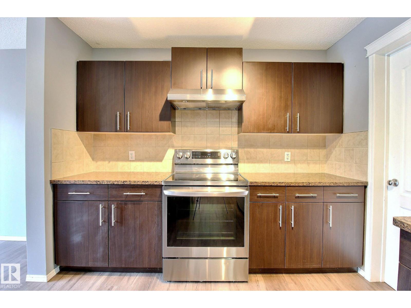
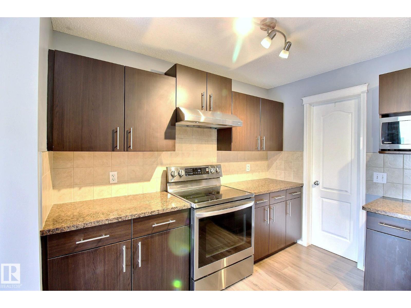
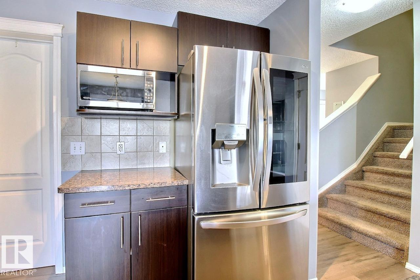
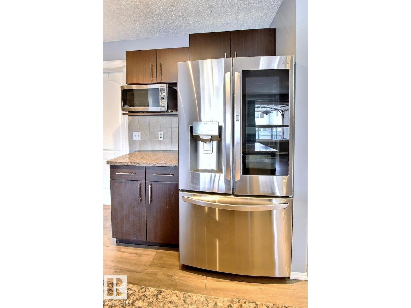
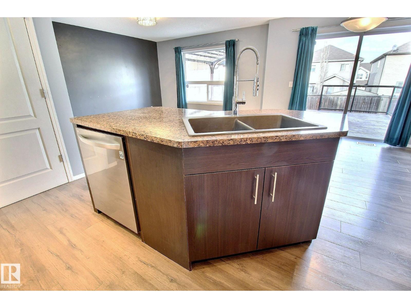
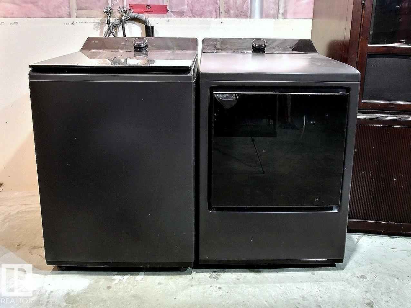
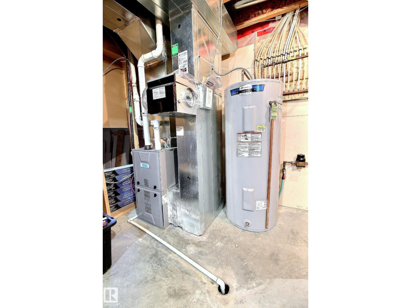
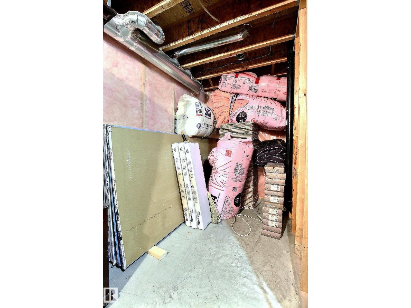
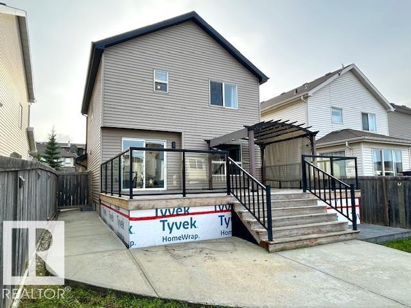
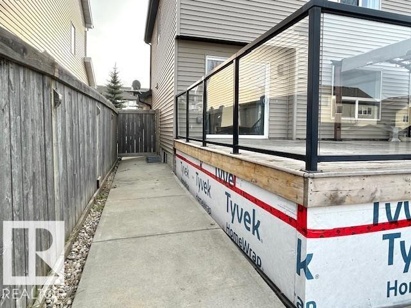
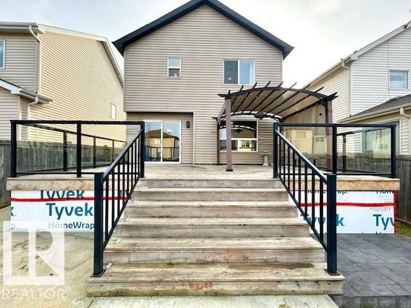
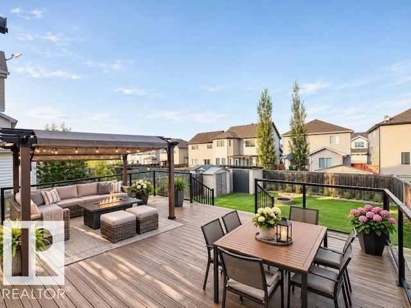
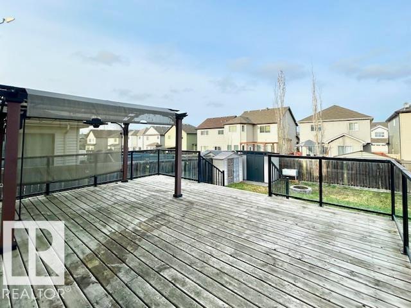
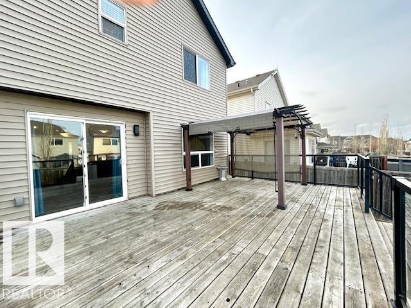
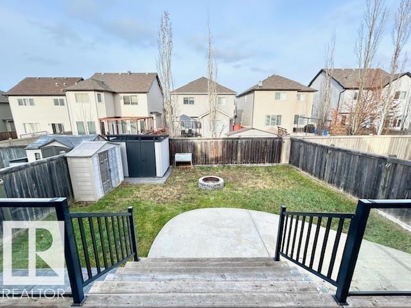
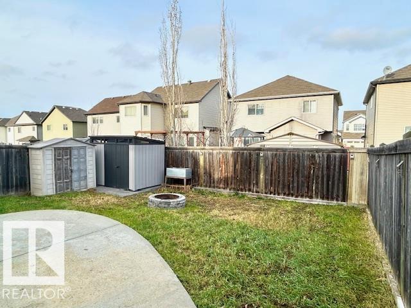
Perfectly situated in the family-friendly community of Walker, this well-designed home provides value with the essentials updated! Offering plenty of space to enjoy both indoors and out, this home features an incredible backyard with an enormous deck, feat. attractive glass railing and gazebo - perfect for entertaining or enjoying warm summer evenings. Inside, you'll appreciate the peace of mind that comes with major recent upgrades, including a NEW furnace, NEW 75-gallon HWT, NEW washer / dryer, and ALL NEW kitchen appliances, incl an LG Smart Fridge! The HEATED double attached garage adds year-round convenience. The basement is unfinished and ready for your personal touch, with ALL MATERIALS needed to complete the space included in the sale – simply bring your vision and do the work! Convenient location close to all amenities w/ easy access to the Henday and QE2. A fantastic opportunity to own a well-maintained home w/ big-ticket upgrades already taken care of and an outdoor space you’ll love! (id:63125)
Property Details
|
MLS® Number
|
E4517118 |
|
Property Type
|
Single Family |
|
Neigbourhood
|
Walker |
|
Amenities Near By
|
Playground, Public Transit, Schools, Shopping |
|
Features
|
Treed, No Animal Home, No Smoking Home |
|
Structure
|
Deck |
Building
|
Bathroom Total
|
3 |
|
Bedrooms Total
|
3 |
|
Appliances
|
Dishwasher, Dryer, Garage Door Opener, Hood Fan, Microwave, Refrigerator, Storage Shed, Stove, Washer, Window Coverings |
|
Basement Development
|
Unfinished |
|
Basement Type
|
Full (unfinished) |
|
Constructed Date
|
2009 |
|
Construction Style Attachment
|
Detached |
|
Half Bath Total
|
1 |
|
Heating Type
|
Forced Air |
|
Stories Total
|
2 |
|
Size Interior
|
1,350 Ft2 |
|
Type
|
House |
Parking
|
Detached Garage
|
|
|
Heated Garage
|
|
Land
|
Acreage
|
No |
|
Fence Type
|
Fence |
|
Land Amenities
|
Playground, Public Transit, Schools, Shopping |
|
Size Irregular
|
369.22 |
|
Size Total
|
369.22 M2 |
|
Size Total Text
|
369.22 M2 |
Rooms
| Level |
Type |
Length |
Width |
Dimensions |
|
Main Level |
Living Room |
3.99 m |
3.7 m |
3.99 m x 3.7 m |
|
Main Level |
Dining Room |
2.83 m |
3.23 m |
2.83 m x 3.23 m |
|
Main Level |
Kitchen |
2.92 m |
3.32 m |
2.92 m x 3.32 m |
|
Upper Level |
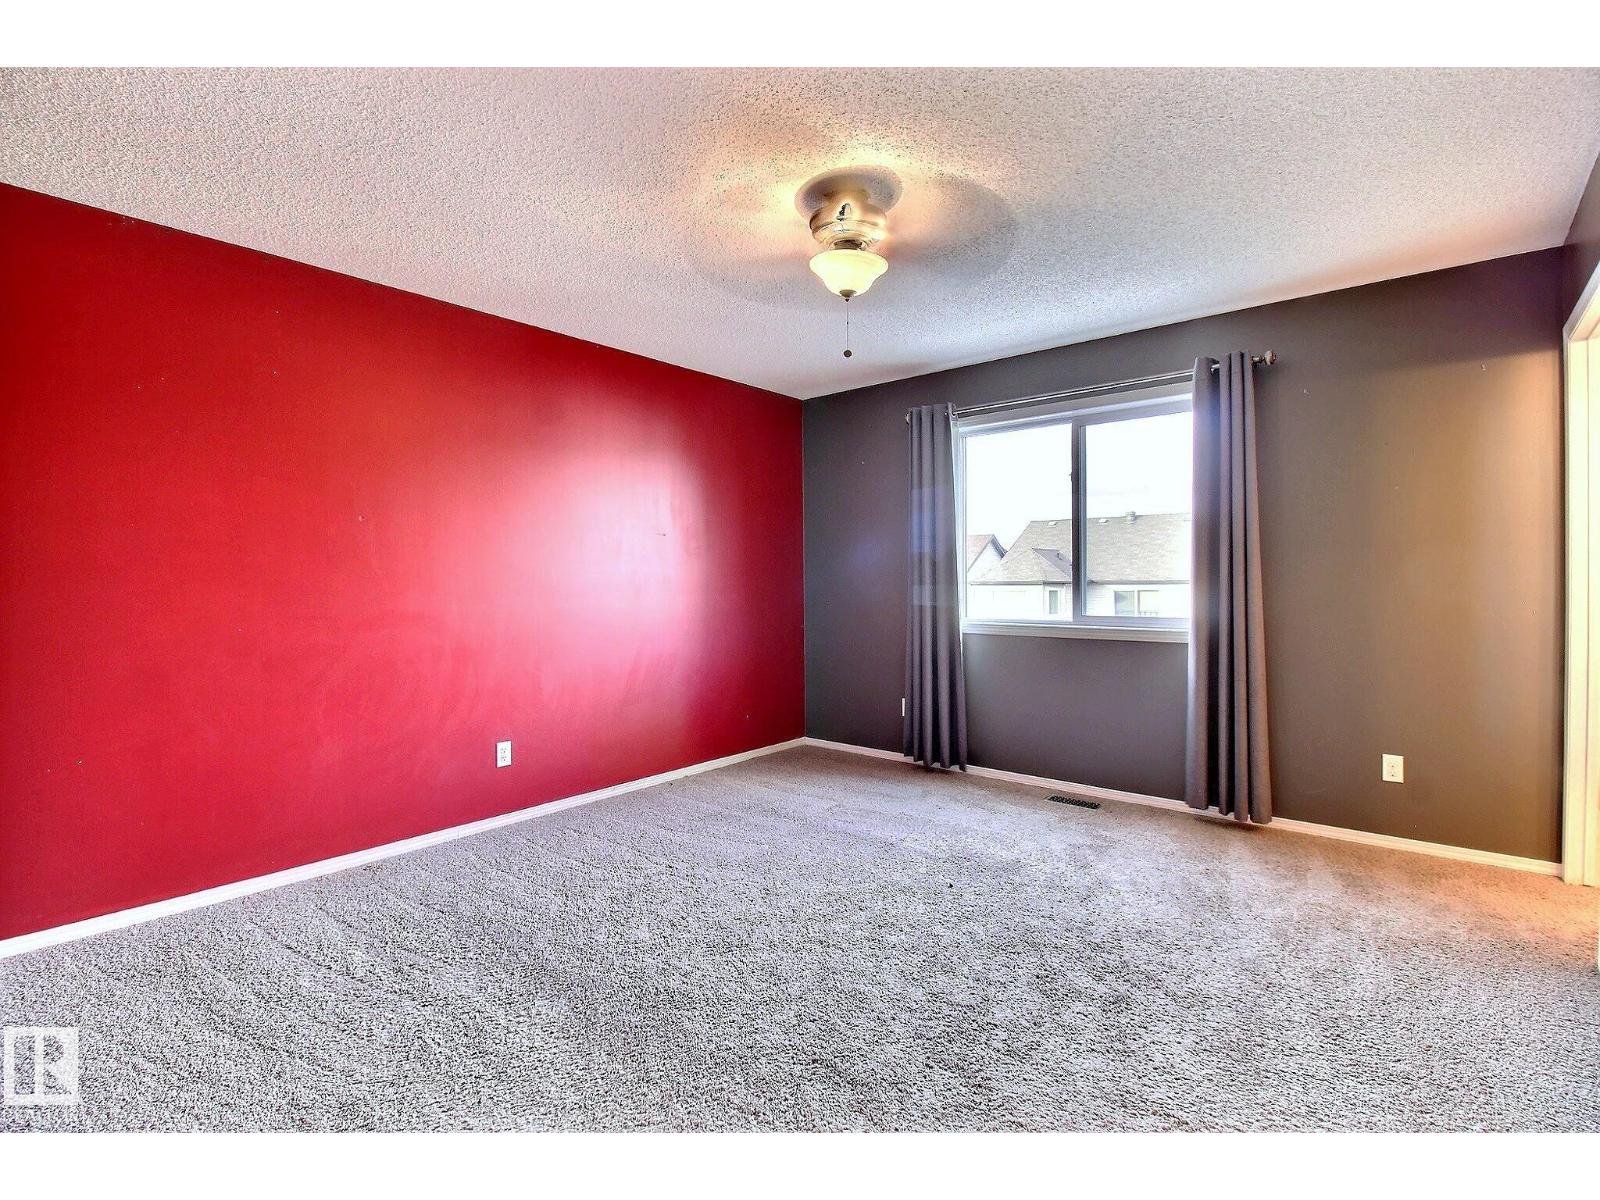
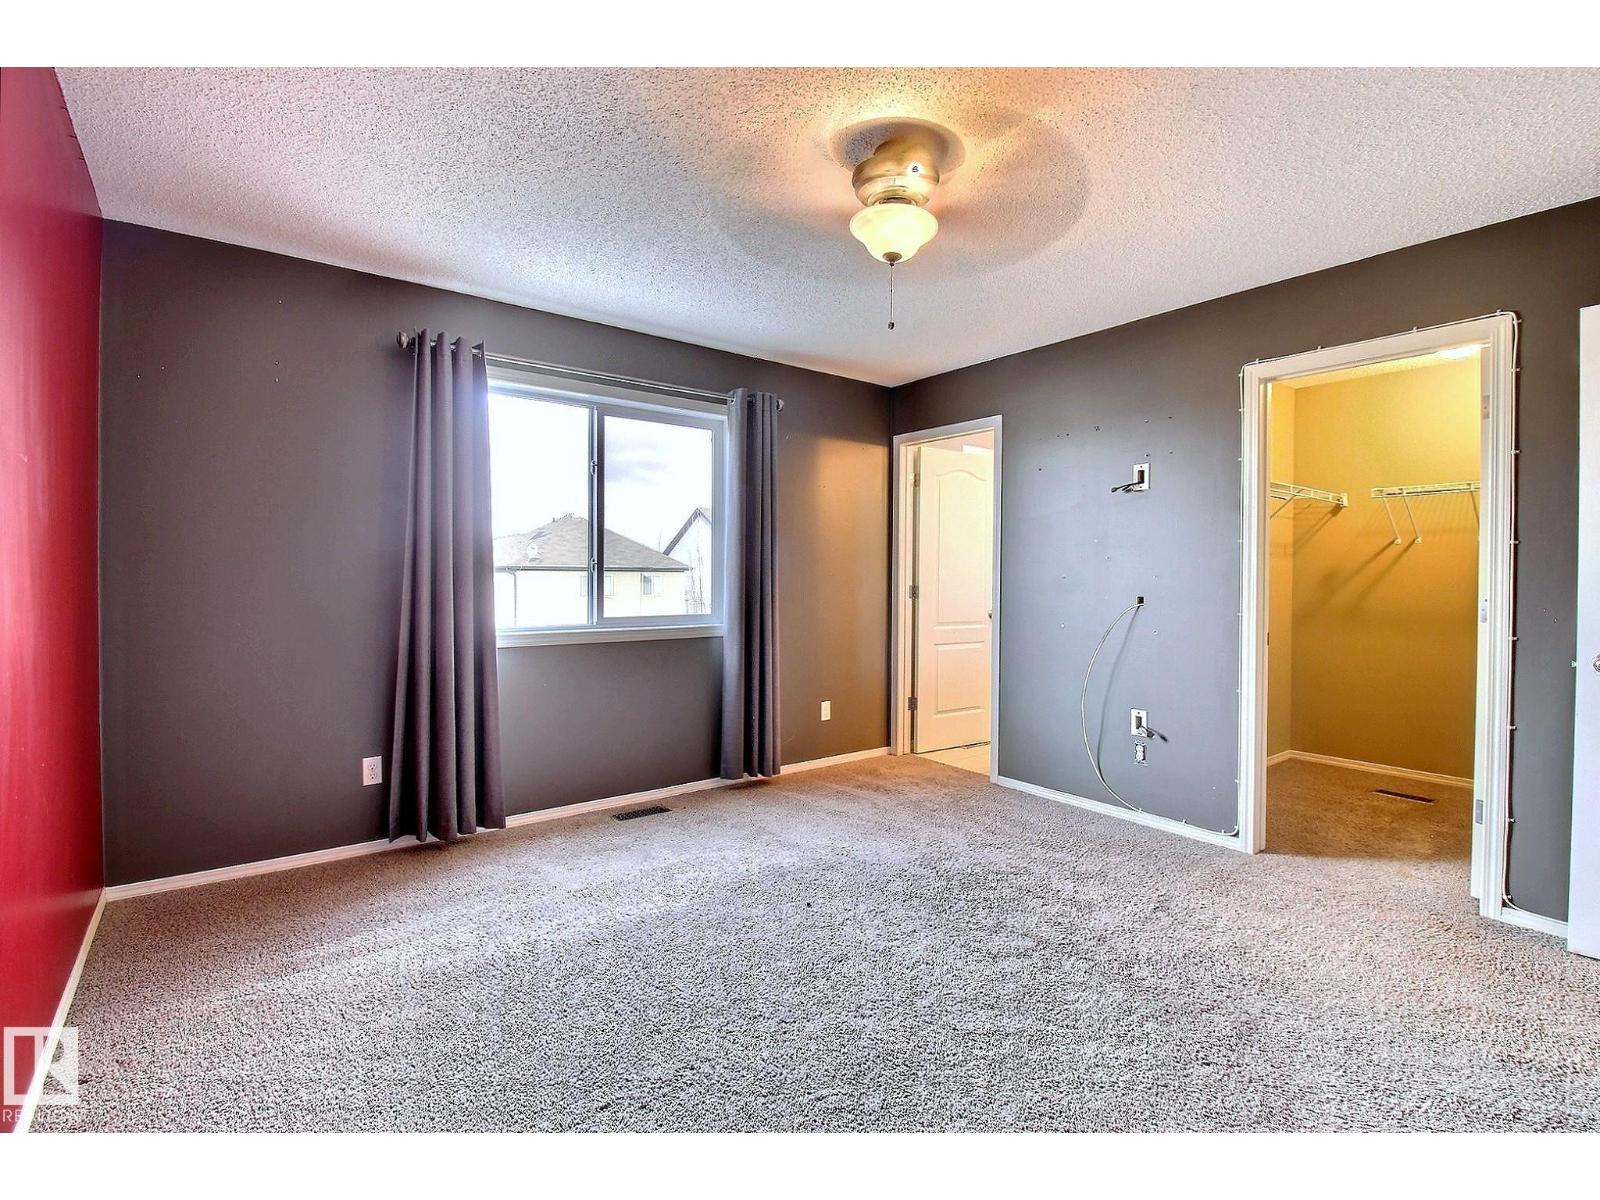
Primary Bedroom |
4.08 m |
3.9 m |
4.08 m x 3.9 m |
|
Upper Level |
Bedroom 2 |
2.7 m |
3.05 m |
2.7 m x 3.05 m |
|
Upper Level |
Bedroom 3 |
2.7 m |
3.05 m |
2.7 m x 3.05 m |