2 Bedroom
3 Bathroom
1,539 ft2
Bungalow
Fireplace
Central Air Conditioning
Forced Air
$650,000
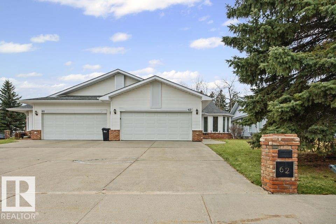
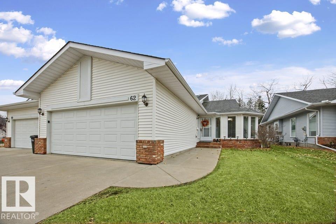
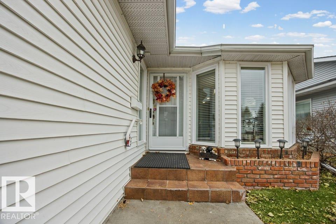
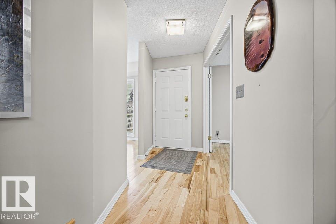
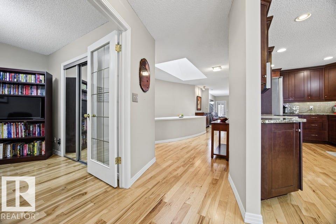
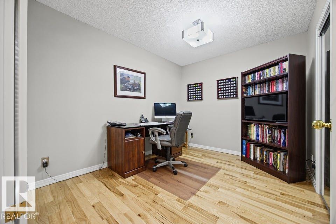
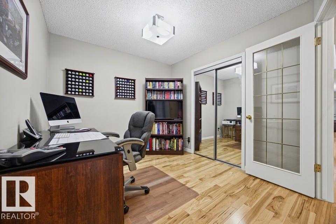
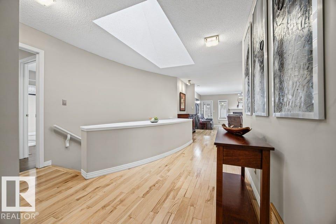
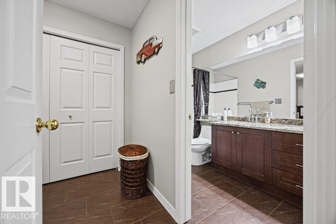
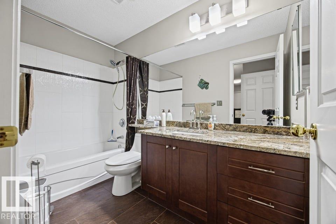
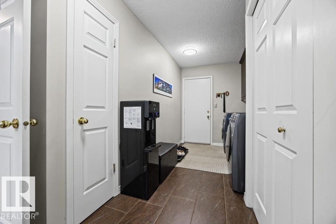
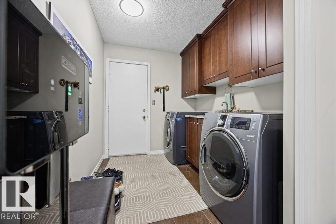
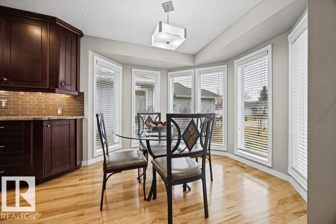
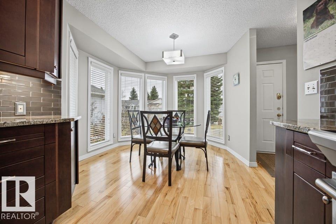
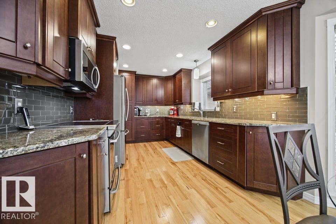
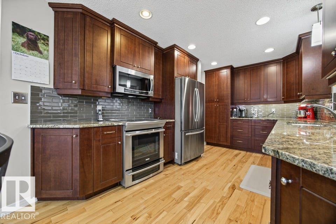
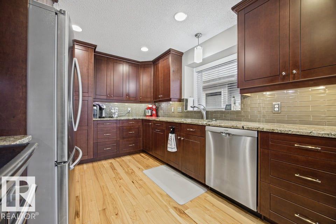
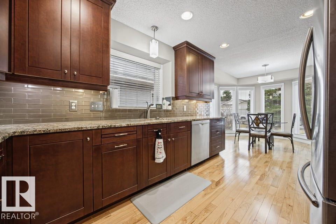
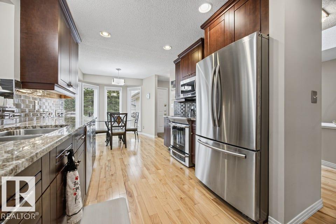
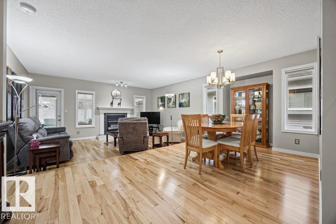
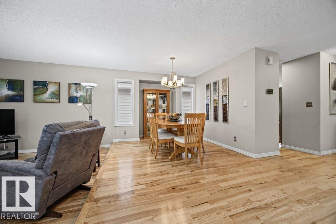
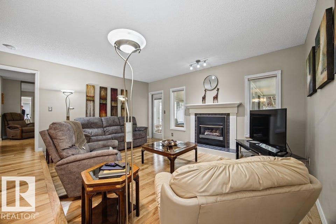
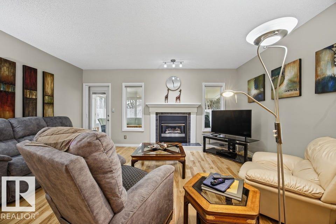
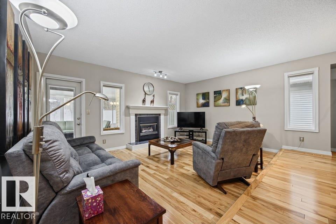
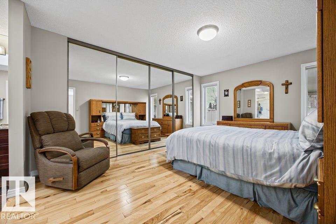
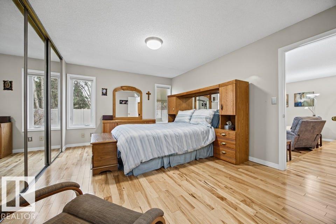
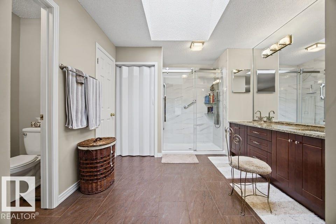
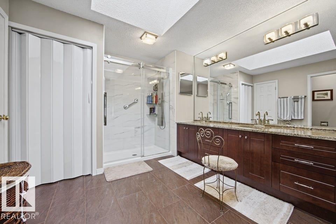
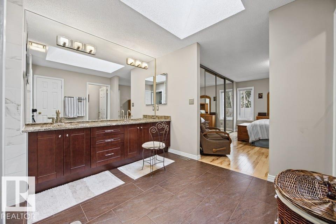
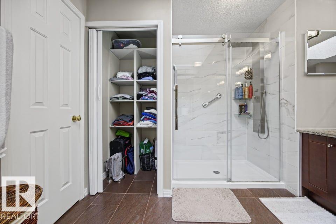
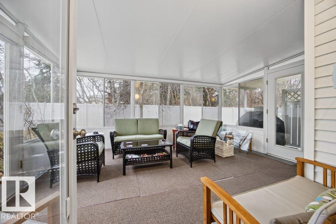
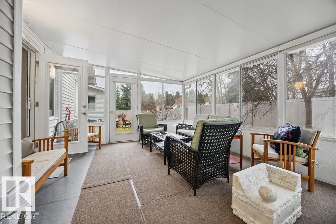
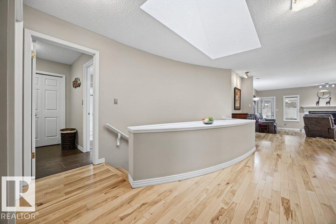
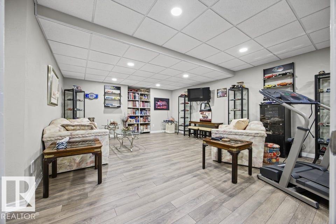
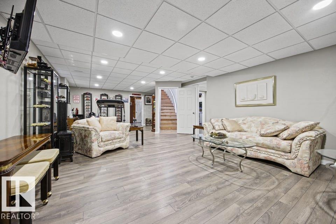
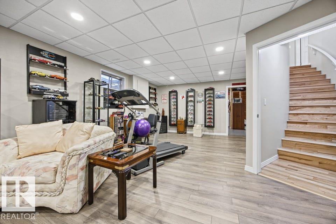
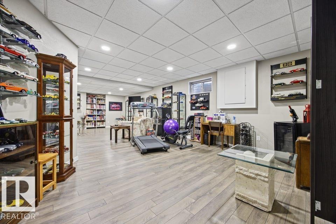
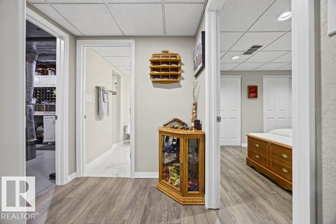
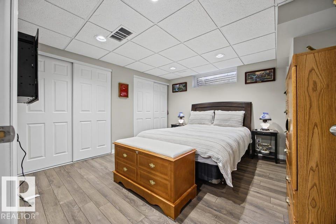
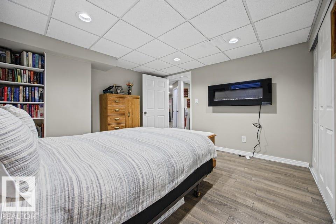
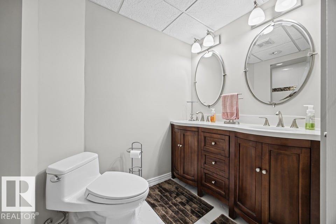
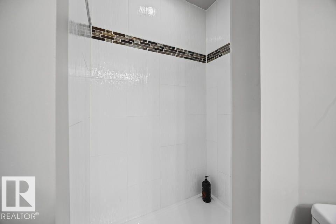
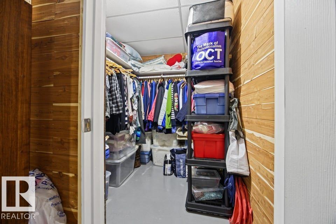
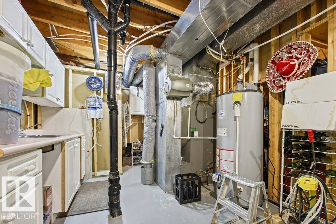
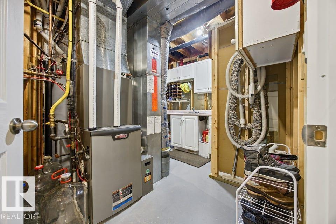
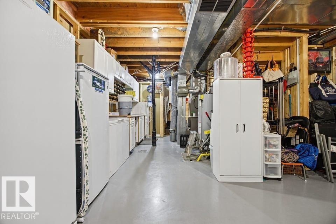
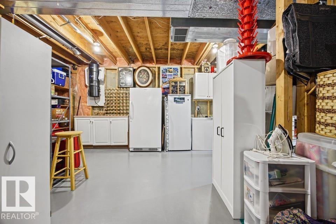
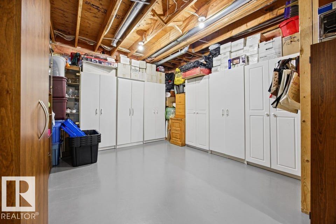
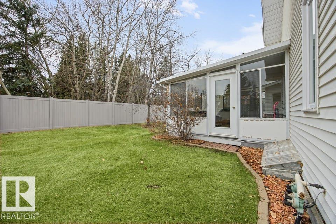
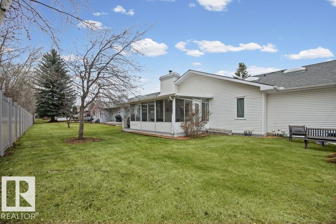
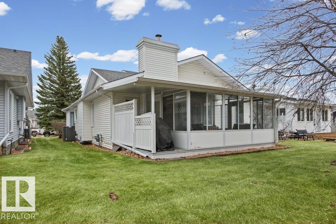
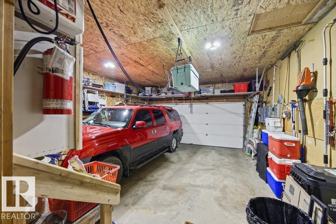
Welcome to The Villas! This extensively upgraded, air-conditioned empty-nester bungalow half duplex offers comfortable, low-maintenance living. Upgrades include triple-glazed windows (2019), Poly-B plumbing replacement (2024), and a gourmet kitchen renovated in 2013 with ample cabinetry, granite countertops and stainless-steel appliances. The main level features a welcoming flex room, hardwood flooring throughout and ceramic tile in the bathrooms. The spacious primary bedroom boasts an upgraded ensuite with double sinks and a large walk-in shower. Relax in the inviting three-season sunroom just off the living room. The fully finished lower level offers a large family room, second bedroom, three-piece bathroom and abundant storage. Enjoy the convenience of main-floor laundry off the double attached heated garage, plus an upgraded high-efficiency furnace and hot water tank. Includes in-ground-sprinklers. A wonderful opportunity to enjoy bungalow living in a well-maintained home! (id:63125)
Property Details
|
MLS® Number
|
E4514651 |
|
Property Type
|
Single Family |
|
Neigbourhood
|
Craigavon |
|
Amenities Near By
|
Golf Course, Schools, Shopping |
|
Features
|
Cul-de-sac, Flat Site, No Back Lane, No Animal Home, No Smoking Home |
Building
|
Bathroom Total
|
3 |
|
Bedrooms Total
|
2 |
|
Amenities
|
Vinyl Windows |
|
Appliances
|
Dishwasher, Dryer, Garage Door Opener Remote(s), Garage Door Opener, Garburator, Microwave Range Hood Combo, Refrigerator, Stove, Central Vacuum, Washer, Window Coverings |
|
Architectural Style
|
Bungalow |
|
Basement Development
|
Finished |
|
Basement Type
|
Full (finished) |
|
Constructed Date
|
1989 |
|
Construction Style Attachment
|
Attached |
|
Cooling Type
|
Central Air Conditioning |
|
Fireplace Fuel
|
Gas |
|
Fireplace Present
|
Yes |
|
Fireplace Type
|
Unknown |
|
Heating Type
|
Forced Air |
|
Stories Total
|
1 |
|
Size Interior
|
1,539 Ft2 |
|
Type
|
Row / Townhouse |
Parking
Land
|
Acreage
|
No |
|
Land Amenities
|
Golf Course, Schools, Shopping |
Rooms
| Level |
Type |
Length |
Width |
Dimensions |
|
Basement |
Bedroom 2 |
3.66 m |
3.65 m |
3.66 m x 3.65 m |
|
Basement |
Recreation Room |
9.94 m |
6.74 m |
9.94 m x 6.74 m |
|
Main Level |
Living Room |
3.56 m |
5.14 m |
3.56 m x 5.14 m |
|
Main Level |
Dining Room |
3.14 m |
2.66 m |
3.14 m x 2.66 m |
|
Main Level |
Kitchen |
4.75 m |
2.9 m |
4.75 m x 2.9 m |
|
Main Level |
Primary Bedroom |
4.8 m |
3.51 m |
4.8 m x 3.51 m |
|
Main Level |
Bonus Room |
2.72 m |
3.54 m |
2.72 m x 3.54 m |