4 Bedroom
3 Bathroom
2,251 ft2
Fireplace
Forced Air
$799,899
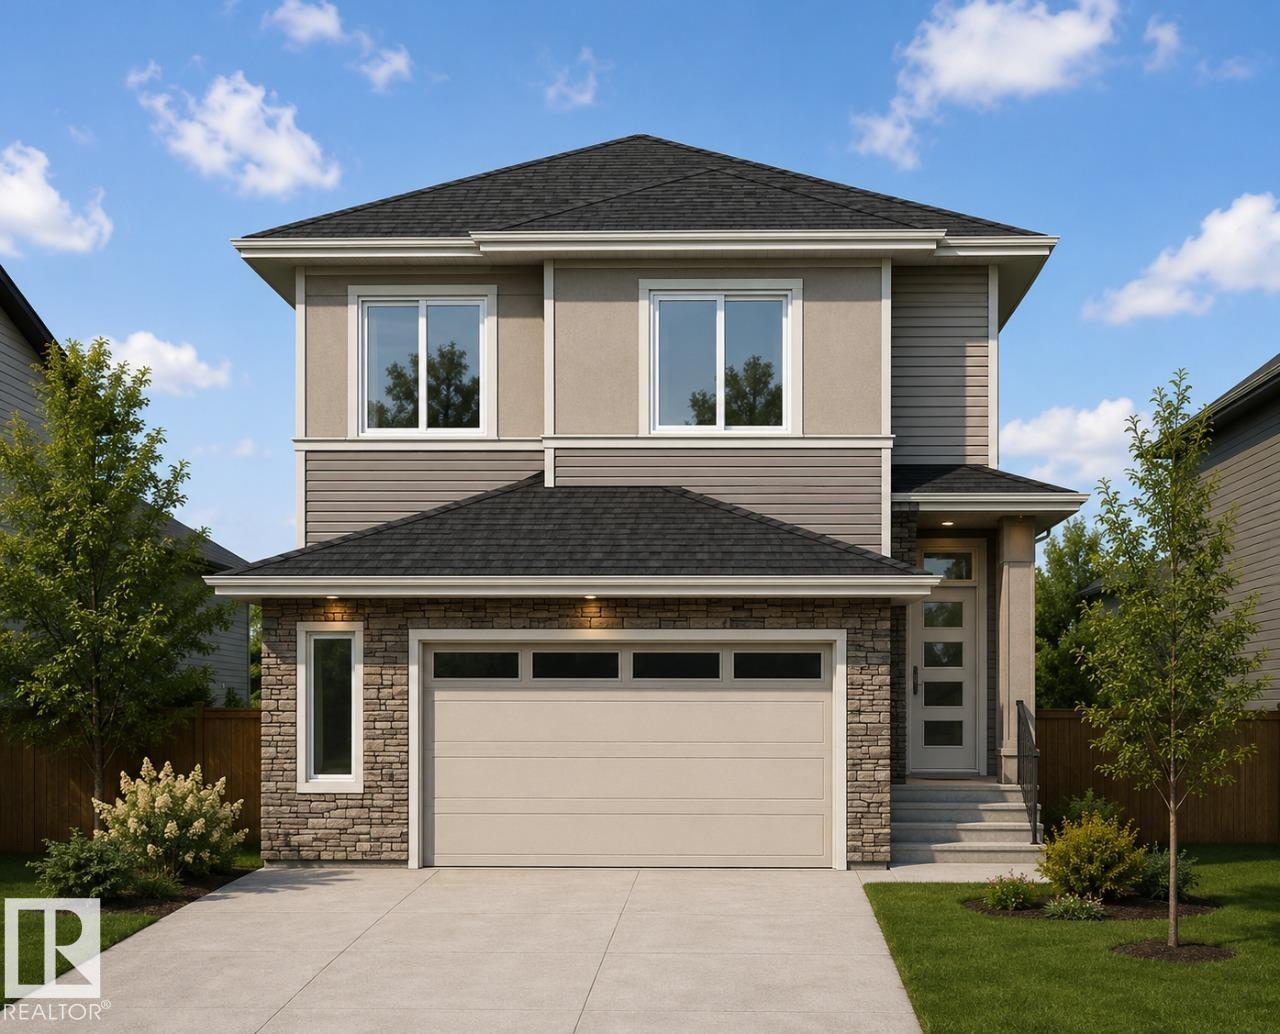
Park-backing and custom built by Art Homes! Welcome to this stunning home in the growing community of Mattson. Backing onto a brand-new park, this thoughtfully designed home features a main floor bedroom and full bathroom, ideal for guests or family. The open-concept layout showcases a modern kitchen with extended cabinetry for added storage, overlooking the dining and living areas, all complemented by a breathtaking open-to-below design. Upstairs offers three spacious bedrooms, a huge bonus room, convenient laundry room, and a luxurious primary bedroom with a spa-inspired ensuite and oversized walk-in closet. Built with exceptional craftsmanship and quality finishes throughout, this home is close to parks, walking trails, schools, shopping, and future amenities. Photos are representative. (id:63125)
Property Details
|
MLS® Number
|
E4498900 |
|
Property Type
|
Single Family |
|
Neigbourhood
|
Mattson |
|
Amenities Near By
|
Park, Playground, Schools, Shopping |
|
Features
|
See Remarks, Park/reserve, No Animal Home, No Smoking Home |
|
Parking Space Total
|
4 |
Building
|
Bathroom Total
|
3 |
|
Bedrooms Total
|
4 |
|
Basement Development
|
Unfinished |
|
Basement Type
|
Full (unfinished) |
|
Constructed Date
|
2026 |
|
Construction Style Attachment
|
Detached |
|
Fireplace Fuel
|
Electric |
|
Fireplace Present
|
Yes |
|
Fireplace Type
|
Insert |
|
Heating Type
|
Forced Air |
|
Stories Total
|
2 |
|
Size Interior
|
2,251 Ft2 |
|
Type
|
House |
Parking
Land
|
Acreage
|
No |
|
Land Amenities
|
Park, Playground, Schools, Shopping |
Rooms
| Level |
Type |
Length |
Width |
Dimensions |
|
Main Level |
Living Room |
4.11 m |
4.57 m |
4.11 m x 4.57 m |
|
Main Level |
Dining Room |
3.81 m |
3.35 m |
3.81 m x 3.35 m |
|
Main Level |
Kitchen |
3.81 m |
3.05 m |
3.81 m x 3.05 m |
|
Main Level |
Bedroom 4 |
3.35 m |
3.05 m |
3.35 m x 3.05 m |
|
Upper Level |
Primary Bedroom |
4.11 m |
4.32 m |
4.11 m x 4.32 m |
|
Upper Level |
Bedroom 2 |
2.9 m |
3.71 m |
2.9 m x 3.71 m |
|
Upper Level |
Bedroom 3 |
3.09 m |
3.51 m |
3.09 m x 3.51 m |
|
Upper Level |
Bonus Room |
3.86 m |
3.51 m |
3.86 m x 3.51 m |