4 Bedroom
4 Bathroom
1,637 ft2
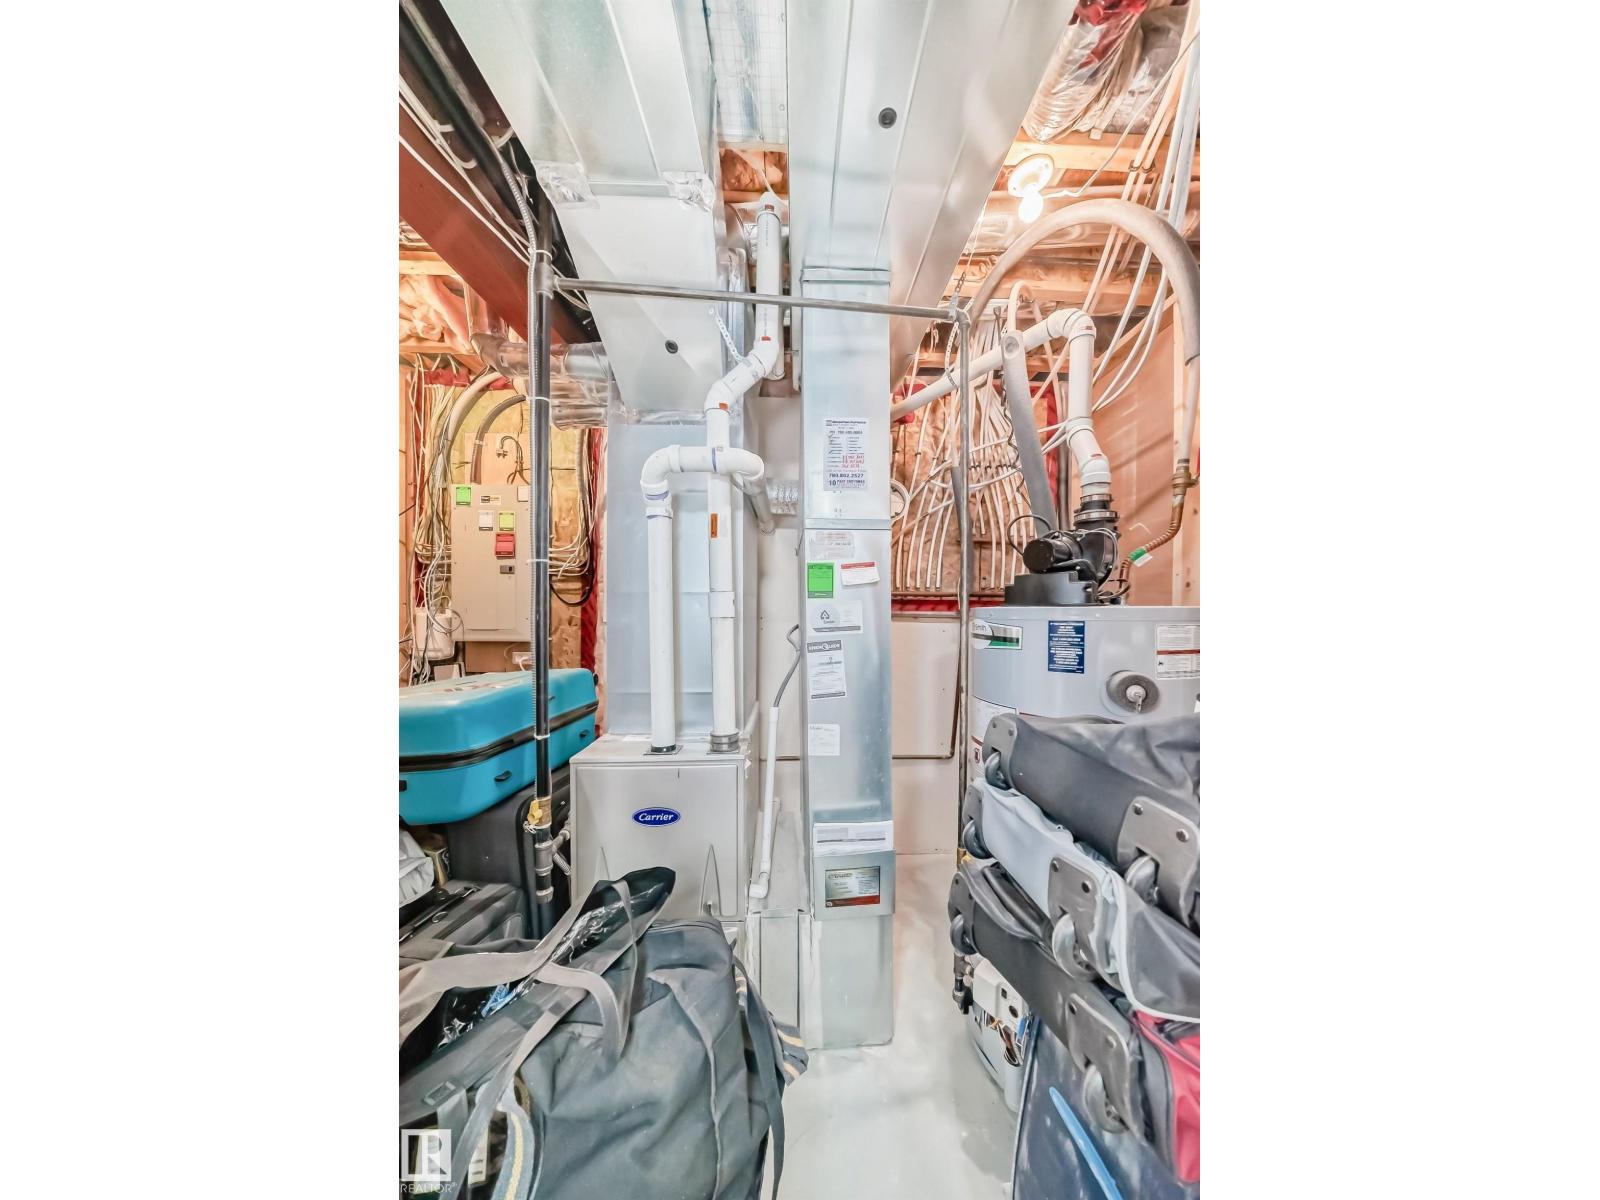
Forced Air
$479,900
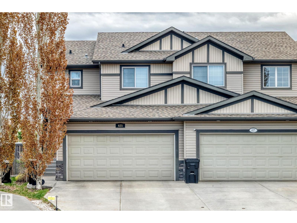
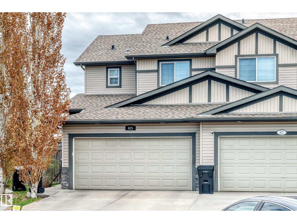
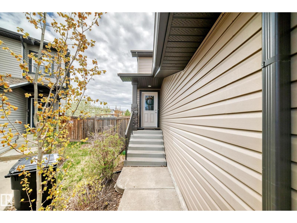
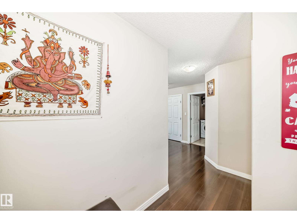
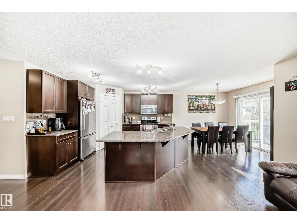
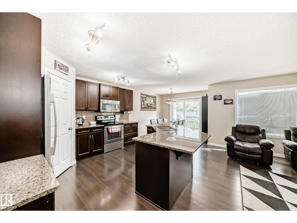
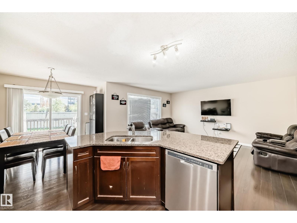
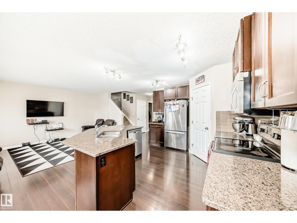
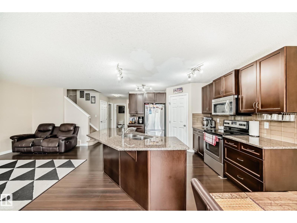
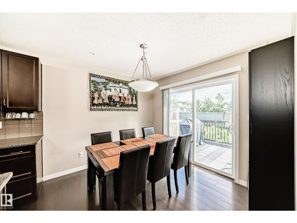
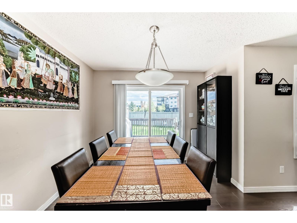
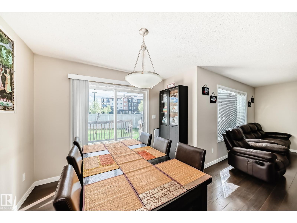
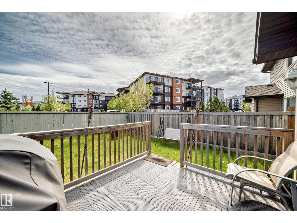
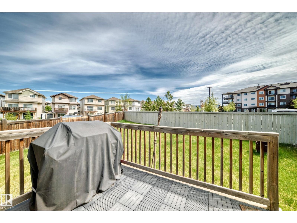
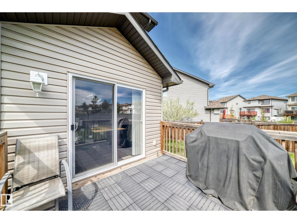
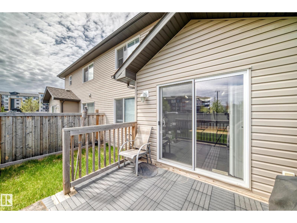
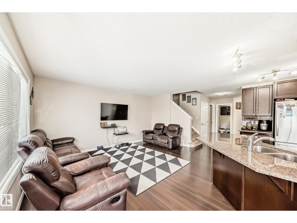
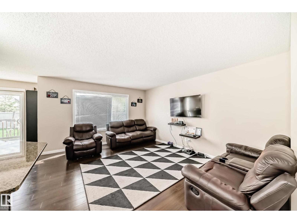
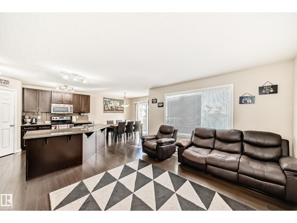
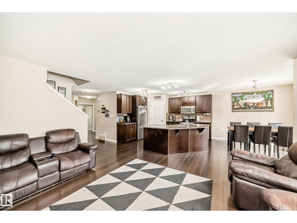
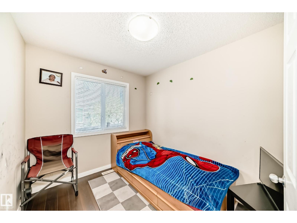
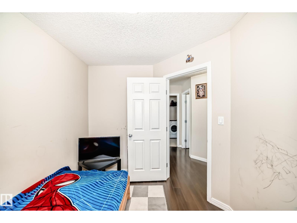
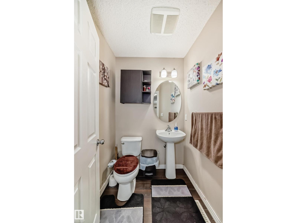
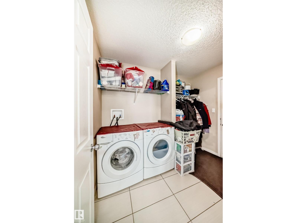
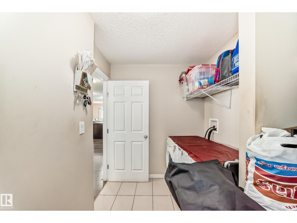
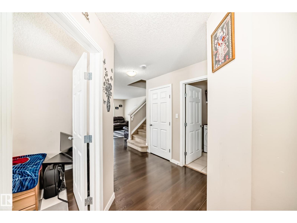
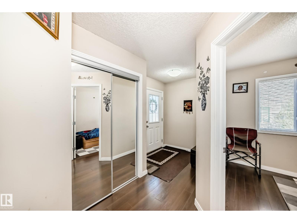
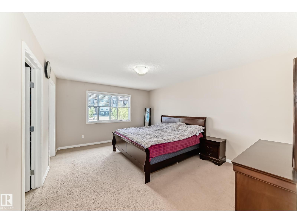
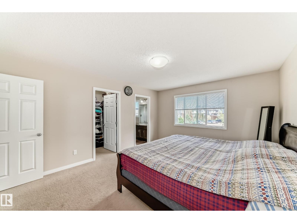
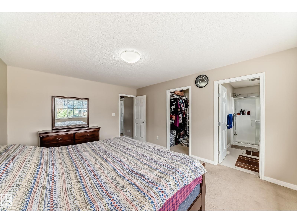
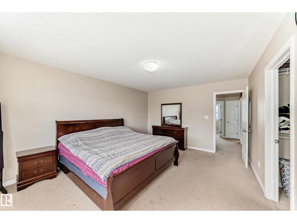
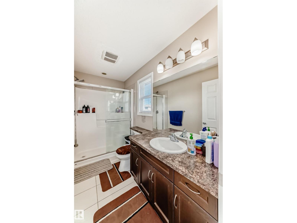
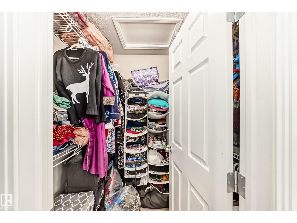
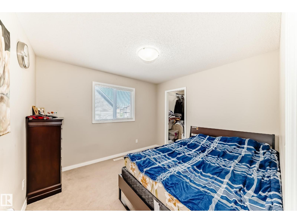
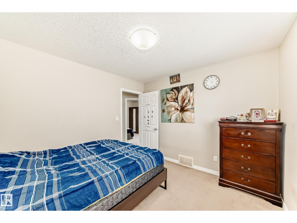
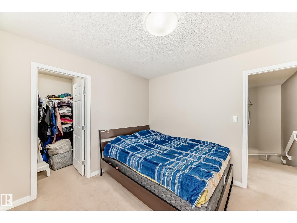
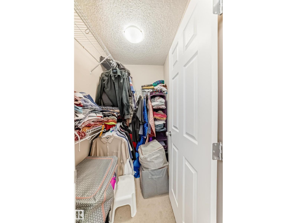
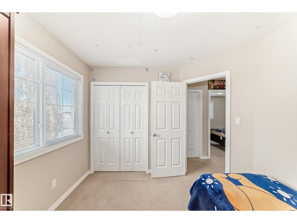
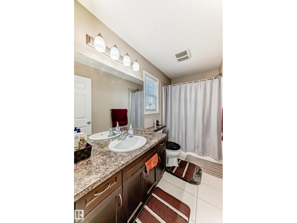
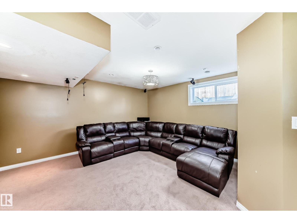
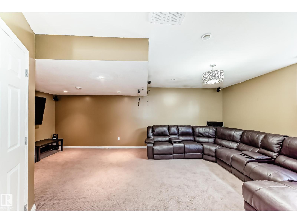
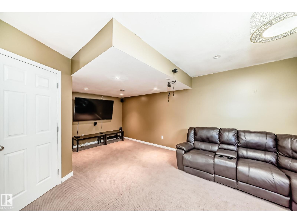
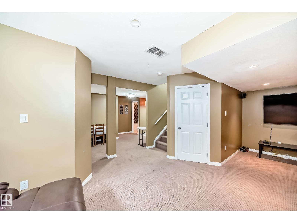
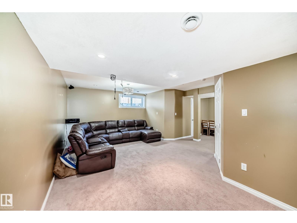
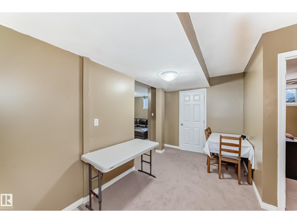
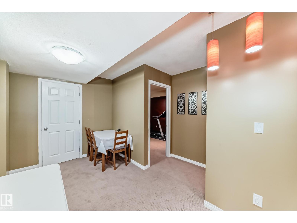
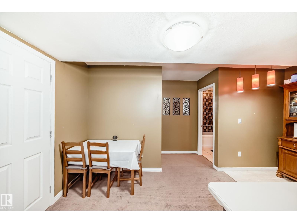
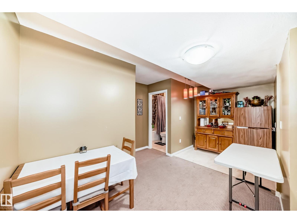
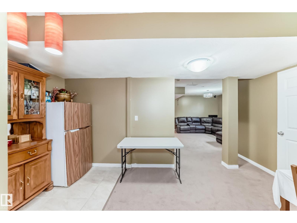
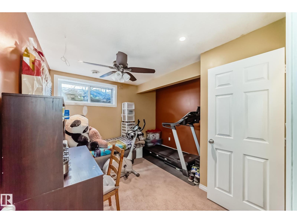
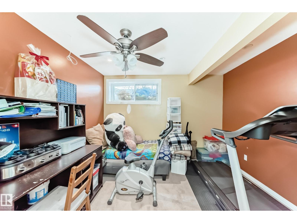
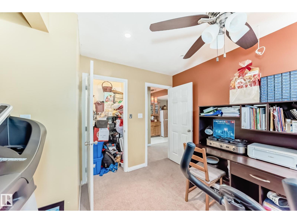
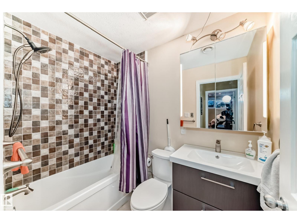
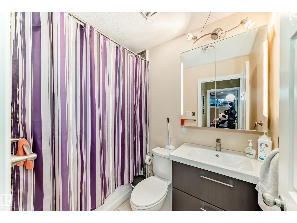
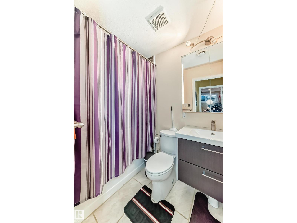
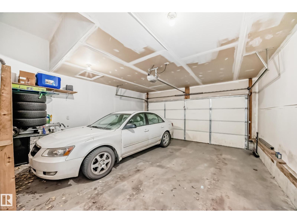
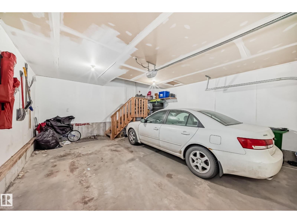
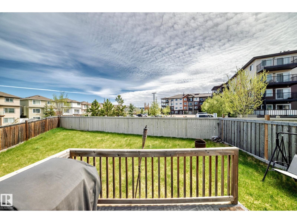
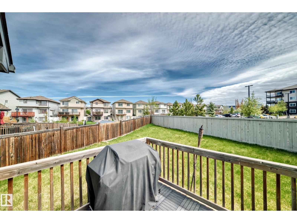
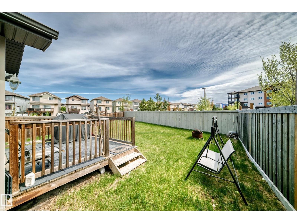
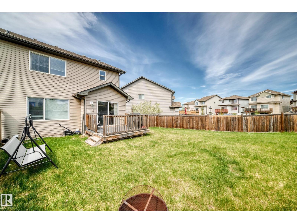
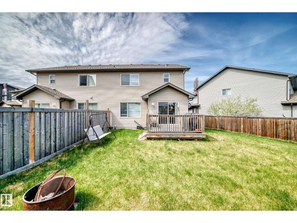
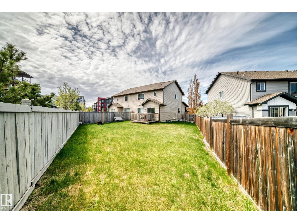
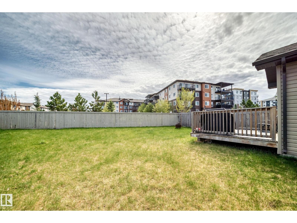
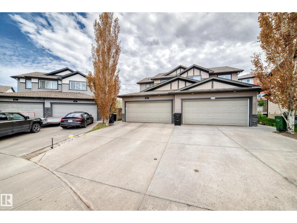
Amazing HALF Duplex located in charlesworth 4 bedroom PLUS DEN 4 bathroom in quiet CUL DE SAC . Over 2300 square feet of living space . Kitchen is huge with plenty of cabinets and counter space.Upstair has large Primary Bedroom with 4 pce bathroom and walk -in closet. basement is FULLY FINISHED with bedroom and 3 pce bathroom . MASSIVE back yard with deck . Very close to shopping , schools and public transportation. Double attached garage . Clean home is a must to view ! (id:63125)
Property Details
|
MLS® Number
|
E4489755 |
|
Property Type
|
Single Family |
|
Neigbourhood
|
Charlesworth |
|
Amenities Near By
|
Golf Course, Public Transit, Shopping |
|
Features
|
Flat Site, No Animal Home, No Smoking Home |
|
Parking Space Total
|
4 |
|
Structure
|
Deck |
Building
|
Bathroom Total
|
4 |
|
Bedrooms Total
|
4 |
|
Appliances
|
Dryer, Garage Door Opener Remote(s), Garage Door Opener, Microwave, Refrigerator, Stove, Washer |
|
Basement Development
|
Finished |
|
Basement Type
|
Full (finished) |
|
Constructed Date
|
2012 |
|
Construction Style Attachment
|
Semi-detached |
|
Fire Protection
|
Smoke Detectors |
|
Half Bath Total
|
1 |
|
Heating Type
|
Forced Air |
|
Stories Total
|
2 |
|
Size Interior
|
1,637 Ft2 |
|
Type
|
Duplex |
Parking
Land
|
Acreage
|
No |
|
Fence Type
|
Fence |
|
Land Amenities
|
Golf Course, Public Transit, Shopping |
|
Size Irregular
|
437.68 |
|
Size Total
|
437.68 M2 |
|
Size Total Text
|
437.68 M2 |
Rooms
| Level |
Type |
Length |
Width |
Dimensions |
|
Basement |
Bedroom 4 |
3.52 m |
3.64 m |
3.52 m x 3.64 m |
|
Main Level |
Living Room |
4.69 m |
2.29 m |
4.69 m x 2.29 m |
|
Main Level |
Dining Room |
2.83 m |
3.02 m |
2.83 m x 3.02 m |
|
Main Level |
Kitchen |
3.89 m |
3.48 m |
3.89 m x 3.48 m |
|
Main Level |
Den |
2.46 m |
3 m |
2.46 m x 3 m |
|
Upper Level |
Primary Bedroom |
4.78 m |
3.81 m |
4.78 m x 3.81 m |
|
Upper Level |
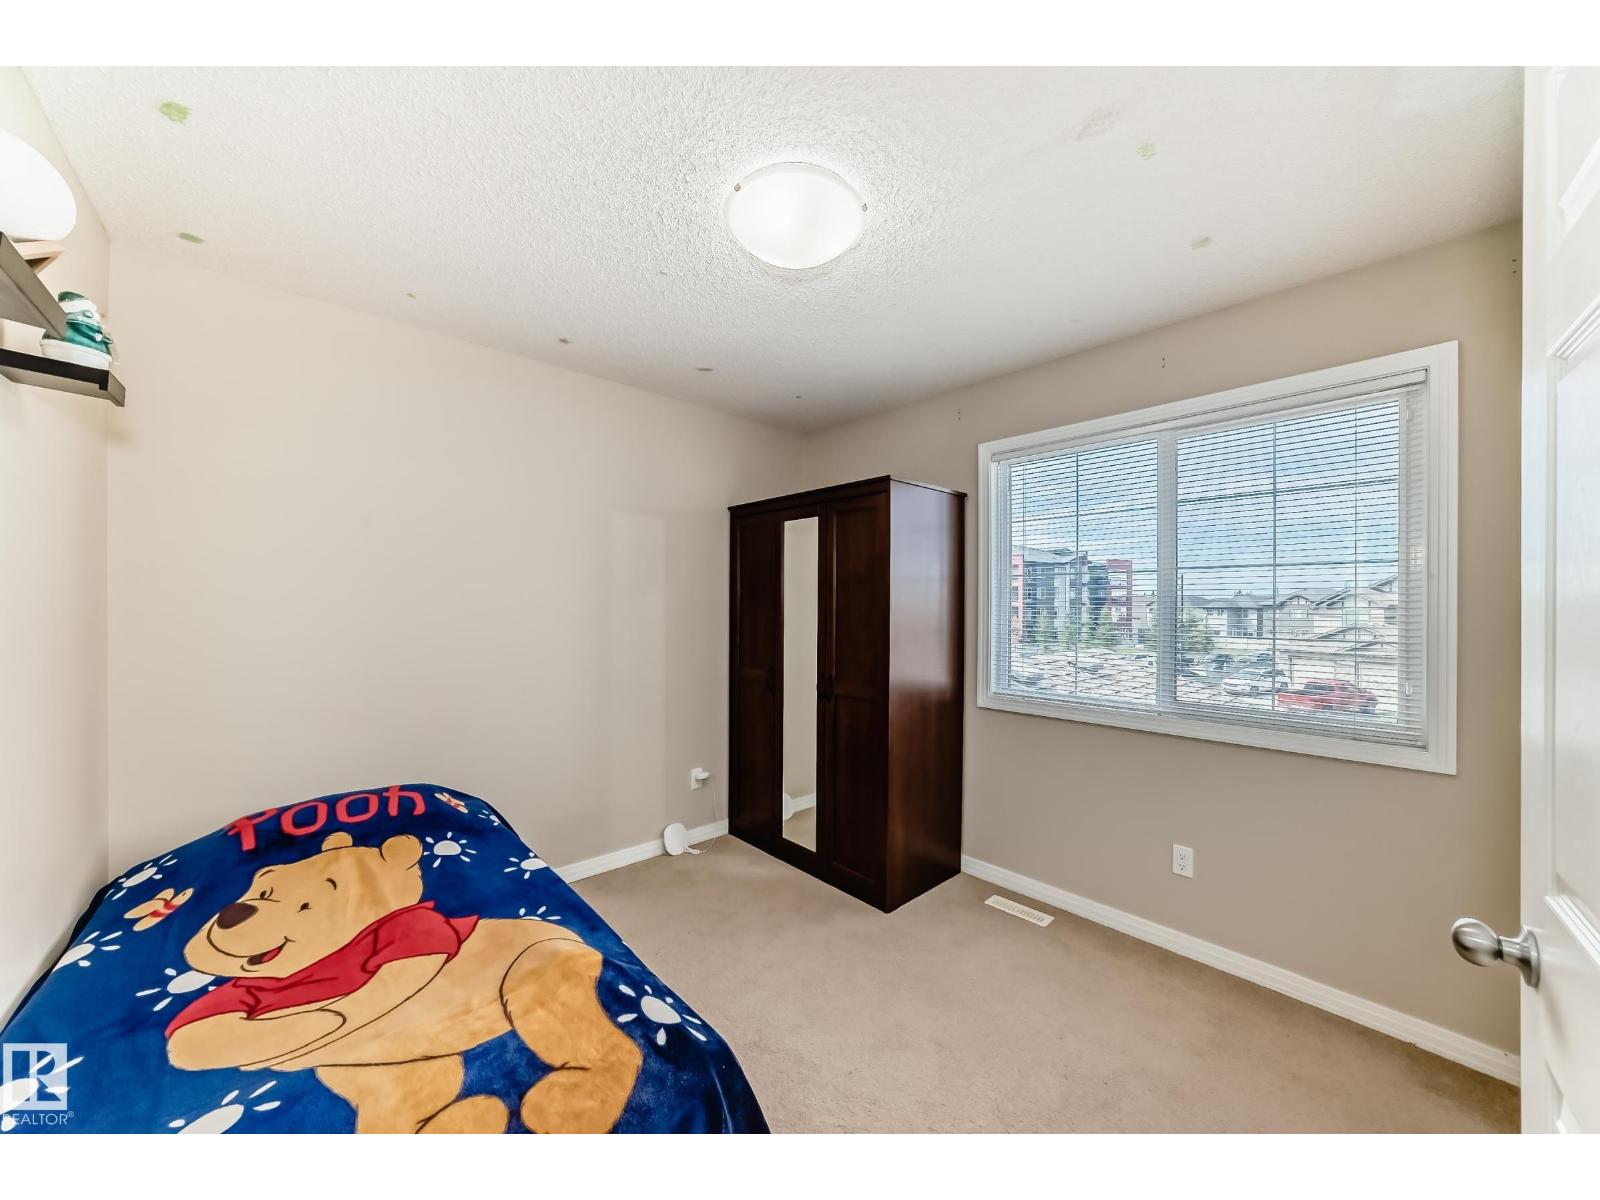
Bedroom 2 |
3.3 m |
3.1 m |
3.3 m x 3.1 m |
|
Upper Level |
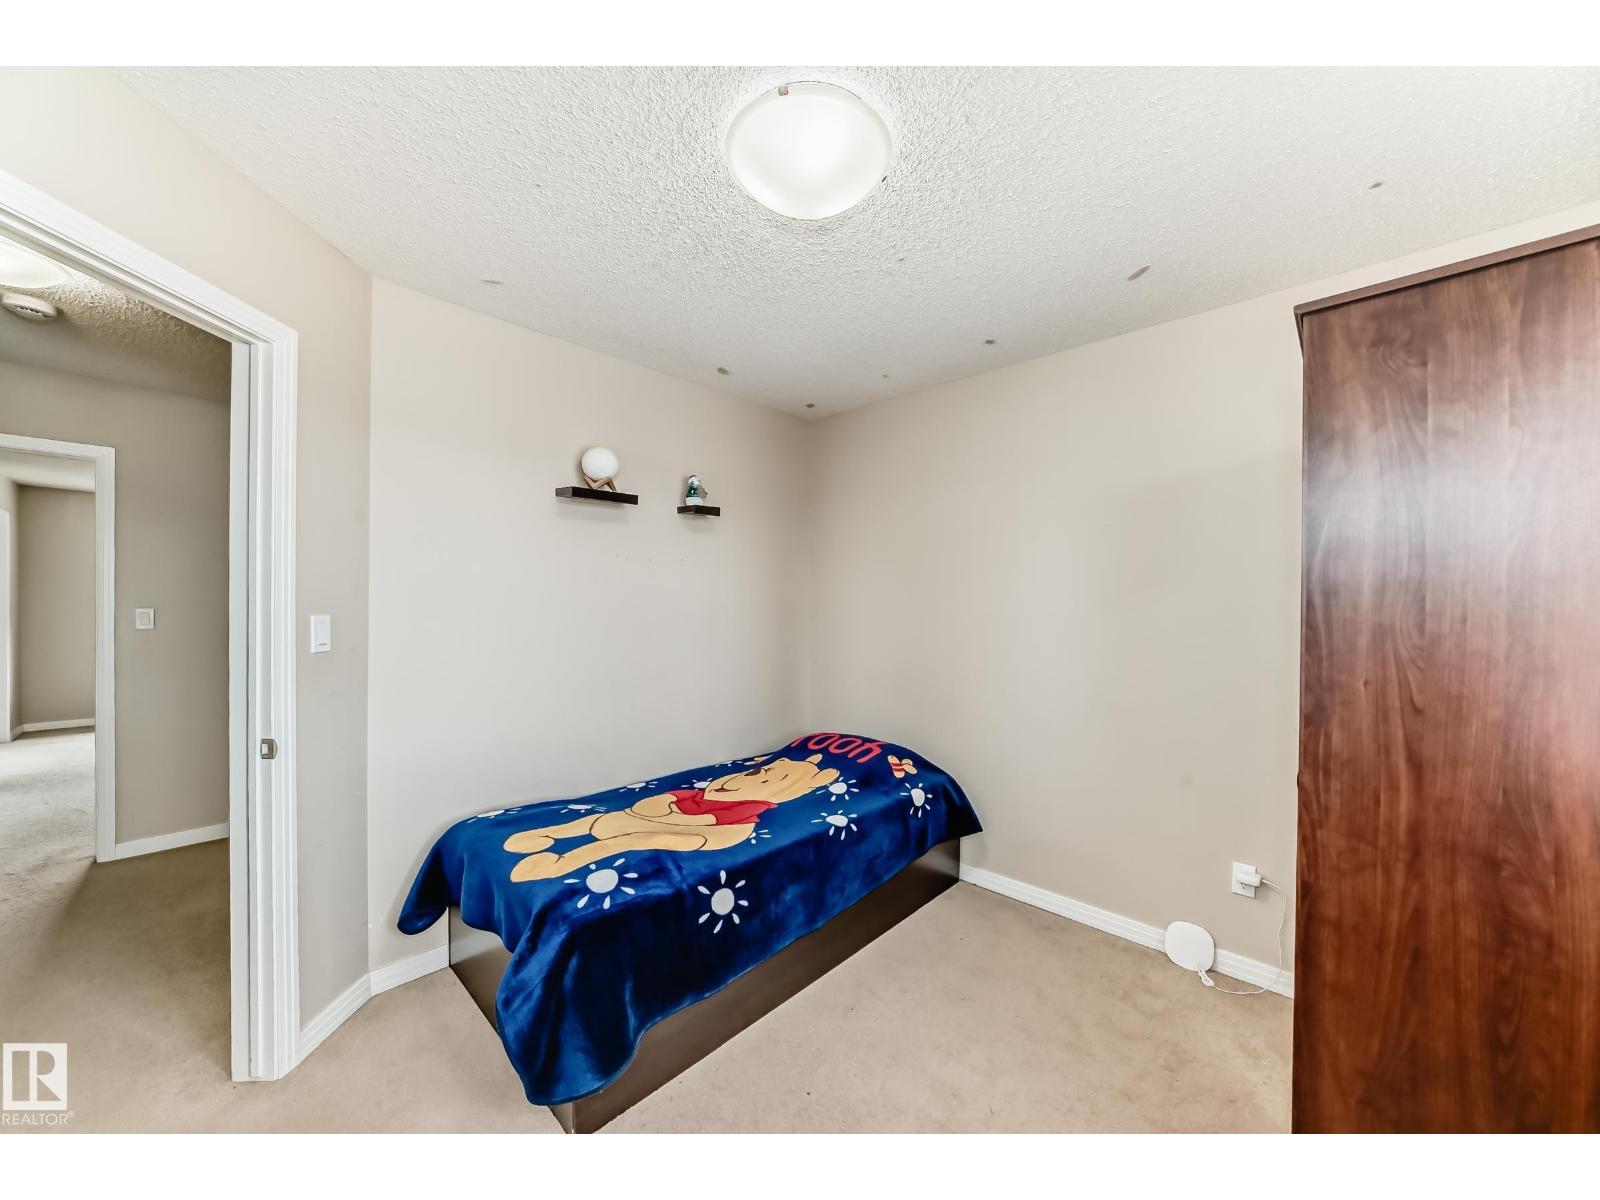
Bedroom 3 |
3 m |
3.09 m |
3 m x 3.09 m |