5 Bedroom
3 Bathroom
2,211 ft2
Fireplace
Forced Air
$659,600
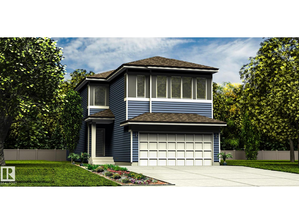
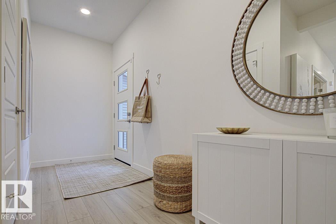
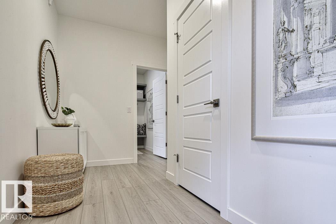
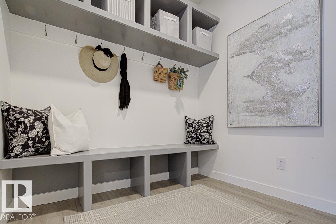
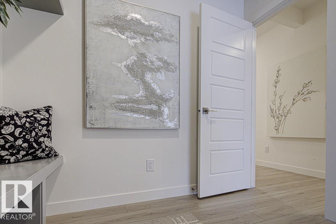
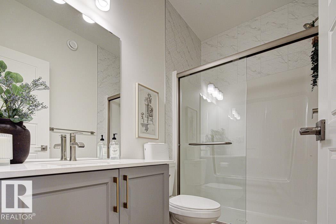
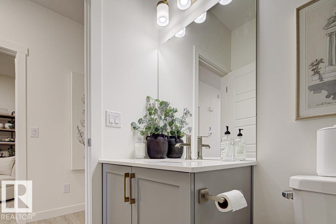
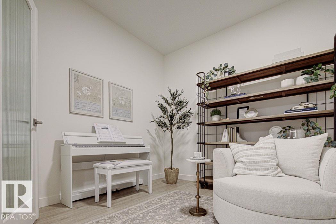
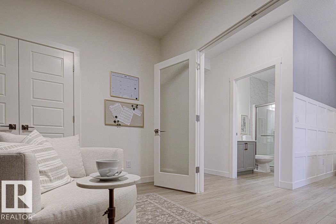
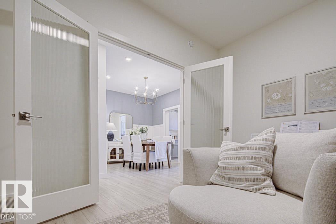
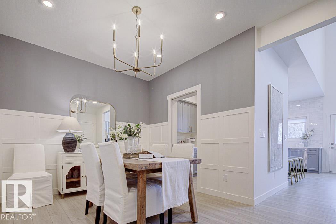
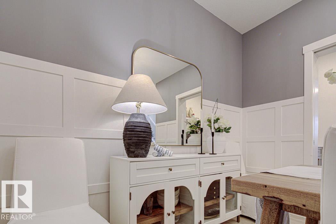
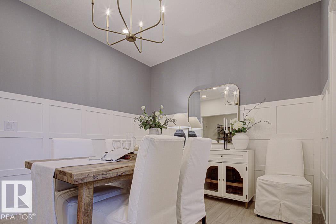
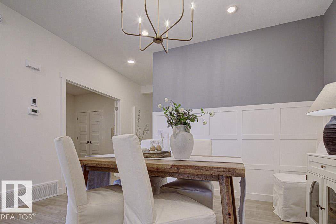
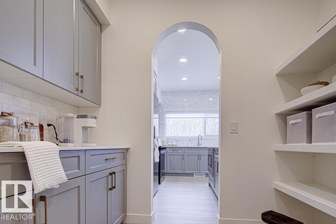
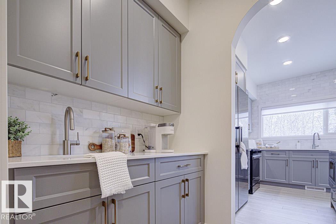
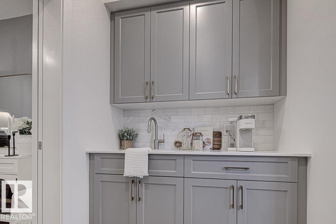
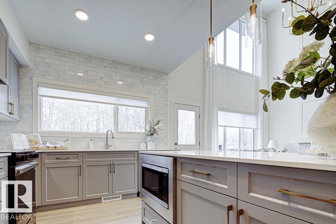
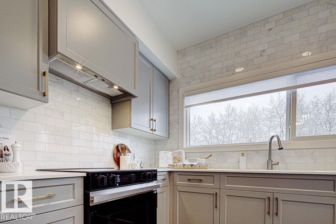
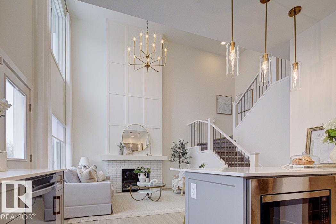
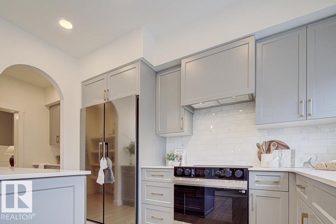
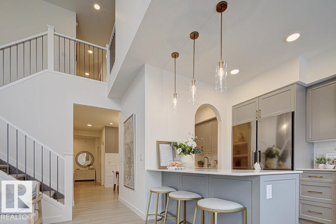
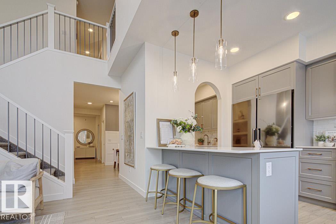
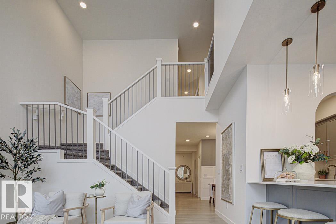
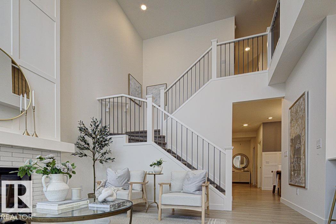
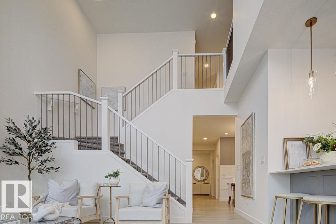
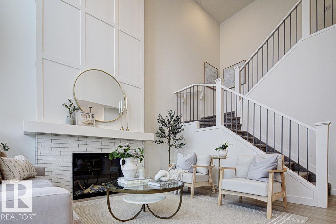
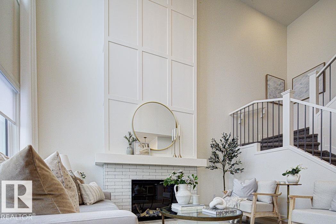
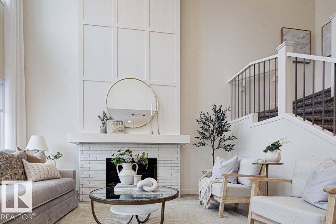
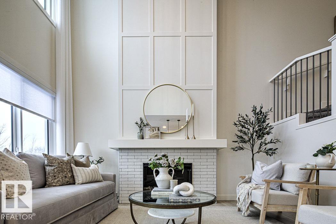
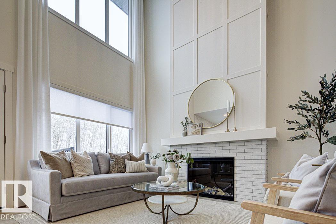
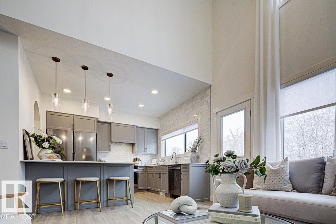
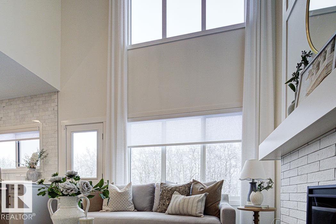
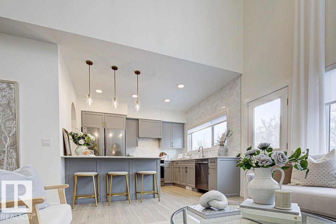
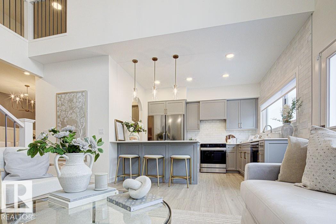
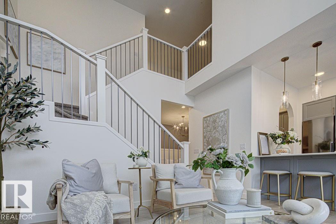
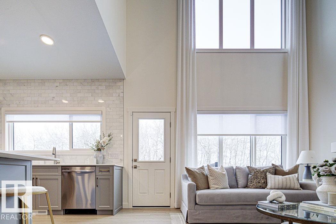
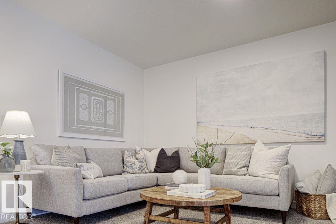
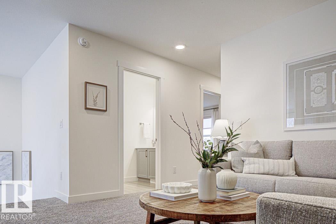
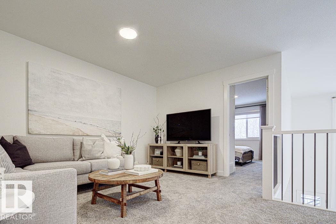
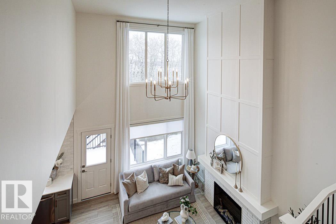
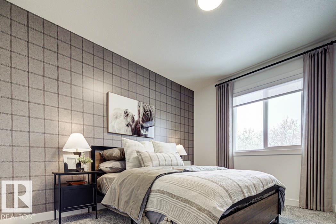
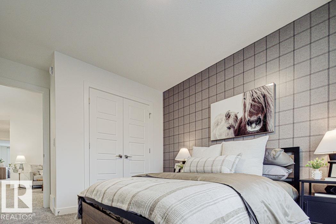
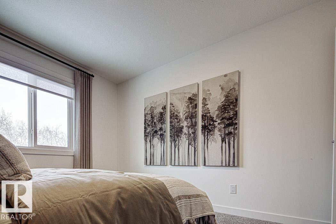
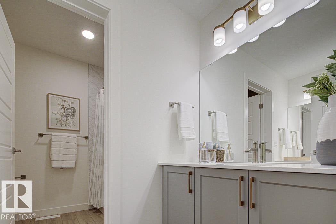
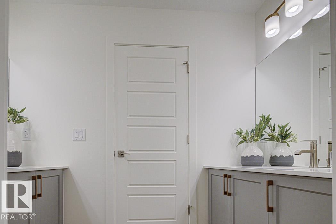
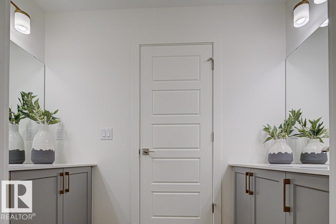
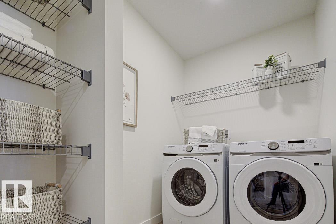
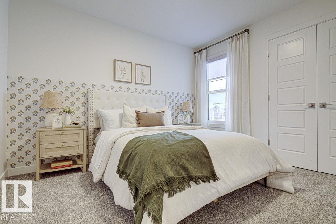
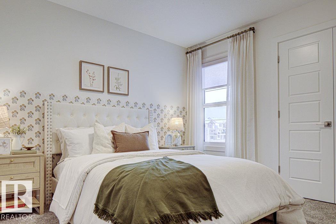
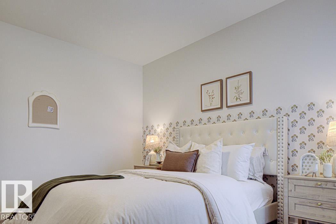
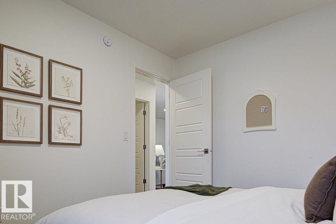
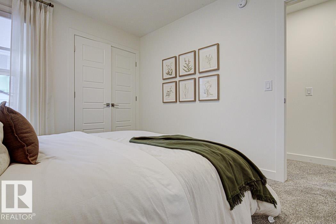
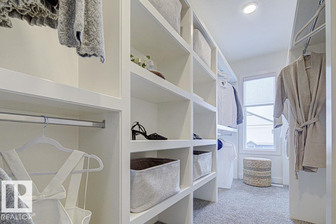
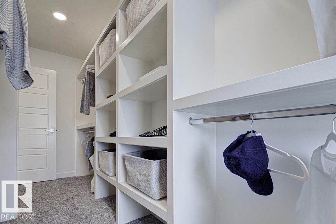
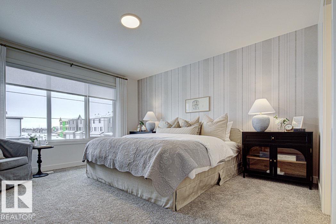
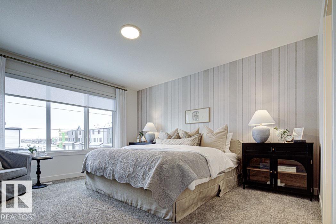
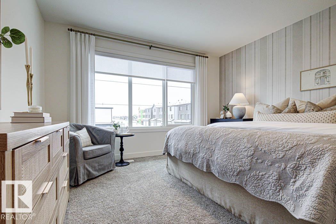
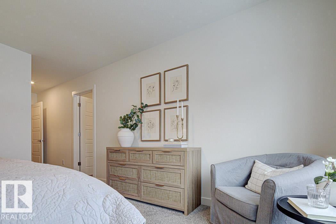
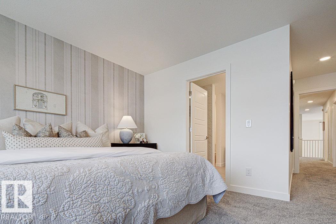
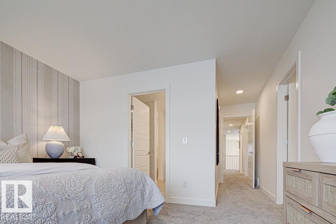
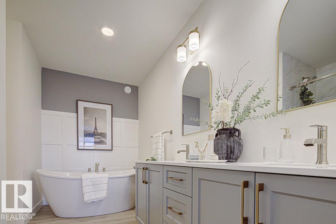
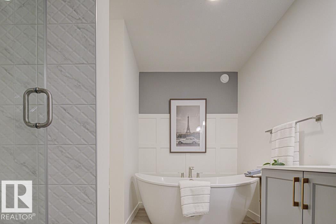
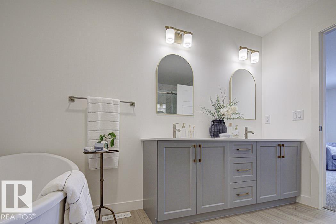
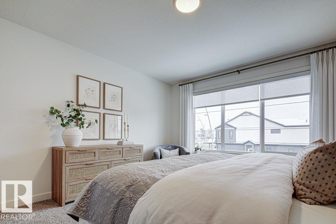
Spacious 2,211 sq ft home w/ dbl attached garage incl floor drain & 2' added width, 9' ceilings on main/lower levels, sep side entry & LVP flooring thru main/upper floors. Foyer w/ coat closet; mud rm off garage near full 3-pce bath w/ W/I shower and main flr bdrm across hall. Dining rm offers defined space before open great rm & kitchen. Kitchen features quartz counters throughout home, island w/ flush eating ledge, built-in microwave, Silgranit undermount sink & pendant lighting, plus chimney-style hood fan, full-height tile backsplash, Thermofoil cabinets w/ raised profiles, soft-close doors/drawers & 48 full-height pantry. Great rm offers FP, lrg windows, dramatic 17' open-to-above ceiling & garden door to backyard. Upstairs incl primary suite w/ lrg W/I closet & 5-pce ensuite w/ dbl sinks, tub & W/I shower w/ glass doors. Bonus rm, laundry rm, 2 addl bdrms & 4-pce main bath w/ dbl sinks complete upper flr. Black plumbing/lighting, upgraded railings & basement rough-in plumbing incl. (id:63125)
Property Details
|
MLS® Number
|
E4513976 |
|
Property Type
|
Single Family |
|
Neigbourhood
|
McConachie Area |
|
Amenities Near By
|
Public Transit, Schools, Shopping |
|
Features
|
No Animal Home, No Smoking Home |
|
Parking Space Total
|
4 |
Building
|
Bathroom Total
|
3 |
|
Bedrooms Total
|
5 |
|
Amenities
|
Ceiling - 9ft |
|
Appliances
|
Garage Door Opener Remote(s), Garage Door Opener, Hood Fan, Microwave |
|
Basement Development
|
Unfinished |
|
Basement Type
|
Full (unfinished) |
|
Constructed Date
|
2026 |
|
Construction Style Attachment
|
Detached |
|
Fire Protection
|
Smoke Detectors |
|
Fireplace Fuel
|
Electric |
|
Fireplace Present
|
Yes |
|
Fireplace Type
|
Insert |
|
Heating Type
|
Forced Air |
|
Stories Total
|
2 |
|
Size Interior
|
2,211 Ft2 |
|
Type
|
House |
Parking
Land
|
Acreage
|
No |
|
Land Amenities
|
Public Transit, Schools, Shopping |
|
Size Irregular
|
366.05 |
|
Size Total
|
366.05 M2 |
|
Size Total Text
|
366.05 M2 |
Rooms
| Level |
Type |
Length |
Width |
Dimensions |
|
Main Level |
Living Room |
|
|
Measurements not available |
|
Main Level |
Bedroom 5 |
|
|
Measurements not available |
|
Upper Level |
Dining Room |
|
|
Measurements not available |
|
Upper Level |
Kitchen |
|
|
Measurements not available |
|
Upper Level |
Primary Bedroom |
|
|
Measurements not available |
|
Upper Level |
Bedroom 2 |
|
|
Measurements not available |
|
Upper Level |
Bedroom 3 |
|
|
Measurements not available |
|
Upper Level |
Bedroom 4 |
|
|
Measurements not available |
|
Upper Level |
Bonus Room |
|
|
Measurements not available |