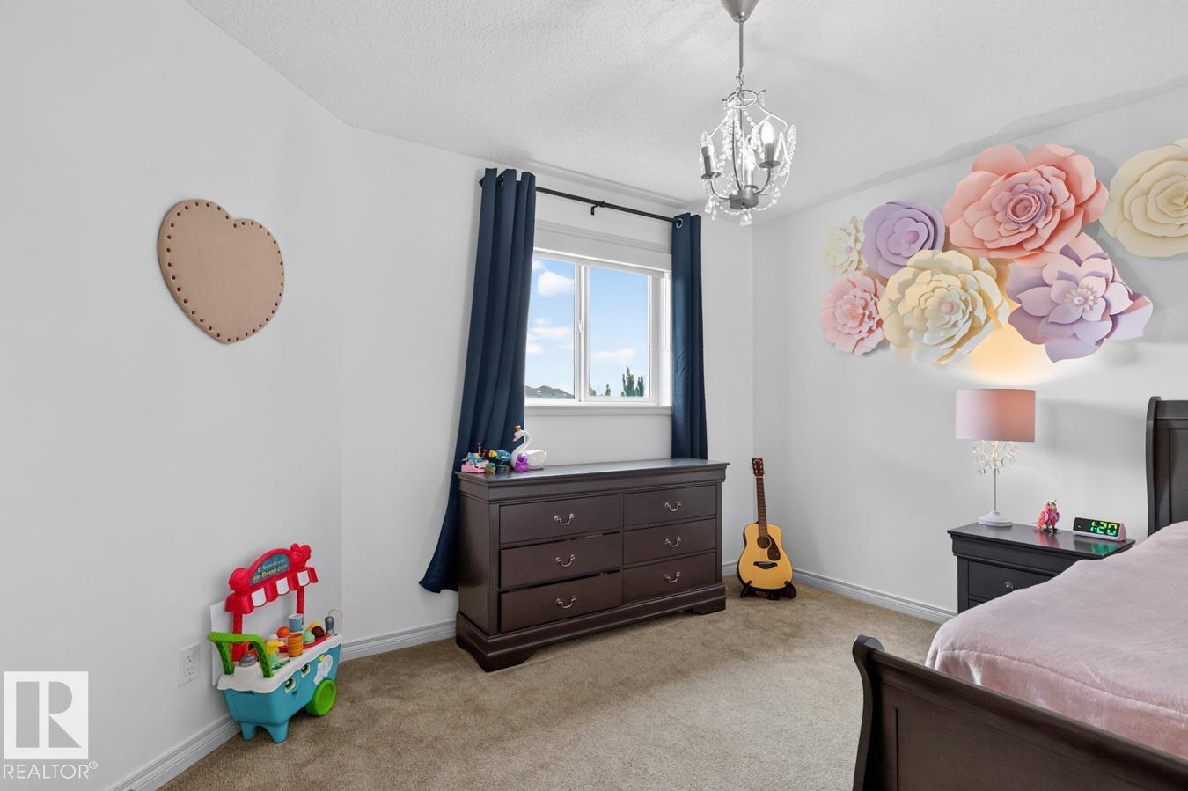
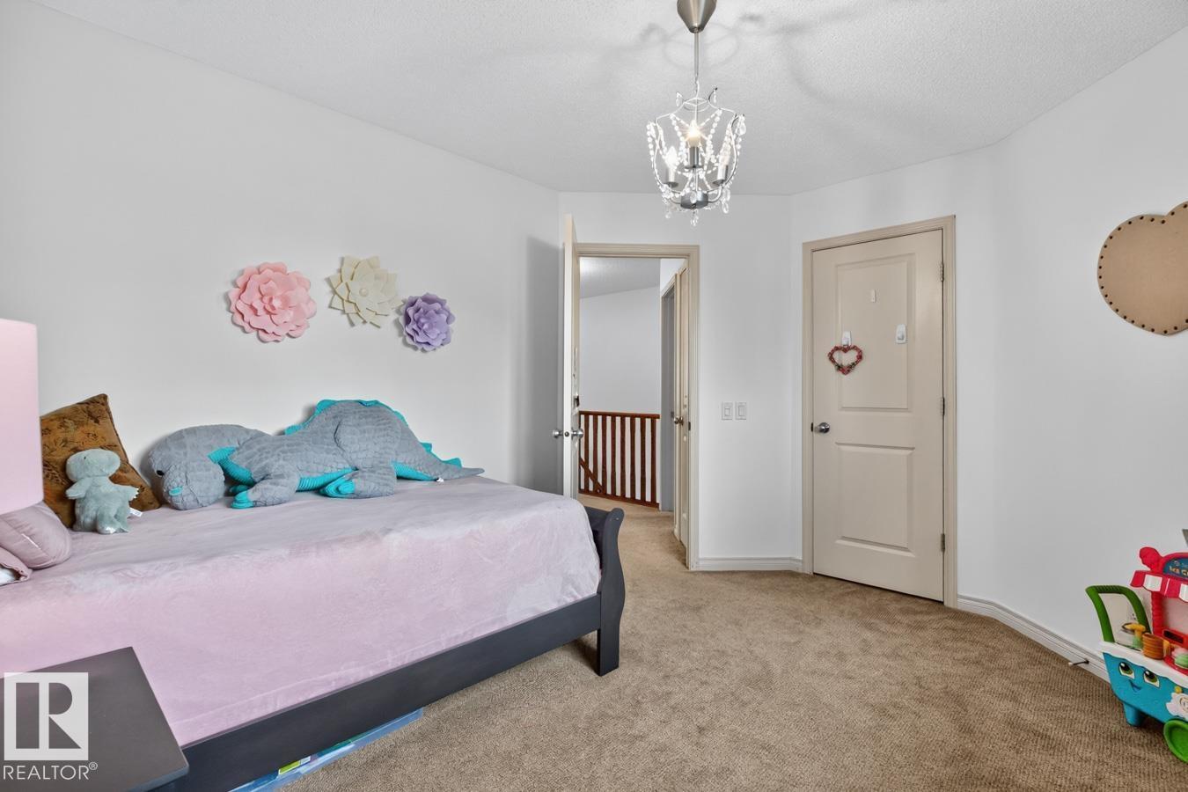
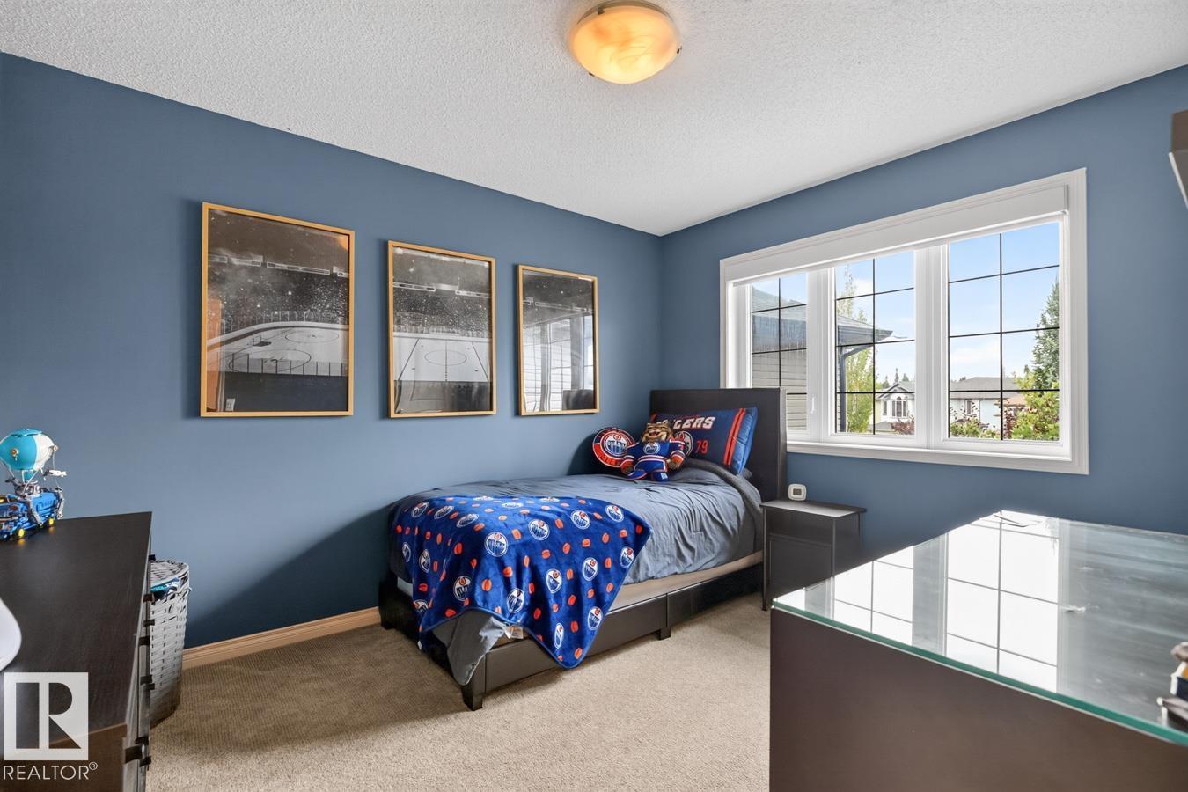
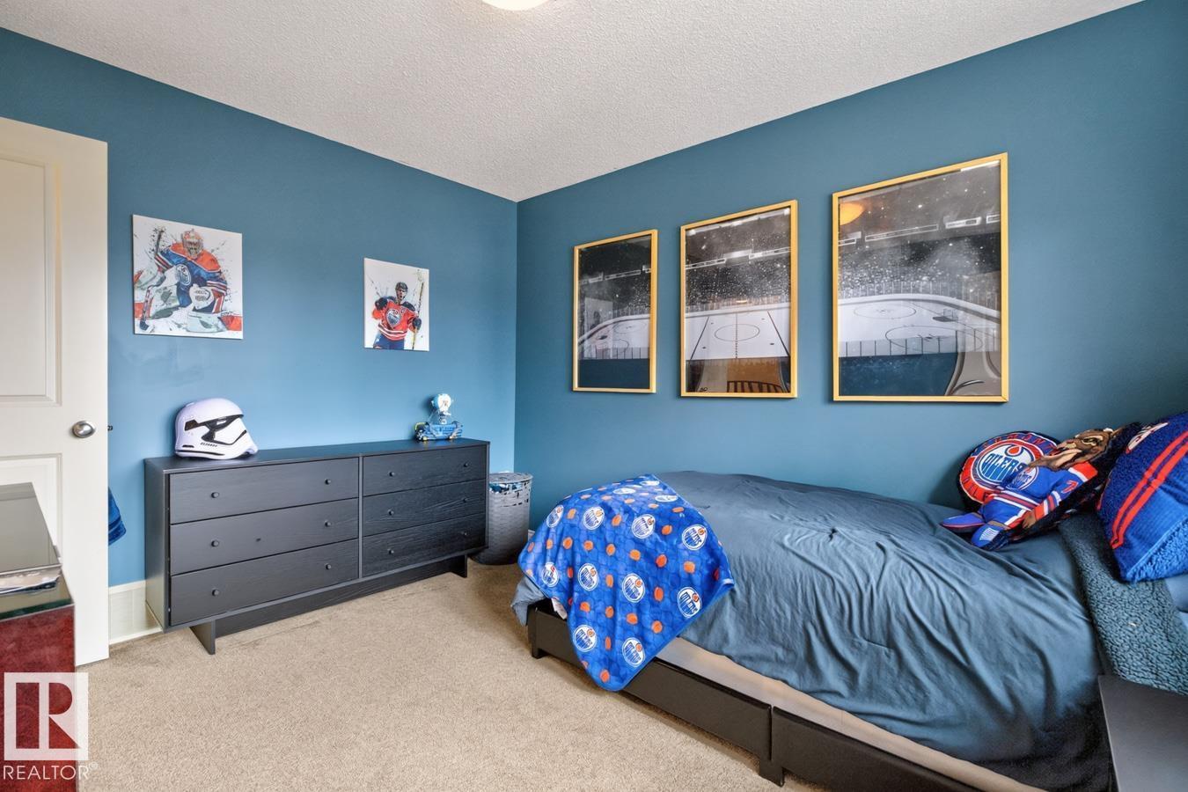
4 Bedroom
4 Bathroom
2,196 ft2
Fireplace
Central Air Conditioning
Forced Air
$749,900
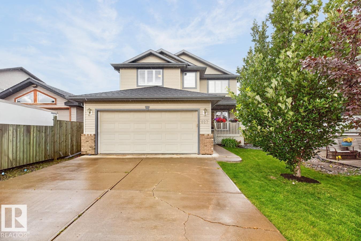
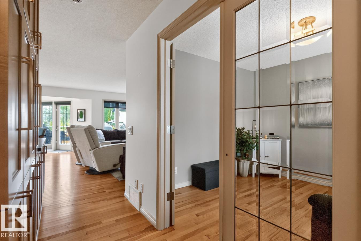
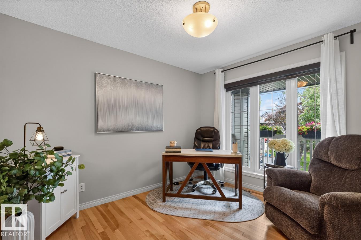
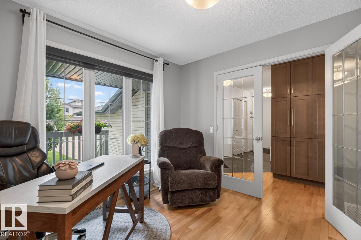
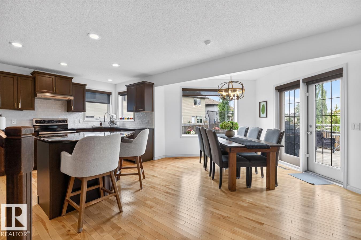
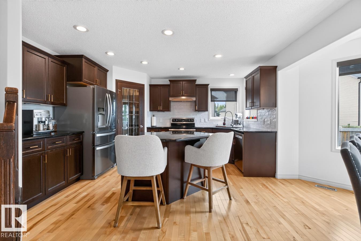
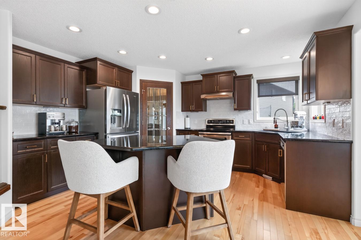
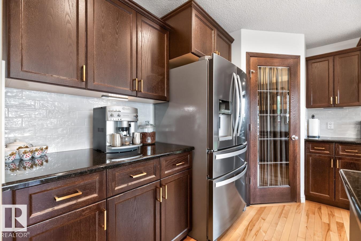
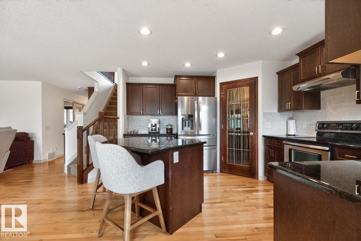
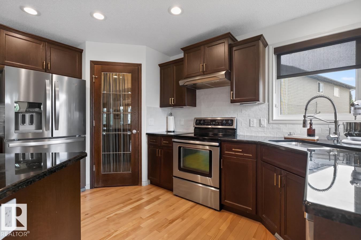
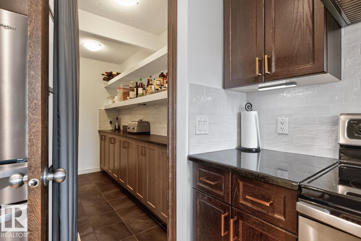
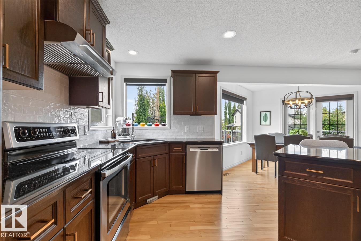
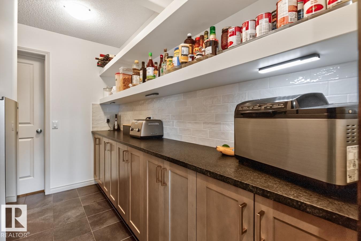
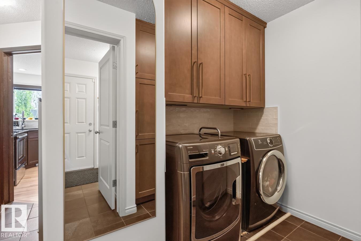
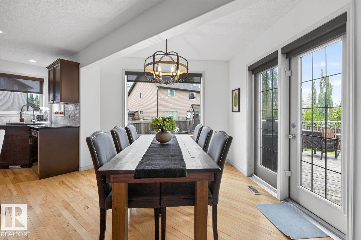
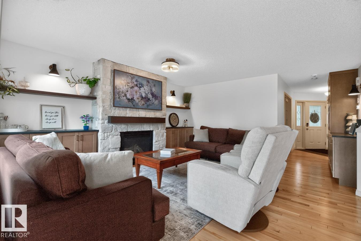
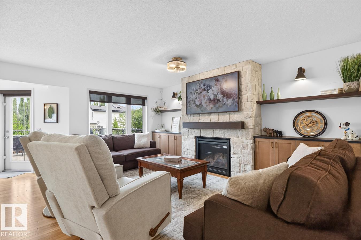
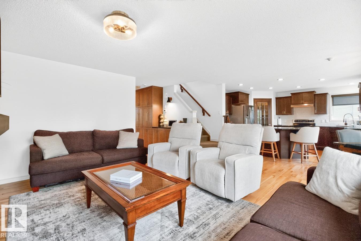
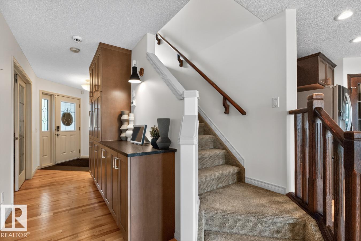
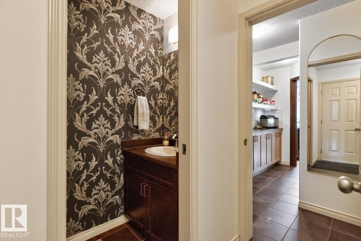
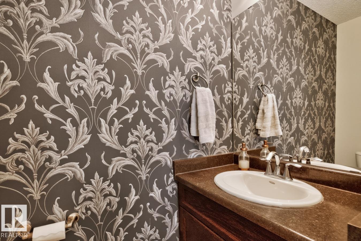
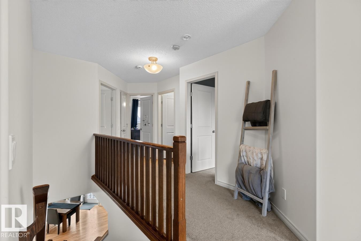
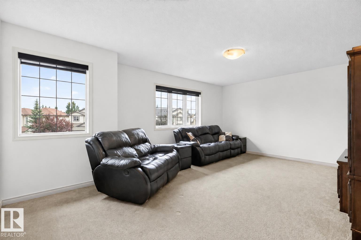
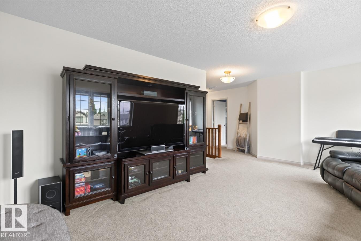
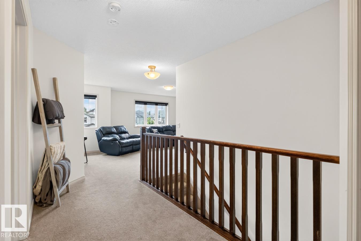
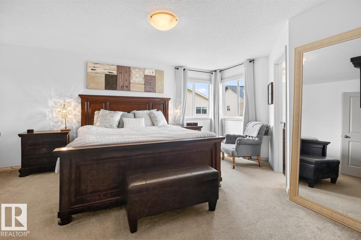
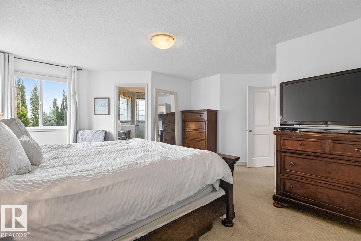
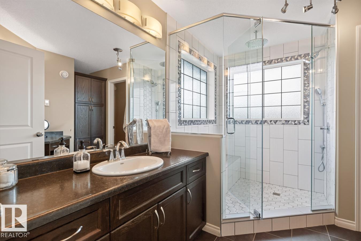
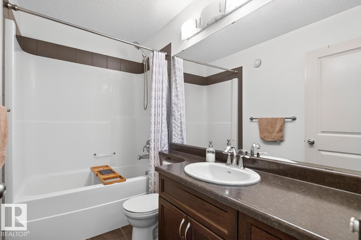
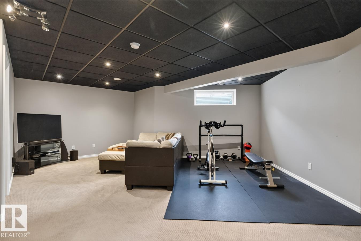
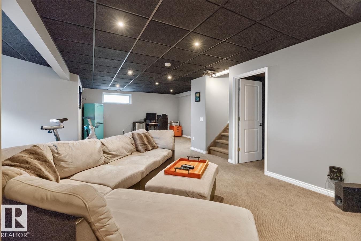
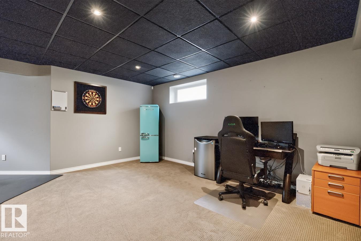
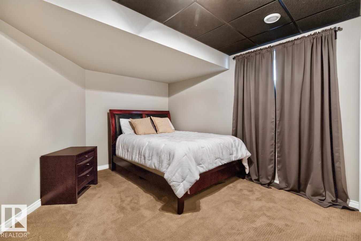
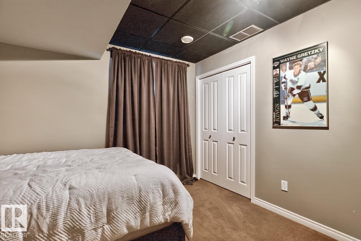
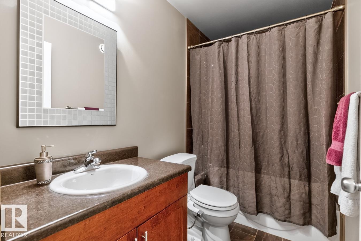
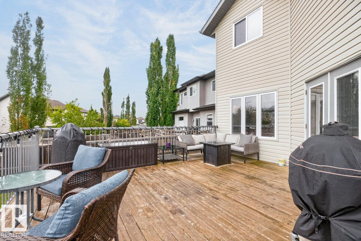
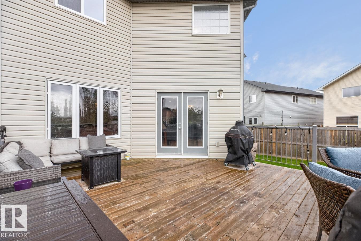
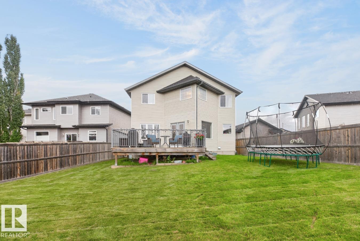
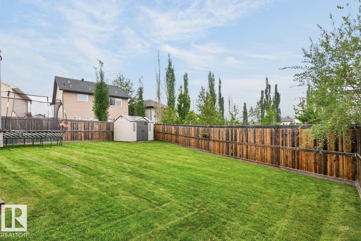
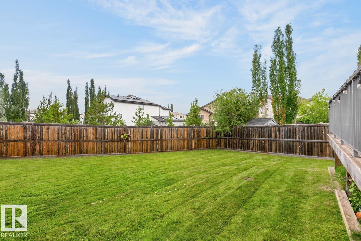
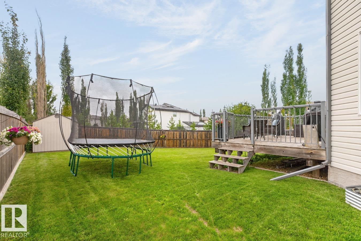
Stunning 2,195 sq ft two-storey home in the heart of Foxboro. Situated on an almost 6,000 sq ft lot, this well-maintained property features hardwood flooring throughout, central air conditioning, and a curated office space just off the front entrance. Custom cabinetry lines the hallway into the open-concept living room and kitchen, which boasts espresso cabinetry, granite countertops, under-cabinet lighting, and a freshly updated tile backsplash. A walk-through pantry offers custom cabinetry, shelving, and a stand-up freezer, along with main-floor laundry. Upstairs offers three bedrooms, including a large primary suite with a walk-in closet and renovated ensuite bathroom, plus a versatile bonus room. The fully finished basement adds a fourth bedroom, a spacious rec room, and a 4-piece bathroom — perfect for guests or extended family. Additional upgrades: new shingles and hot water tank (2026), gemstone lighting (2025), stone fireplace surround (2025), and kitchen backsplash/pantry reno 2025. (id:63125)
Property Details
|
MLS® Number
|
E4503931 |
|
Property Type
|
Single Family |
|
Neigbourhood
|
Foxboro |
|
Amenities Near By
|
Playground, Public Transit, Schools |
|
Features
|
Recreational |
|
Structure
|

Deck, Porch |
Building
|
Bathroom Total
|
4 |
|
Bedrooms Total
|
4 |
|
Appliances
|
Dishwasher, Dryer, Freezer, Hood Fan, Refrigerator, Stove, Washer, Window Coverings |
|
Basement Development
|
Finished |
|
Basement Type
|
Full (finished) |
|
Constructed Date
|
2010 |
|
Construction Style Attachment
|
Detached |
|
Cooling Type
|
Central Air Conditioning |
|
Fireplace Fuel
|
Gas |
|
Fireplace Present
|
Yes |
|
Fireplace Type
|
Unknown |
|
Half Bath Total
|
1 |
|
Heating Type
|
Forced Air |
|
Stories Total
|
2 |
|
Size Interior
|
2,196 Ft2 |
|
Type
|
House |
Parking
Land
|
Acreage
|
No |
|
Fence Type
|
Fence |
|
Land Amenities
|
Playground, Public Transit, Schools |
Rooms
| Level |
Type |
Length |
Width |
Dimensions |
|
Basement |
Bedroom 4 |
|
|
11'1" x 15'1 |
|
Upper Level |
Primary Bedroom |
|
|
17'6" x 17'3 |
|
Upper Level |
Bedroom 2 |
|
|
12'7" x 10'8 |
|
Upper Level |
Bedroom 3 |
|
|
9'11" x 11'7' |