4 Bedroom
4 Bathroom
2,056 ft2
Fireplace
Forced Air
$714,900
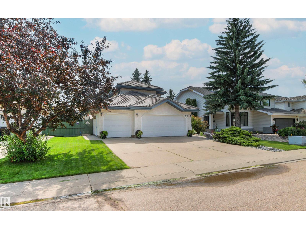
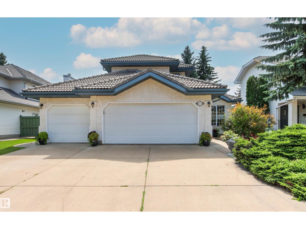
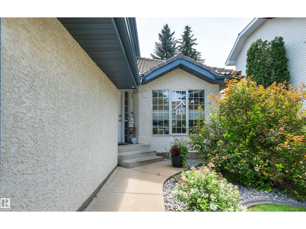
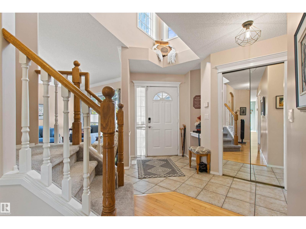
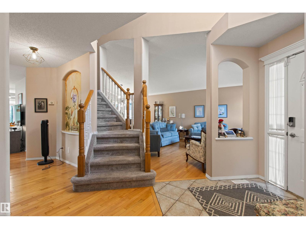
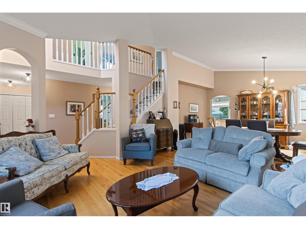
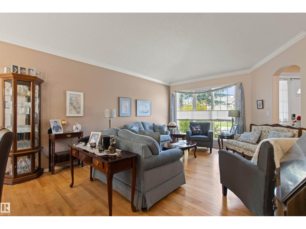
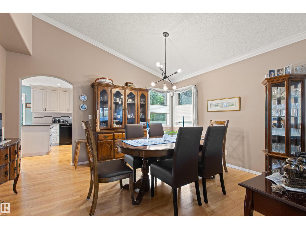
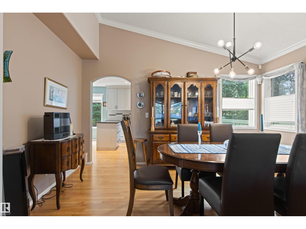
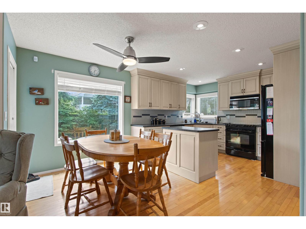
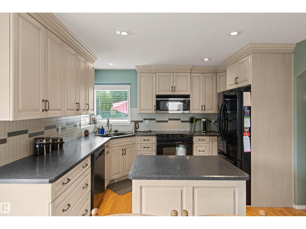
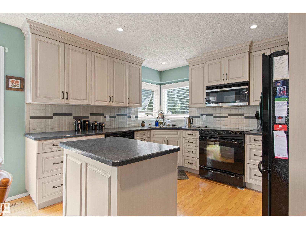
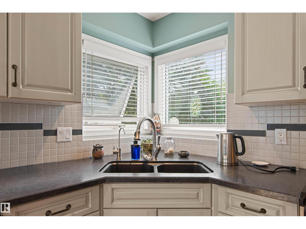
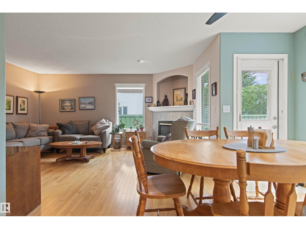
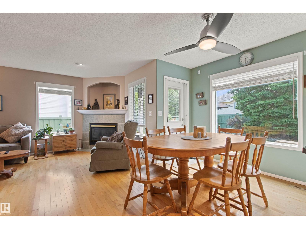
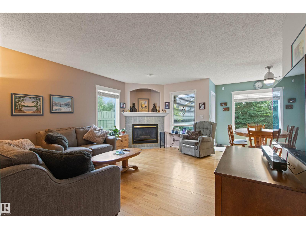
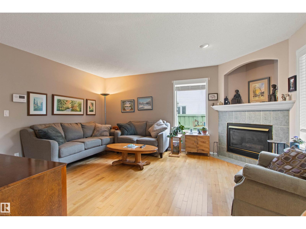
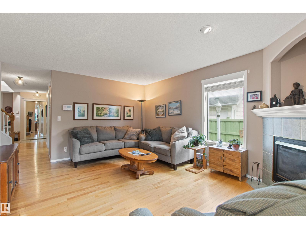
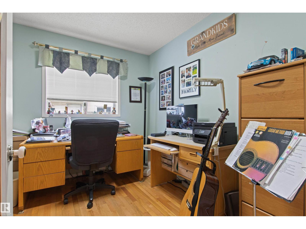
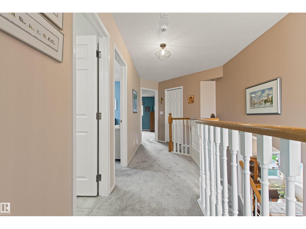
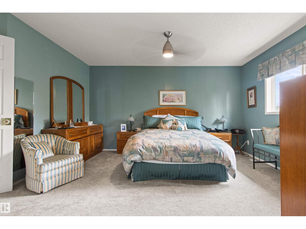
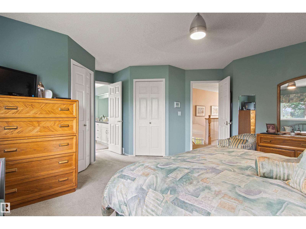
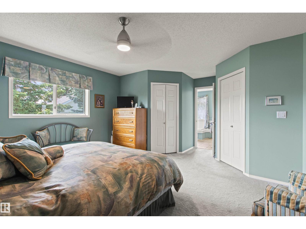
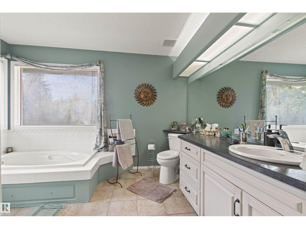
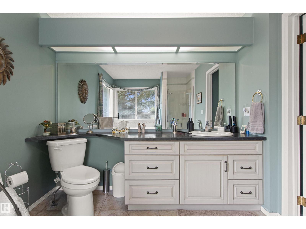
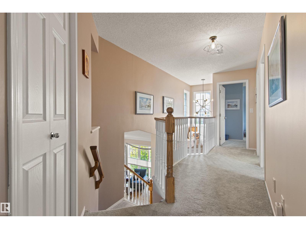
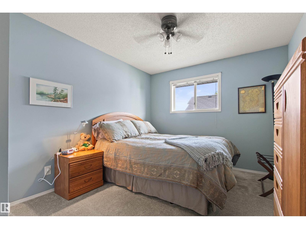
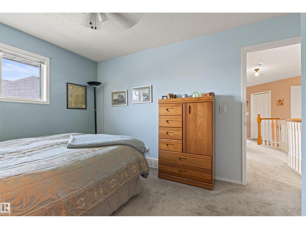
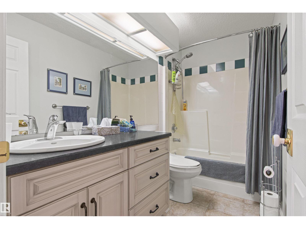
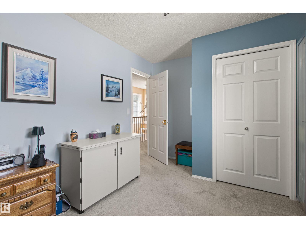
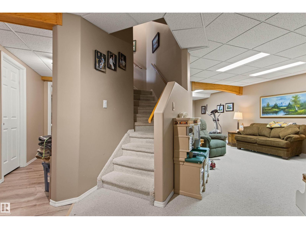
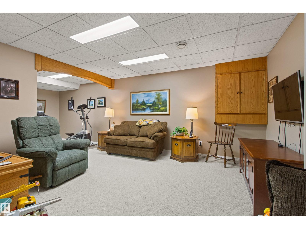
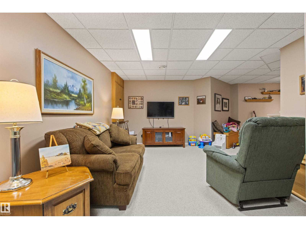
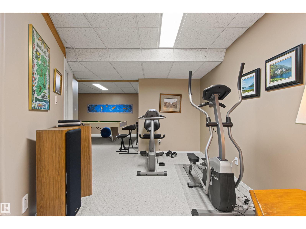
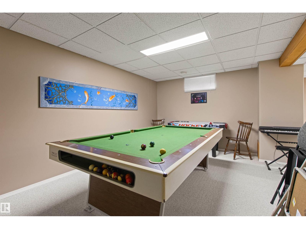
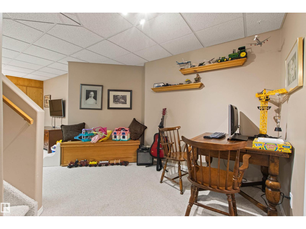
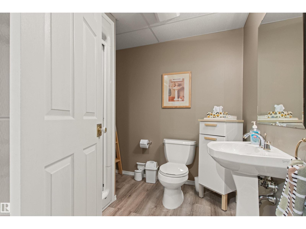
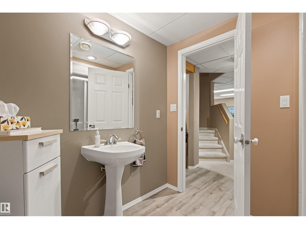
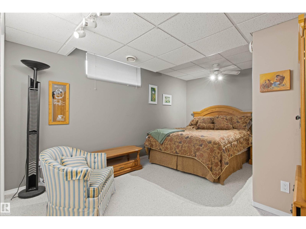
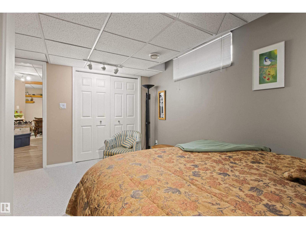
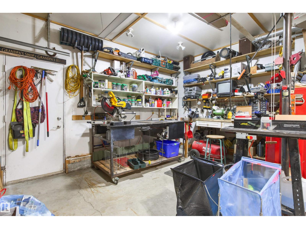
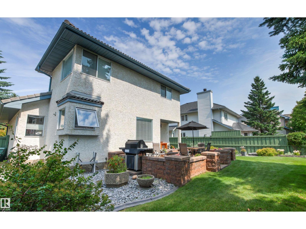
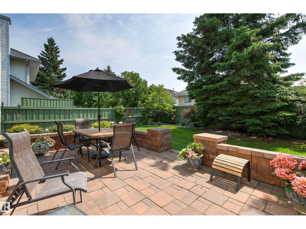
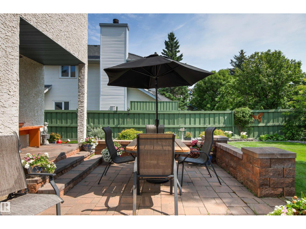
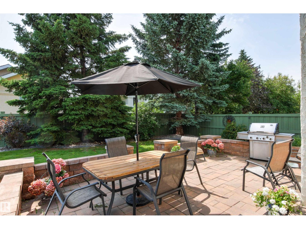
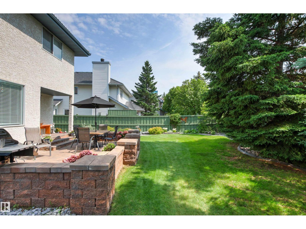
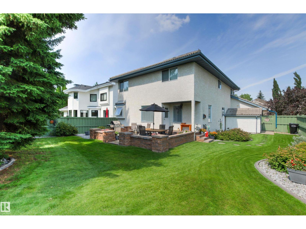
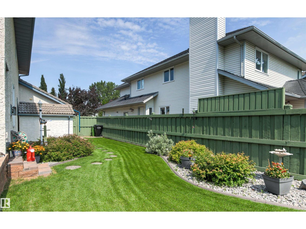
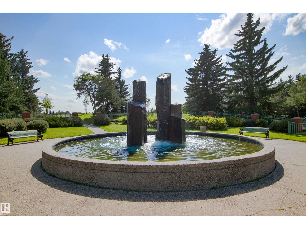
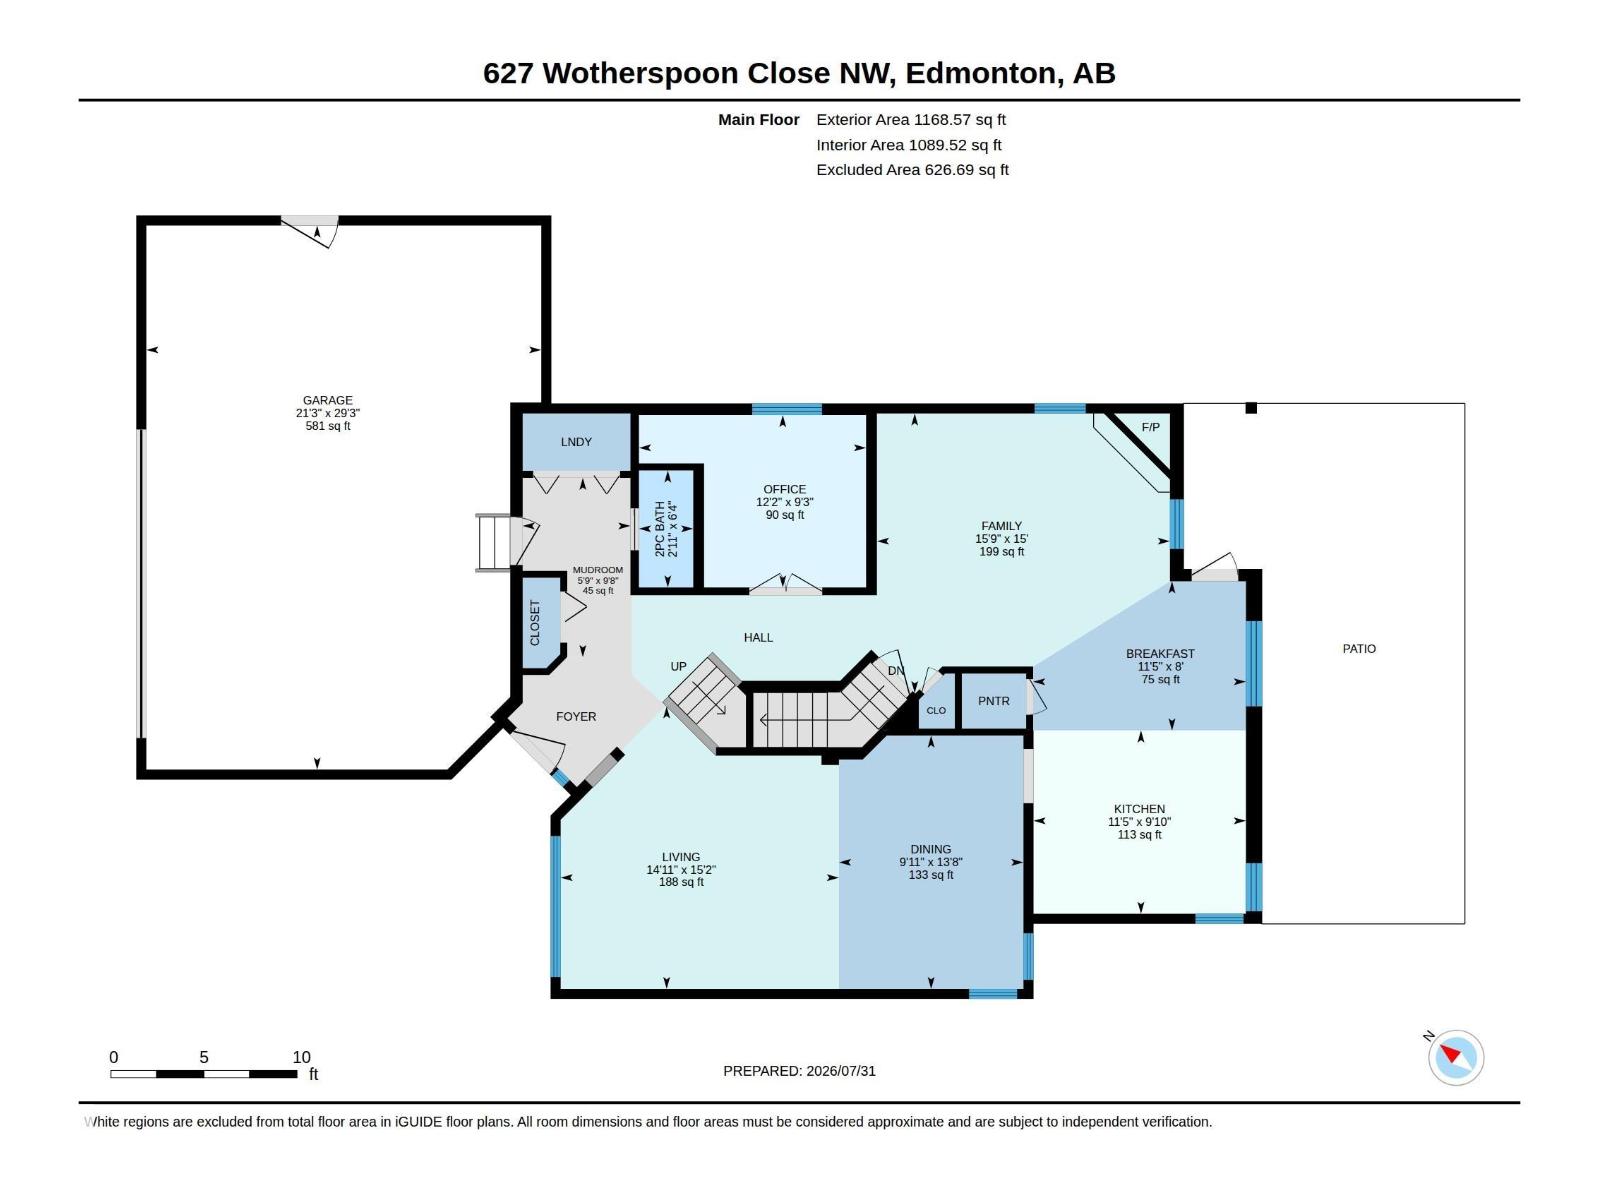
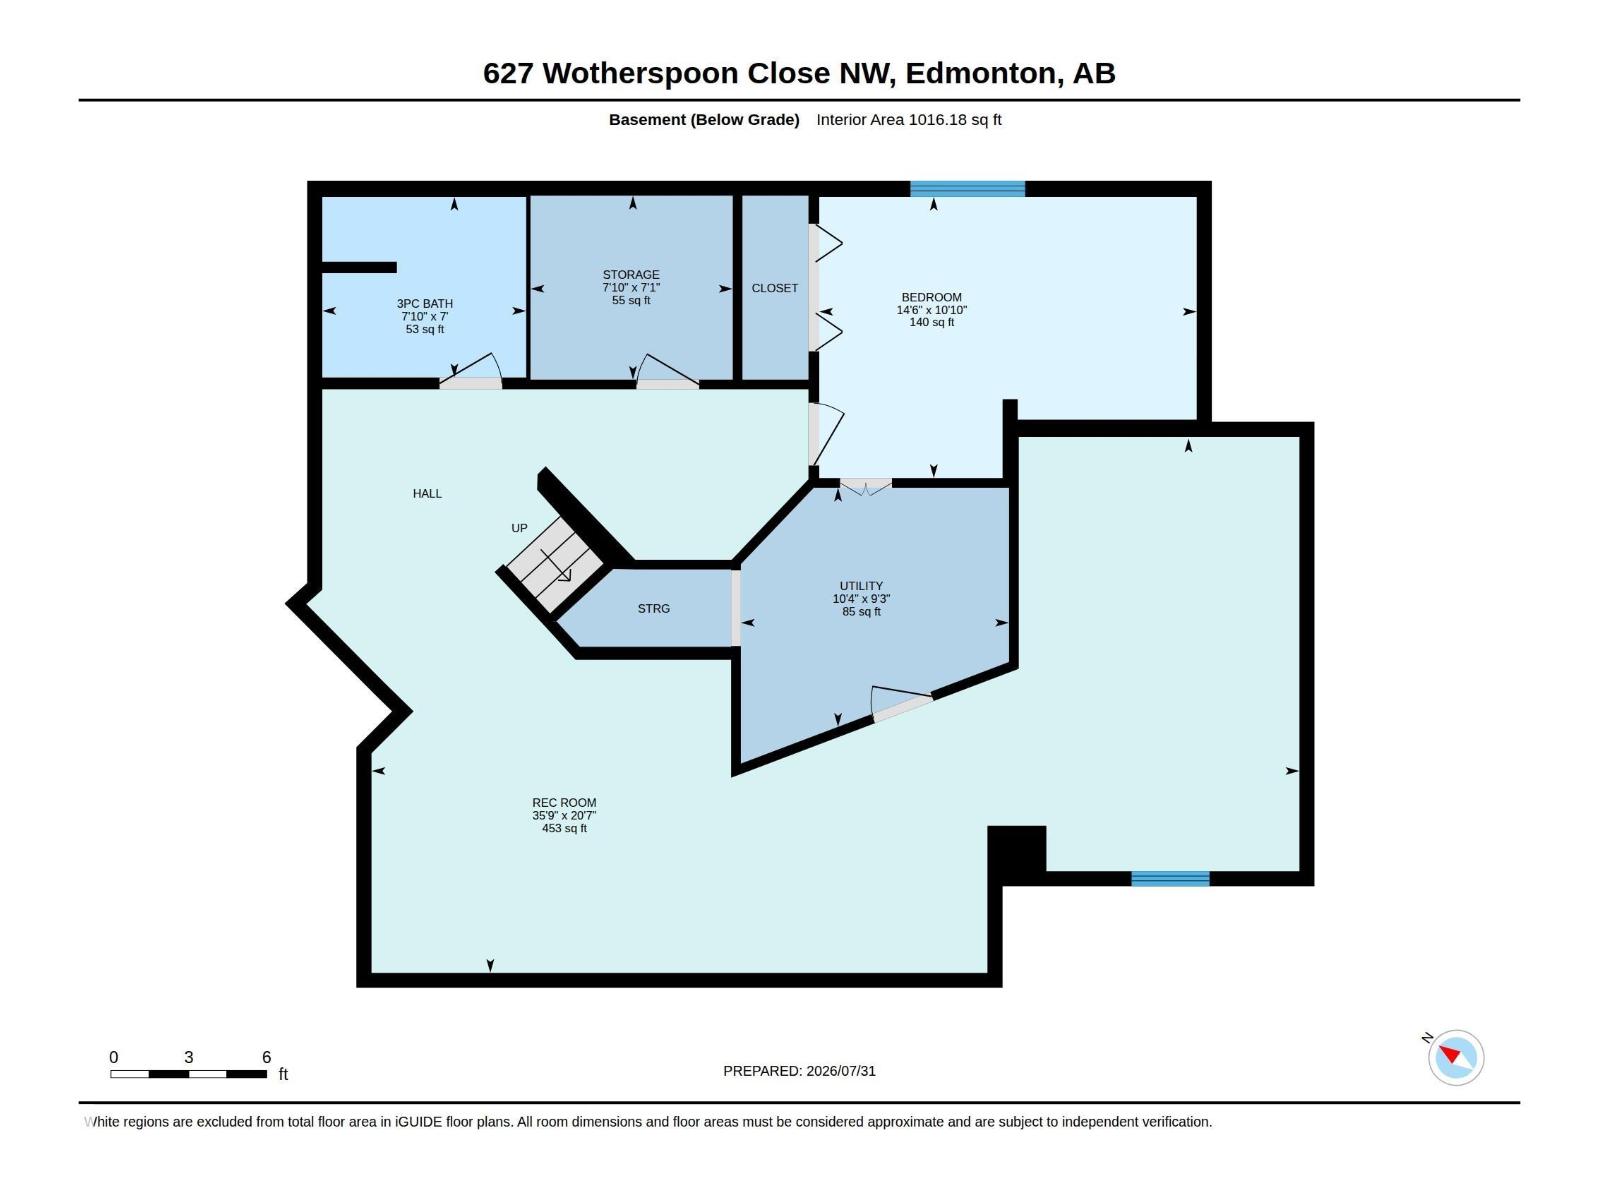
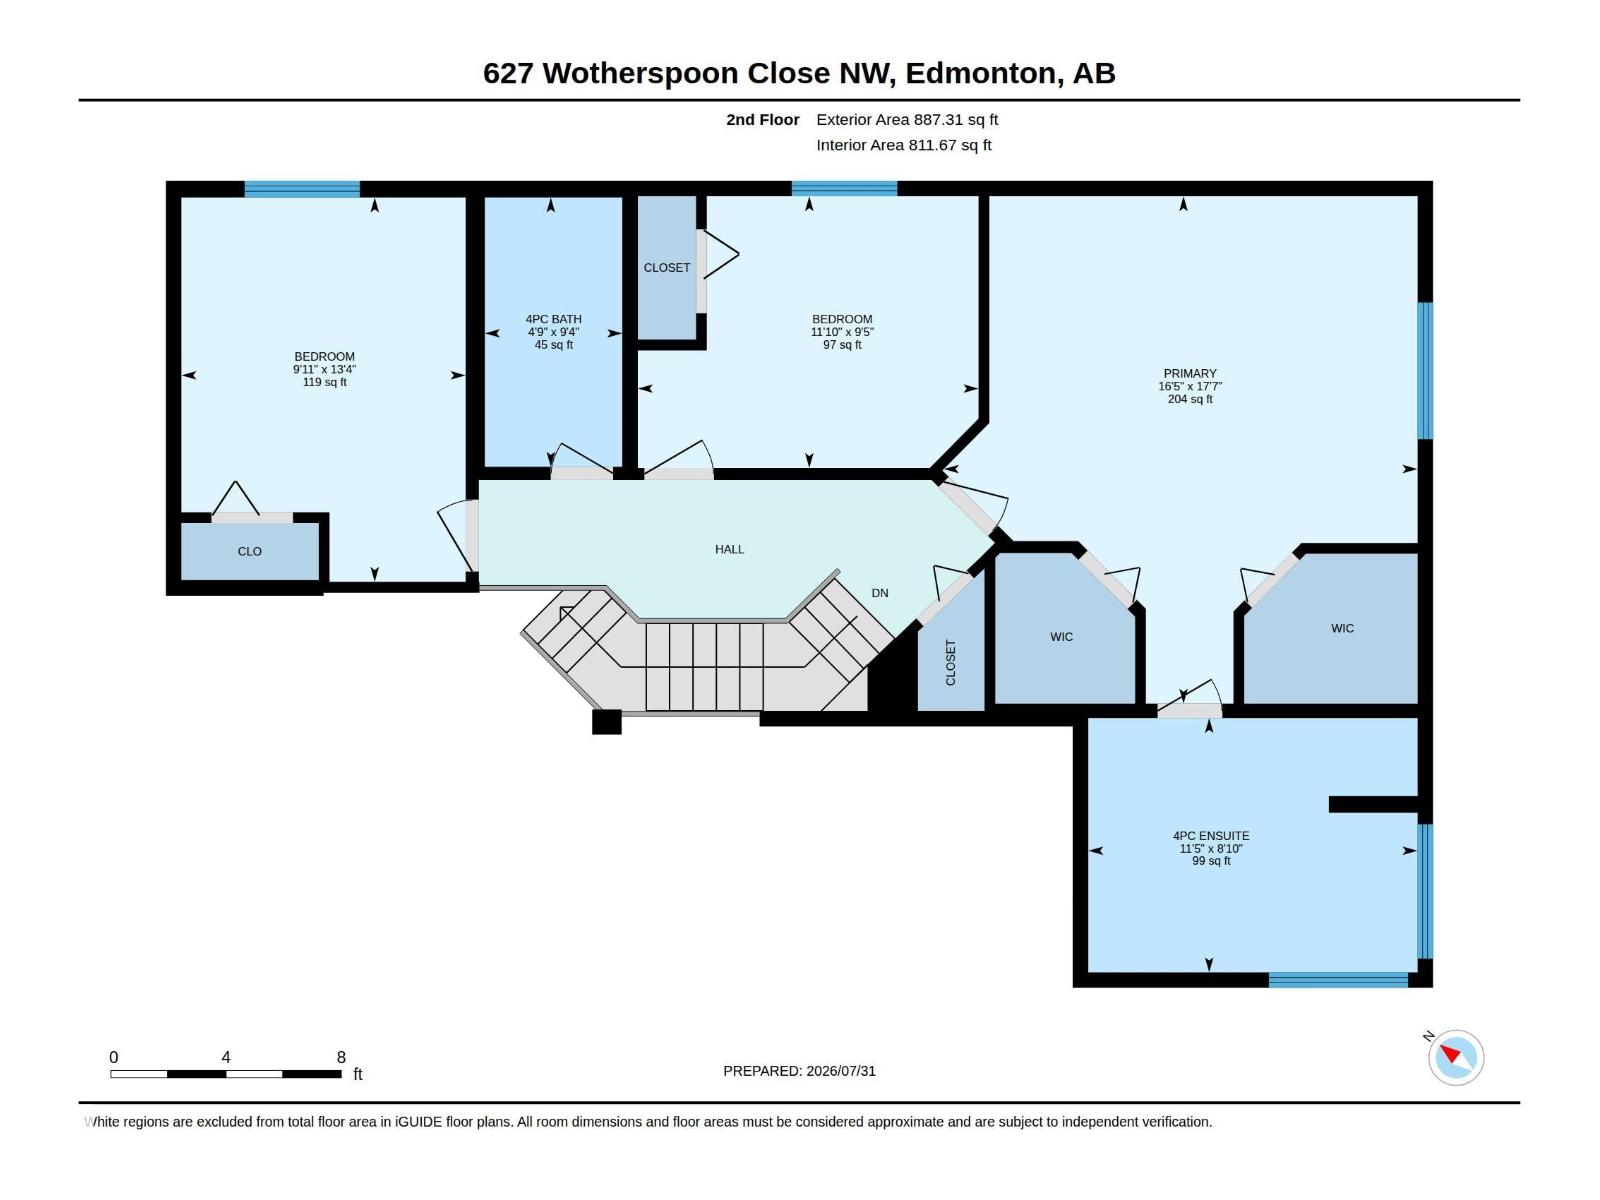
Welcome to this beautifully maintained 2055 sqft 2 storey nestled in a quiet cul-de-sac in the sought after community of Wedgewood. This private setting offers exceptional peace & privacy. Large windows throughout fill the home with natural light while the spacious kitchen provides picturesque views of the beautifully landscaped backyard. The main features a welcoming formal living & dining room, cozy family room with fireplace & a versatile den perfect for a home office. Upstairs, you'll find a spacious primary featuring a 4pc ensuite & his and hers closets, along with 2 additional bedrooms & 4pc bath. The fully finished basement provides even more living space with a massive rec room, 4th bedroom & 3 pc bath. Completing the home is a heated triple attached garage with a dedicated workshop, ideal for hobbyists. Step outside to a private backyard with mature trees, a stone patio and storage shed. Offering space, functionality & an unbeatable location, this home is one you won't want to miss! (id:63125)
Property Details
|
MLS® Number
|
E4502261 |
|
Property Type
|
Single Family |
|
Neigbourhood
|
Wedgewood Heights |
|
Amenities Near By
|
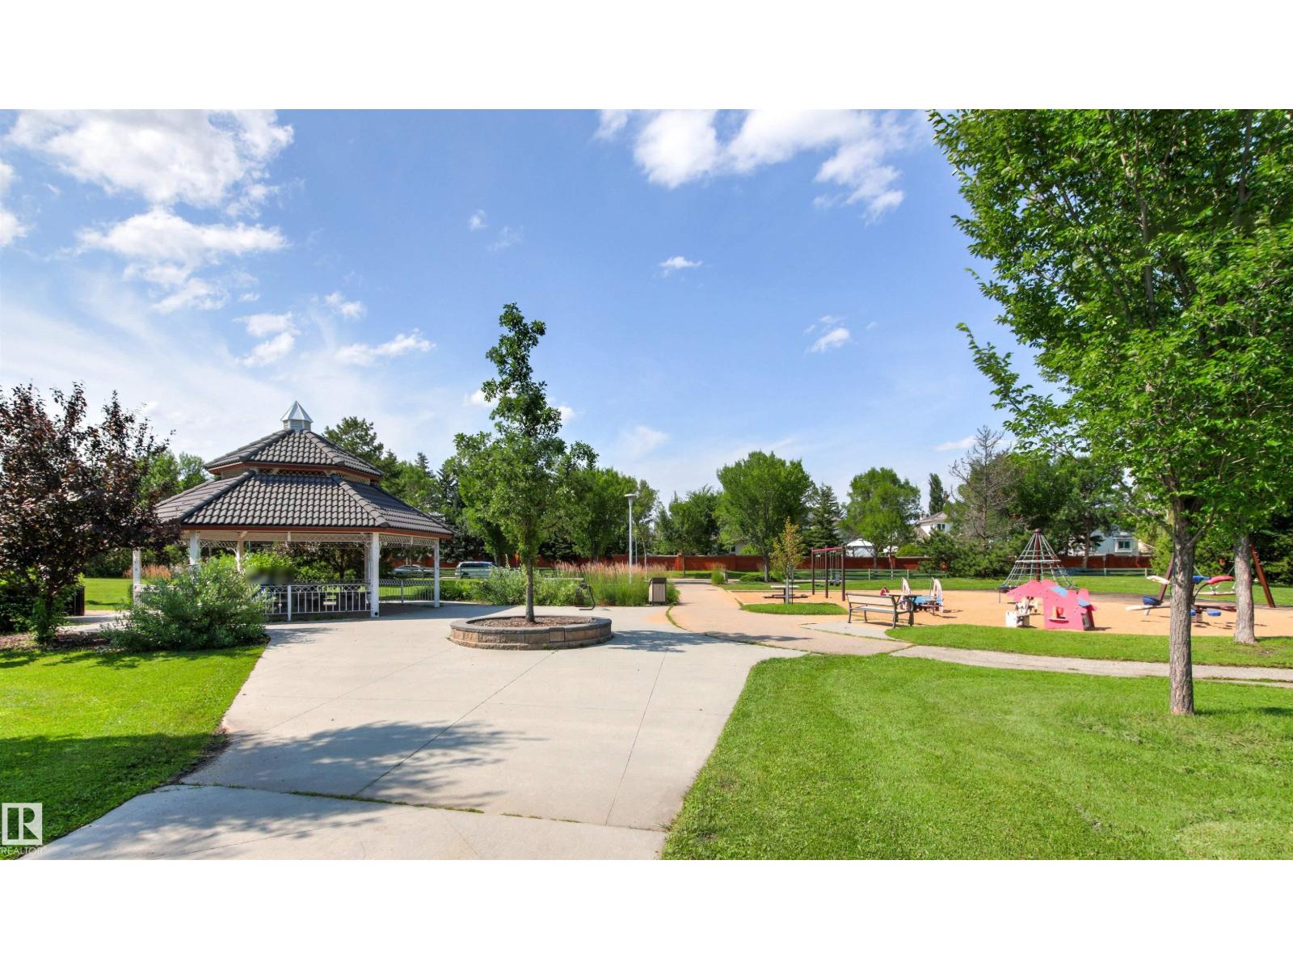
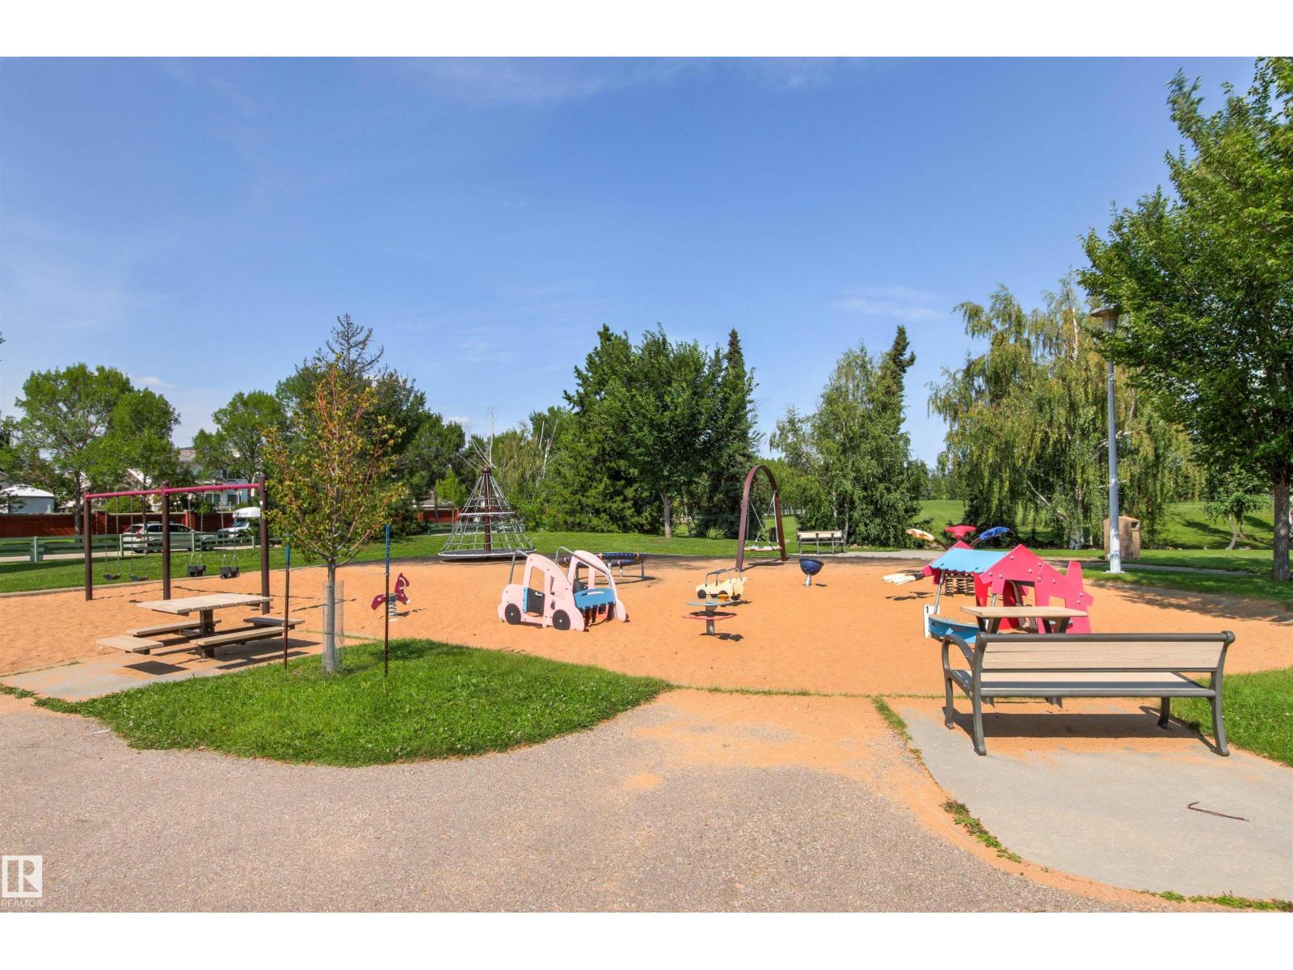
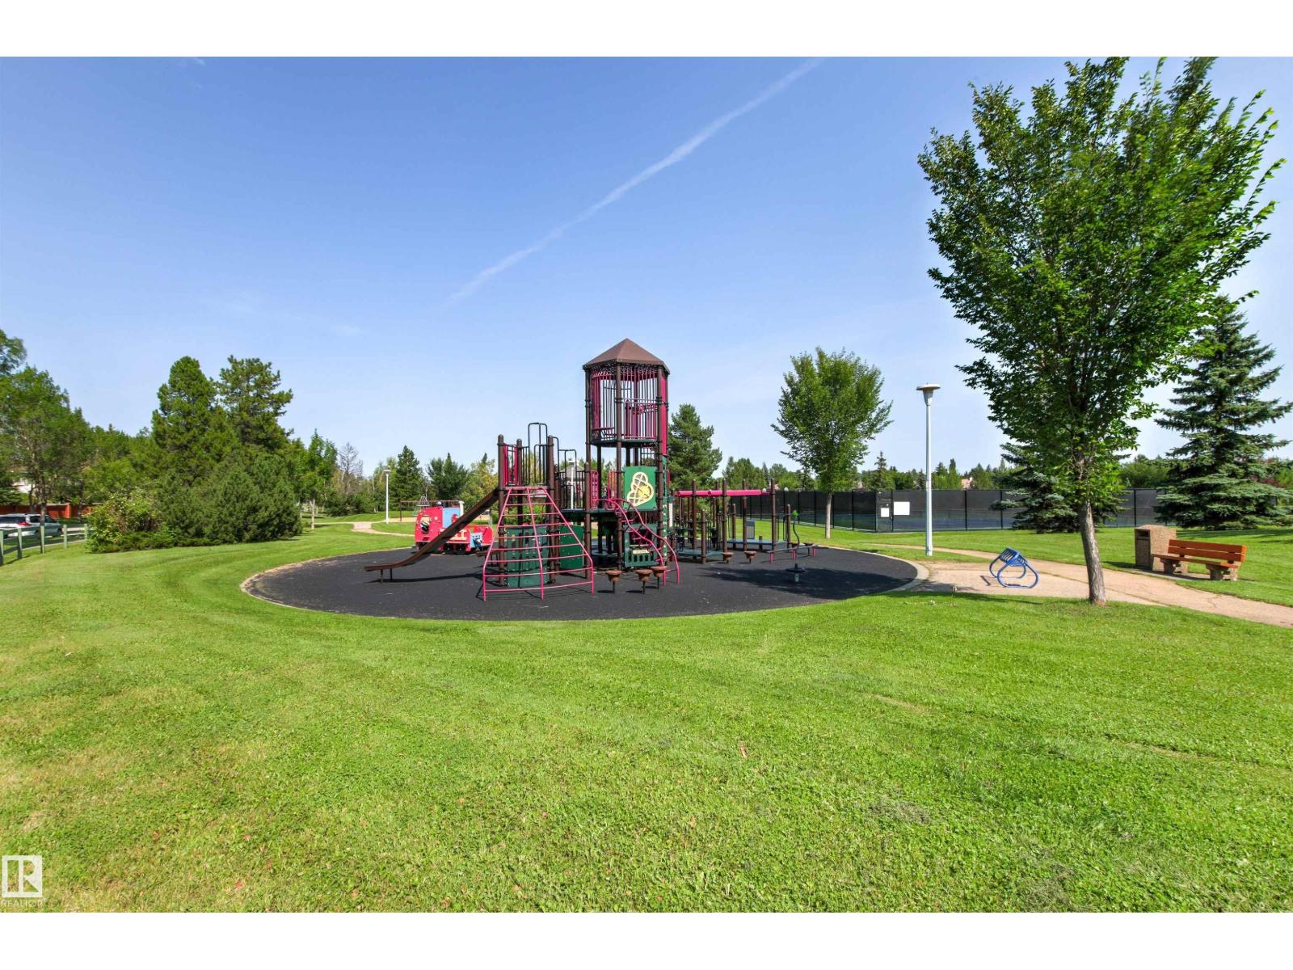
Playground, Public Transit, Schools, Shopping |
|
Features
|
Cul-de-sac, Park/reserve |
|
Structure
|
Patio(s) |
Building
|
Bathroom Total
|
4 |
|
Bedrooms Total
|
4 |
|
Appliances
|
Dishwasher, Dryer, Garage Door Opener Remote(s), Garage Door Opener, Microwave Range Hood Combo, Refrigerator, Stove, Central Vacuum, Washer, Window Coverings |
|
Basement Development
|
Finished |
|
Basement Type
|
Full (finished) |
|
Constructed Date
|
1994 |
|
Construction Style Attachment
|
Detached |
|
Fire Protection
|
Smoke Detectors |
|
Fireplace Fuel
|
Gas |
|
Fireplace Present
|
Yes |
|
Fireplace Type
|
Corner |
|
Half Bath Total
|
1 |
|
Heating Type
|
Forced Air |
|
Stories Total
|
2 |
|
Size Interior
|
2,056 Ft2 |
|
Type
|
House |
Parking
|
Heated Garage
|
|
|
Attached Garage
|
|
Land
|
Acreage
|
No |
|
Fence Type
|
Fence |
|
Land Amenities
|
Playground, Public Transit, Schools, Shopping |
|
Size Irregular
|
597.77 |
|
Size Total
|
597.77 M2 |
|
Size Total Text
|
597.77 M2 |
Rooms
| Level |
Type |
Length |
Width |
Dimensions |
|
Basement |
Bedroom 4 |
3.3 m |
4.43 m |
3.3 m x 4.43 m |
|
Basement |
Recreation Room |
6.27 m |
10.9 m |
6.27 m x 10.9 m |
|
Basement |
Storage |
2.16 m |
2.38 m |
2.16 m x 2.38 m |
|
Main Level |
Living Room |
4.63 m |
4.56 m |
4.63 m x 4.56 m |
|
Main Level |
Dining Room |
4.15 m |
3.02 m |
4.15 m x 3.02 m |
|
Main Level |
Kitchen |
3 m |
3.48 m |
3 m x 3.48 m |
|
Main Level |
Family Room |
4.58 m |
4.8 m |
4.58 m x 4.8 m |
|
Main Level |
Den |
2.83 m |
3.72 m |
2.83 m x 3.72 m |
|
Main Level |
Breakfast |
2.45 m |
3.49 m |
2.45 m x 3.49 m |
|
Upper Level |
Primary Bedroom |
5.37 m |
5.02 m |
5.37 m x 5.02 m |
|
Upper Level |
Bedroom 2 |
4.07 m |
3.01 m |
4.07 m x 3.01 m |
|
Upper Level |
Bedroom 3 |
2.88 m |
3.61 m |
2.88 m x 3.61 m |