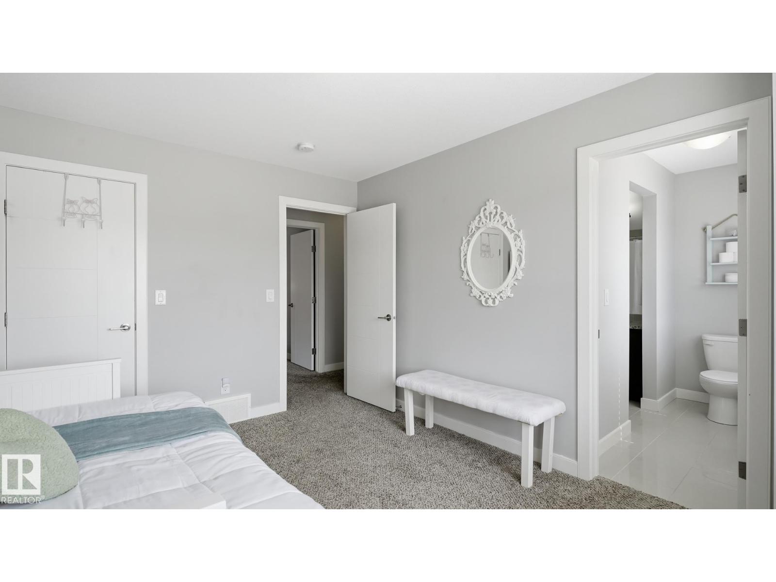
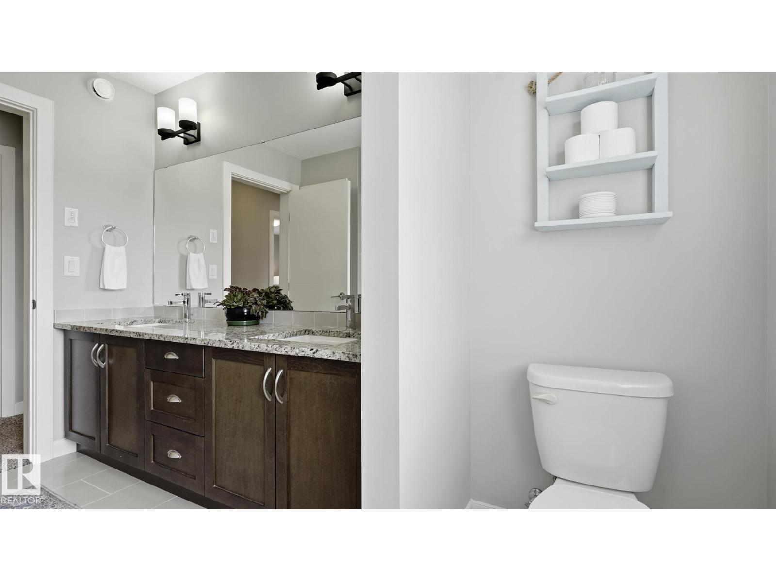
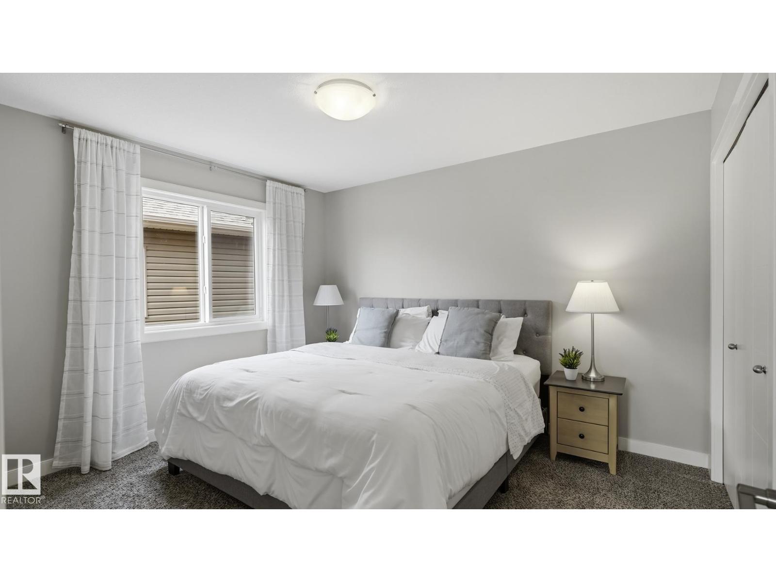
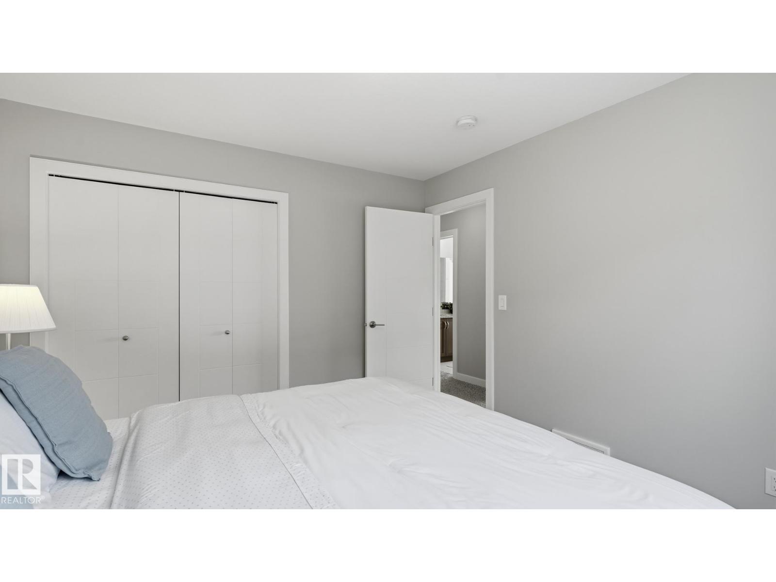
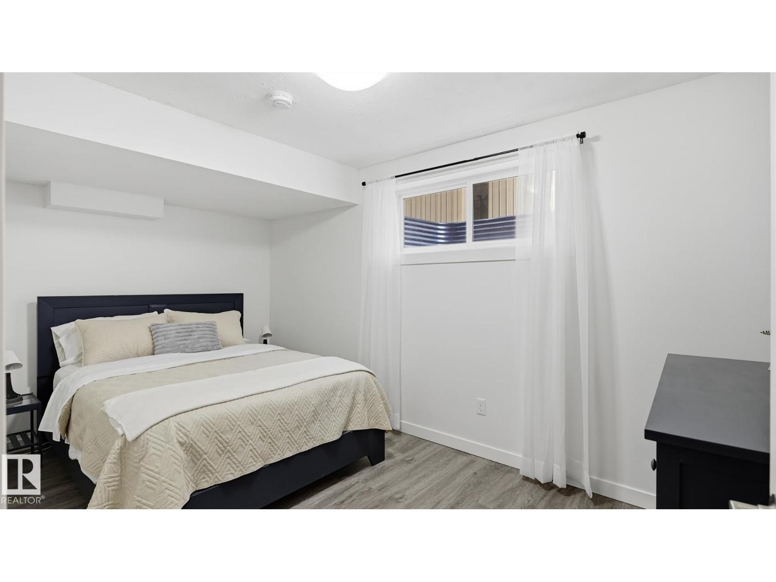
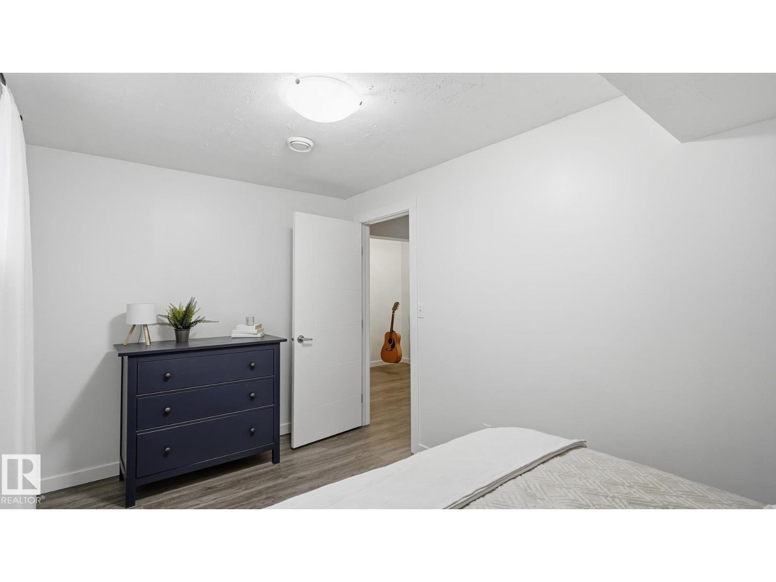
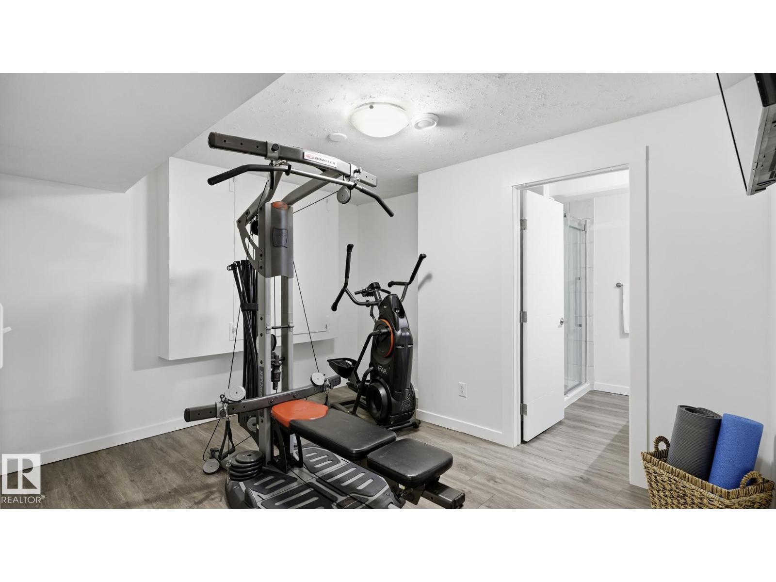
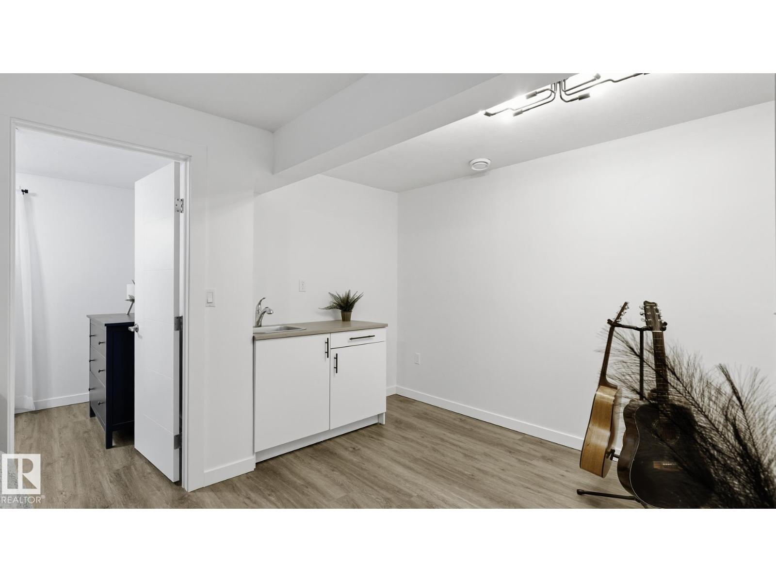
5 Bedroom
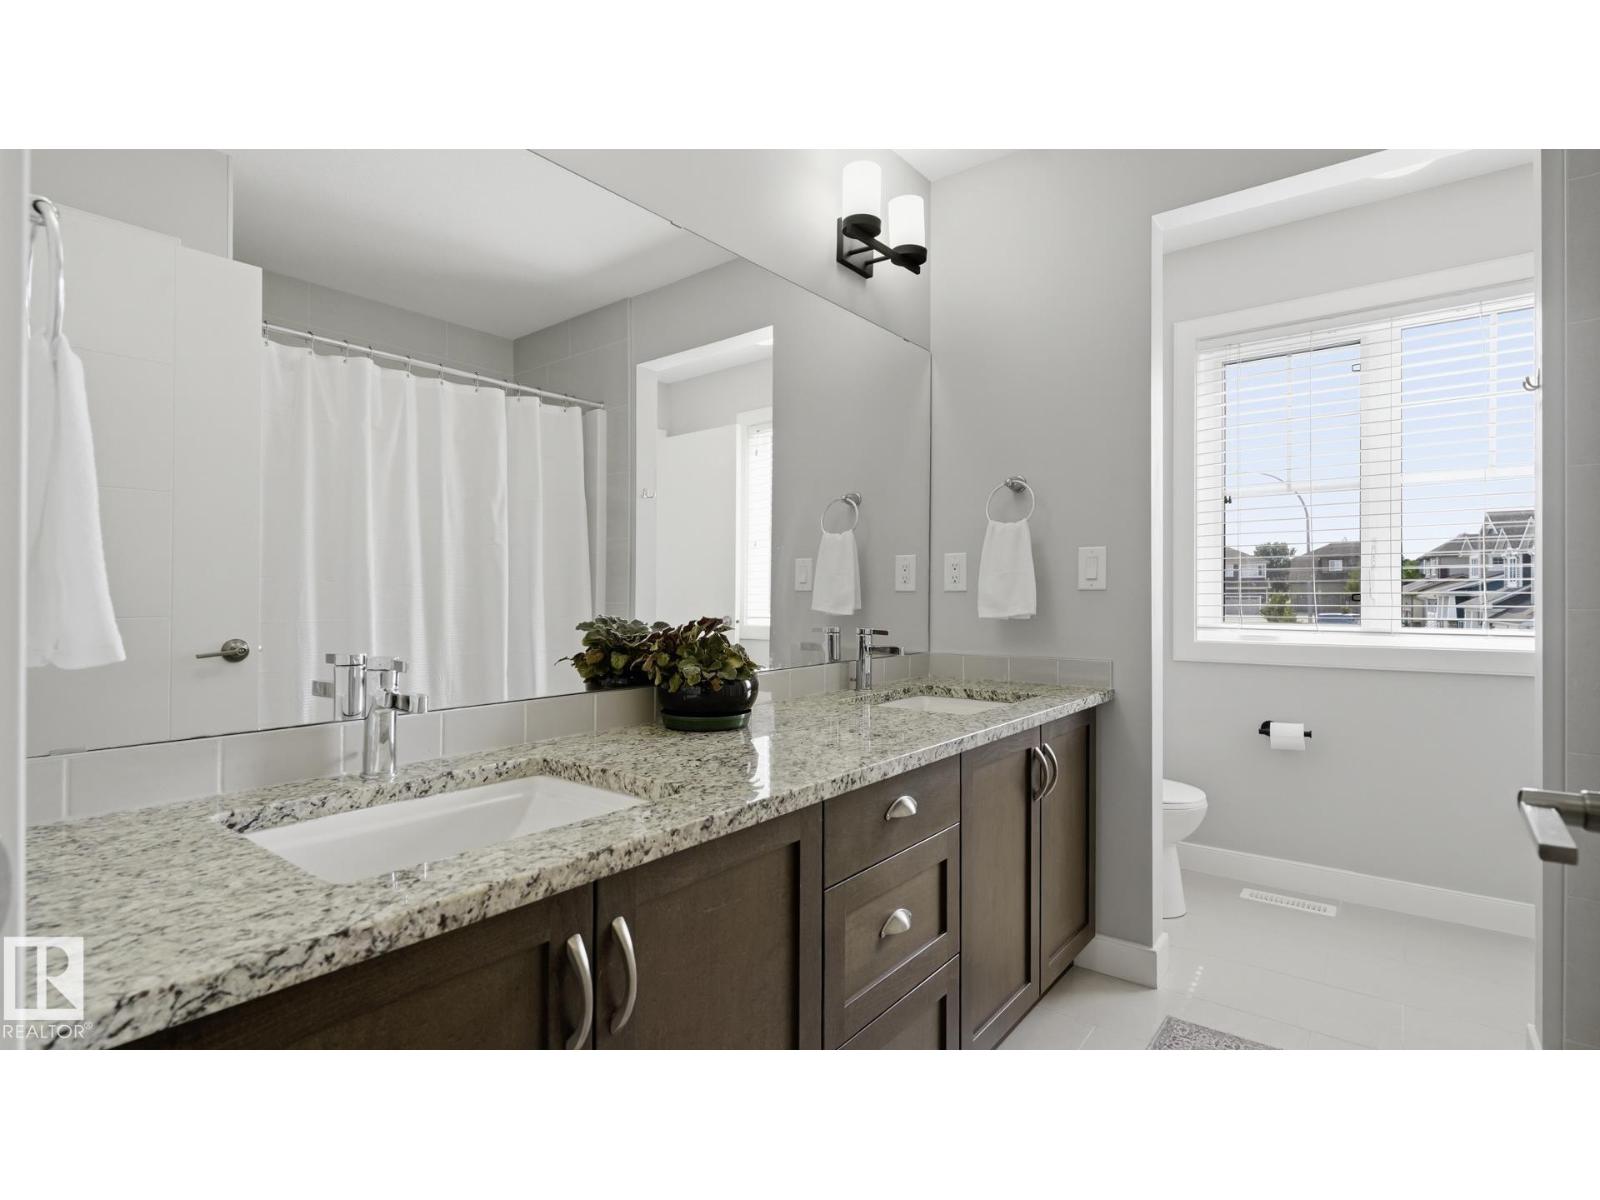
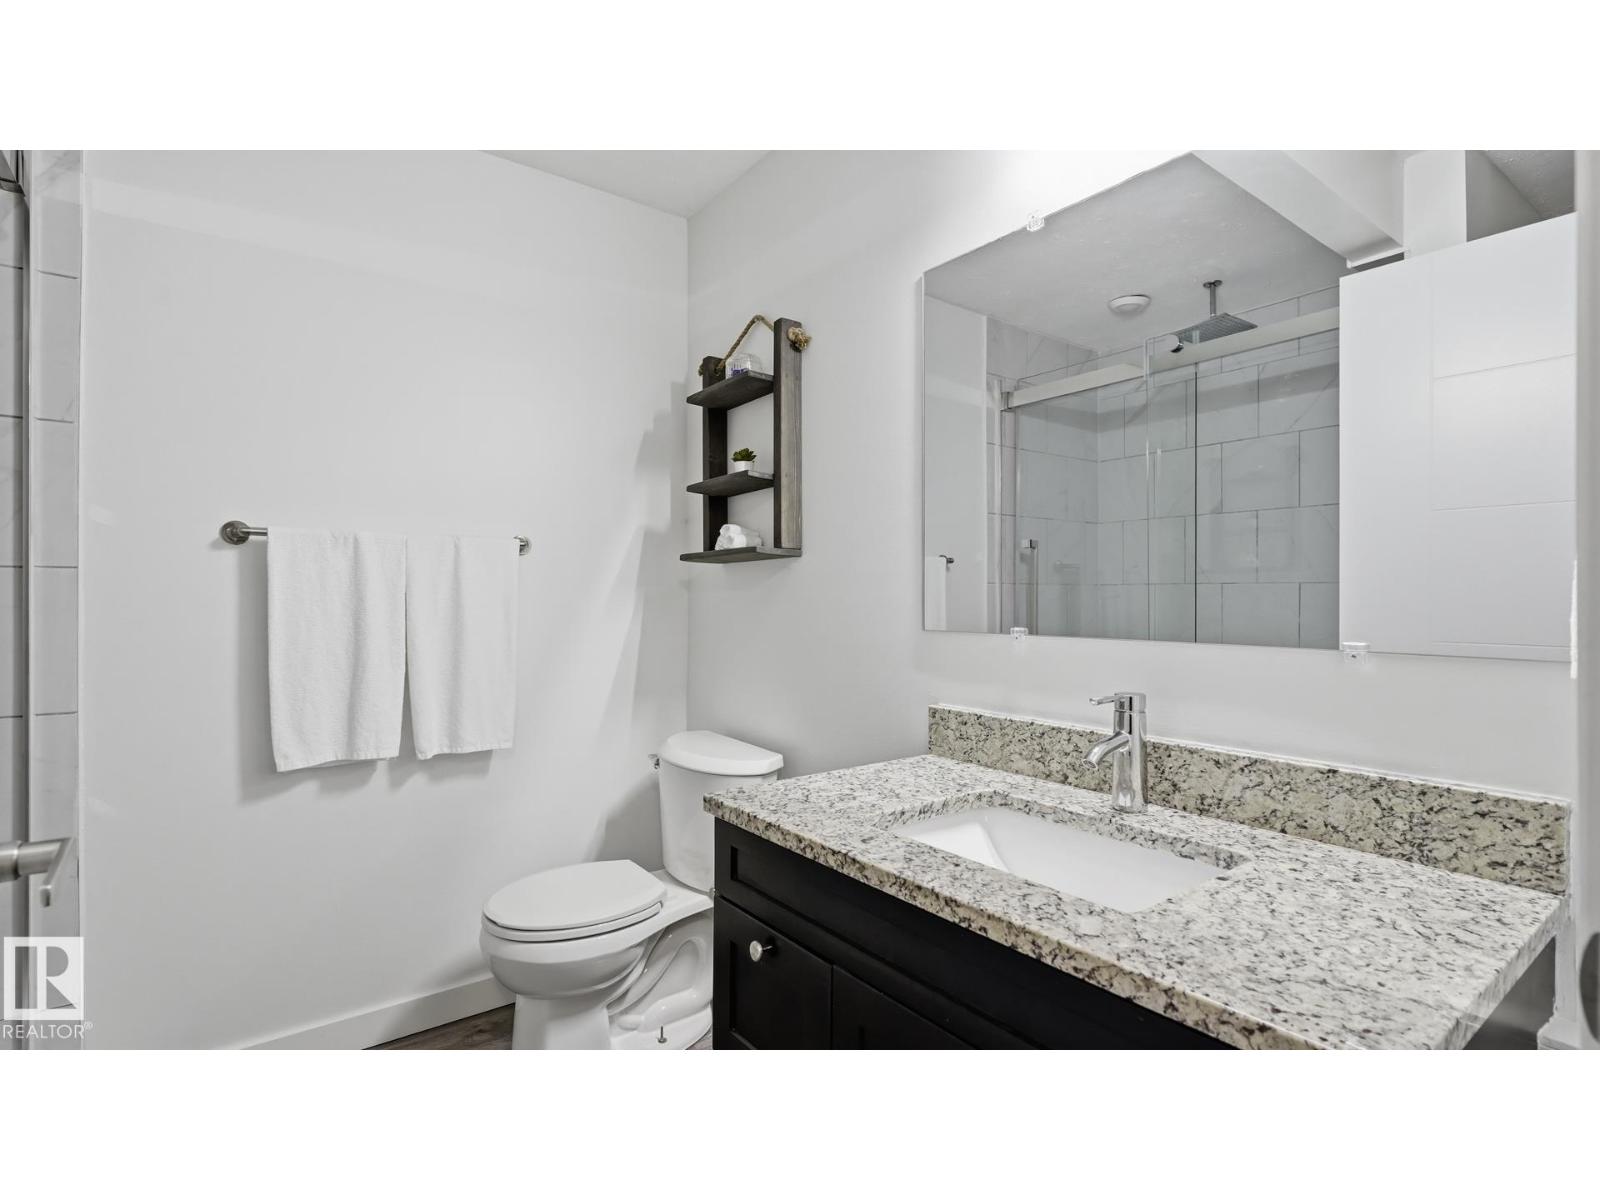
4 Bathroom
2,530 ft2
Central Air Conditioning
Forced Air
$749,900
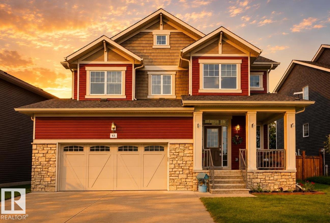
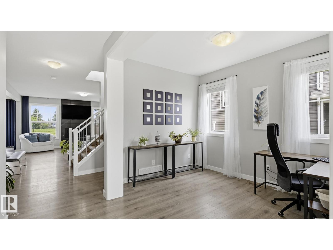
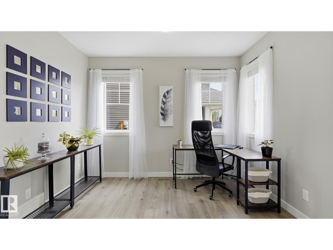
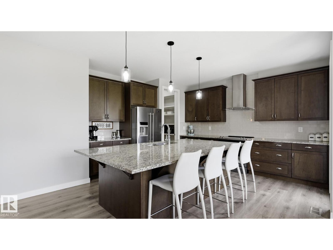
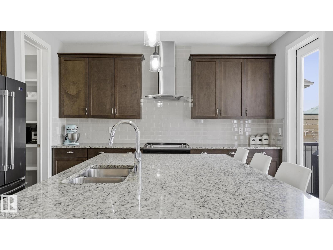
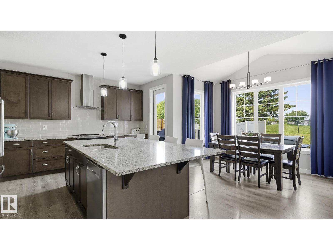
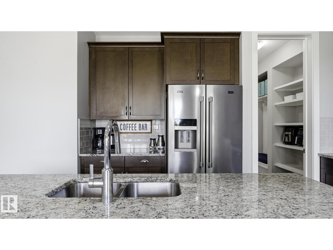
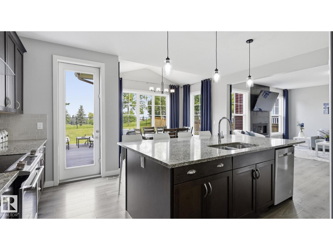
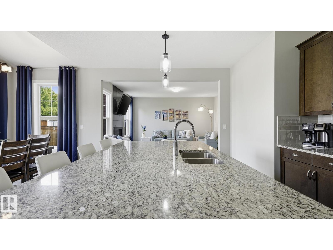
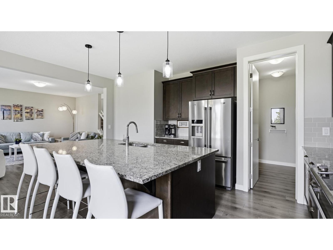
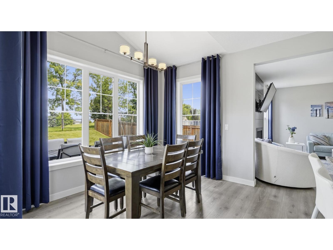
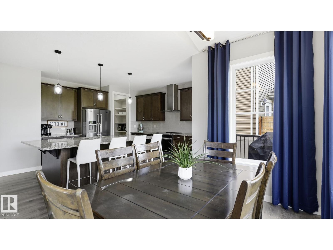
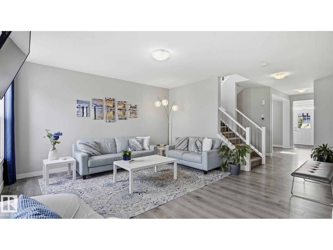
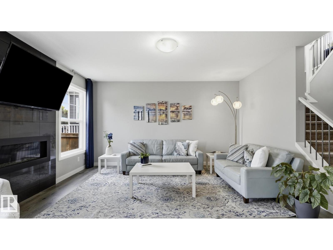
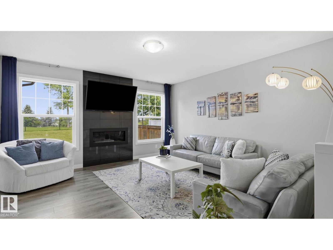
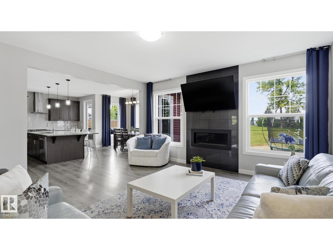
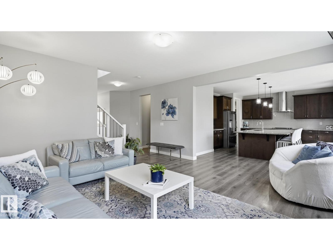
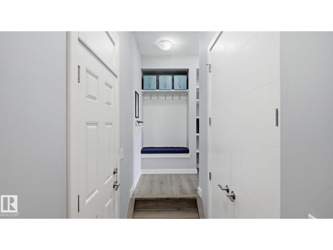
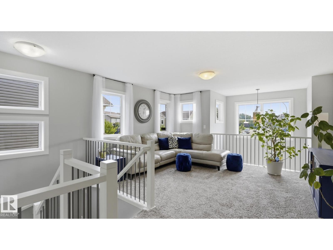
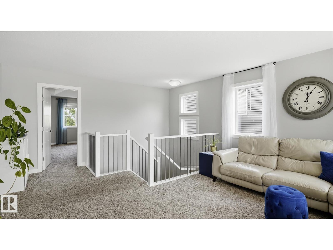
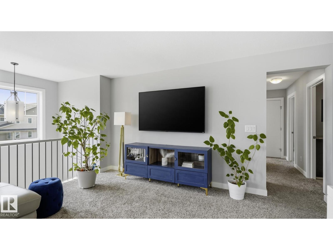
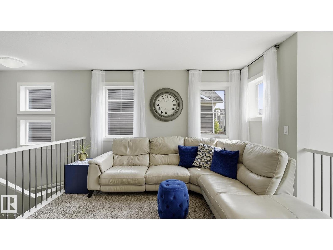
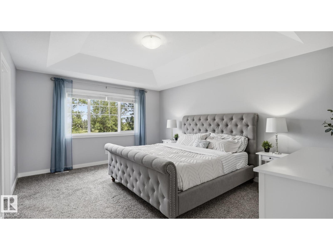
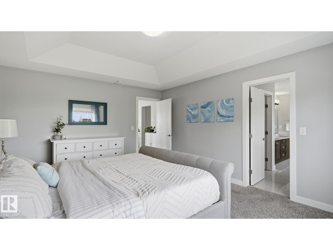

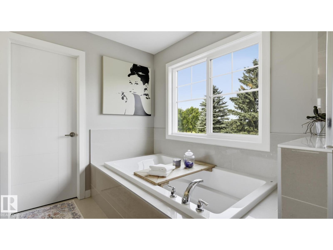
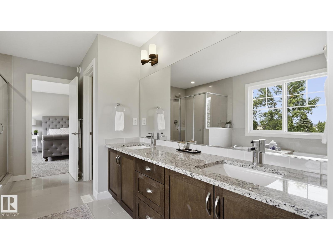
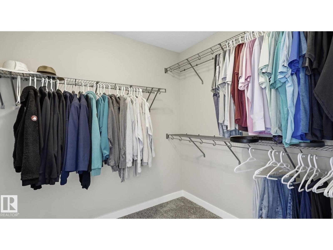
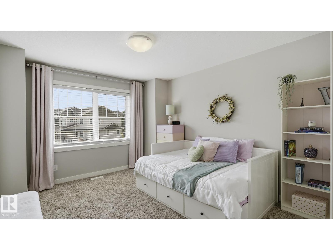
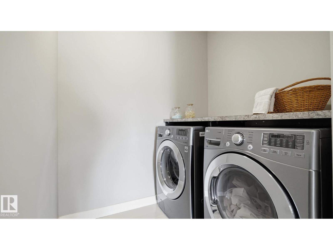
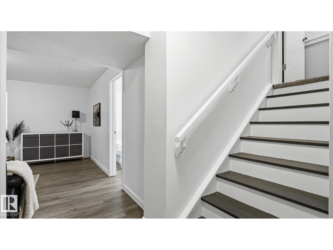
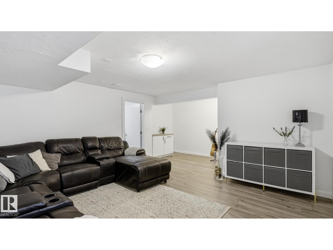
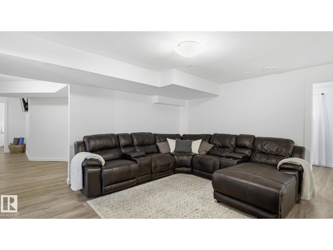
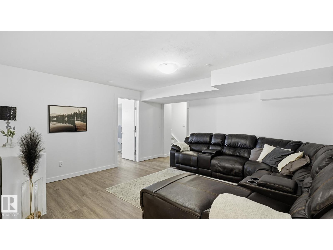
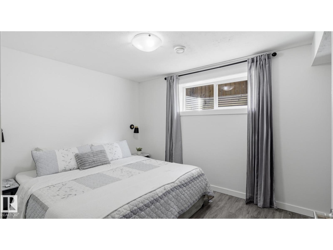
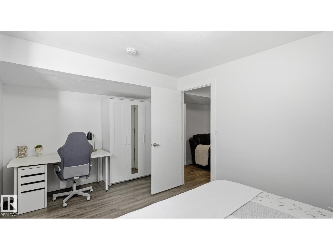
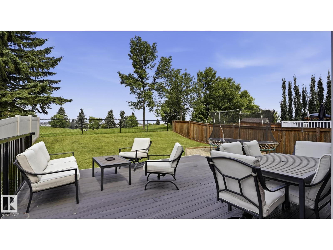
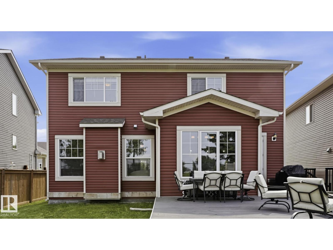
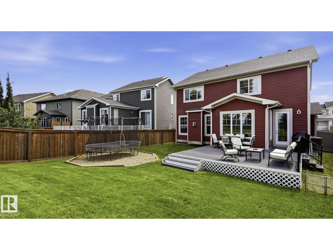
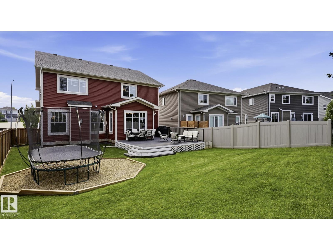
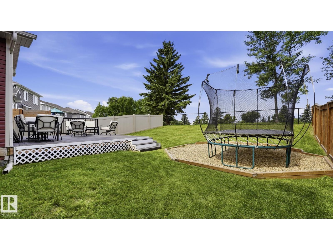
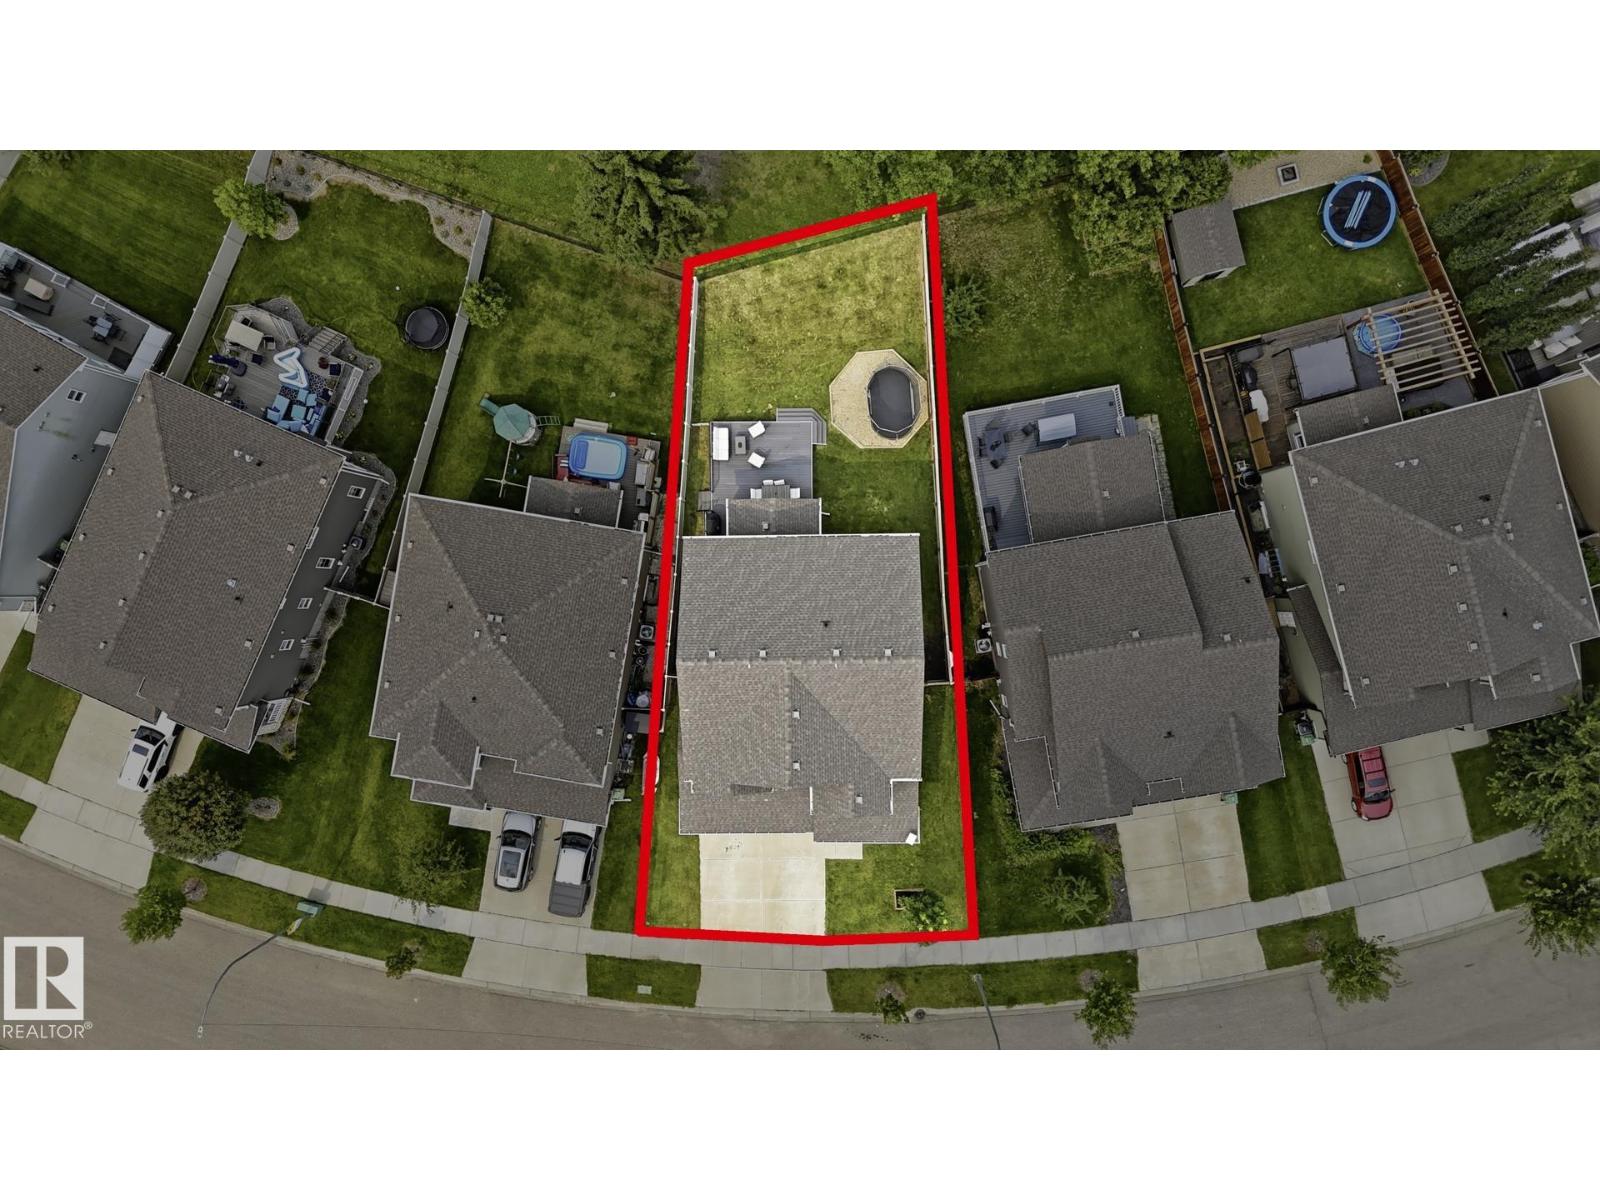
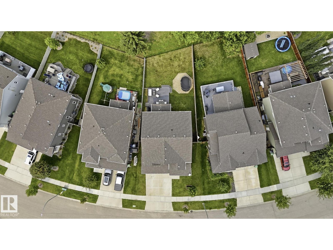
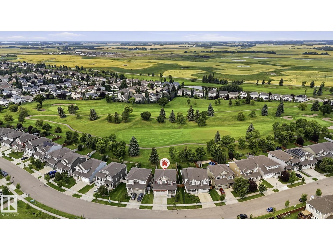
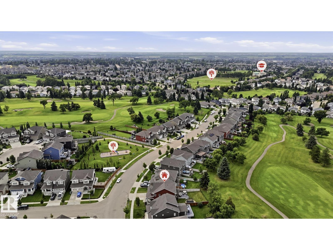
BACKING THE GOLF COURSE! (17TH FAIRWAY)Welcome to this impressive home offering over 2,500 sq ft, 5 BEDROOMS PLUS A MAIN FLOOR DEN and an incredible Beaumont location. The standout feature is the backyard opening onto the golf course, offering beautiful views and a setting that is hard to beat. Inside, the generous floor plan gives everyone room to spread out, with spacious living areas, a functional kitchen and plenty of space to gather, entertain and unwind. The main floor den is ideal for a home office, study or flex space, while 5 bedrooms provide exceptional flexibility for a growing family and guests. Step outside and enjoy a backyard made even better by the open golf course backdrop. If you have been searching for a larger Beaumont home with space for everyone and a location that sets it apart, this is one you will want to see. Over 2,500 sq ft, 5 bedrooms PLUS a den and GOLF COURSE LIVING! (id:63125)
Property Details
|
MLS® Number
|
E4503175 |
|
Property Type
|
Single Family |
|
Neigbourhood
|
Coloniale Estates (Beaumont) |
|
Amenities Near By
|
Park, Golf Course |
Building
|
Bathroom Total
|
4 |
|
Bedrooms Total
|
5 |
|
Appliances
|
Dishwasher, Dryer, Refrigerator, Stove, Washer |
|
Basement Development
|
Finished |
|
Basement Type
|
Full (finished) |
|
Constructed Date
|
2017 |
|
Construction Style Attachment
|
Detached |
|
Cooling Type
|
Central Air Conditioning |
|
Half Bath Total
|
1 |
|
Heating Type
|
Forced Air |
|
Stories Total
|
2 |
|
Size Interior
|
2,530 Ft2 |
|
Type
|
House |
Parking
Land
|
Acreage
|
No |
|
Fence Type
|
Fence |
|
Land Amenities
|
Park, Golf Course |
|
Size Irregular
|
559.74 |
|
Size Total
|
559.74 M2 |
|
Size Total Text
|
559.74 M2 |
Rooms
| Level |
Type |
Length |
Width |
Dimensions |
|
Lower Level |
Bedroom 4 |
2.95 m |
2.15 m |
2.95 m x 2.15 m |
|
Lower Level |
Bedroom 5 |
2.55 m |
4.78 m |
2.55 m x 4.78 m |
|
Main Level |
Living Room |
5.58 m |
4.59 m |
5.58 m x 4.59 m |
|
Main Level |
Dining Room |
3.54 m |
2.15 m |
3.54 m x 2.15 m |
|
Main Level |
Den |
2.67 m |
3.54 m |
2.67 m x 3.54 m |
|
Upper Level |
Primary Bedroom |
3.98 m |
4.97 m |
3.98 m x 4.97 m |
|
Upper Level |
Bedroom 2 |
3.4 m |
4.04 m |
3.4 m x 4.04 m |
|
Upper Level |
Bedroom 3 |
3.7 m |
3.333 m |
3.7 m x 3.333 m |