3 Bedroom
3 Bathroom
1,605 ft2
Central Air Conditioning
Forced Air
$429,900
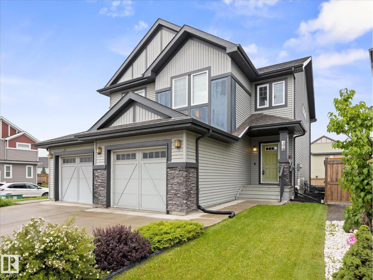
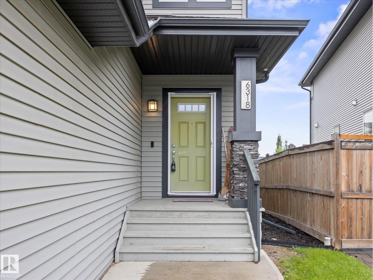
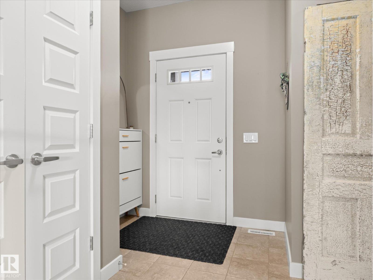
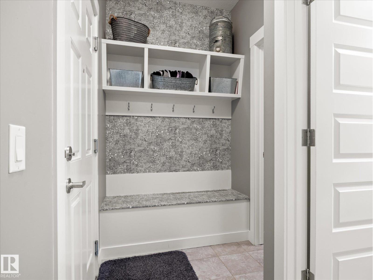
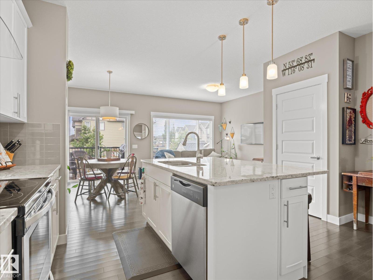
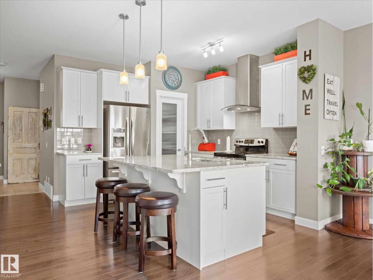
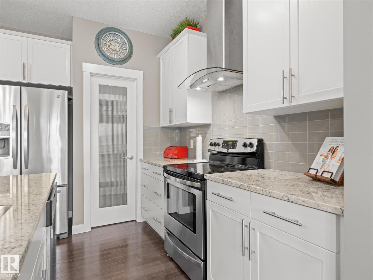
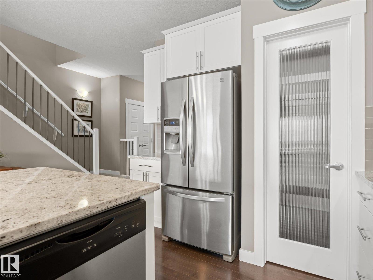
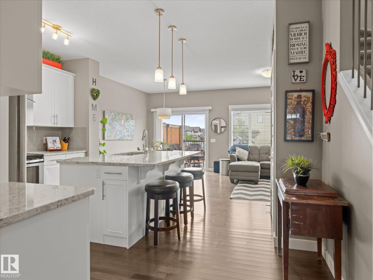
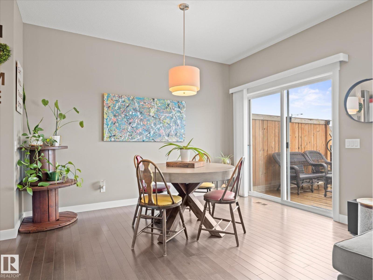
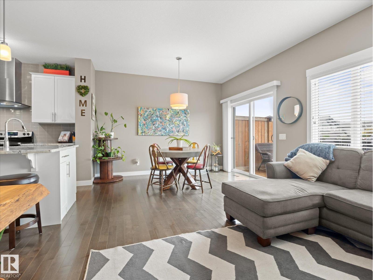
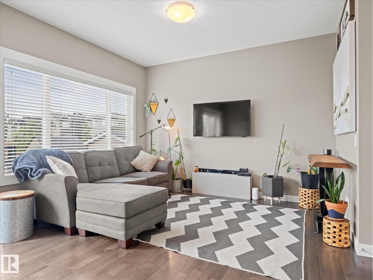
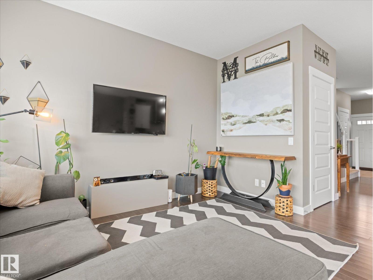
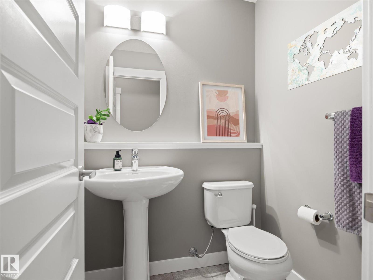
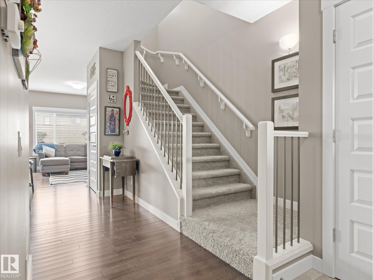
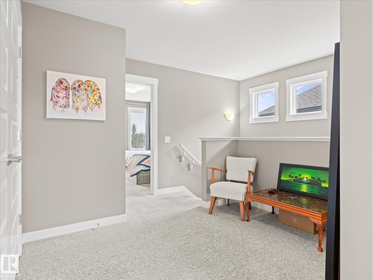
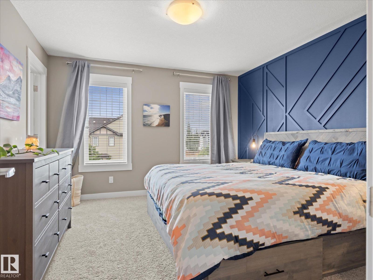
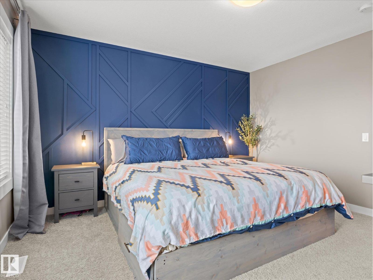
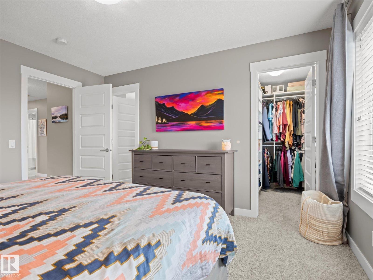
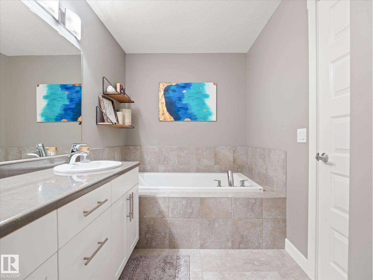
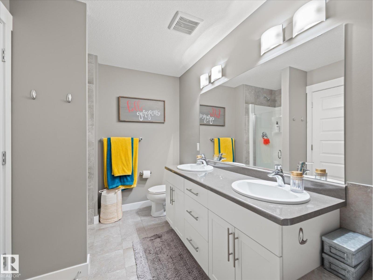
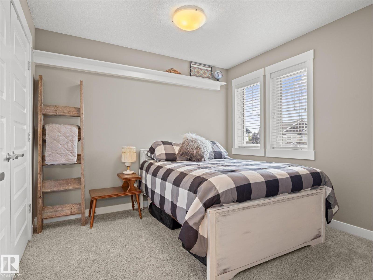
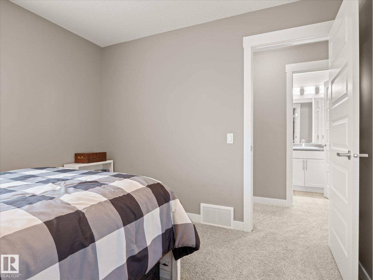
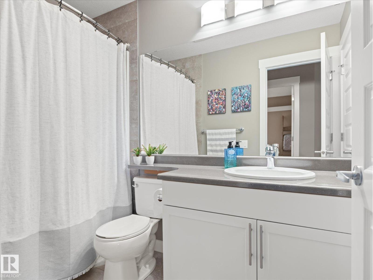
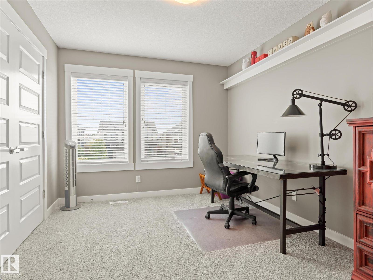
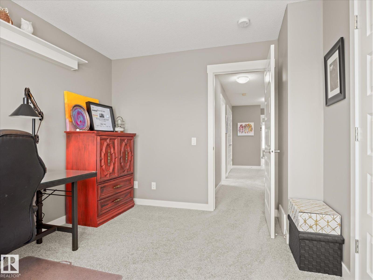
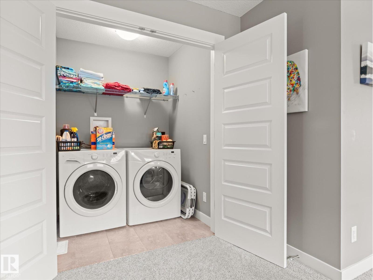
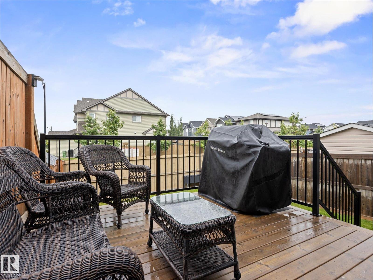
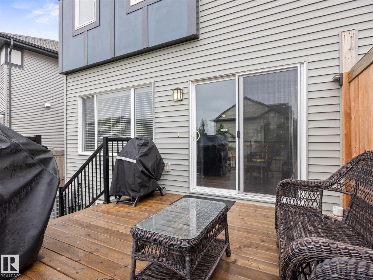
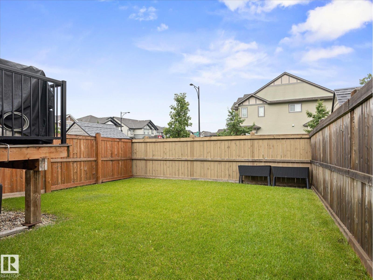
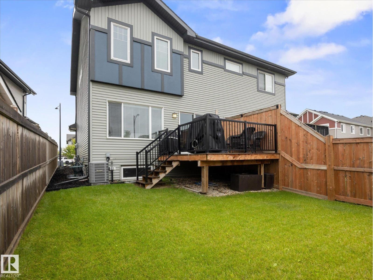
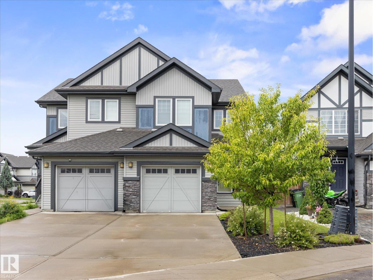
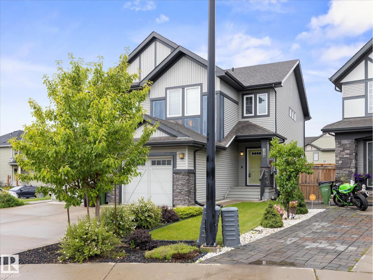
Welcome to this stylish, air-conditioned, half-duplex with a single, oversize attached garage (fits a HALF TON TRUCK)! Step inside to a warm and inviting entryway, continue through the walk-through pantry into the bright main floor featuring an open concept kitchen with quartz island and stainless steel appliances, dining and living area, and a convenient 2-piece bathroom perfect for entertaining. Just steps out the back door is the raised newer, deck and landscaped backyard, perfect for enjoying the outdoors. Upstairs offers 3 spacious bedrooms each complete with Hunter Douglas blinds, including a large primary retreat with a walk-in closet featuring a California Closet and stunning 5-piece ensuite featuring double sinks and a gorgeous feature wall. Two additional generous bedrooms share a well-appointed 4-piece bathroom and a tech space. Conveniently located upstairs, the laundry makes everyday living a breeze. A charming home with thoughtful design and plenty to love! (id:63125)
Property Details
|
MLS® Number
|
E4503527 |
|
Property Type
|
Single Family |
|
Neigbourhood
|
McConachie Area |
|
Amenities Near By
|
Public Transit, Schools, Shopping |
|
Features
|
See Remarks, No Animal Home, No Smoking Home |
|
Parking Space Total
|
2 |
Building
|
Bathroom Total
|
3 |
|
Bedrooms Total
|
3 |
|
Appliances
|
Dishwasher, Dryer, Hood Fan, Microwave, Refrigerator, Stove, Washer, Window Coverings |
|
Basement Development
|
Unfinished |
|
Basement Type
|
Full (unfinished) |
|
Constructed Date
|
2016 |
|
Construction Style Attachment
|
Semi-detached |
|
Cooling Type
|
Central Air Conditioning |
|
Fire Protection
|
Smoke Detectors |
|
Half Bath Total
|
1 |
|
Heating Type
|
Forced Air |
|
Stories Total
|
2 |
|
Size Interior
|
1,605 Ft2 |
|
Type
|
Duplex |
Parking
Land
|
Acreage
|
No |
|
Land Amenities
|
Public Transit, Schools, Shopping |
|
Size Irregular
|
257.54 |
|
Size Total
|
257.54 M2 |
|
Size Total Text
|
257.54 M2 |
Rooms
| Level |
Type |
Length |
Width |
Dimensions |
|
Main Level |
Living Room |
3.75 m |
3.25 m |
3.75 m x 3.25 m |
|
Main Level |
Dining Room |
3.77 m |
2.55 m |
3.77 m x 2.55 m |
|
Main Level |
Kitchen |
3.63 m |
3.14 m |
3.63 m x 3.14 m |
|
Upper Level |
Family Room |
3.82 m |
2.91 m |
3.82 m x 2.91 m |
|
Upper Level |
Primary Bedroom |
3.99 m |
3.65 m |
3.99 m x 3.65 m |
|
Upper Level |
Bedroom 2 |
3.08 m |
3.04 m |
3.08 m x 3.04 m |
|
Upper Level |
Bedroom 3 |
3.74 m |
2.95 m |
3.74 m x 2.95 m |