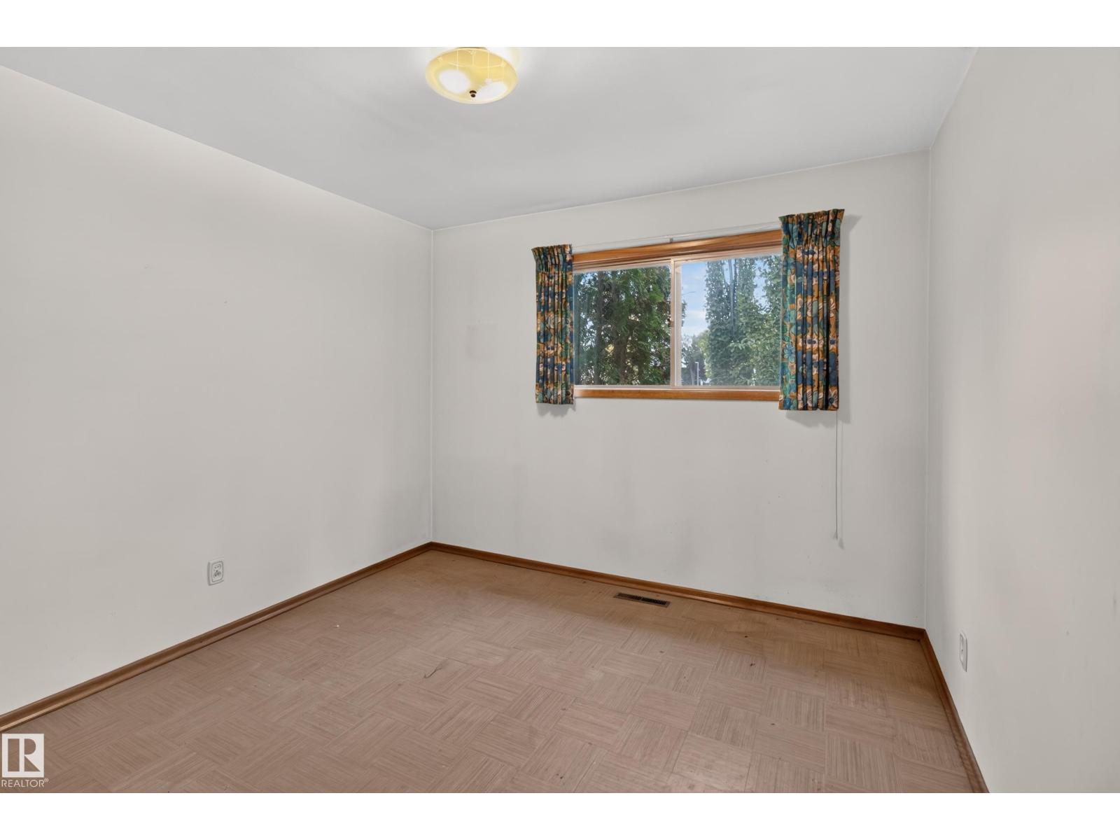
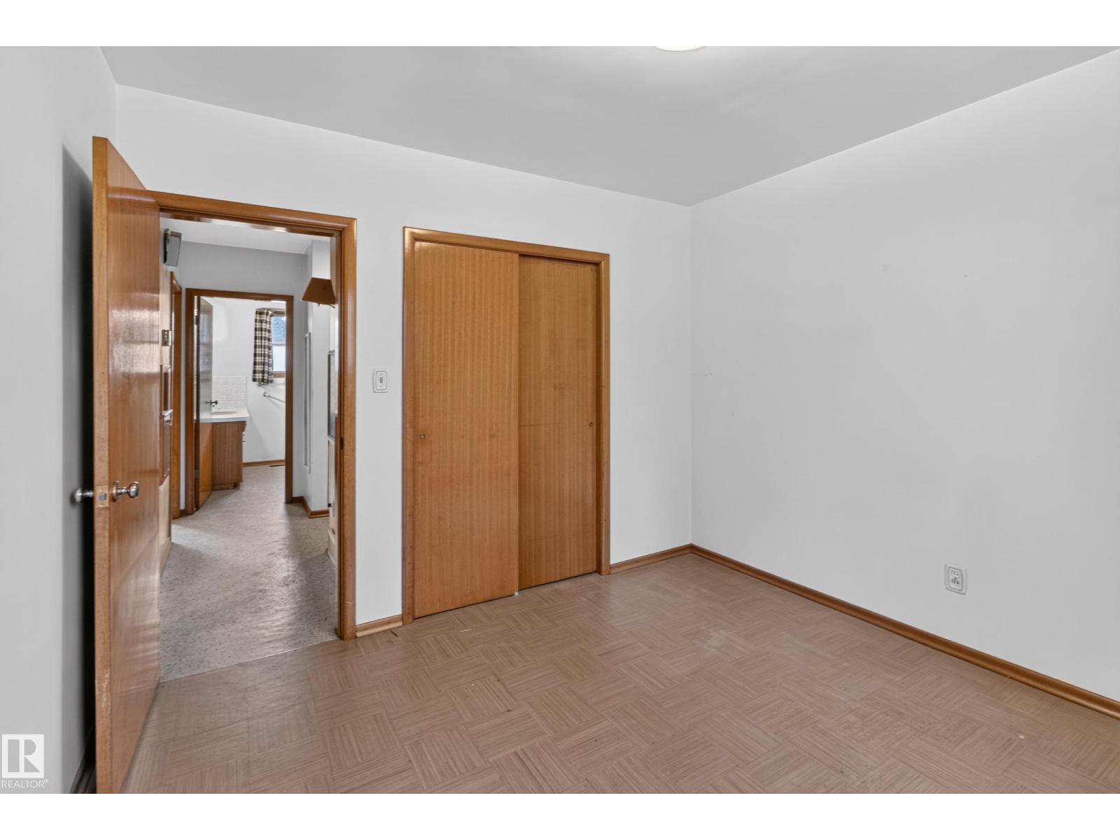
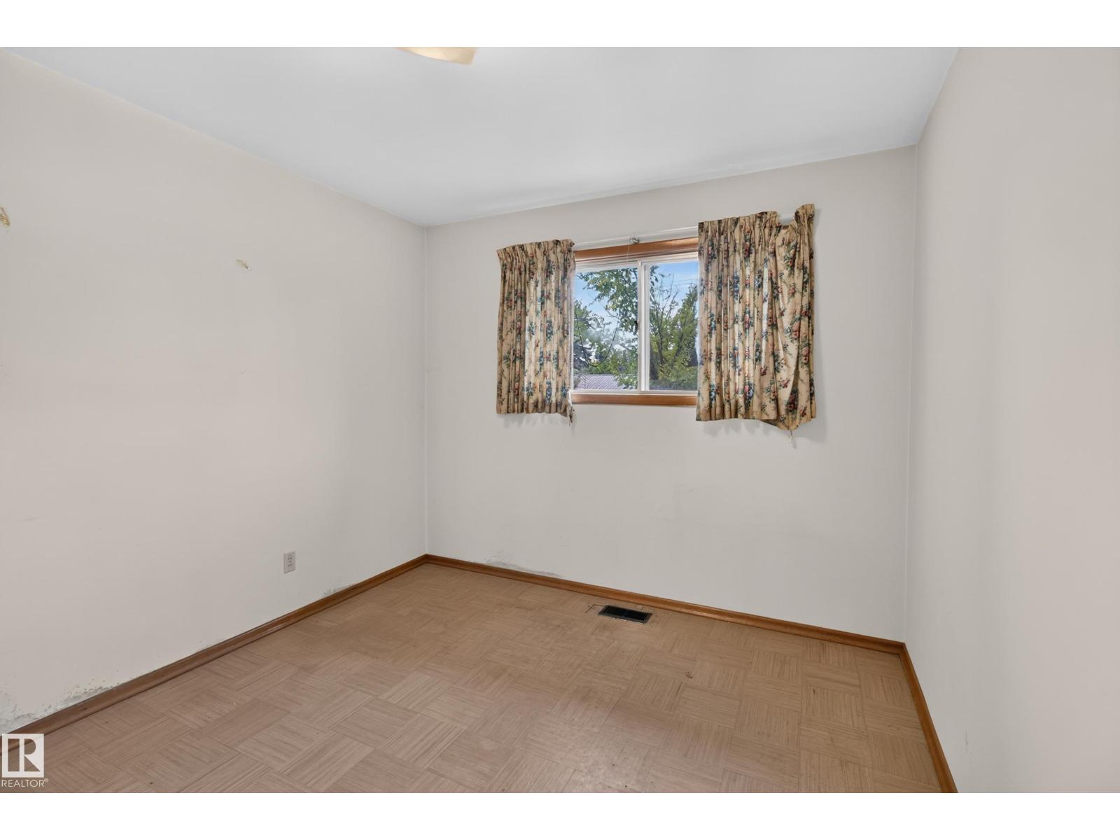
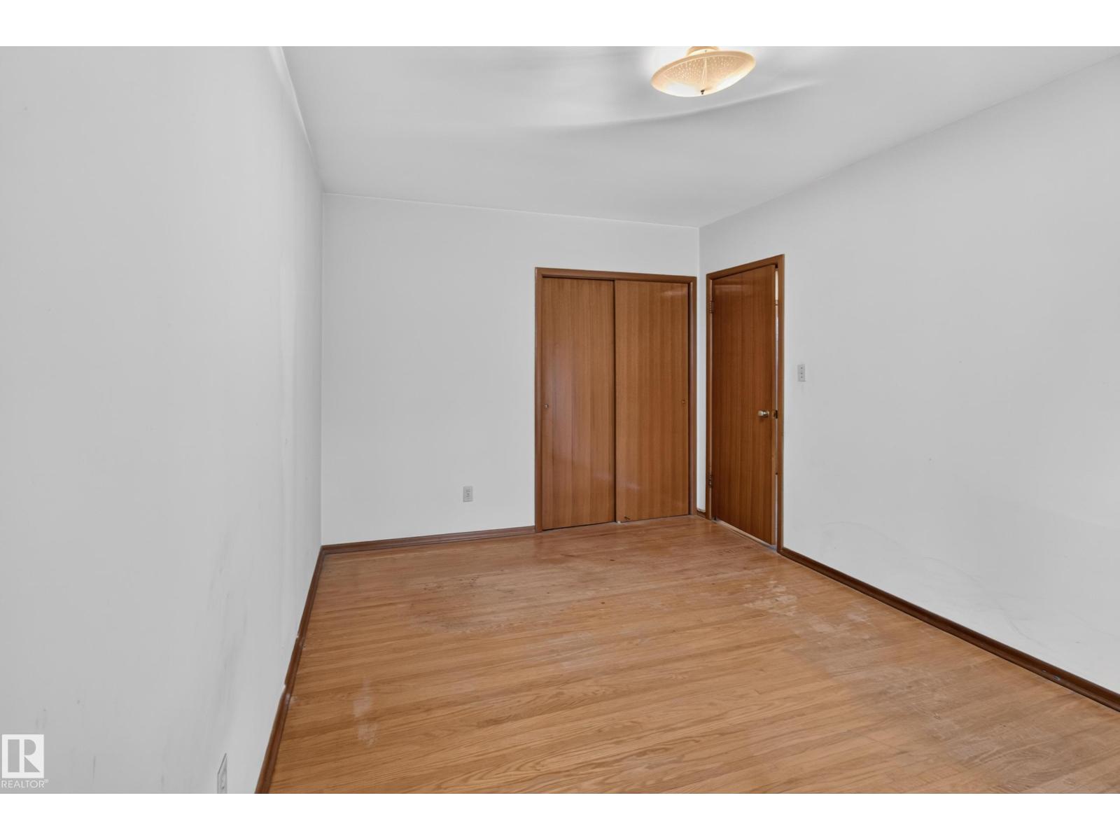
3 Bedroom
1 Bathroom
1,268 ft2
Bungalow
Forced Air
$420,000
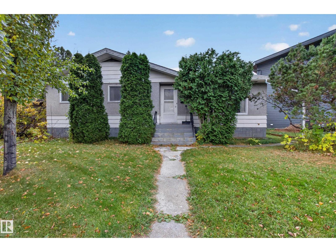
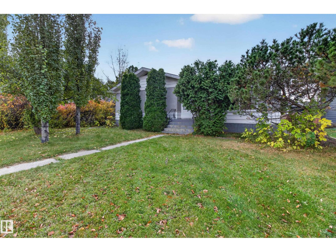
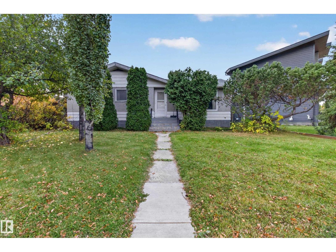
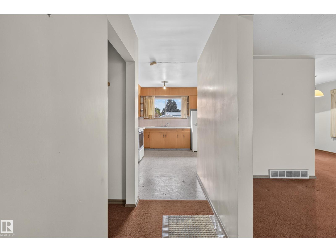
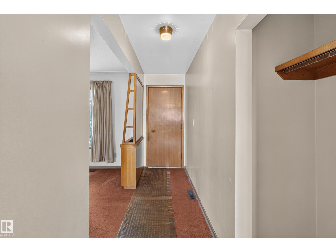
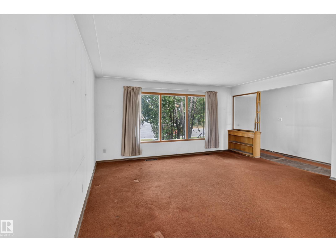
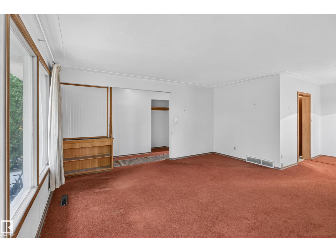
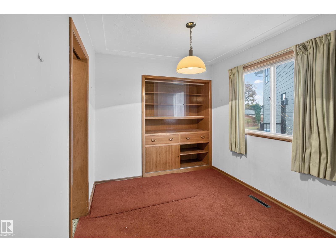
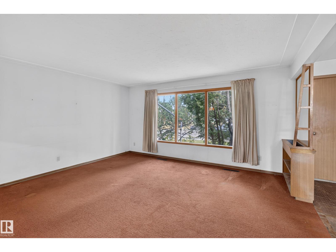
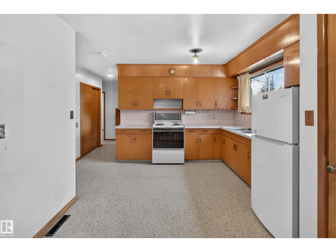
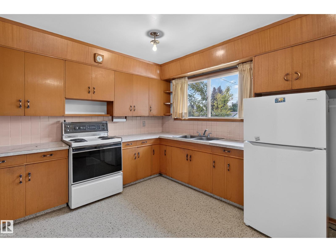
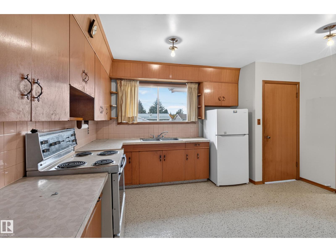
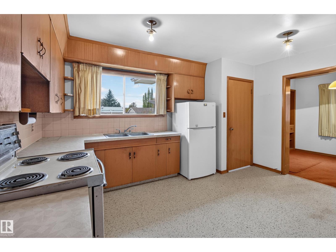
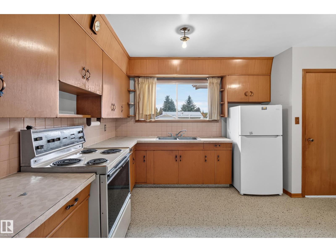
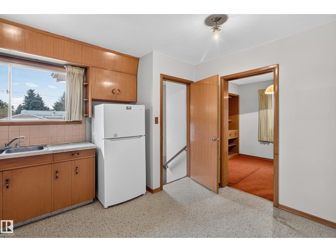
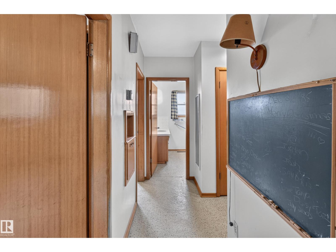
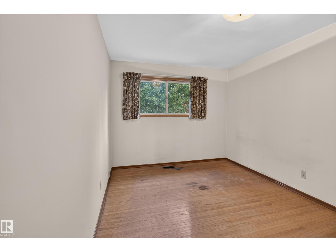
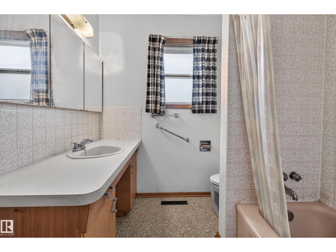
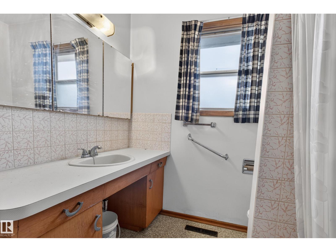
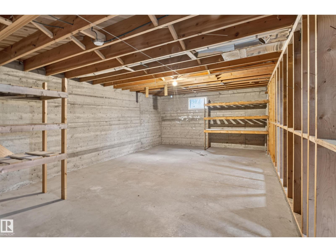
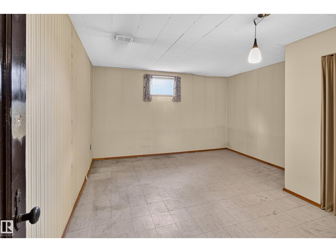
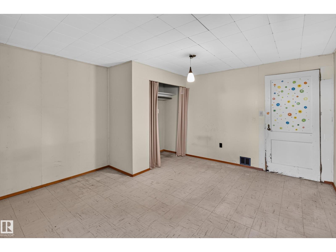
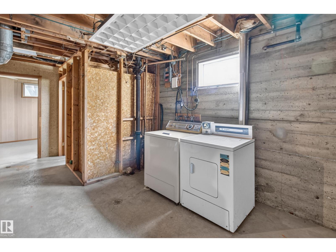
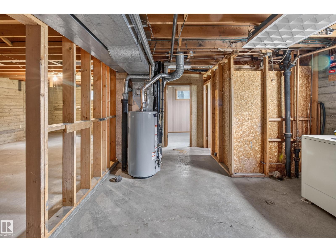
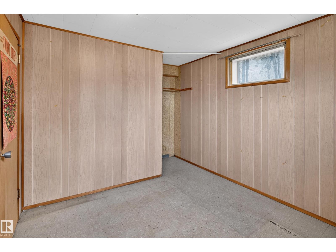
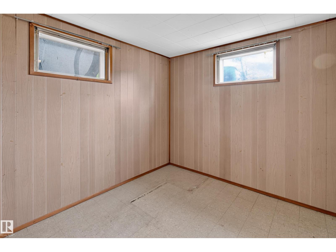
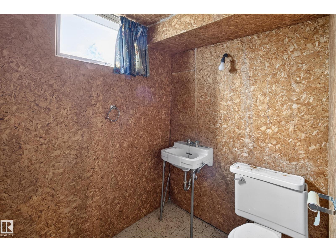
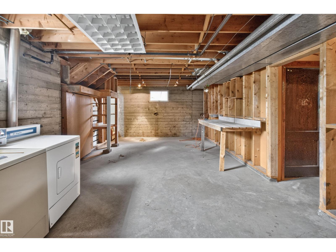
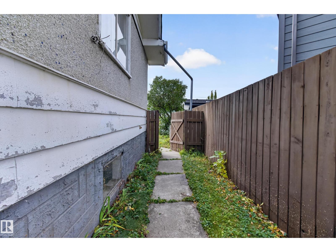
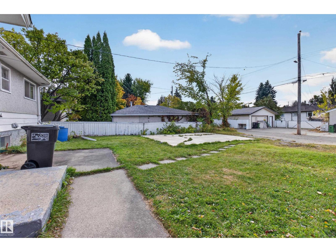
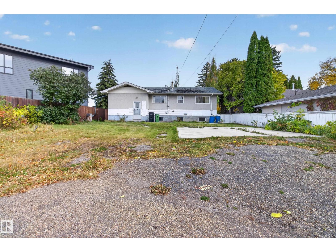
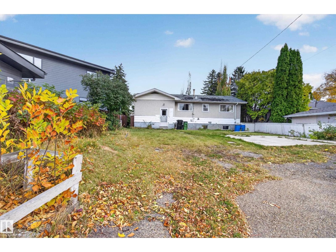
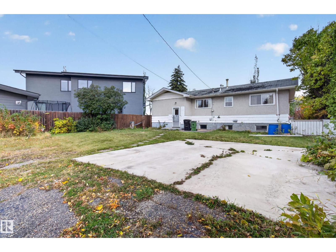
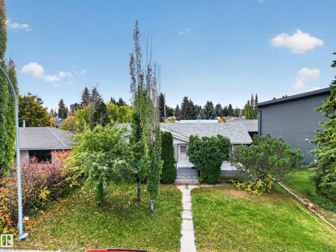
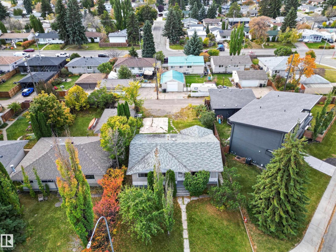
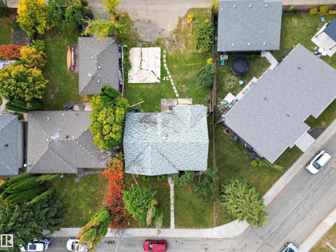
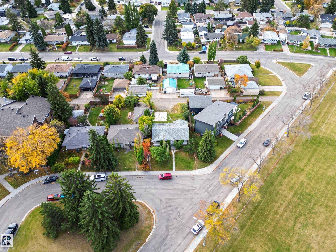
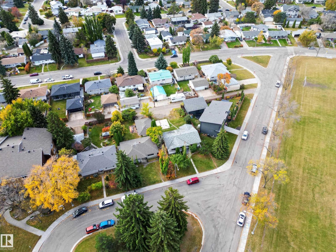
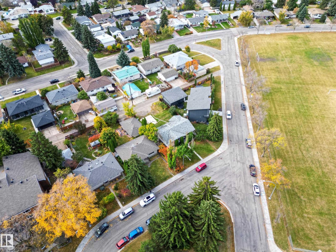
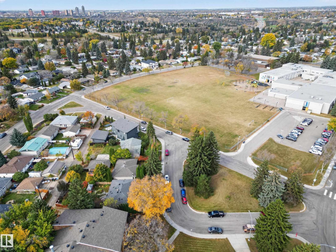
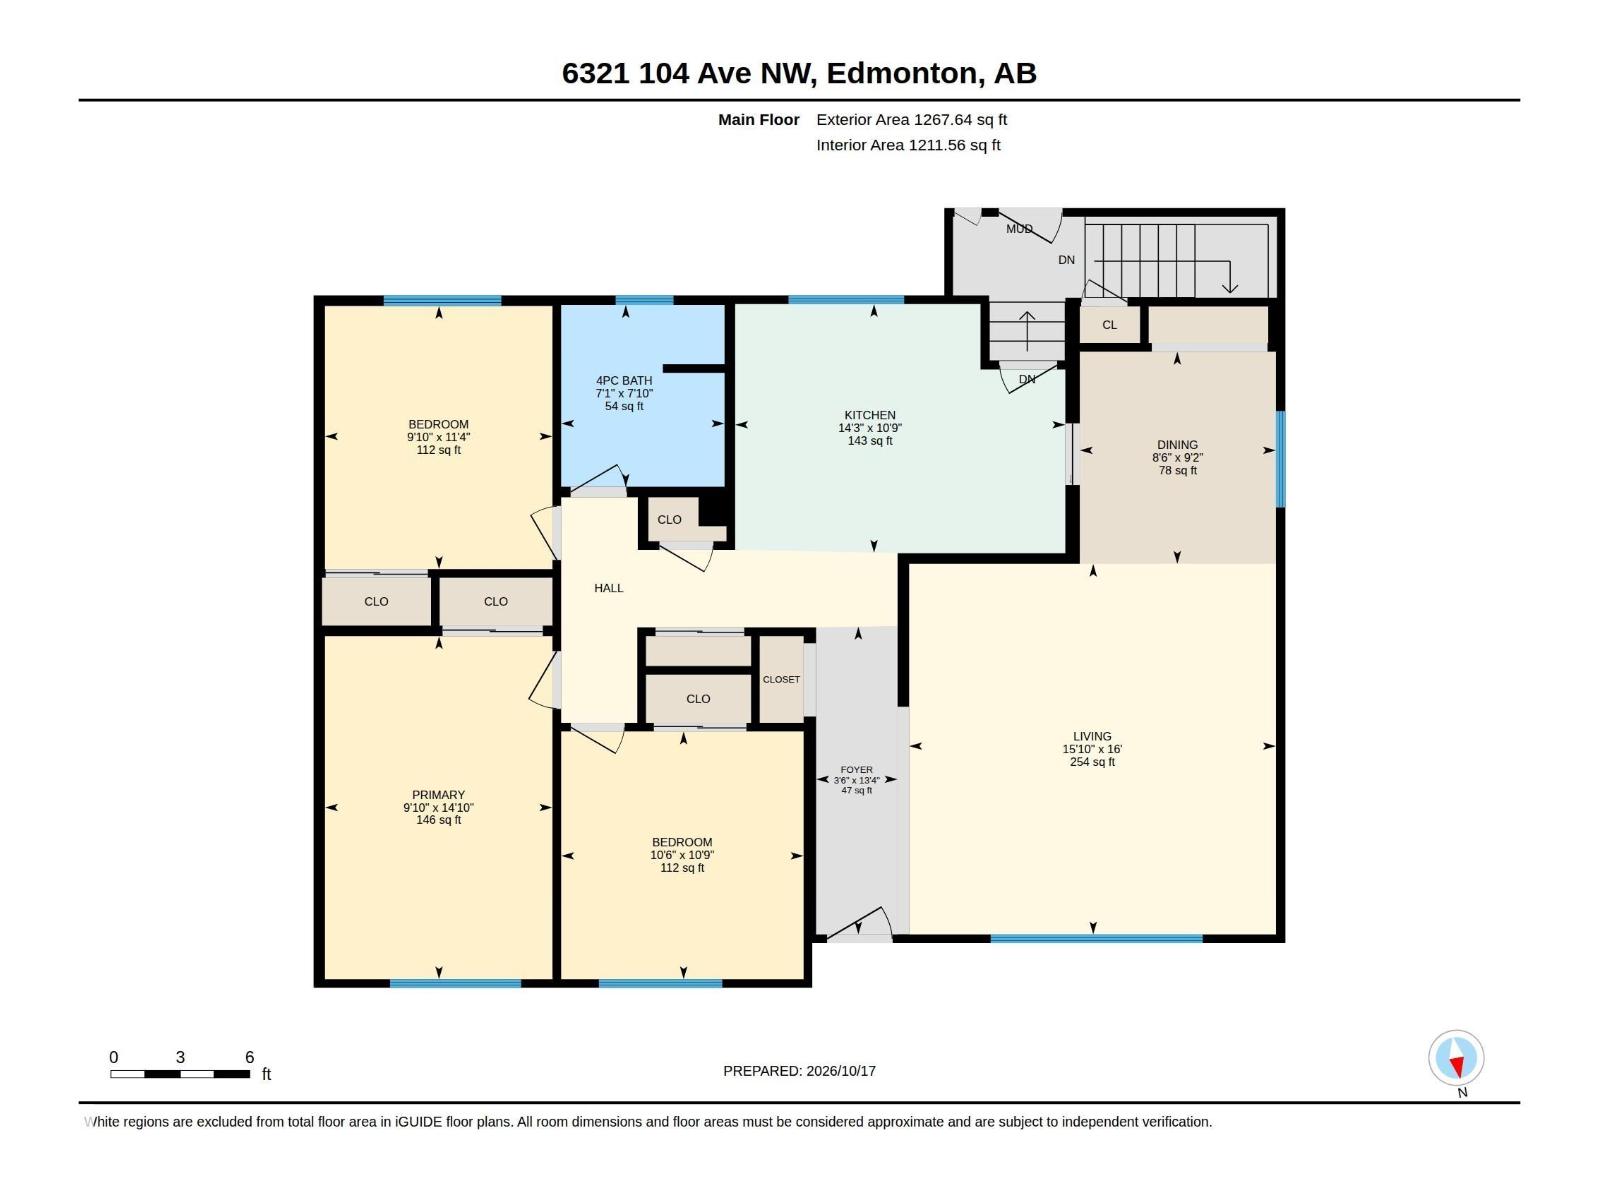
Opportunity awaits in the desirable community of Fulton Place. This solidly built 1267 sq ft bungalow facing a park sit on a 55’ x 120’ lot, offering an exceptional opportunity for homeowners, investors and renovators to renovate or redevelopment. Conveniently located close to schools, parks, shopping, public transit, restaurant and downtown. The main floor offers 3 bedrooms, 4 pc bathroom, spacious kitchen with eating area, L shape large living room and dining room have original character elements and woodwork throughout. Unfinished basement includes a laundry area with potential for future suite development. South facing large backyard with parking pad and partly fenced yard. This is a fantastic opportunity to own in in Edmonton’s sought-after community of Fulton Place. (id:63125)
Property Details
|
MLS® Number
|
E4513582 |
|
Property Type
|
Single Family |
|
Neigbourhood
|
Fulton Place |
|
Amenities Near By
|
Public Transit, Schools |
|
Features
|
Lane |
Building
|
Bathroom Total
|
1 |
|
Bedrooms Total
|
3 |
|
Appliances
|
Dryer, Refrigerator, Stove, Washer |
|
Architectural Style
|
Bungalow |
|
Basement Development
|
Unfinished |
|
Basement Type
|
Full (unfinished) |
|
Constructed Date
|
1958 |
|
Construction Style Attachment
|
Detached |
|
Heating Type
|
Forced Air |
|
Stories Total
|
1 |
|
Size Interior
|
1,268 Ft2 |
|
Type
|
House |
Parking
Land
|
Acreage
|
No |
|
Land Amenities
|
Public Transit, Schools |
|
Size Irregular
|
612.69 |
|
Size Total
|
612.69 M2 |
|
Size Total Text
|
612.69 M2 |
Rooms
| Level |
Type |
Length |
Width |
Dimensions |
|
Main Level |
Living Room |
4.88 m |
4.83 m |
4.88 m x 4.83 m |
|
Main Level |
Dining Room |
2.79 m |
2.58 m |
2.79 m x 2.58 m |
|
Main Level |
Kitchen |
3.28 m |
4.35 m |
3.28 m x 4.35 m |
|
Main Level |
Primary Bedroom |
4.52 m |
3 m |
4.52 m x 3 m |
|
Main Level |
Bedroom 2 |
3.26 m |
3.19 m |
3.26 m x 3.19 m |
|
Main Level |
Bedroom 3 |
3.47 m |
3 m |
3.47 m x 3 m |