4 Bedroom
4 Bathroom
2,680 ft2
Fireplace
Central Air Conditioning
Forced Air
$759,900
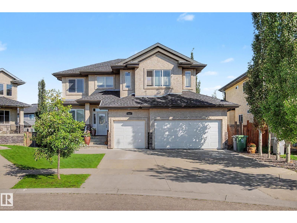
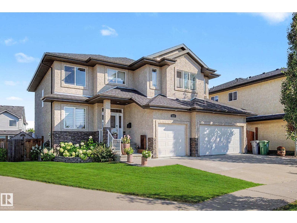
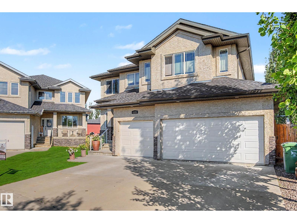
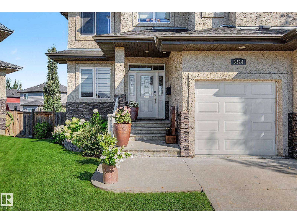
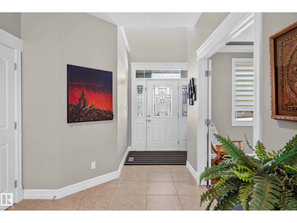
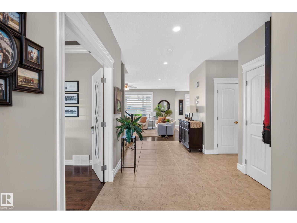
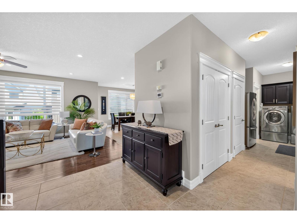
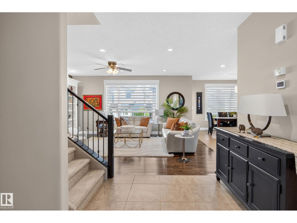
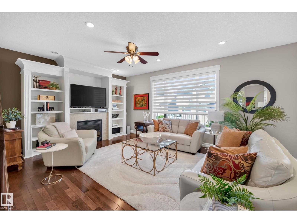
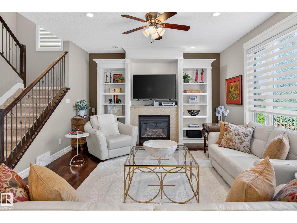
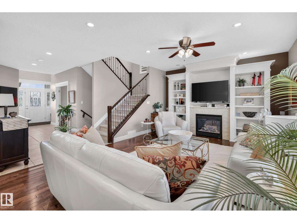
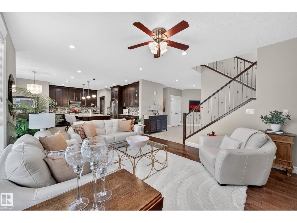
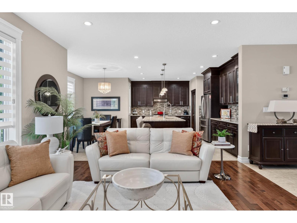
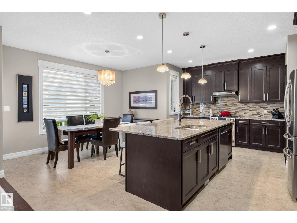
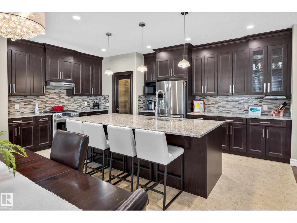
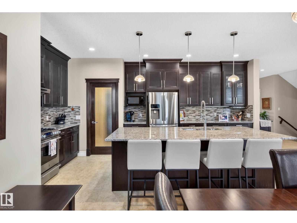
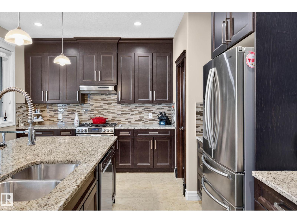
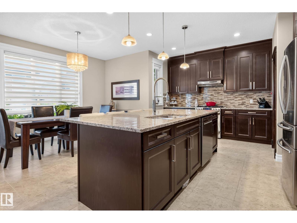
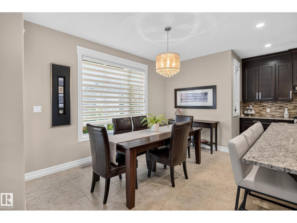
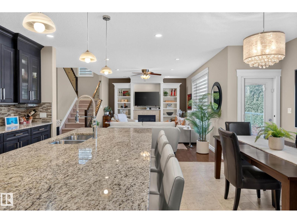
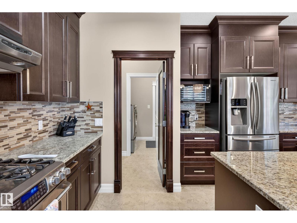
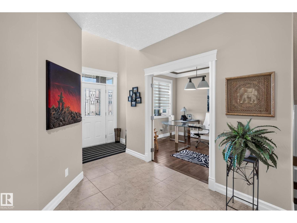
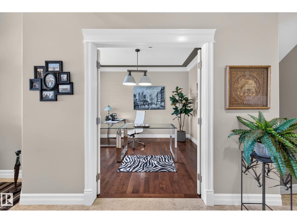
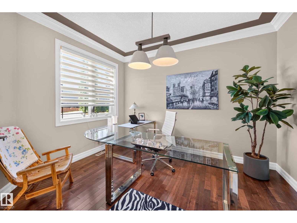
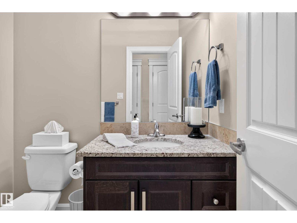
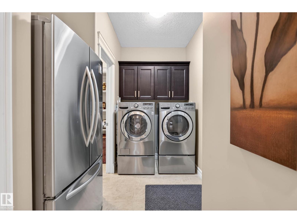
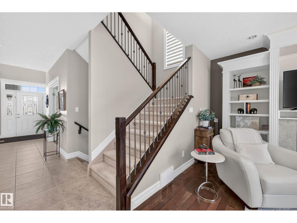
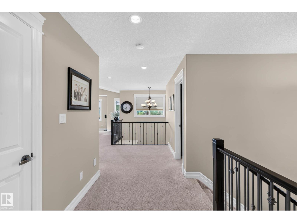
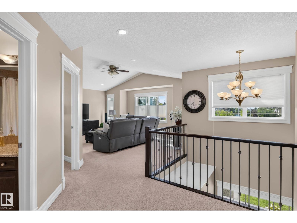

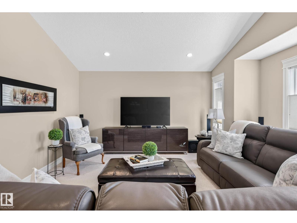
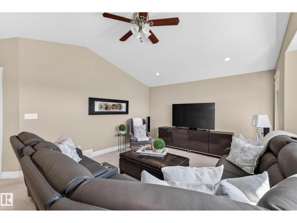
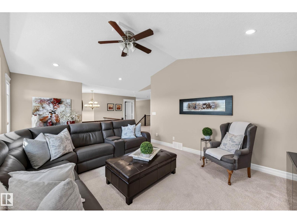
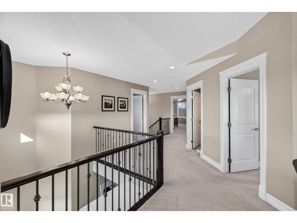
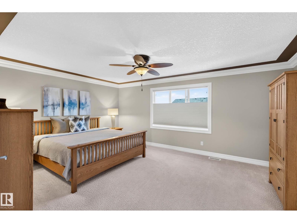
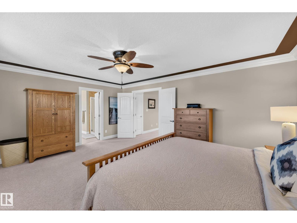
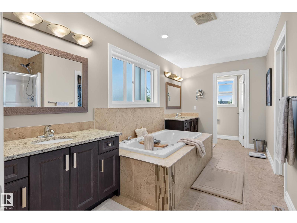
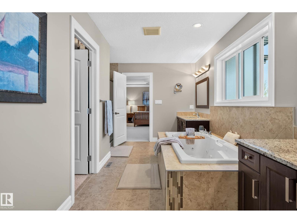
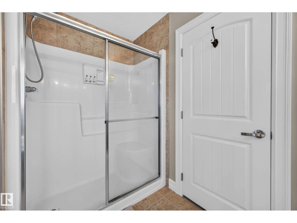
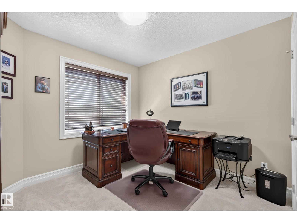
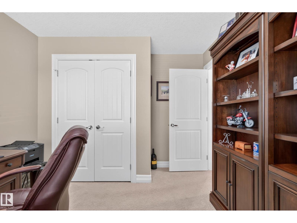
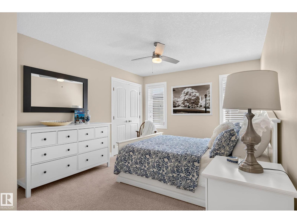

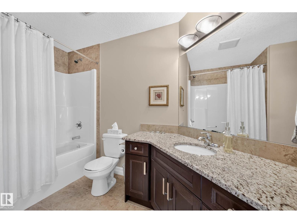
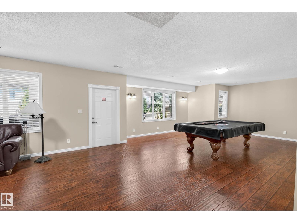
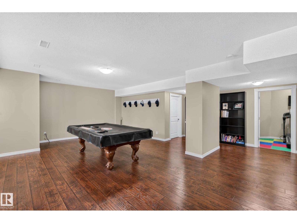
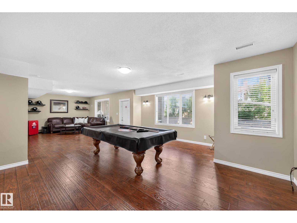
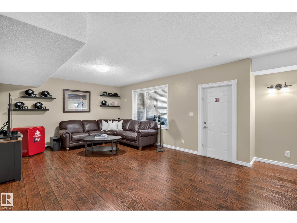
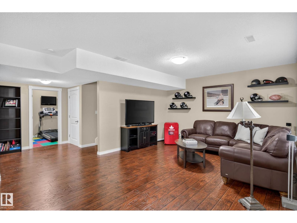
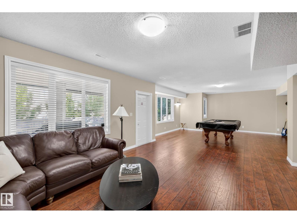
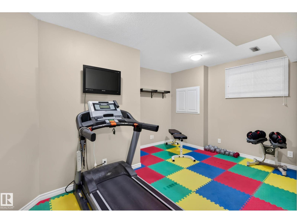
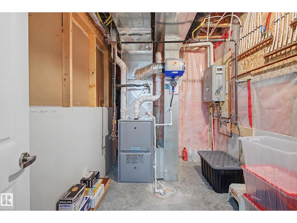
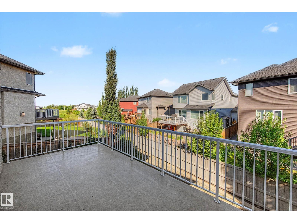
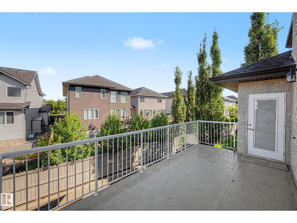
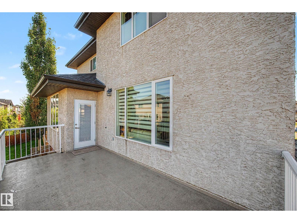
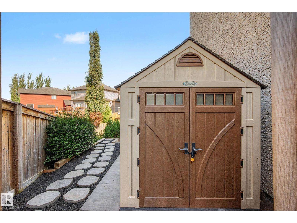
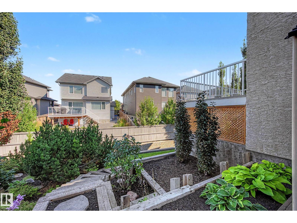
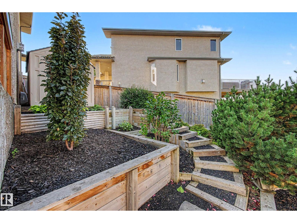
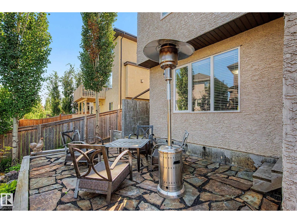
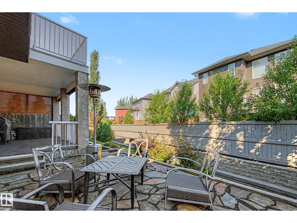
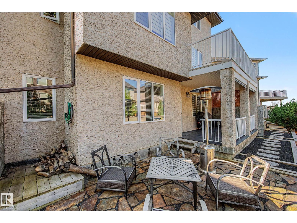
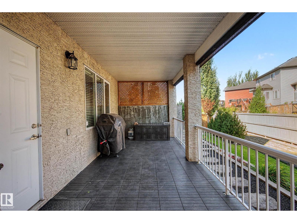
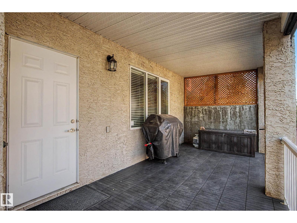
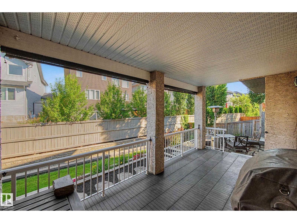
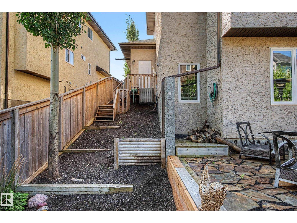
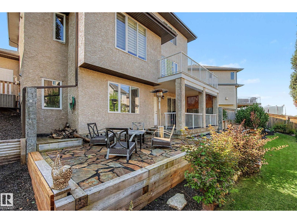
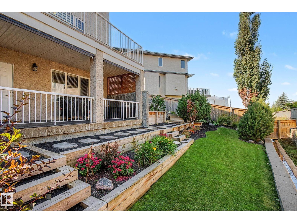
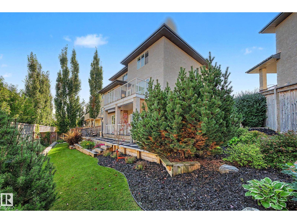
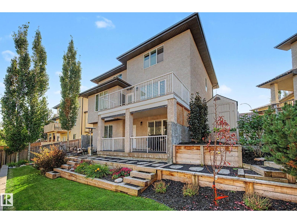
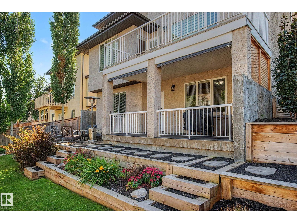
Welcome to this STUNNING 2 storey, 2680sqft WALKOUT with TRIPLE heated garage. This exceptional home offers the perfect blend of elegance, comfort, and functionality. The GOURMET kitchen is truly the heart of the home: top of the line SS appliances, gas stove, GRANITE throughout, a massive island, and a convenient walk-through pantry. Main floor DEN and a spacious great room full of natural light, gas fireplace, and big bright windows. Central A/C, and RICH H/W floors. Upper bonus room, 3 beds/2 baths, a DREAM ensuite with LUXURIOUS jetted tub, perfectly positioned between dual sinks, creating a private retreat you'll love coming home to. The fully finished WALKOUT basement offers 9ft ceilings, 4th bedroom, living and games areas, 3 piece bath, tankless hot water. A BEAUTIFULLY landscaped yard, complete with both a spacious upper deck and lower patio is perfect for entertaining. 27x25 garage has epoxy floor. This is a HOME in the perfect family friendly location that brings CLASS to 5 star quality. (id:63125)
Property Details
|
MLS® Number
|
E4506146 |
|
Property Type
|
Single Family |
|
Neigbourhood
|
Eaglemont Heights |
|
Amenities Near By
|
Airport, Golf Course, Playground, Schools, Shopping |
|
Community Features
|
Public Swimming Pool |
|
Features
|
Treed, See Remarks, Closet Organizers |
|
Parking Space Total
|
6 |
|
Structure
|
Deck, Patio(s) |
Building
|
Bathroom Total
|
4 |
|
Bedrooms Total
|
4 |
|
Amenities
|
Vinyl Windows |
|
Appliances
|
Dishwasher, Dryer, Fan, Garage Door Opener Remote(s), Garage Door Opener, Hood Fan, Storage Shed, Gas Stove(s), Washer, Window Coverings, Two Refrigerators |
|
Basement Development
|
Finished |
|
Basement Features
|
Walk Out |
|
Basement Type
|
Full (finished) |
|
Constructed Date
|
2011 |
|
Construction Style Attachment
|
Detached |
|
Cooling Type
|
Central Air Conditioning |
|
Fireplace Fuel
|
Gas |
|
Fireplace Present
|
Yes |
|
Fireplace Type
|
Unknown |
|
Half Bath Total
|
1 |
|
Heating Type
|
Forced Air |
|
Stories Total
|
2 |
|
Size Interior
|
2,680 Ft2 |
|
Type
|
House |
Parking
|
Heated Garage
|
|
|
Attached Garage
|
|
Land
|
Acreage
|
No |
|
Fence Type
|
Fence |
|
Land Amenities
|
Airport, Golf Course, Playground, Schools, Shopping |
|
Size Irregular
|
583.43 |
|
Size Total
|
583.43 M2 |
|
Size Total Text
|
583.43 M2 |
Rooms
| Level |
Type |
Length |
Width |
Dimensions |
|
Lower Level |
Family Room |
|
|
Measurements not available |
|
Lower Level |
Bedroom 4 |
|
|
Measurements not available |
|
Main Level |
Living Room |
5.67 m |
4.22 m |
5.67 m x 4.22 m |
|
Main Level |
Dining Room |
4.1 m |
2.13 m |
4.1 m x 2.13 m |
|
Main Level |
Kitchen |
5.63 m |
3.92 m |
5.63 m x 3.92 m |
|
Main Level |
Den |
3.05 m |
3.65 m |
3.05 m x 3.65 m |
|
Main Level |
Laundry Room |
2.81 m |
2.32 m |
2.81 m x 2.32 m |
|
Upper Level |
Primary Bedroom |
5.49 m |
4.22 m |
5.49 m x 4.22 m |
|
Upper Level |
Bedroom 2 |
3.04 m |
3.71 m |
3.04 m x 3.71 m |
|
Upper Level |
Bedroom 3 |
5.03 m |
3.35 m |
5.03 m x 3.35 m |
|
Upper Level |
Bonus Room |
5.93 m |
4.72 m |
5.93 m x 4.72 m |