Maintenance, Exterior Maintenance, Insurance, Property Management, Other, See Remarks
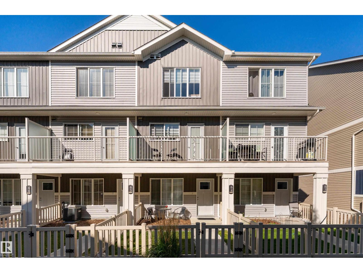
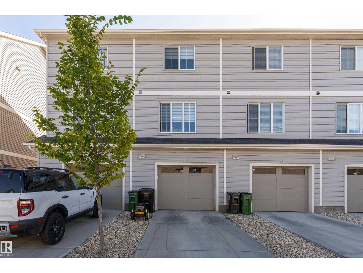
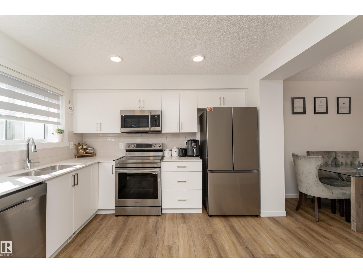
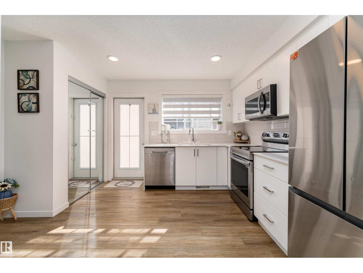
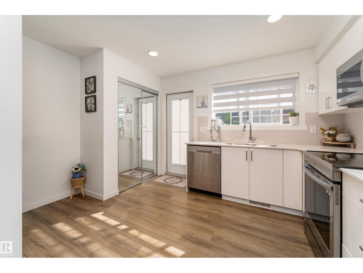
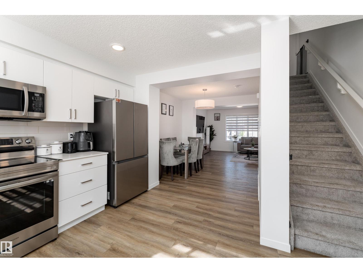
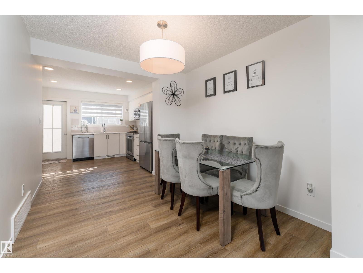
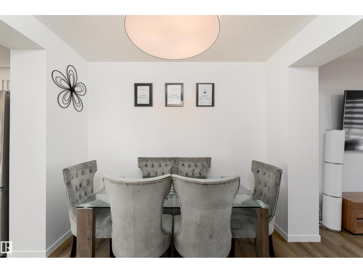
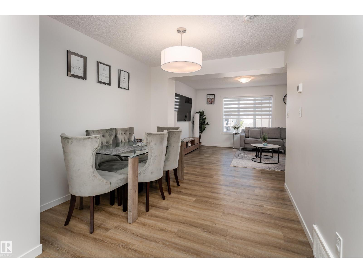
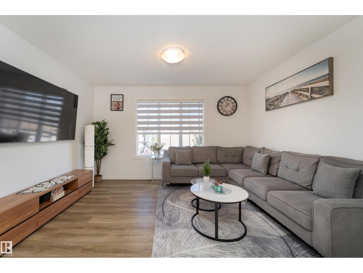
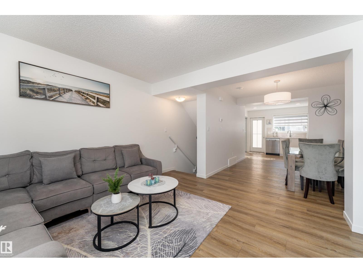
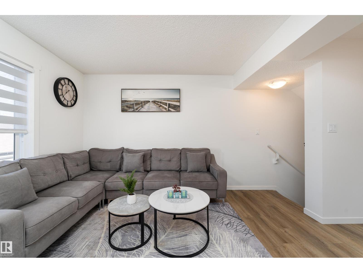
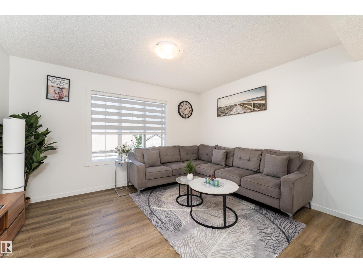
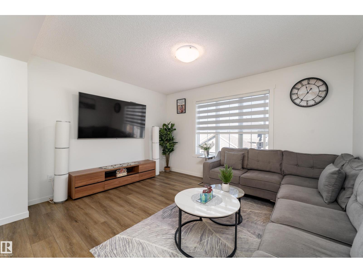
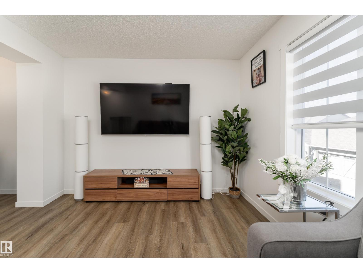
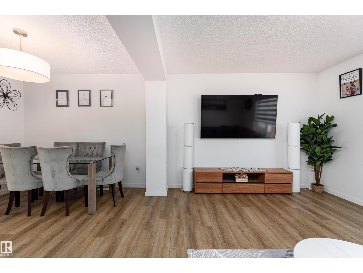
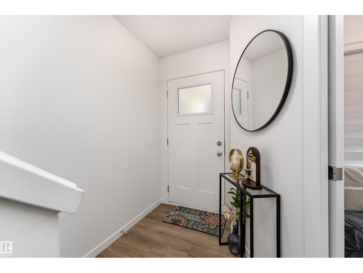
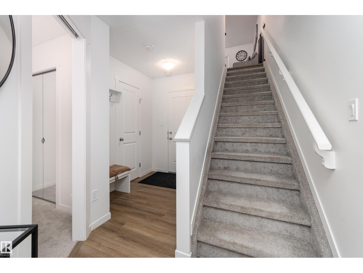
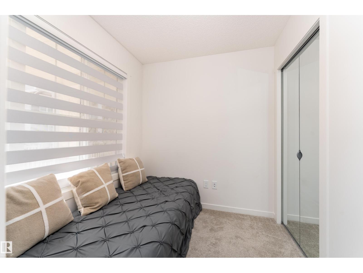
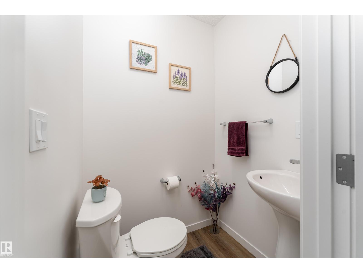
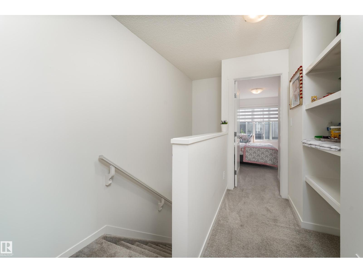
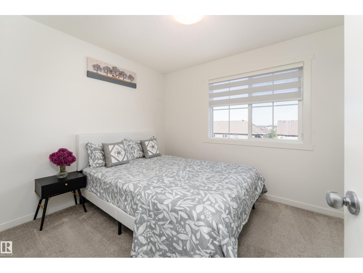
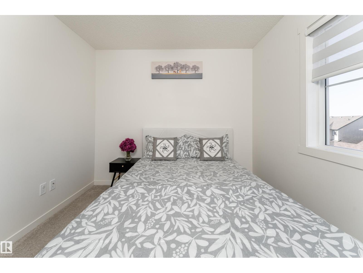
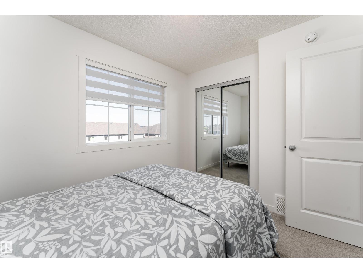
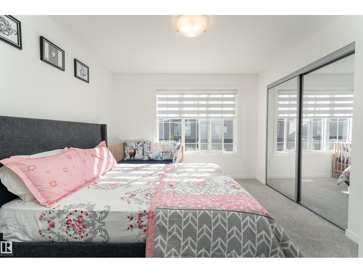
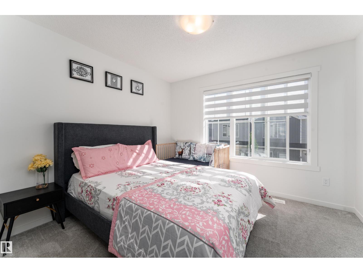
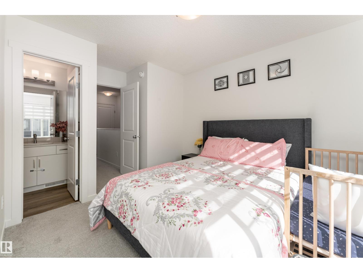
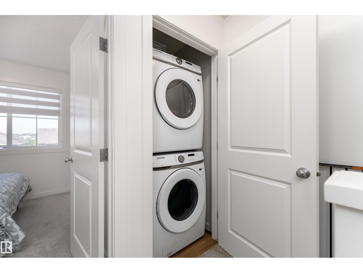
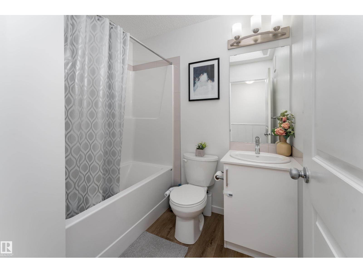
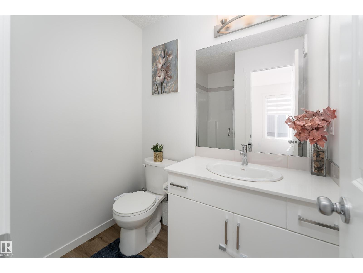
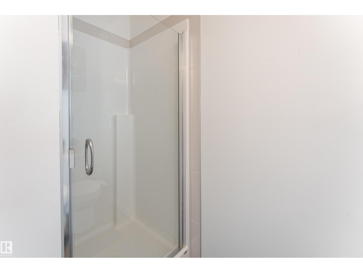
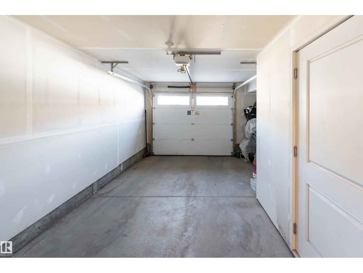
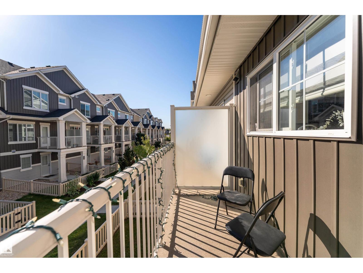
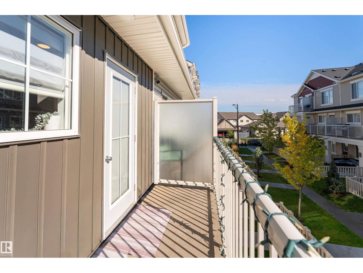
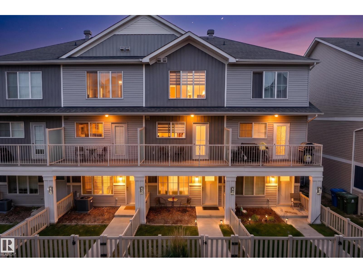
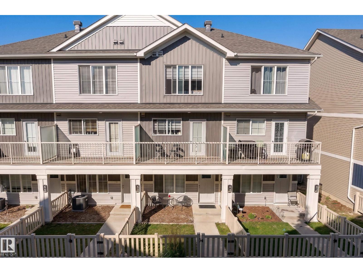
$271.86 MonthlyFully finished from top to bottom with 3 bedrooms, 3 bathrooms and single attached garage! Done in tasteful modern decor the open concept kitchen, dining and living offer vinyl plank flooring, QUARTZ counters, white cabinets, stainless appliances, pot/pan drawers, garden door to attached balcony, upper level offers convenient stacked laundry, primary with mirrored closet and 3 piece ensuite, 2nd bedroom with mirrored closets, full bath completes the upper level, ground level offers a bedroom/flex room, 2 piece bath, under stair storage and garage access to the oversized finished single garage with full sized concrete DRIVEWAY! Incredible value in this one with upgraded stainless appliances and full custom blind package. Welcome Home! (id:63125)
| MLS® Number | E4510196 |
| Property Type | Single Family |
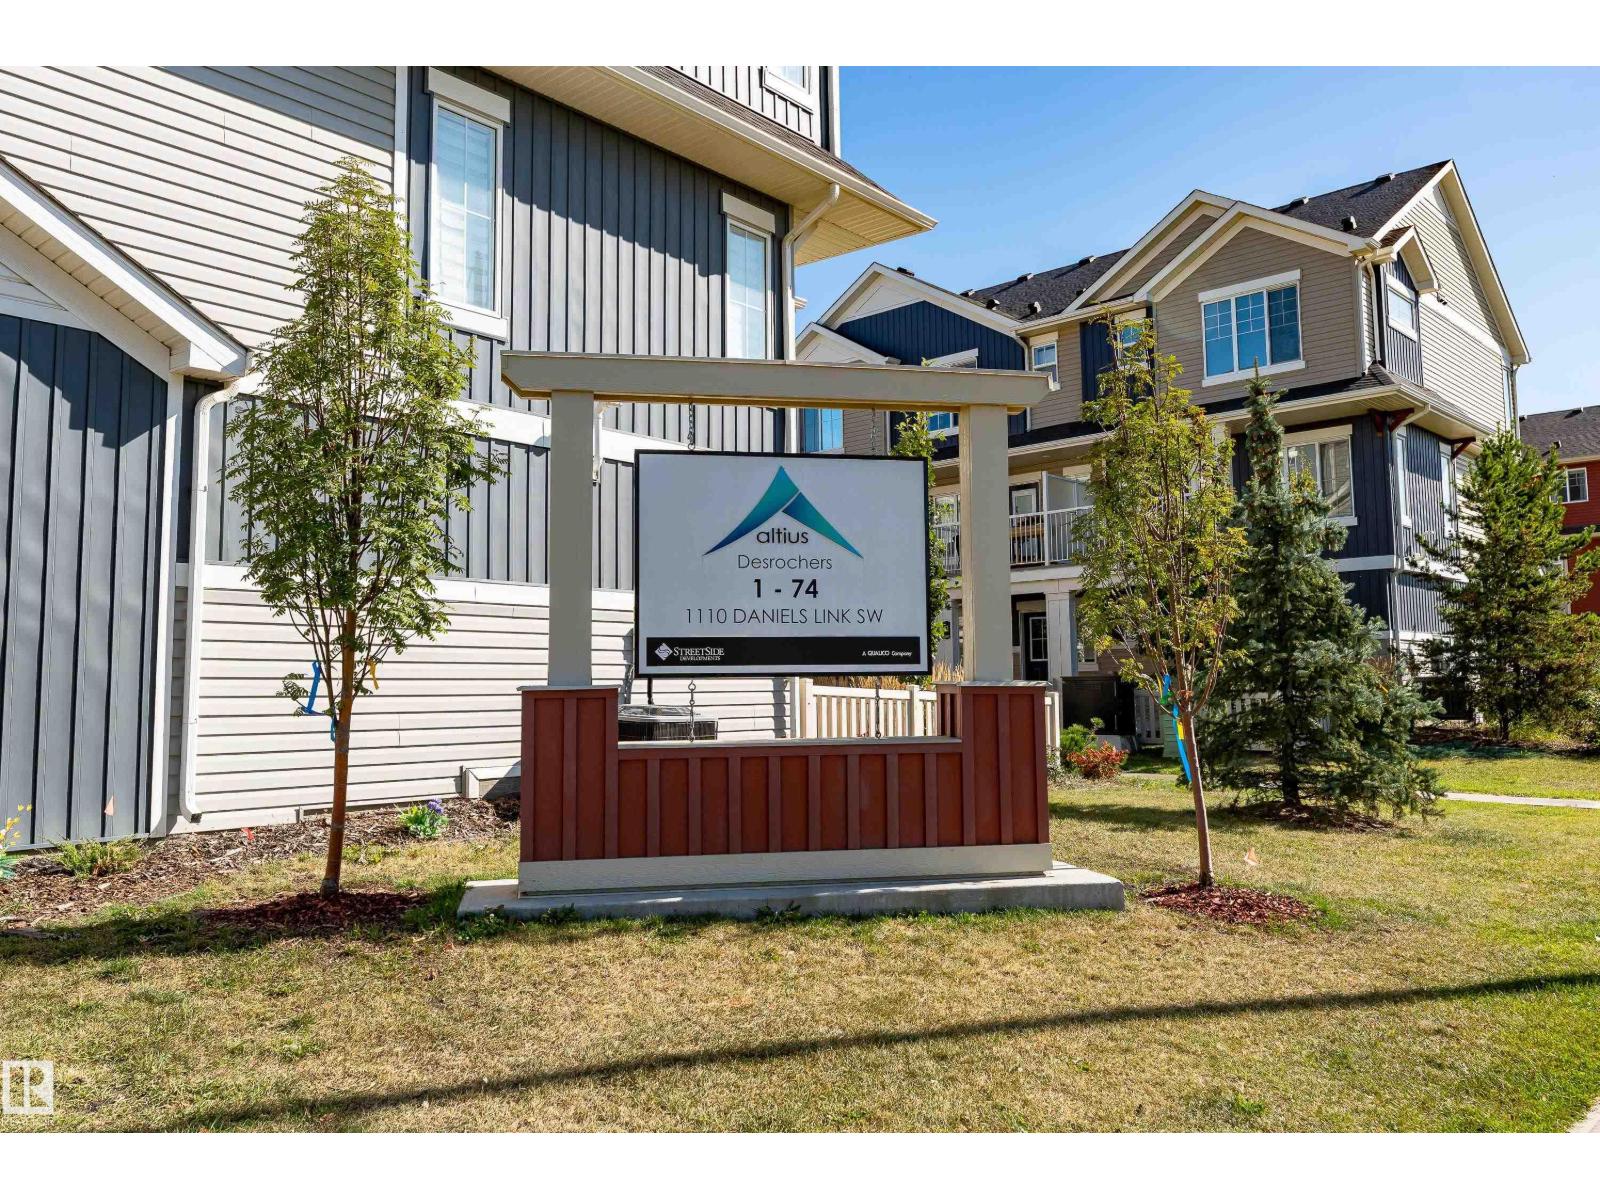
| Neigbourhood | Desrochers Area |
| Amenities Near By | Playground, Public Transit, Schools, Shopping |
| Features | Lane, No Animal Home, No Smoking Home |
| Parking Space Total | 2 |
| Structure | Deck |
| Bathroom Total | 3 |
| Bedrooms Total | 3 |
| Appliances | Dishwasher, Dryer, Microwave, Refrigerator, Stove, Washer, Window Coverings |
| Basement Type | None |
| Constructed Date | 2023 |
| Construction Style Attachment | Attached |
| Half Bath Total | 1 |
| Heating Type | Forced Air |
| Stories Total | 3 |
| Size Interior | 1,207 Ft2 |
| Type | Row / Townhouse |
| Attached Garage |
| Acreage | No |
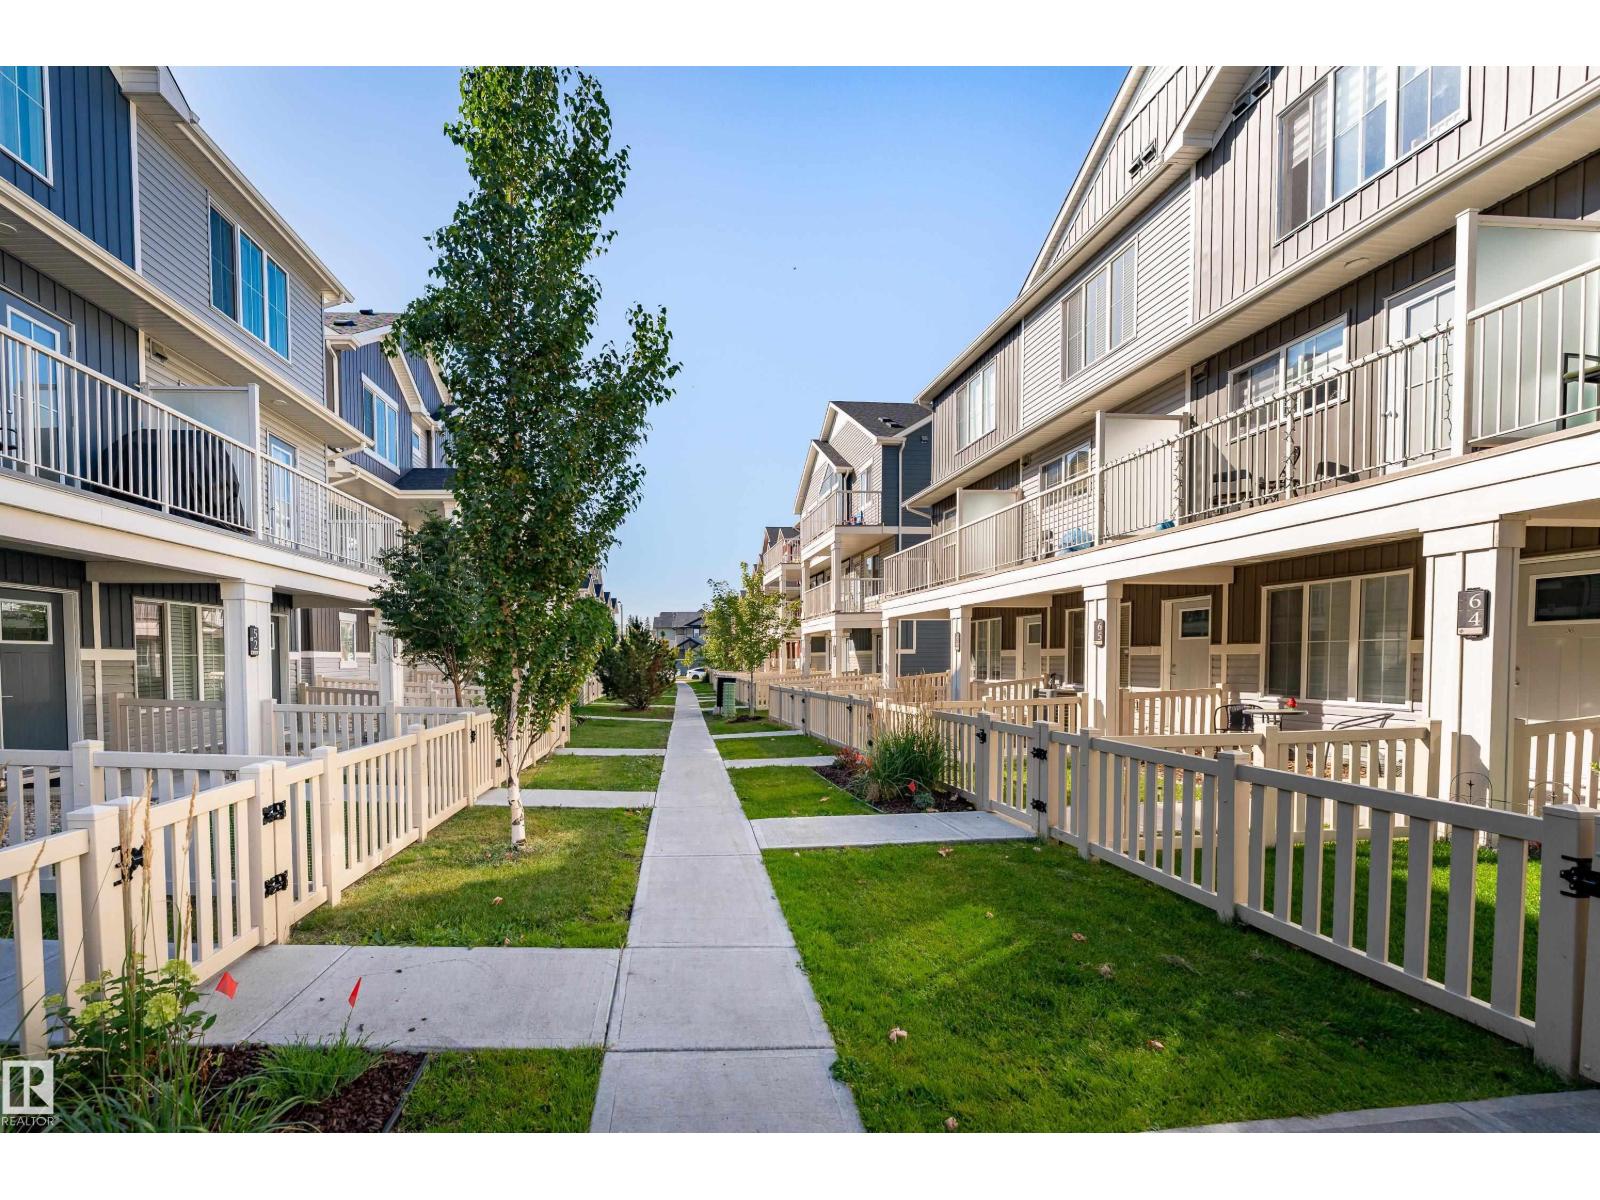
| Fence Type | Fence |
| Land Amenities | Playground, Public Transit, Schools, Shopping |
| Size Irregular | 146.22 |
| Size Total | 146.22 M2 |
| Size Total Text | 146.22 M2 |
| Level | Type | Length | Width | Dimensions |
|---|---|---|---|---|
| Above | Living Room | Measurements not available | ||
| Above | Dining Room | Measurements not available | ||
| Above | Kitchen | Measurements not available | ||
| Above | Primary Bedroom | Measurements not available | ||
| Above | Bedroom 2 | Measurements not available | ||
| Main Level | Bedroom 3 | Measurements not available |
Contact us for more information

The trademarks REALTOR®, REALTORS®, and the REALTOR® logo are controlled by The Canadian Real Estate Association (CREA) and identify real estate professionals who are members of CREA. The trademarks MLS®, Multiple Listing Service® and the associated logos are owned by The Canadian Real Estate Association (CREA) and identify the quality of services provided by real estate professionals who are members of CREA. The trademark DDF® is owned by The Canadian Real Estate Association (CREA) and identifies CREA's Data Distribution Facility (DDF®)