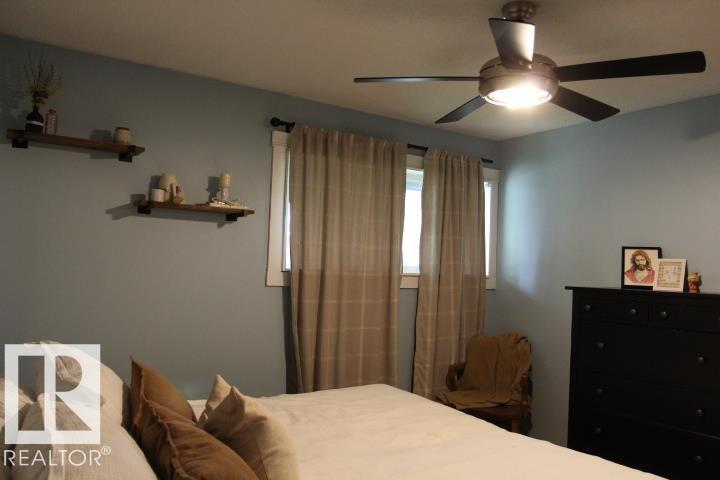
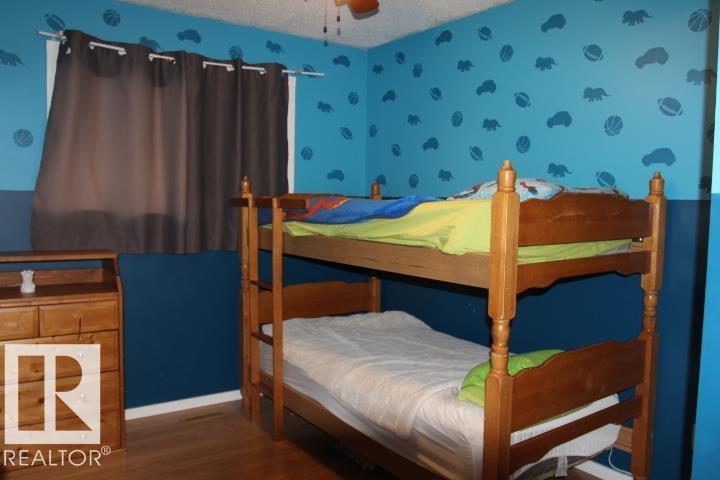
5 Bedroom
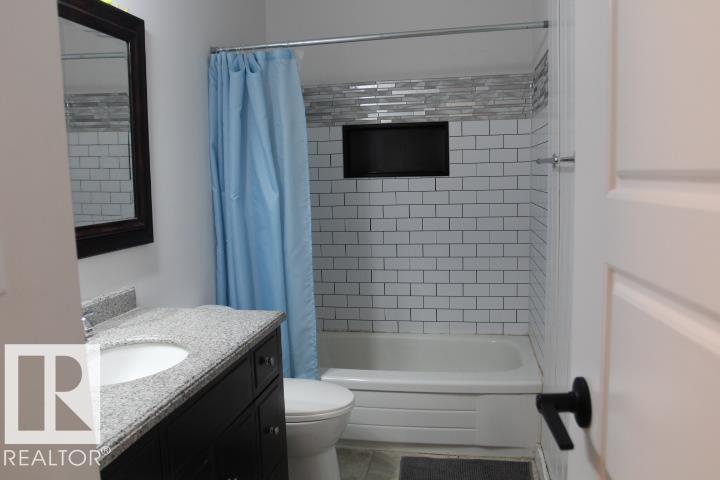
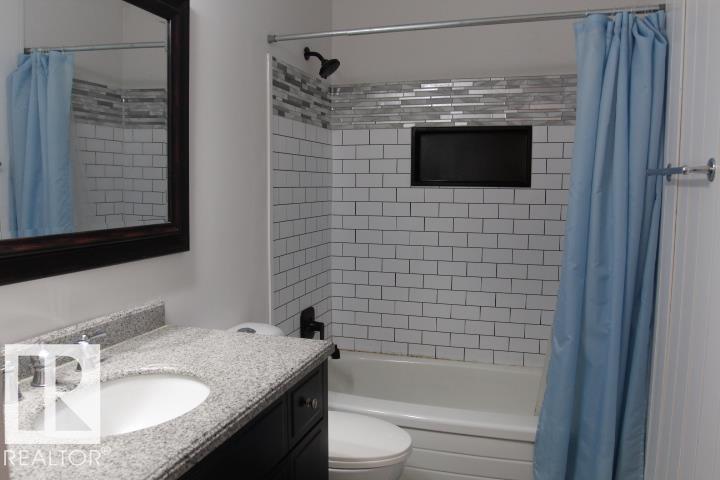
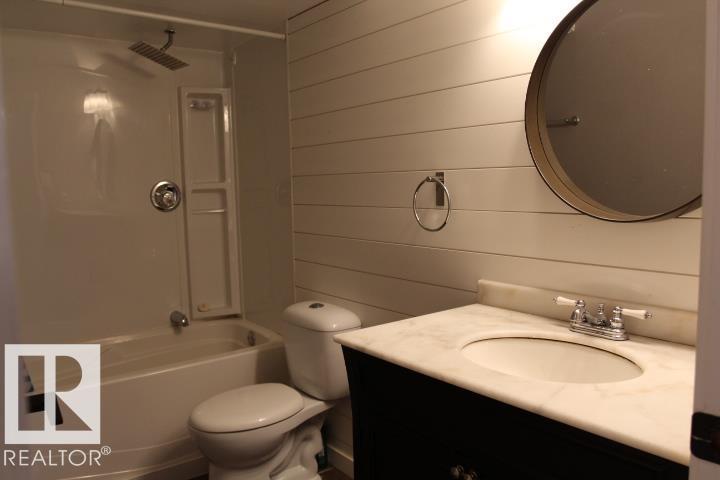
2 Bathroom
1,045 ft2
Bi-Level
Forced Air
$422,000
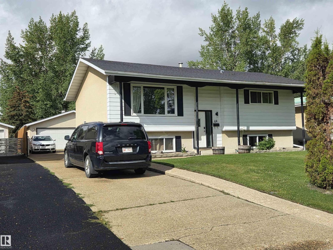
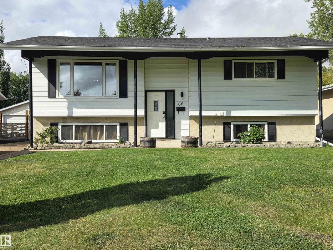
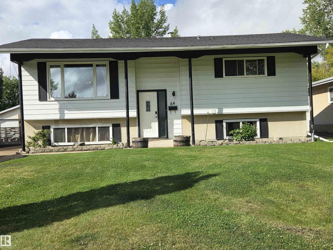
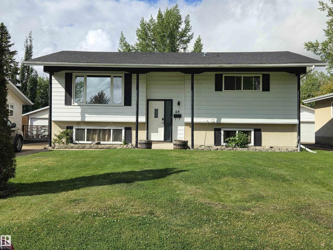
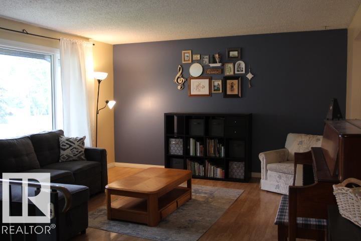
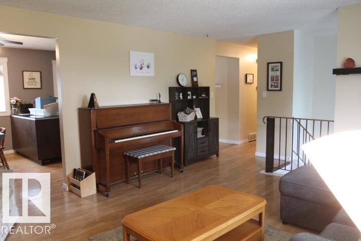
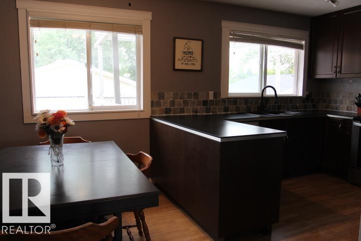
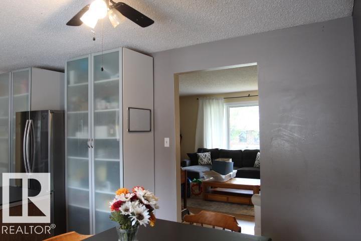
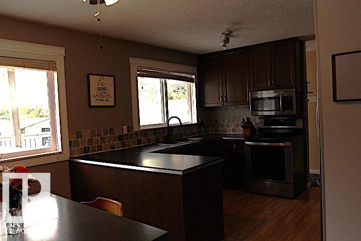
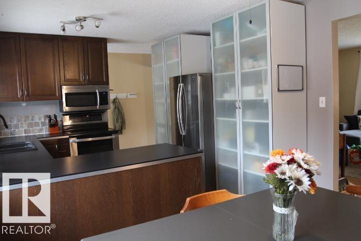
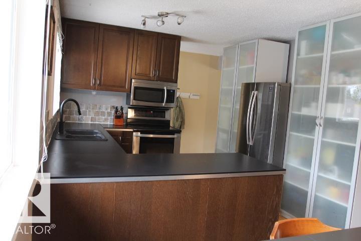
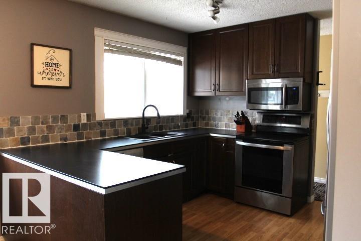
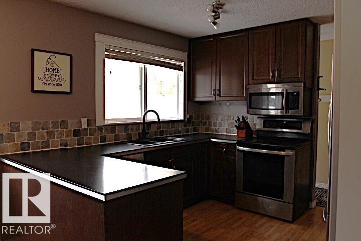
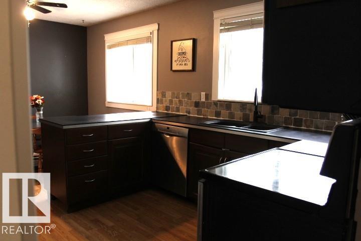
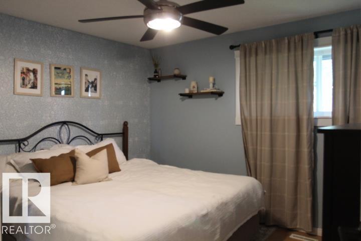
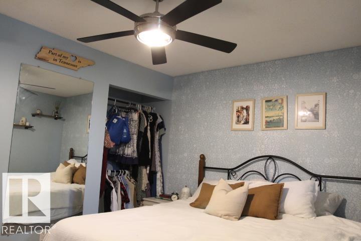
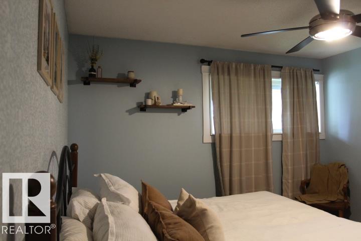
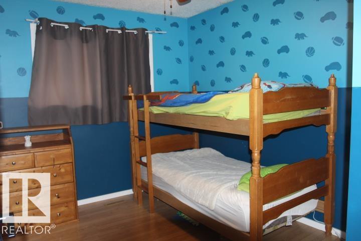
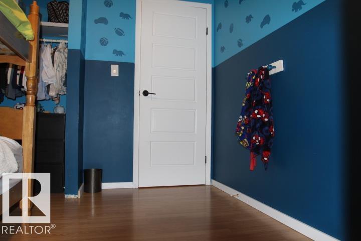
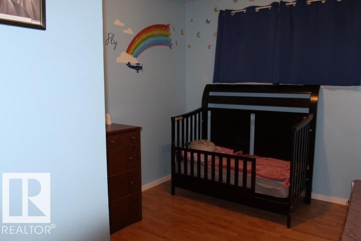
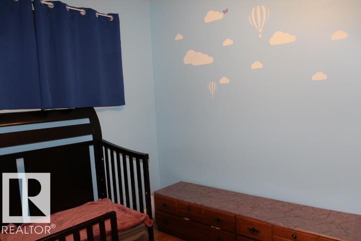
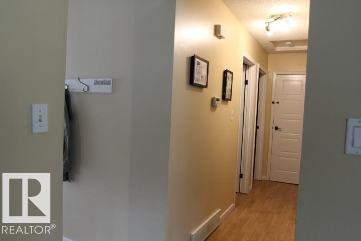
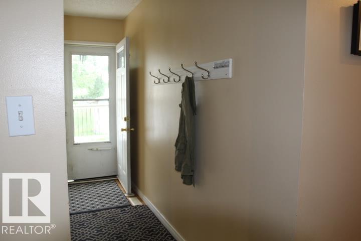
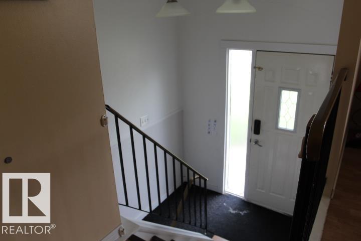
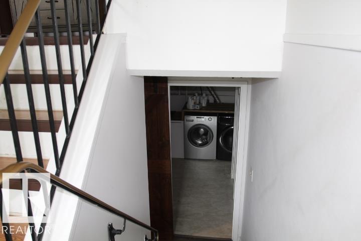
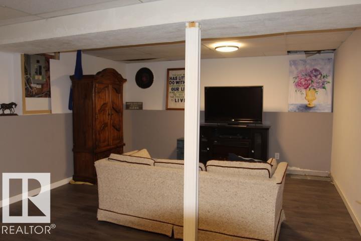
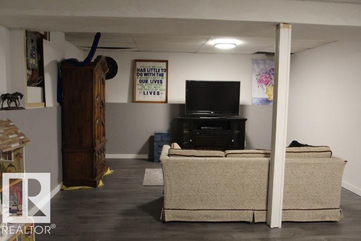
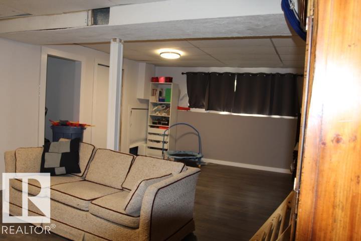
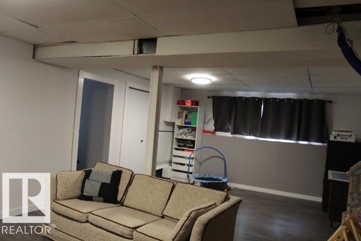
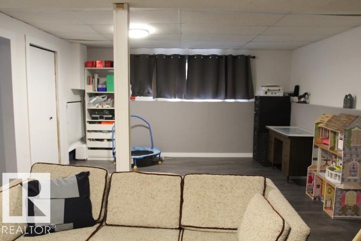
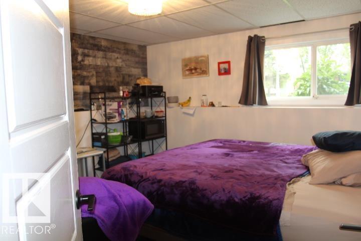
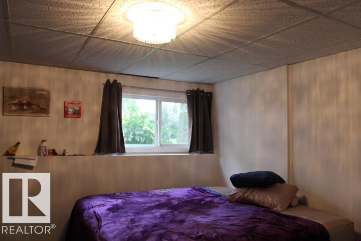
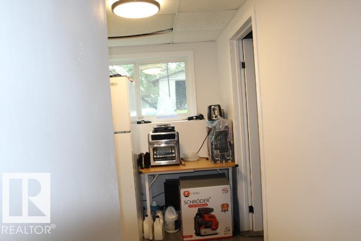
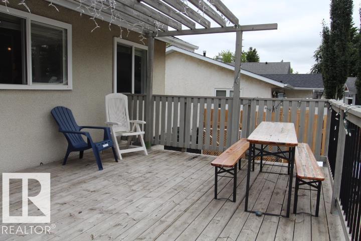
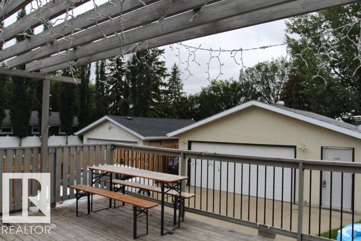
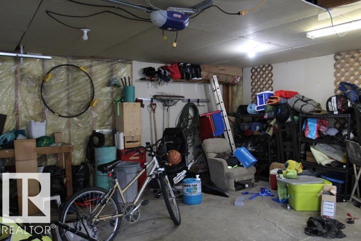
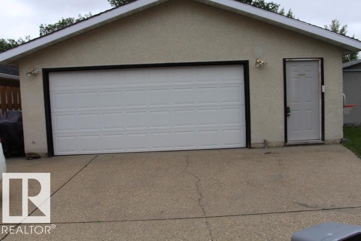
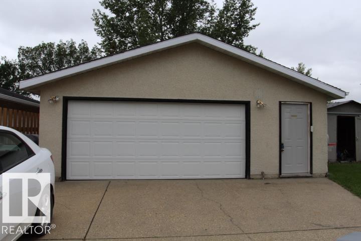
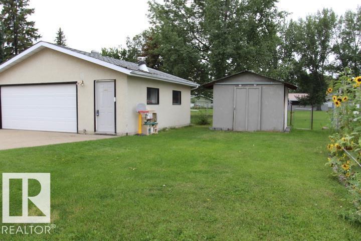
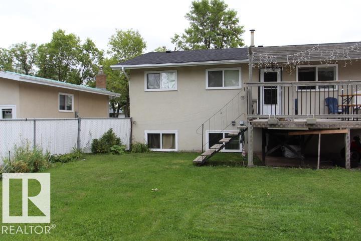
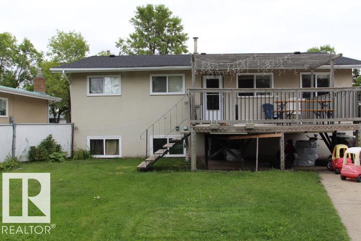
Welcome to a home where comfort, space, and a little bit of everyday magic come together! This inviting bilevel offers room for the whole family, with 3 bedrooms and plenty of living space to spread out. The lower level provides two additional bedrooms and flexible living space—perfect for movie nights, a playroom, a home office, or guests. Step outside and you’ll discover one of the real highlights: a backyard backing directly onto green space and a park, giving you a peaceful setting to enjoy morning coffee, watch the kids play, or unwind at the end of the day. The insulated double detached garage adds even more versatility, whether you need room for vehicles, toys, hobbies, or a workshop. A home with space to grow, room to gather, and a backyard you’ll love coming home to. (id:63125)
Property Details
|
MLS® Number
|
E4507291 |
|
Property Type
|
Single Family |
|
Neigbourhood
|
Corinthia Park |
|
Amenities Near By
|
Airport, Park, Golf Course, Playground, Schools, Shopping |
|
Features
|
No Smoking Home |
|
Structure
|
Deck |
Building
|
Bathroom Total
|
2 |
|
Bedrooms Total
|
5 |
|
Amenities
|
Vinyl Windows |
|
Appliances
|
Dishwasher, Dryer, Fan, Garage Door Opener Remote(s), Garage Door Opener, Microwave Range Hood Combo, Refrigerator, Storage Shed, Stove, Washer, Window Coverings |
|
Architectural Style
|
Bi-level |
|
Basement Development
|
Finished |
|
Basement Type
|
Full (finished) |
|
Constructed Date
|
1974 |
|
Construction Style Attachment
|
Detached |
|
Fire Protection
|
Smoke Detectors |
|
Heating Type
|
Forced Air |
|
Size Interior
|
1,045 Ft2 |
|
Type
|
House |
Parking
|
Detached Garage
|
|
|
Parking Pad
|
|
Land
|
Acreage
|
No |
|
Land Amenities
|
Airport, Park, Golf Course, Playground, Schools, Shopping |
|
Size Irregular
|
613.16 |
|
Size Total
|
613.16 M2 |
|
Size Total Text
|
613.16 M2 |
Rooms
| Level |
Type |
Length |
Width |
Dimensions |
|
Above |
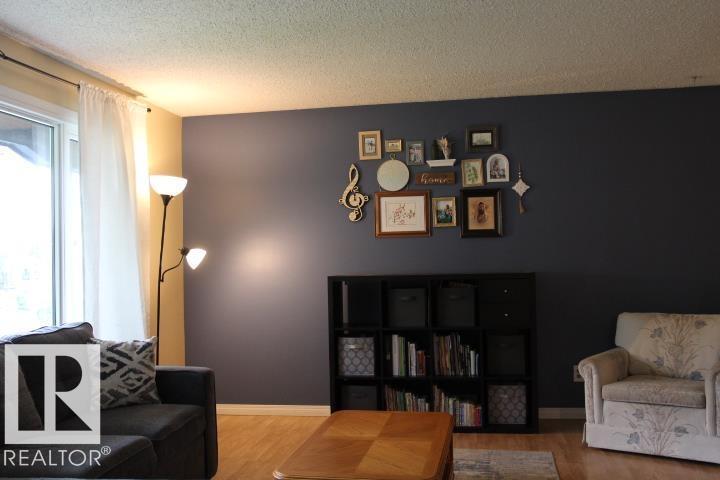
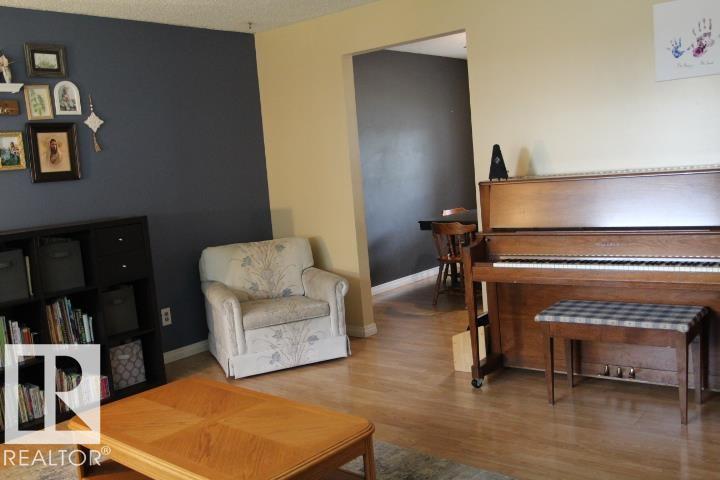
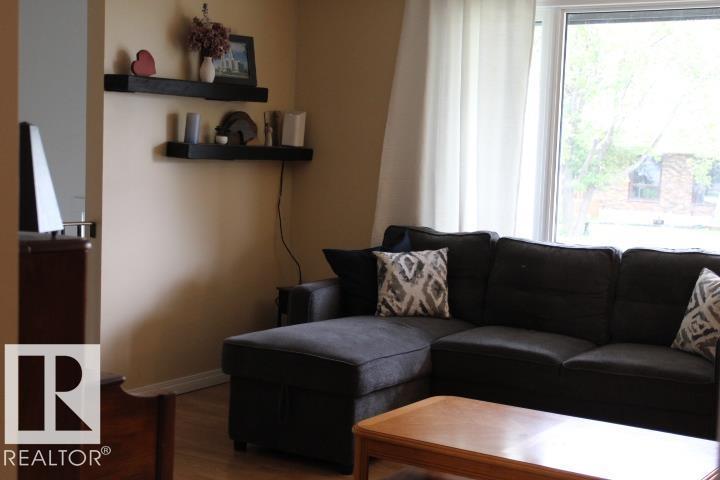
Living Room |
4.27 m |
4.57 m |
4.27 m x 4.57 m |
|
Above |
Dining Room |
3.38 m |
2.19 m |
3.38 m x 2.19 m |
|
Above |
Kitchen |
3.38 m |
3.13 m |
3.38 m x 3.13 m |
|
Basement |
Family Room |
7.06 m |
4.26 m |
7.06 m x 4.26 m |
|
Basement |
Bedroom 4 |
3.62 m |
3.43 m |
3.62 m x 3.43 m |
|
Basement |
Bedroom 5 |
2.5 m |
2.77 m |
2.5 m x 2.77 m |
|
Main Level |
Primary Bedroom |
3.2 m |
3.57 m |
3.2 m x 3.57 m |
|
Main Level |
Bedroom 2 |
3.36 m |
2.75 m |
3.36 m x 2.75 m |
|
Main Level |
Bedroom 3 |
3.35 m |
2.66 m |
3.35 m x 2.66 m |