4 Bedroom
4 Bathroom
1,733 ft2
Central Air Conditioning
Forced Air
$525,000
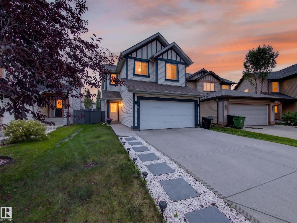
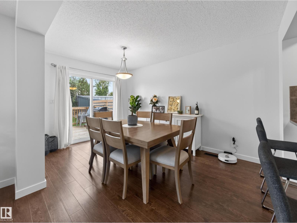
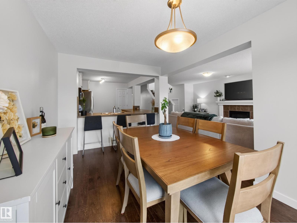
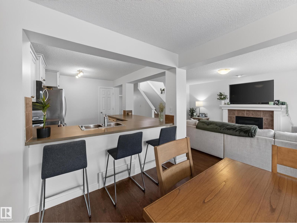
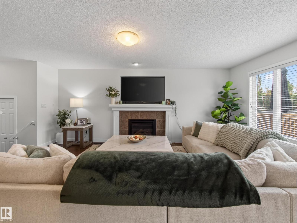
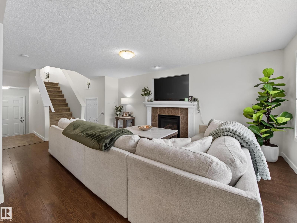
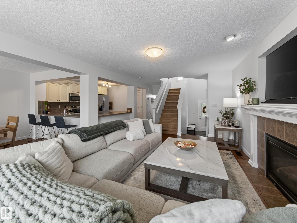
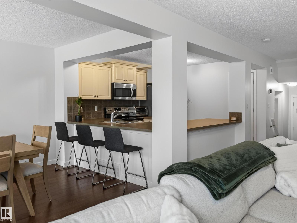
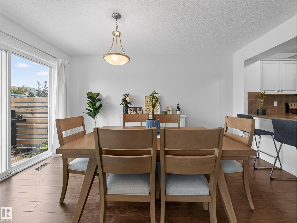
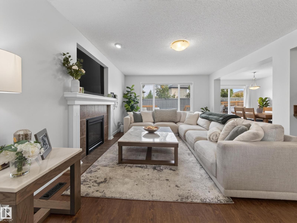
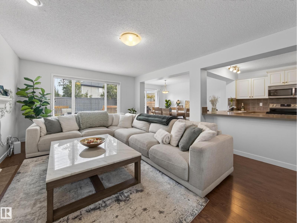
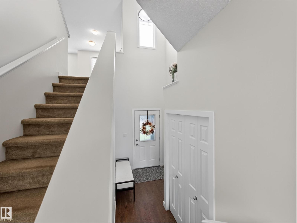
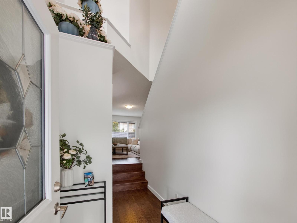
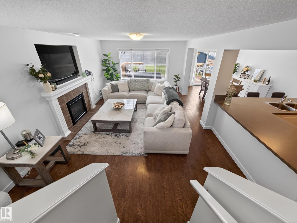
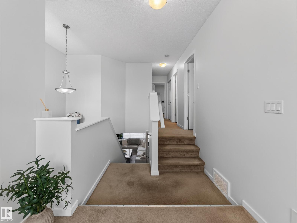
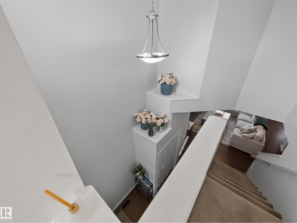
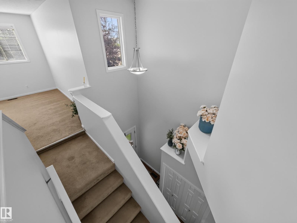
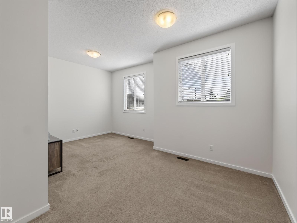
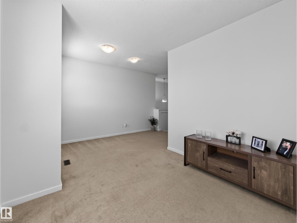
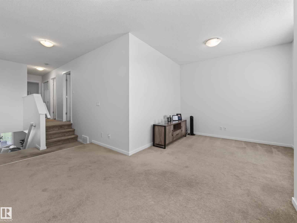
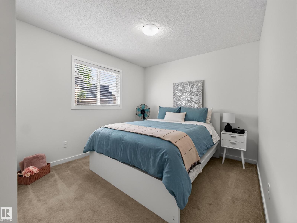
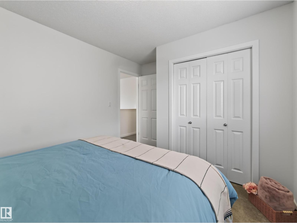
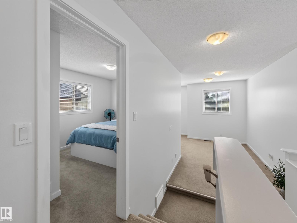
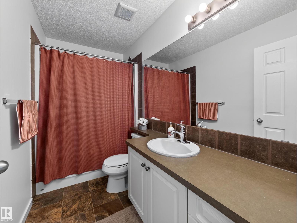
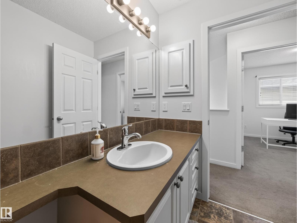
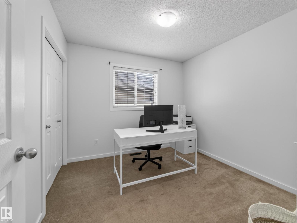
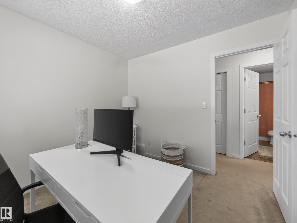
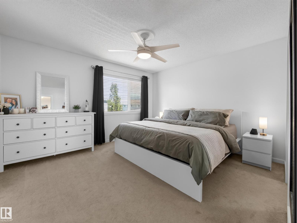
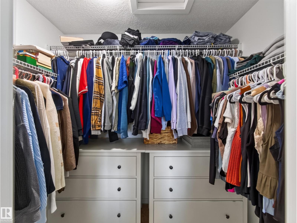
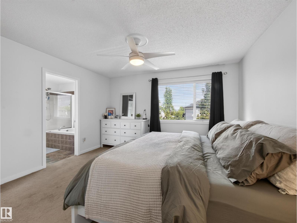
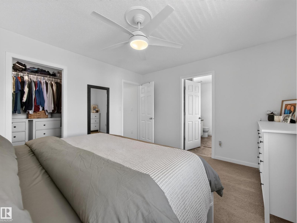
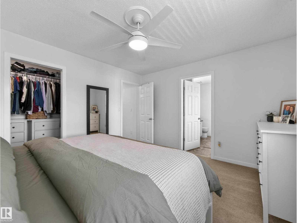
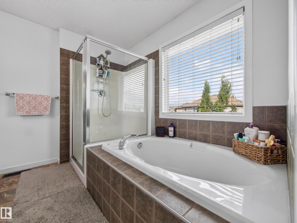
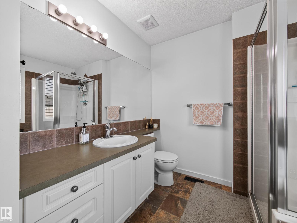
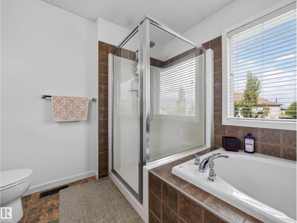
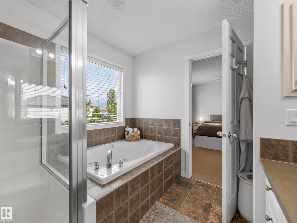
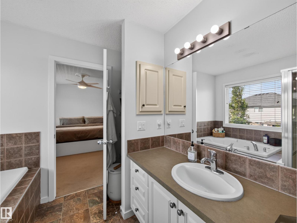
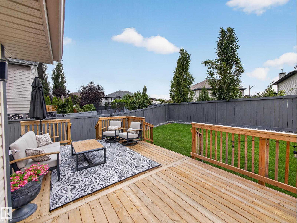
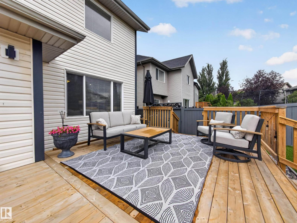
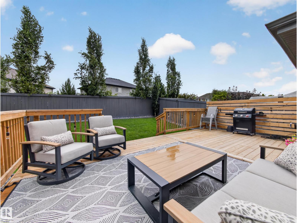
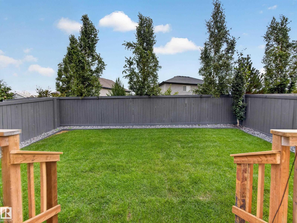
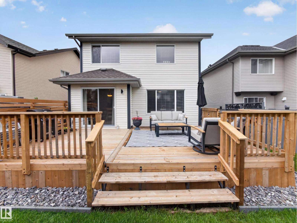
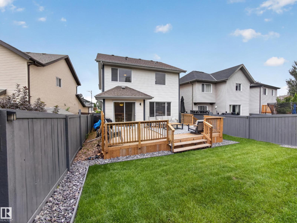
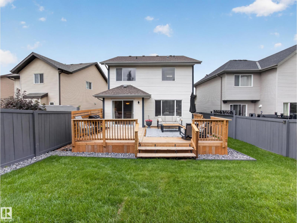
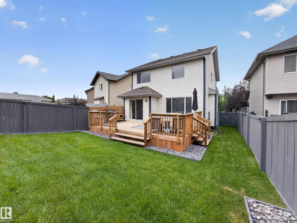
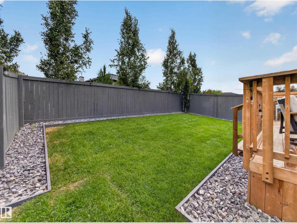
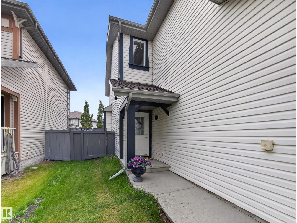
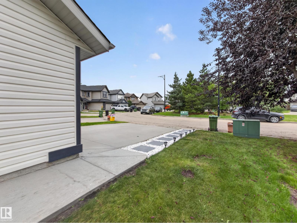
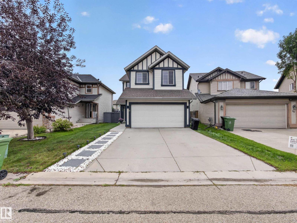
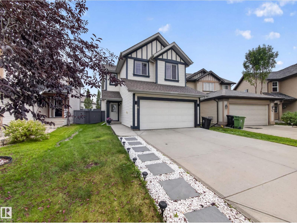
Immaculate, trendy and beautifully updated! Tucked into a quiet SouthPointe cul-de-sac, this stylish 2-storey is exceptionally clean and truly move-in ready. The bright main floor features hardwood-look laminate, a spacious kitchen with loads of cabinetry and counter space, large dining area and convenient main-floor laundry. Upstairs offers a large bonus room and 3 bedrooms, including a spacious primary with walk-in closet and 4-piece ensuite with separate tub and shower. The fully finished basement adds a 4th bedroom, family room and 4-piece bath. The updates are impressive: NEW basement development with vinyl flooring and bathroom (2025), central A/C (2024), deck (2024), fridge, stove, dishwasher, microwave, washer & dryer (2023), plus fresh paint throughout, new main-floor vanity, insulated garage with cabinets, new sod and rock borders, painted fence and new gates. A beautifully refreshed home with a modern, trendy feel inside and out! (id:63125)
Property Details
|
MLS® Number
|
E4507251 |
|
Property Type
|
Single Family |
|
Neigbourhood
|
South Pointe |
|
Features
|
Cul-de-sac, Private Setting, No Smoking Home |
|
Structure
|
Deck |
Building
|
Bathroom Total
|
4 |
|
Bedrooms Total
|
4 |
|
Appliances
|
Dishwasher, Dryer, Microwave Range Hood Combo, Stove, Washer, Window Coverings, Two Refrigerators |
|
Basement Development
|
Finished |
|
Basement Type
|
Full (finished) |
|
Constructed Date
|
2008 |
|
Construction Style Attachment
|
Detached |
|
Cooling Type
|
Central Air Conditioning |
|
Half Bath Total
|
1 |
|
Heating Type
|
Forced Air |
|
Stories Total
|
2 |
|
Size Interior
|
1,733 Ft2 |
|
Type
|
House |
Parking
Land
|
Acreage
|
No |
|
Fence Type
|
Fence |
|
Size Irregular
|
372.63 |
|
Size Total
|
372.63 M2 |
|
Size Total Text
|
372.63 M2 |
Rooms
| Level |
Type |
Length |
Width |
Dimensions |
|
Basement |
Family Room |
|
|
Measurements not available |
|
Basement |
Bedroom 4 |
|
|
Measurements not available |
|
Main Level |
Living Room |
|
|
Measurements not available |
|
Main Level |
Dining Room |
|
|
Measurements not available |
|
Main Level |
Kitchen |
|
|
Measurements not available |
|
Upper Level |
Primary Bedroom |
|
|
Measurements not available |
|
Upper Level |
Bedroom 2 |
|
|
Measurements not available |
|
Upper Level |
Bedroom 3 |
|
|
Measurements not available |
|
Upper Level |
Bonus Room |
|
|
Measurements not available |