5 Bedroom
4 Bathroom
1,963 ft2
Forced Air
$599,000
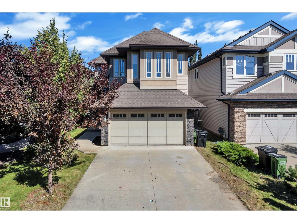
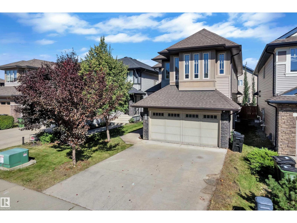
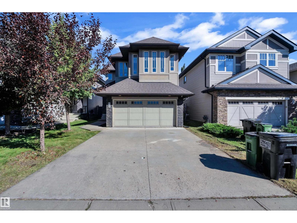
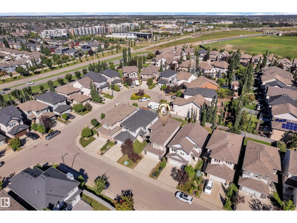
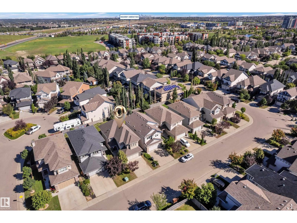
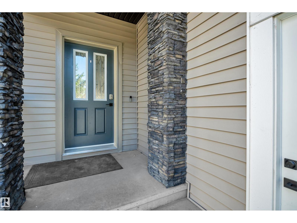
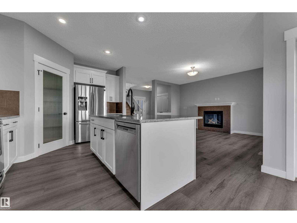
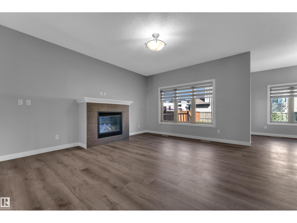
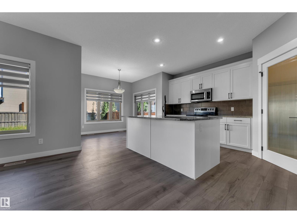
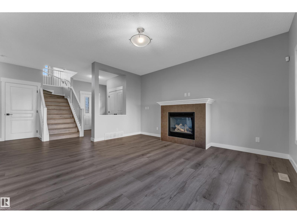
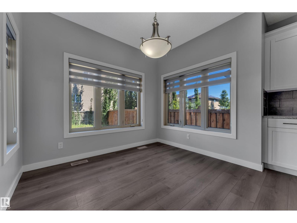
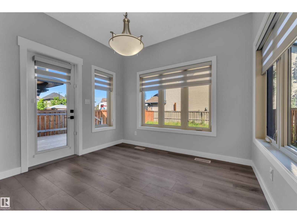
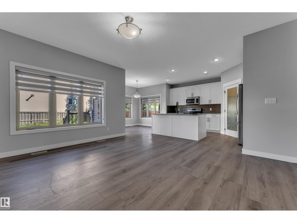
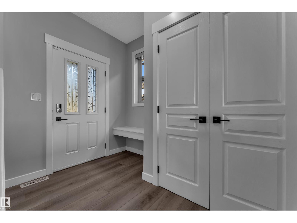
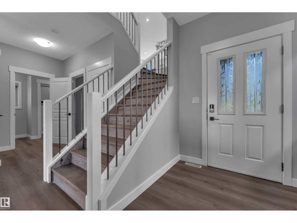
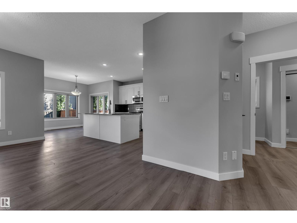
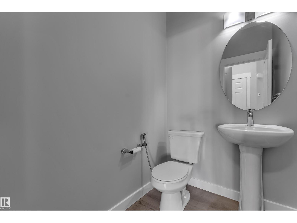
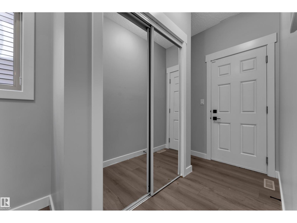
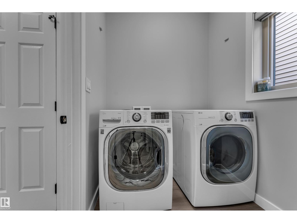
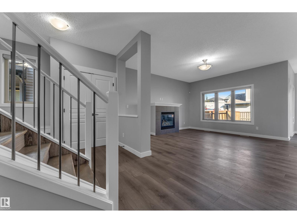
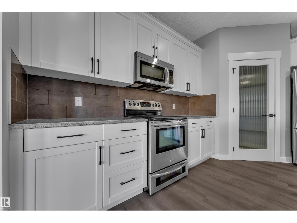
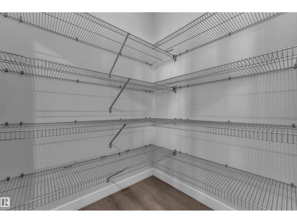
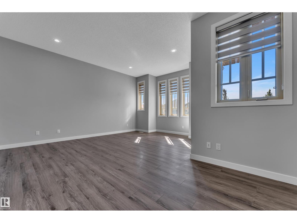
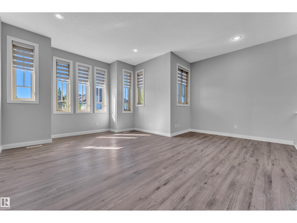
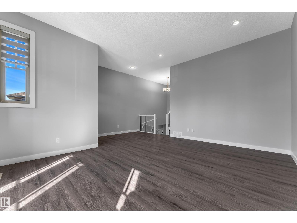
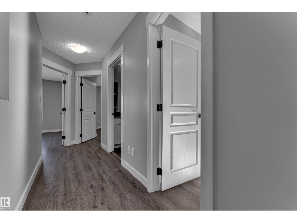
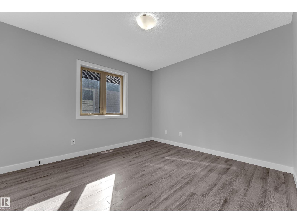
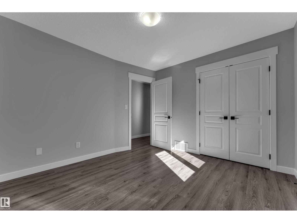
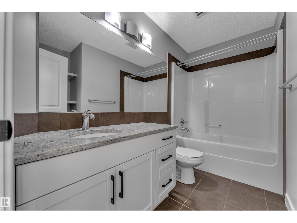
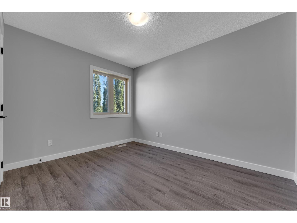
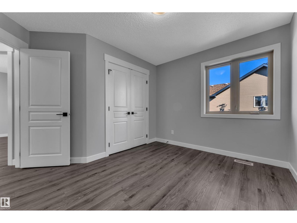
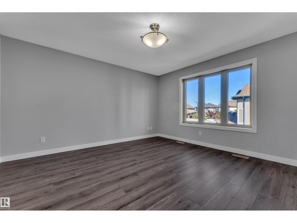
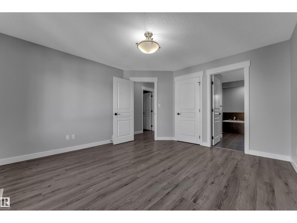
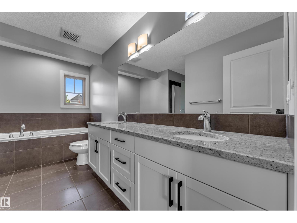
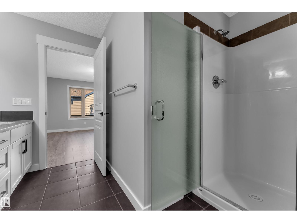
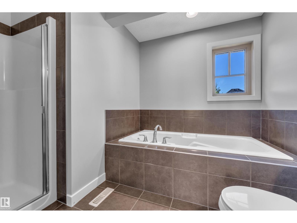
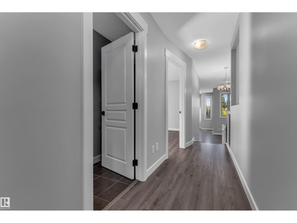
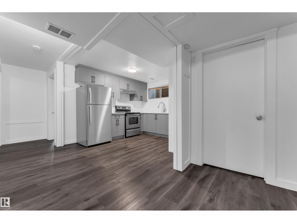
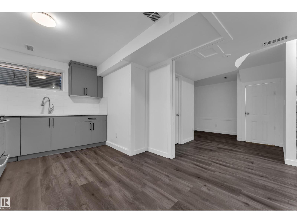
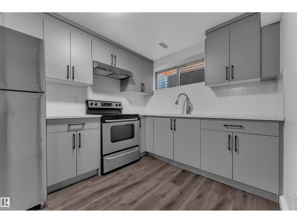
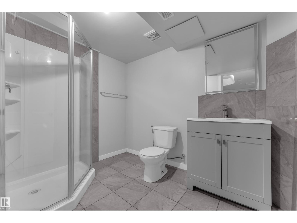
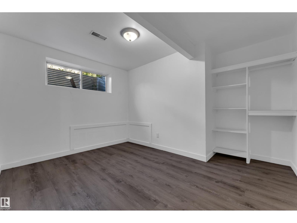
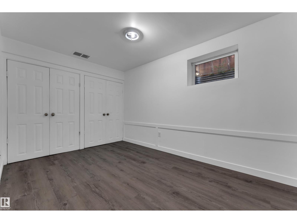
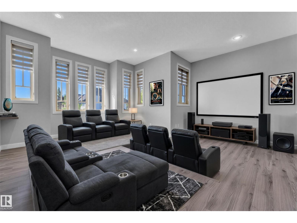
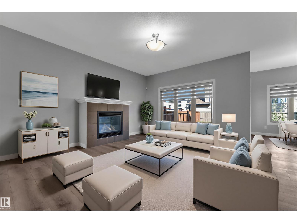
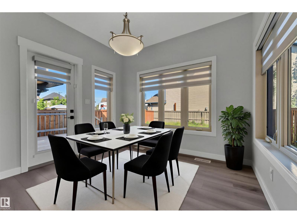
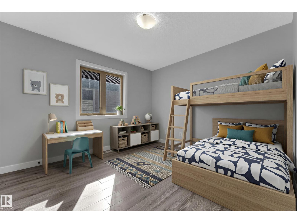
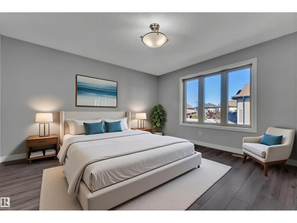
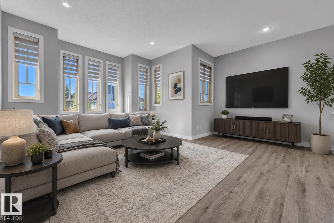
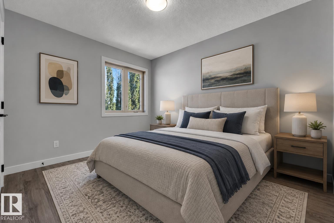
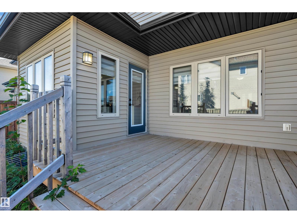
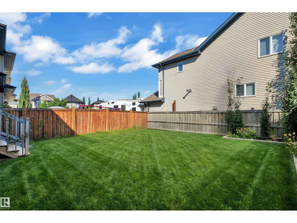
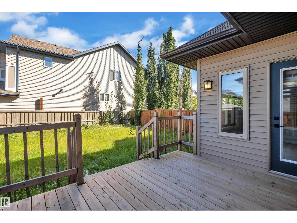
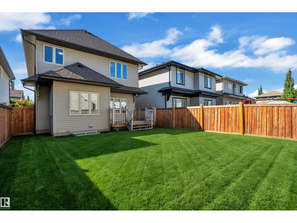
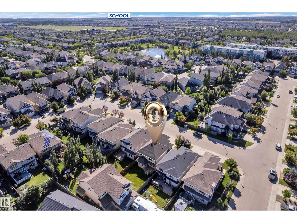
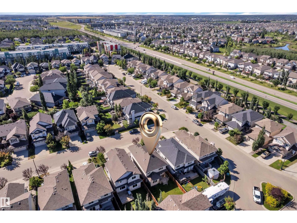
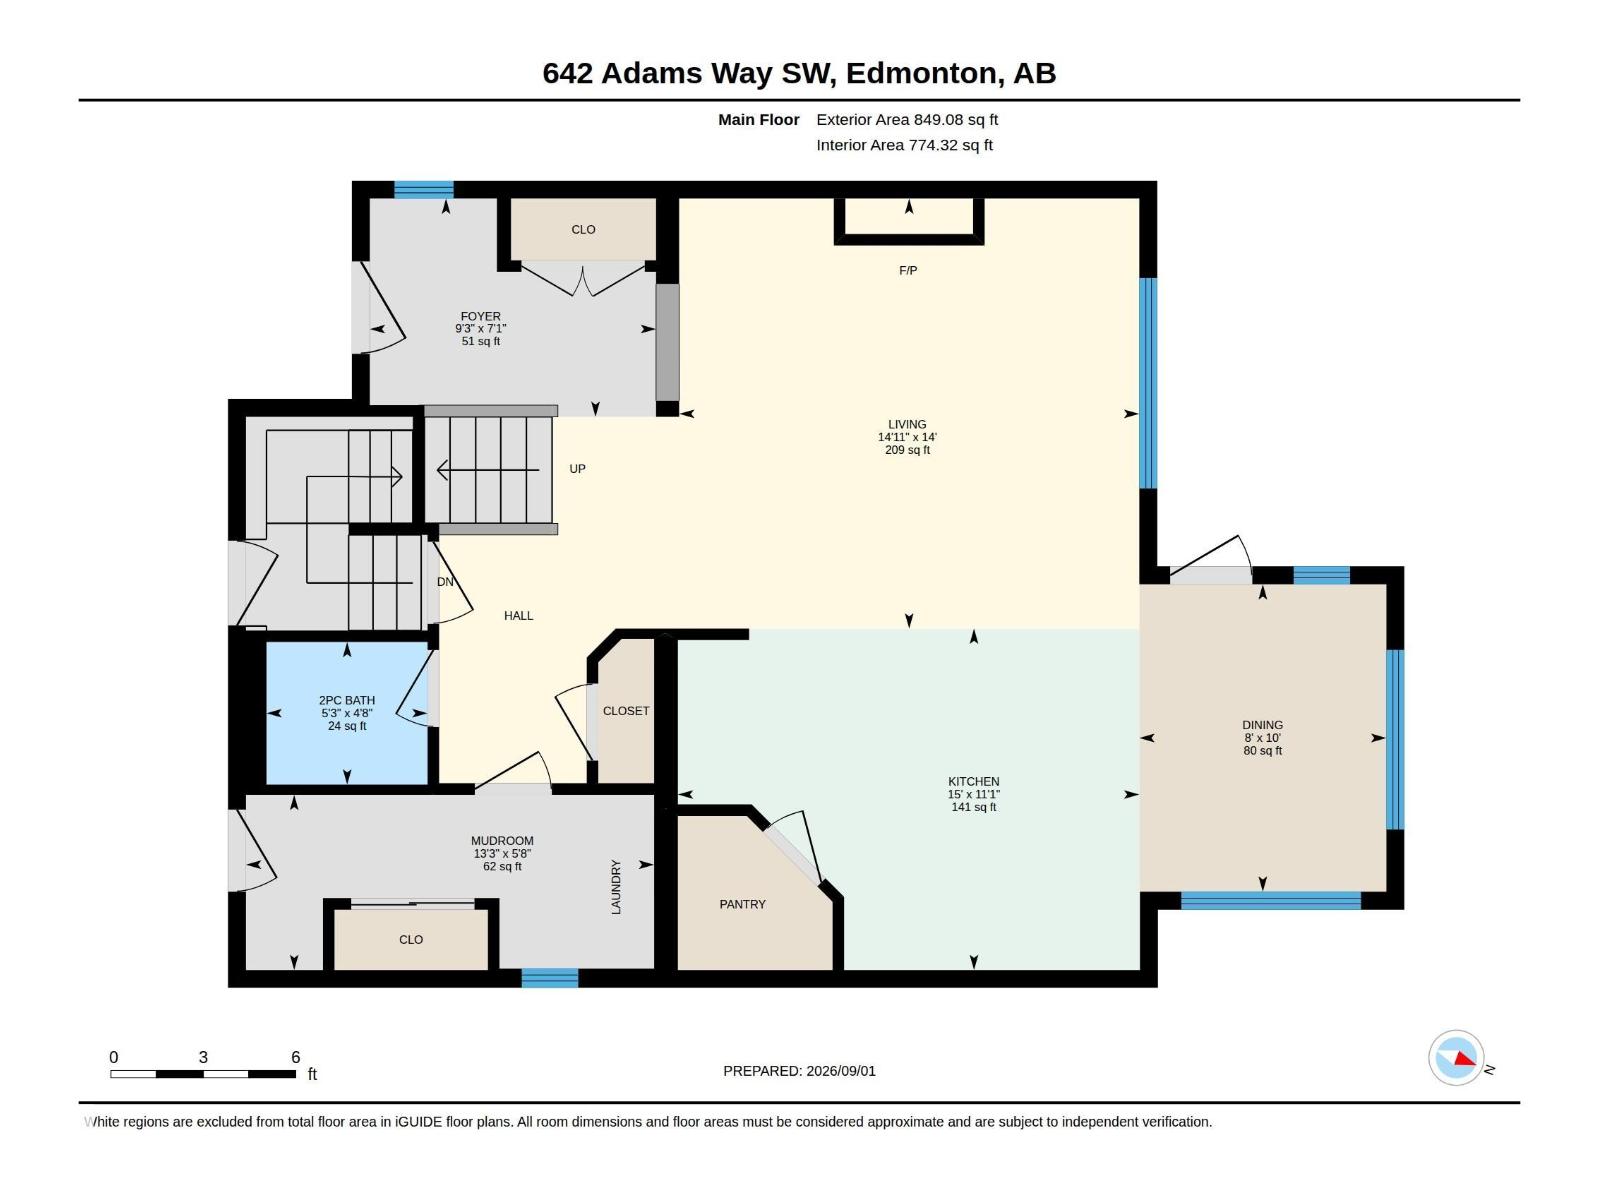
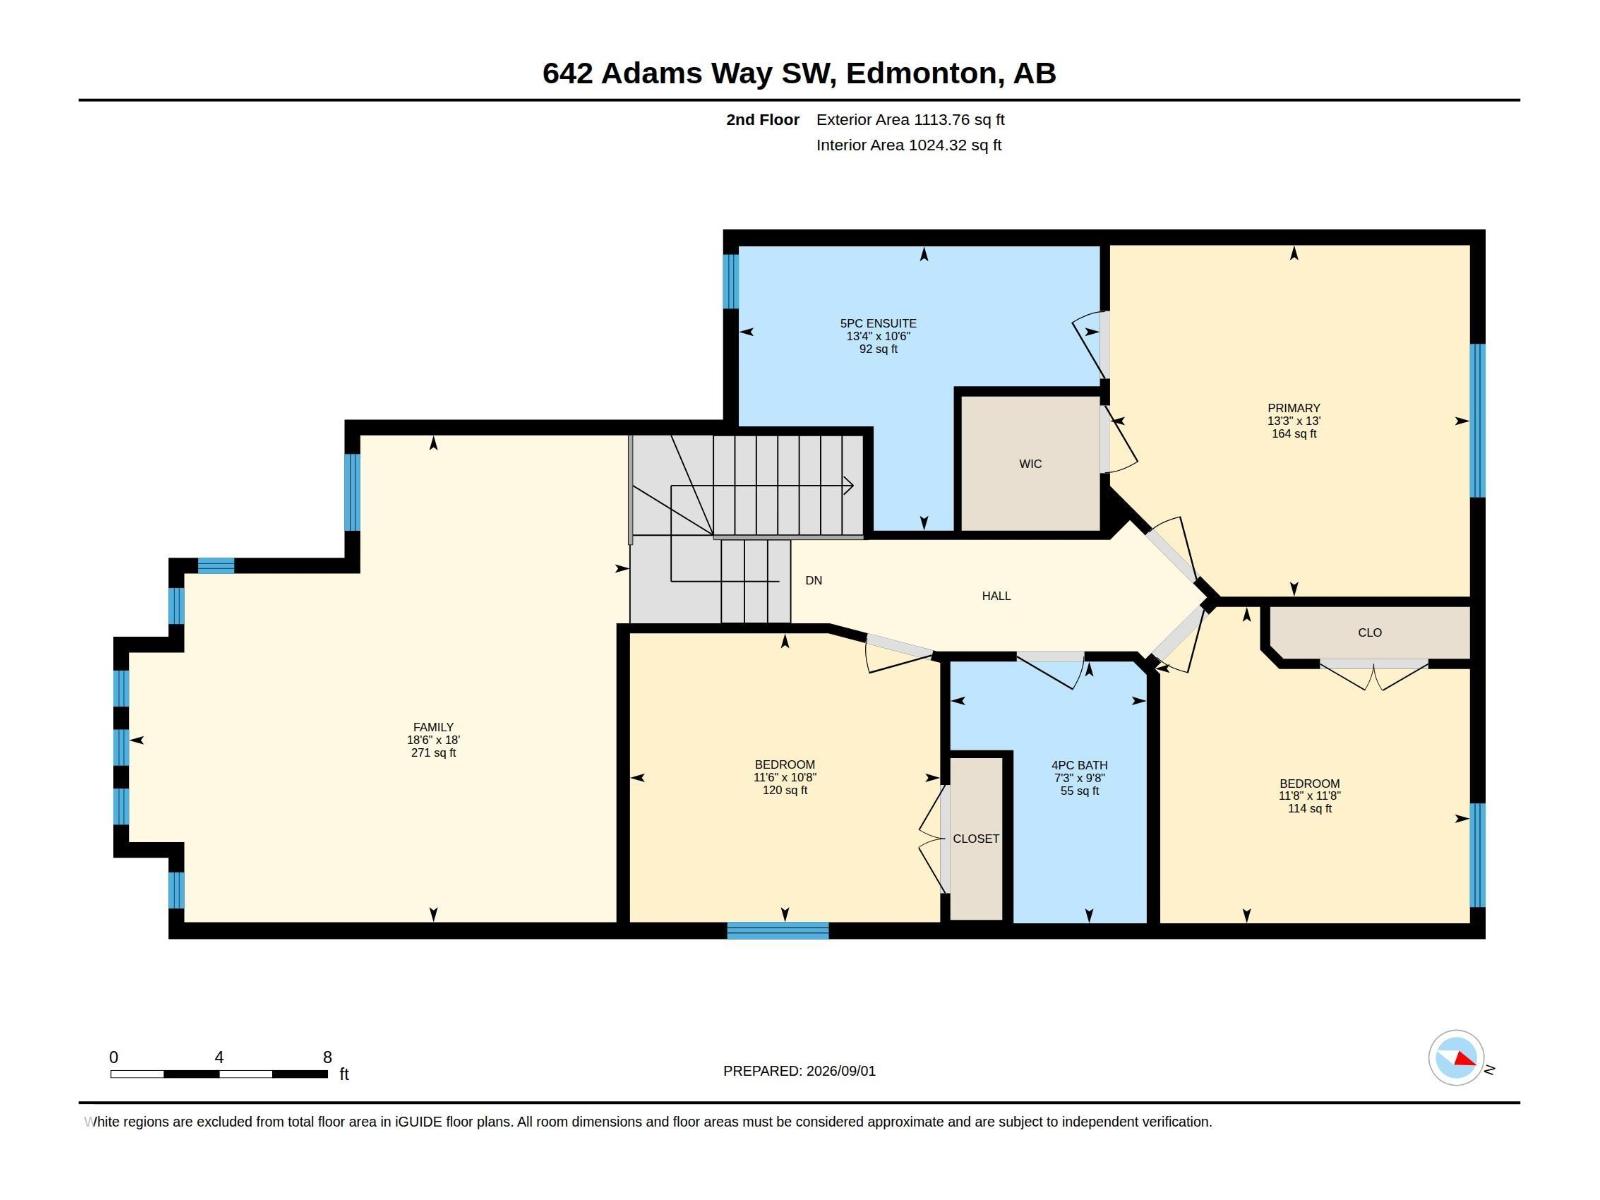
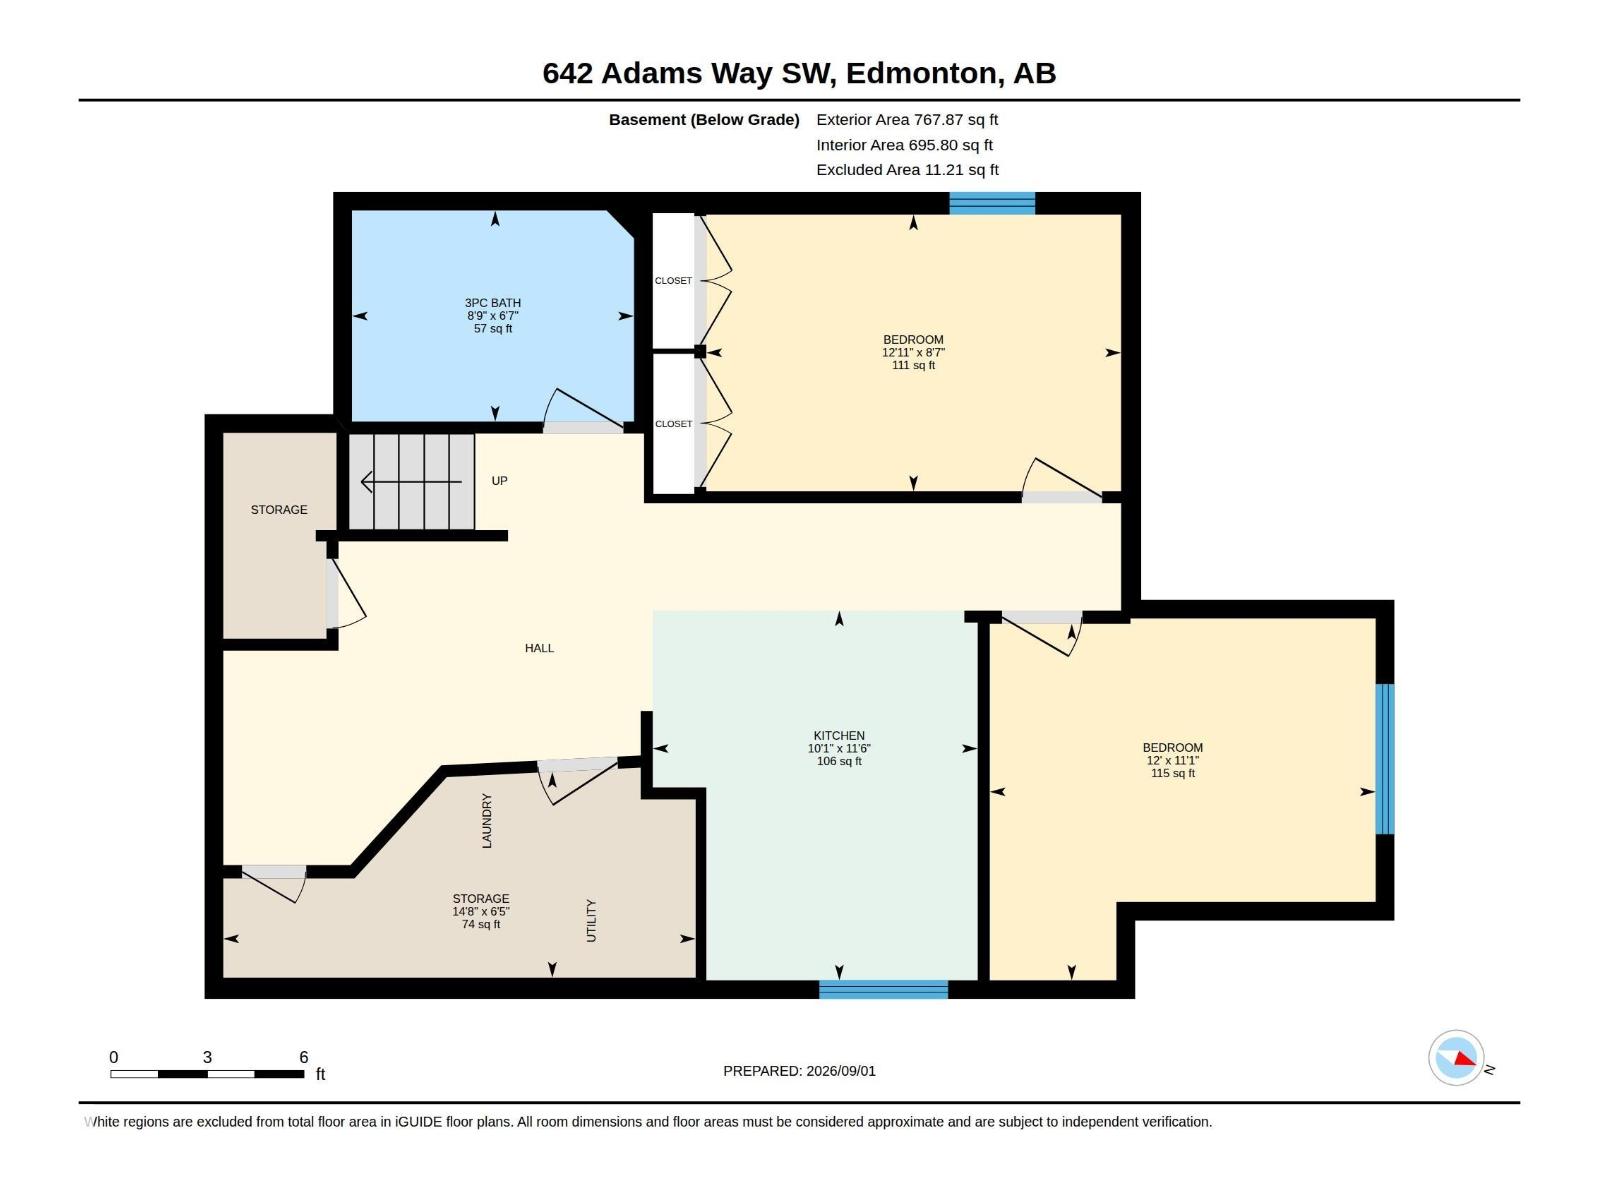
Space, comfort and fresh updates await in this inviting two-storey home in beautiful community of Ambleside! Offering nearly 2,700 sq. ft. of total living space, this CARPET-FREE home features *Fresh Paint* *New Flooring* *An Updated Kitchen*, 5 bedrooms and 3.5 bathrooms. The main floor welcomes you with a comfortable living room centered around a gas fireplace, a dining nook and kitchen with stainless steel appliances and a generous island. A 2-piece bathroom and main-floor laundry add everyday convenience. Upstairs, enjoy a spacious bonus room, a primary bedroom with a walk-in closet and 5-piece ensuite, plus two additional bedrooms and a 3-piece bathroom. The fully finished basement offers two bedrooms, a second kitchen, a 3-piece bathroom, its own stackable laundry and a SEPARATE ENTRANCE THROUGH THE GARAGE. Close to Dr. Margaret-Ann Armour School , parks, walking trails, Windermere shopping and restaurants, with easy access to Anthony Henday. Some photos are virtually staged. (id:63125)
Property Details
|
MLS® Number
|
E4506827 |
|
Property Type
|
Single Family |
|
Neigbourhood
|
Ambleside |
|
Amenities Near By
|
Playground, Public Transit, Schools, Shopping |
|
Features
|
No Animal Home, No Smoking Home |
Building
|
Bathroom Total
|
4 |
|
Bedrooms Total
|
5 |
|
Amenities
|
Ceiling - 9ft |
|
Appliances
|
Dishwasher, Dryer, Hood Fan, Washer/dryer Stack-up, Washer, Window Coverings, Two Refrigerators, Two Stoves |
|
Basement Development
|
Finished |
|
Basement Type
|
Full (finished) |
|
Constructed Date
|
2013 |
|
Construction Style Attachment
|
Detached |
|
Half Bath Total
|
1 |
|
Heating Type
|
Forced Air |
|
Stories Total
|
2 |
|
Size Interior
|
1,963 Ft2 |
|
Type
|
House |
Parking
Land
|
Acreage
|
No |
|
Land Amenities
|
Playground, Public Transit, Schools, Shopping |
|
Size Irregular
|
369.2 |
|
Size Total
|
369.2 M2 |
|
Size Total Text
|
369.2 M2 |
Rooms
| Level |
Type |
Length |
Width |
Dimensions |
|
Basement |
Bedroom 4 |
3.38 m |
|
3.38 m x Measurements not available |
|
Basement |
Bedroom 5 |
2.62 m |
|
2.62 m x Measurements not available |
|
Basement |
Second Kitchen |
3.51 m |
|
3.51 m x Measurements not available |
|
Main Level |
Living Room |
4.26 m |
|
4.26 m x Measurements not available |
|
Main Level |
Dining Room |
3.04 m |
|
3.04 m x Measurements not available |
|
Main Level |
Kitchen |
3.38 m |
|
3.38 m x Measurements not available |
|
Upper Level |
Primary Bedroom |
3.96 m |
|
3.96 m x Measurements not available |
|
Upper Level |
Bedroom 2 |
3.56 m |
|
3.56 m x Measurements not available |
|
Upper Level |
Bedroom 3 |
3.25 m |
|
3.25 m x Measurements not available |
|
Upper Level |
Bonus Room |
5.48 m |
|
5.48 m x Measurements not available |