3 Bedroom
3 Bathroom
1,901 ft2
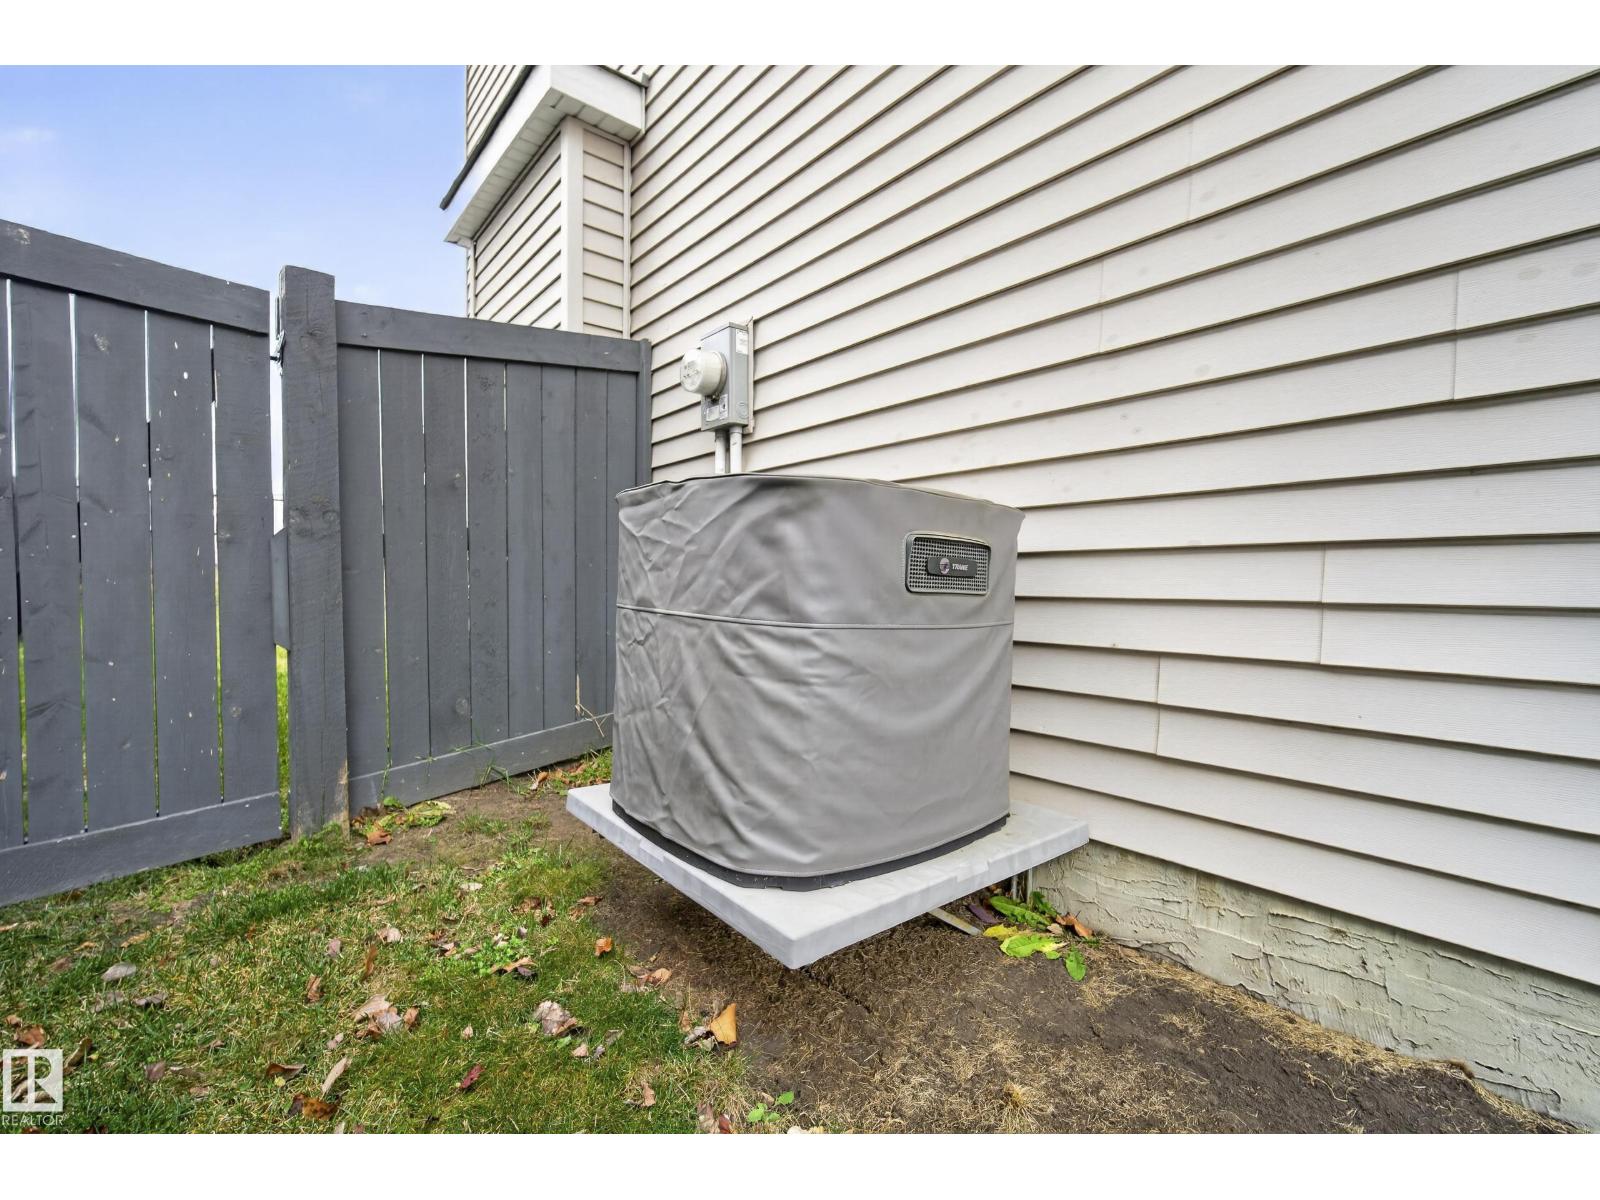
Central Air Conditioning
Forced Air
$539,900
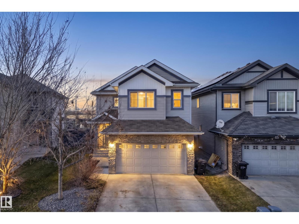
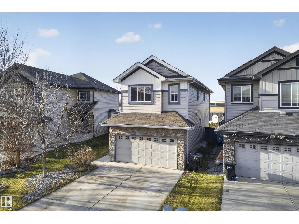
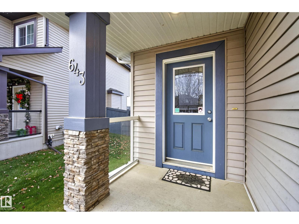
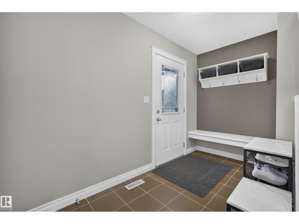
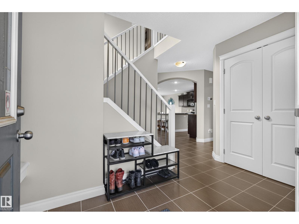
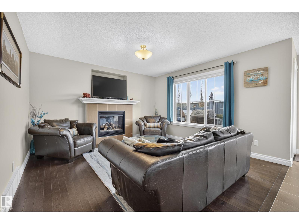
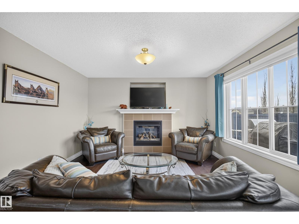
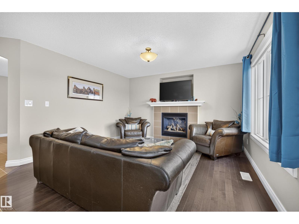
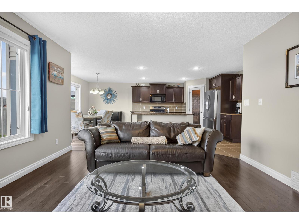
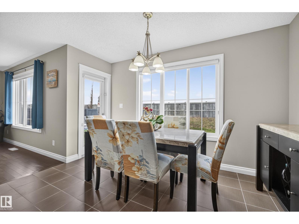
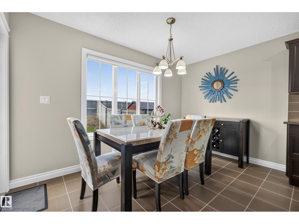
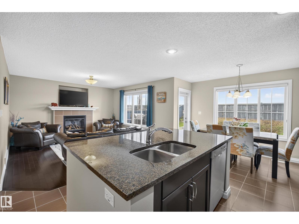
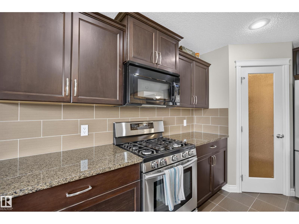
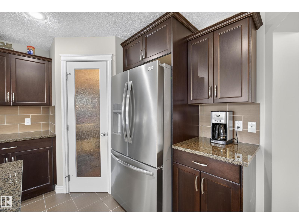
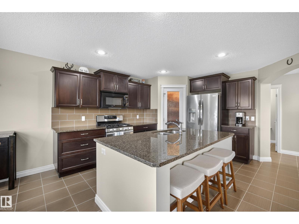
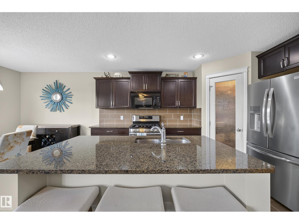
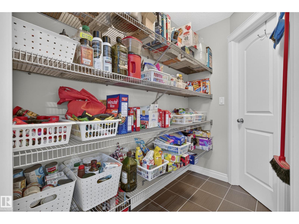
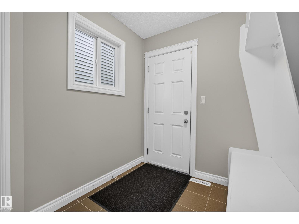
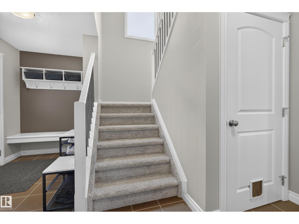
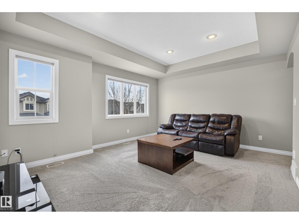
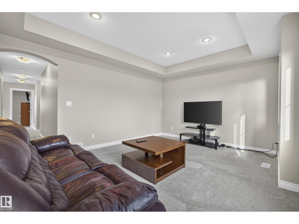
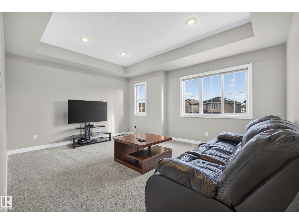
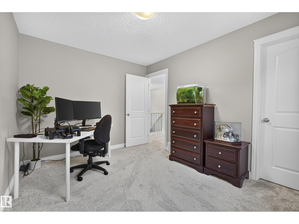
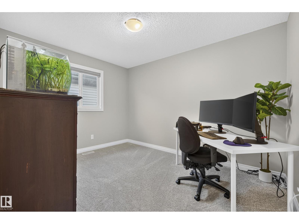
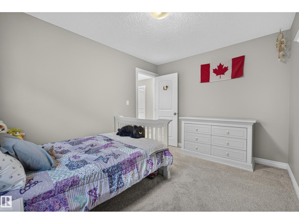
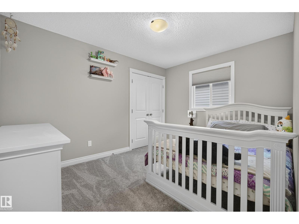
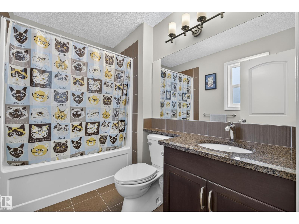
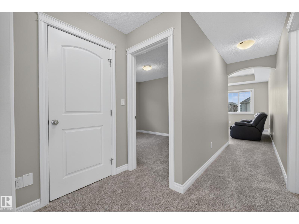
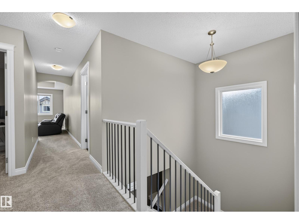
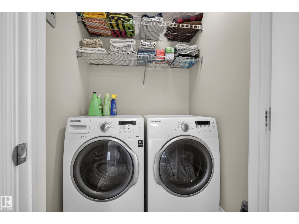
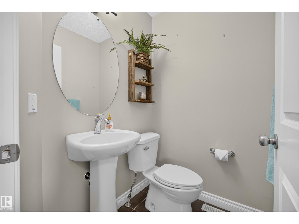
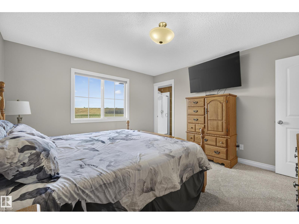
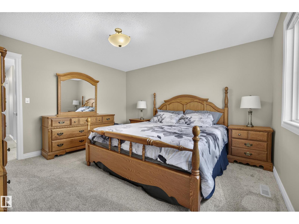
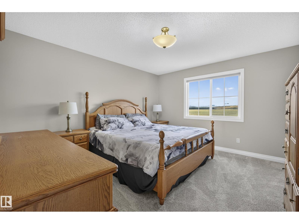
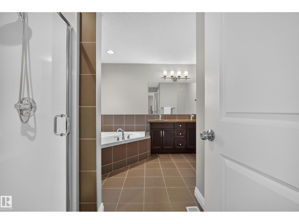
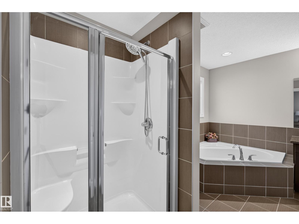
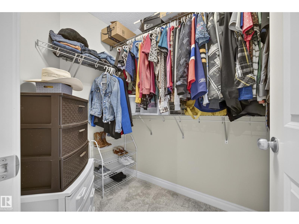
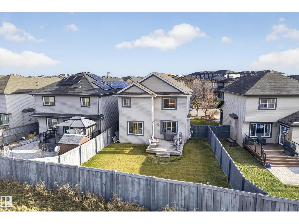
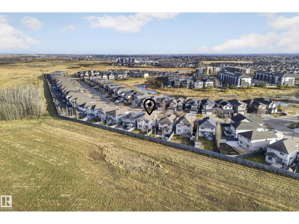
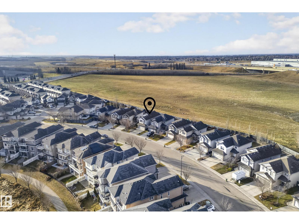
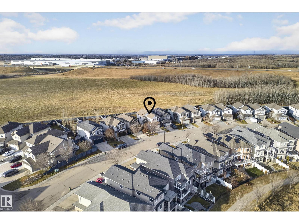
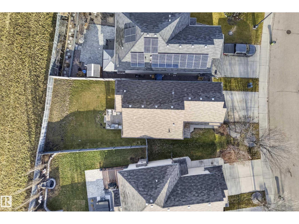
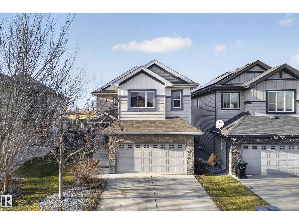
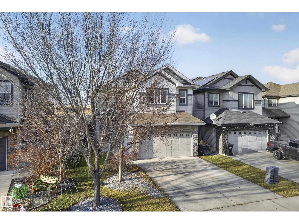
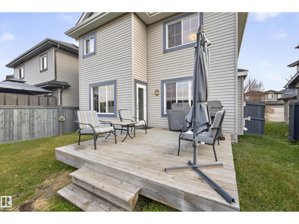
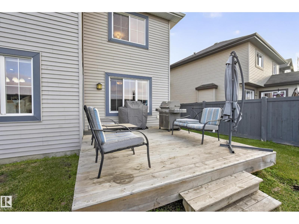
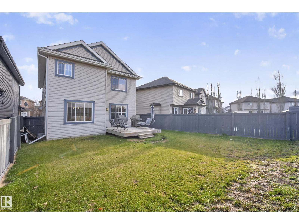
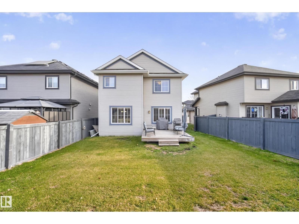
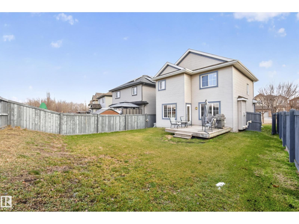
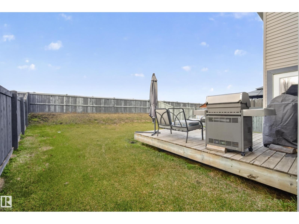
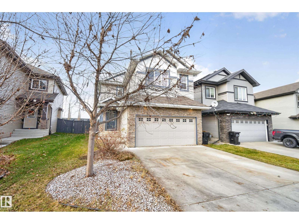
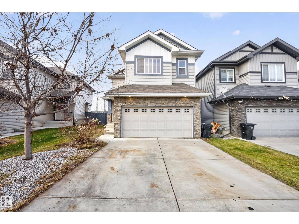
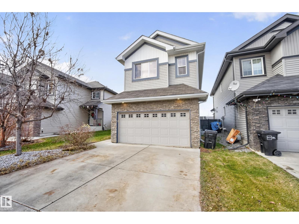
Welcome to this spacious 3 bedroom, 2.5 bath home in Albany! Offering over 1,900 sq ft above grade, this family-friendly layout features a bright living room with cozy gas fireplace, a generous kitchen with gas stove, walkthrough pantry, granite counters throughout & new fridge (2025), plus an adjoining dining area with access to the deck. The main floor also offers a convenient mudroom with garage access & 2pc bath. Upstairs you'll find a large bonus room, perfect for movie nights or a play area, convenient laundry & 3 bedrooms, including a spacious primary retreat with walk-in closet & 5pc ensuite. Two additional bedrooms & a 4pc bath complete the upper level. Enjoy summer evenings on the deck overlooking the west-facing backyard with no rear neighbours for added privacy! Additional highlights include central A/C, a double attached garage, new hot water tank (2025), new carpets (Nov 2026). With a functional layout, generous living spaces & thoughtful updates, this home has plenty to offer! (id:63125)
Property Details
|
MLS® Number
|
E4517223 |
|
Property Type
|
Single Family |
|
Neigbourhood
|
Albany |
|
Amenities Near By
|
Playground, Public Transit, Schools, Shopping |
|
Features
|
No Back Lane, Park/reserve, Level |
|
Structure
|
Deck |
Building
|
Bathroom Total
|
3 |
|
Bedrooms Total
|
3 |
|
Amenities
|
Vinyl Windows |
|
Appliances
|
Dishwasher, Dryer, Garage Door Opener, Microwave Range Hood Combo, Refrigerator, Gas Stove(s), Washer, Window Coverings |
|
Basement Development
|
Unfinished |
|
Basement Type
|
Full (unfinished) |
|
Constructed Date
|
2012 |
|
Construction Style Attachment
|
Detached |
|
Cooling Type
|
Central Air Conditioning |
|
Fire Protection
|
Smoke Detectors |
|
Half Bath Total
|
1 |
|
Heating Type
|
Forced Air |
|
Stories Total
|
2 |
|
Size Interior
|
1,901 Ft2 |
|
Type
|
House |
Parking
Land
|
Acreage
|
No |
|
Fence Type
|
Fence |
|
Land Amenities
|
Playground, Public Transit, Schools, Shopping |
|
Size Irregular
|
430.95 |
|
Size Total
|
430.95 M2 |
|
Size Total Text
|
430.95 M2 |
Rooms
| Level |
Type |
Length |
Width |
Dimensions |
|
Main Level |
Living Room |
3.92 m |
3.95 m |
3.92 m x 3.95 m |
|
Main Level |
Dining Room |
3.71 m |
2.32 m |
3.71 m x 2.32 m |
|
Main Level |
Kitchen |
4.23 m |
4.08 m |
4.23 m x 4.08 m |
|
Upper Level |
Primary Bedroom |
3.82 m |
4.09 m |
3.82 m x 4.09 m |
|
Upper Level |
Bedroom 2 |
3.71 m |
2.92 m |
3.71 m x 2.92 m |
|
Upper Level |
Bedroom 3 |
3.71 m |
2.9 m |
3.71 m x 2.9 m |
|
Upper Level |
Bonus Room |
4.88 m |
3.97 m |
4.88 m x 3.97 m |