Maintenance, Exterior Maintenance, Insurance, Other, See Remarks, Property Management
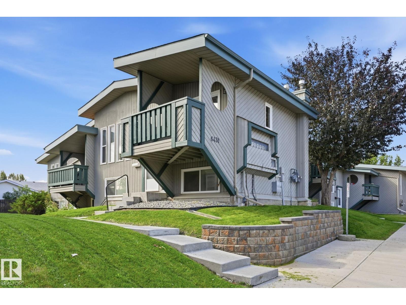
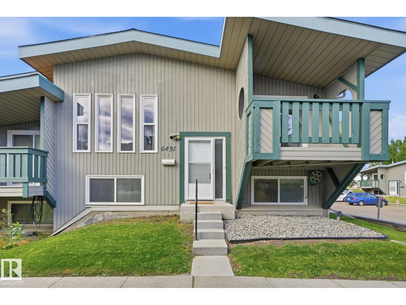
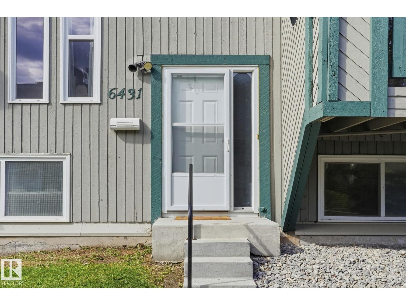
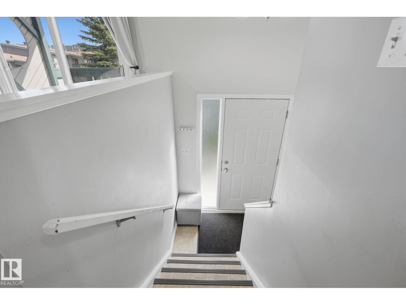
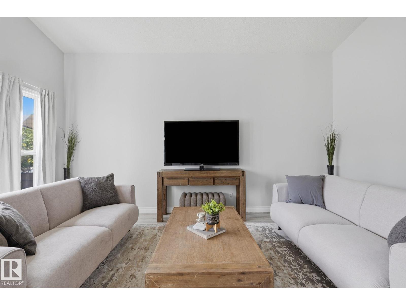
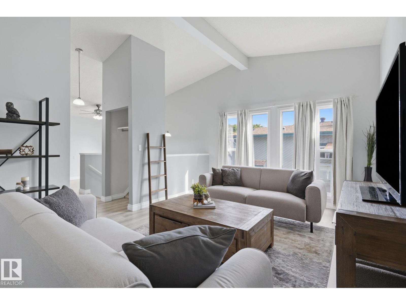
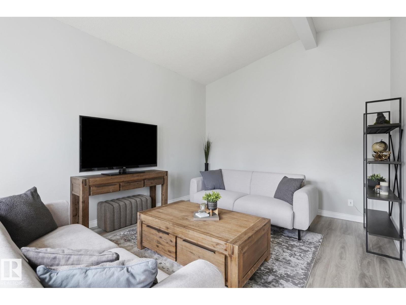
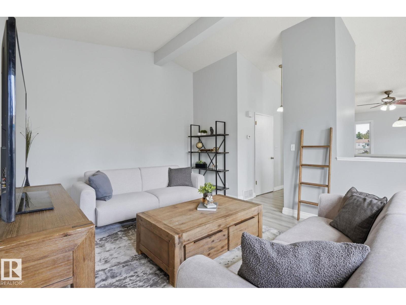
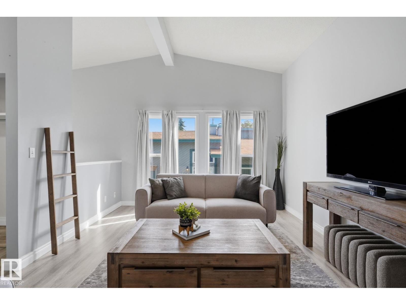
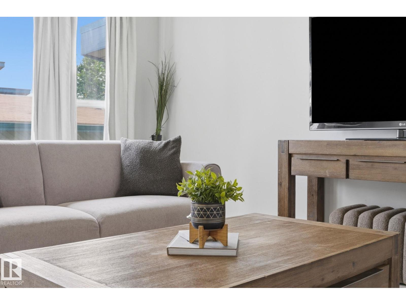
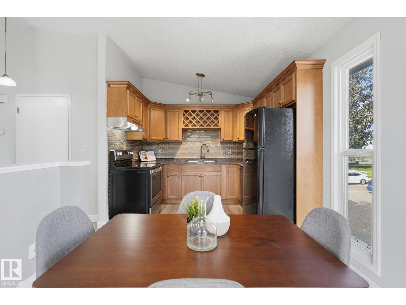
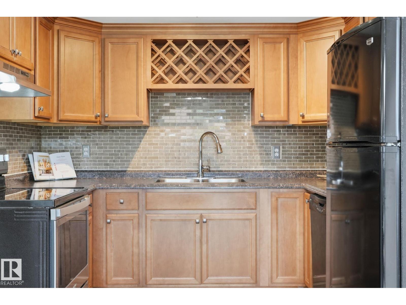
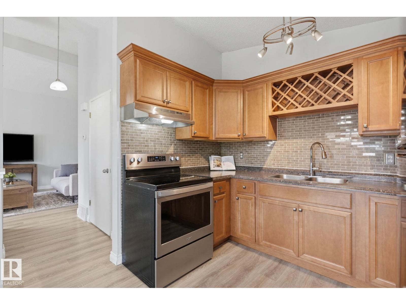
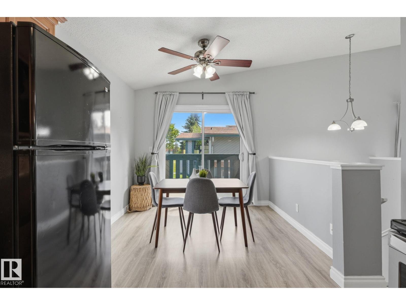
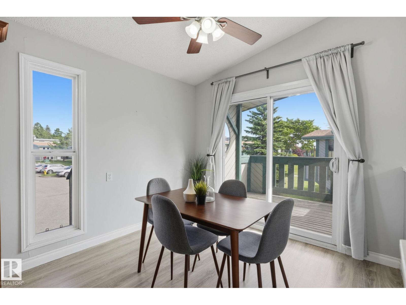
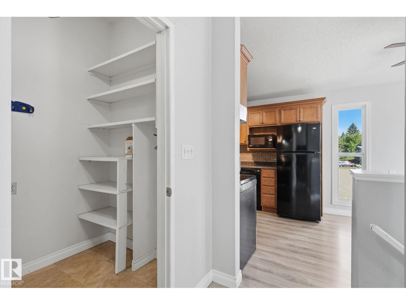
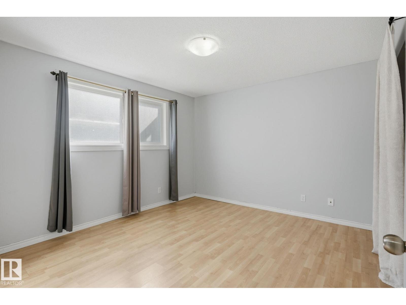
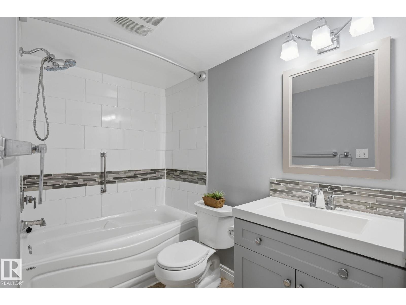
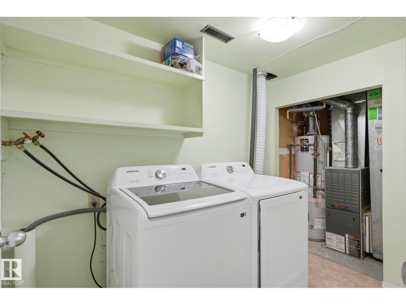
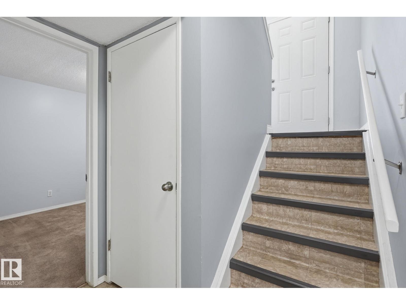
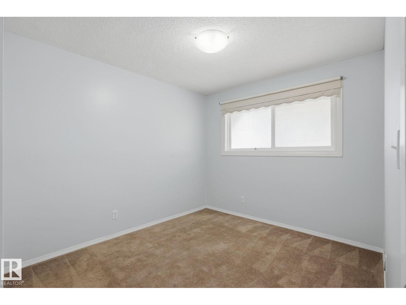
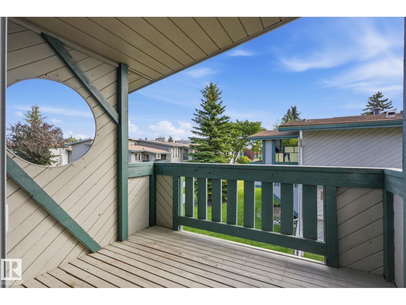
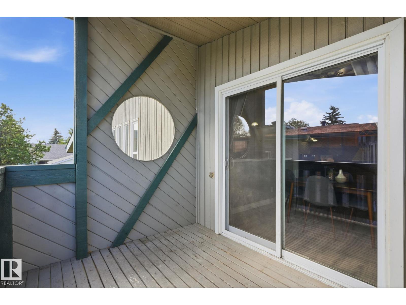
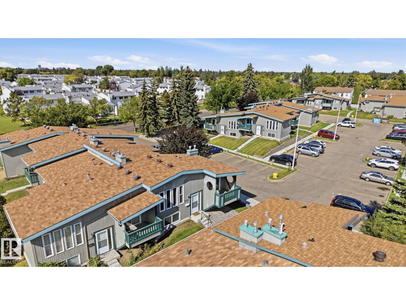
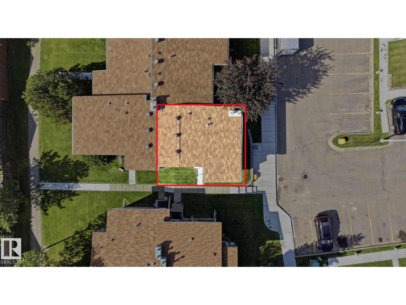
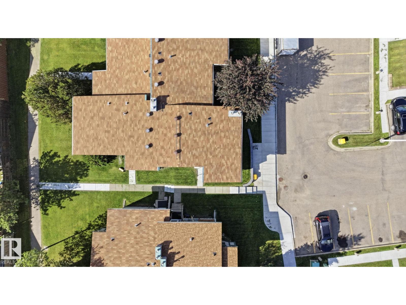
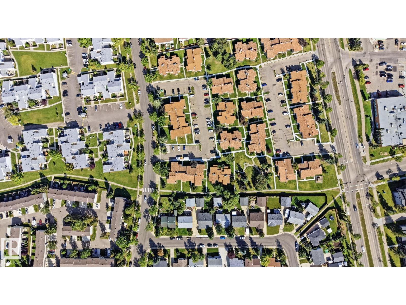
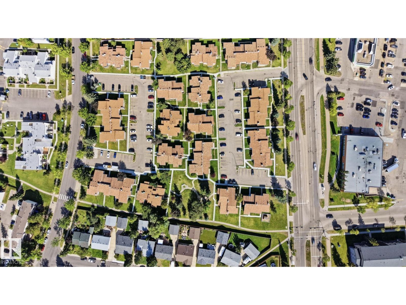
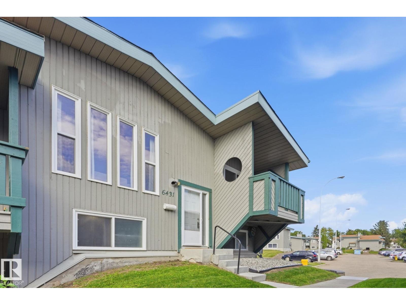
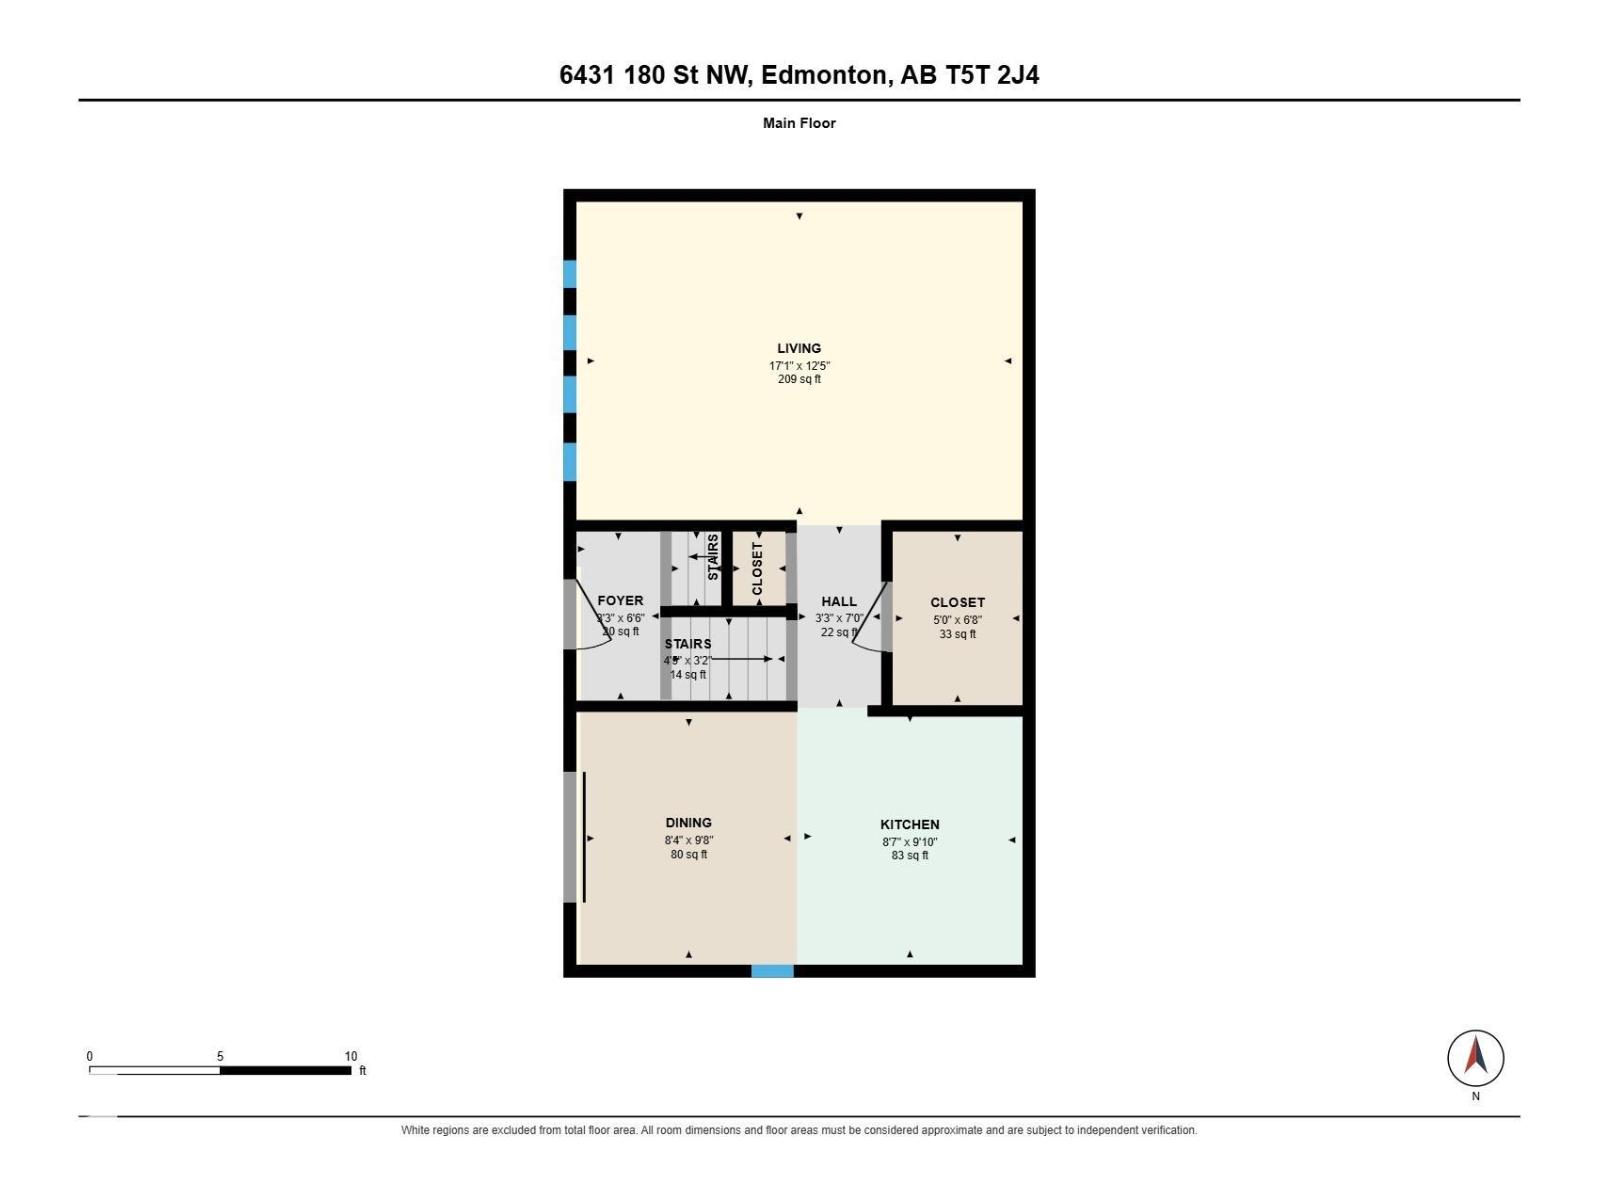
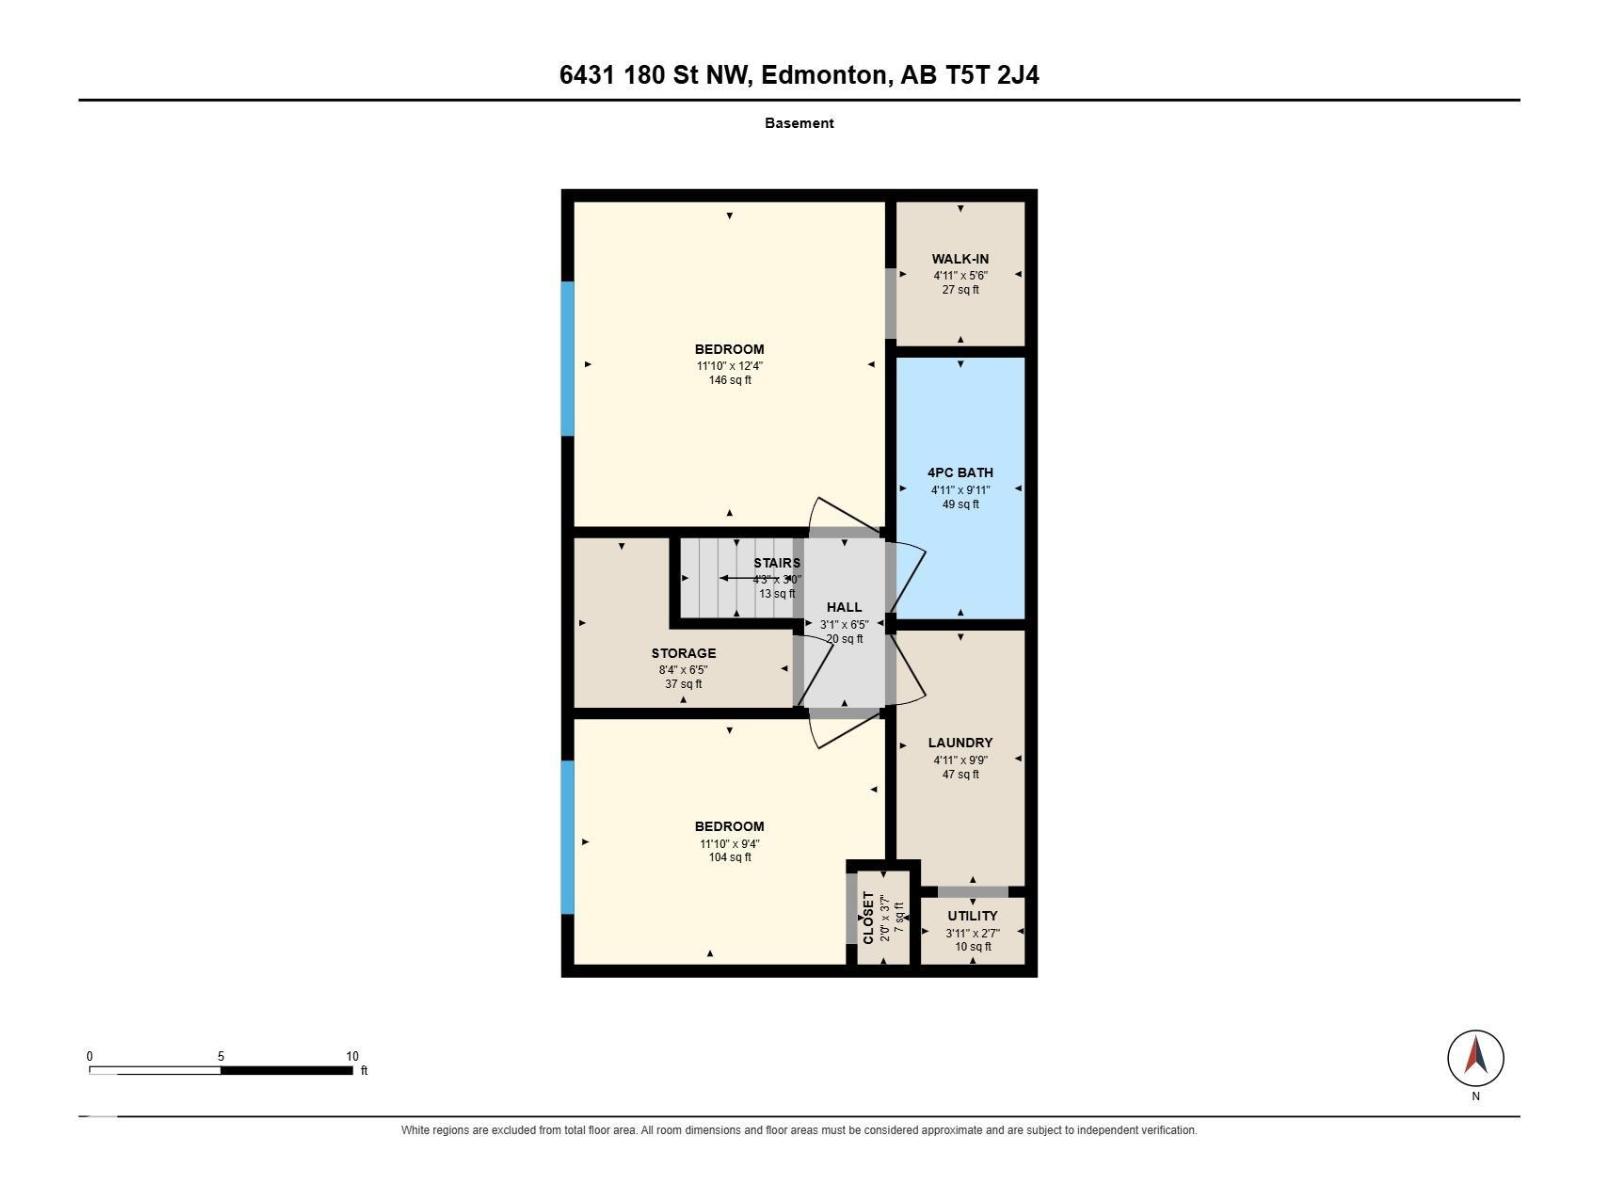
$334.34 MonthlyWelcome to Tanglewood! This move-in-ready END UNIT 2-bedroom bi-level townhome features vinyl plank flooring, an updated bathroom, newer appliances (washer/dryer & stove), and plenty of space for you to call home with over 1000 sq ft throughout! On the main level, you'll find a lovely open kitchen with dining space that leads right out onto a covered balcony. Moving into the living room, there's plenty of storage space with a walk-in pantry and coat closet, followed by a bright living area with tons of natural light coming through the tall, expansive windows. The lower level provides two great-sized bedrooms, a laundry room, and the updated bathroom. With easy access to the Whitemud & Anthony Henday, travelling anywhere in Edmonton is a breeze! Fully finished from top to bottom, pet-friendly, and only steps away from Callingwood Market, park areas, schools, YMCA, and transit... this home couldn't be any more perfect for you! (id:63125)
| MLS® Number | E4512041 |
| Property Type | Single Family |
| Neigbourhood | Ormsby Place |
| Amenities Near By | Playground, Public Transit, Schools, Shopping |
| Community Features | Public Swimming Pool |
| Features | No Smoking Home |
| Parking Space Total | 1 |
| Bathroom Total | 1 |
| Bedrooms Total | 2 |
| Amenities | Vinyl Windows |
| Appliances | Dishwasher, Dryer, Fan, Microwave, Refrigerator, Stove, Washer, Window Coverings |
| Architectural Style | Bi-level |
| Basement Development | Finished |
| Basement Type | Full (finished) |
| Ceiling Type | Vaulted |
| Constructed Date | 1978 |
| Construction Style Attachment | Attached |
| Heating Type | Forced Air |
| Size Interior | 546 Ft2 |
| Type | Row / Townhouse |
| Stall |
| Acreage | No |
| Land Amenities | Playground, Public Transit, Schools, Shopping |
| Level | Type | Length | Width | Dimensions |
|---|---|---|---|---|
| Basement | Primary Bedroom | 3.6 m | 3.76 m | 3.6 m x 3.76 m |
| Basement | Bedroom 2 | 3.6 m | 2.84 m | 3.6 m x 2.84 m |
| Main Level | Living Room | Measurements not available | ||
| Main Level | Dining Room | Measurements not available | ||
| Main Level | Kitchen | Measurements not available |
Contact us for more information

The trademarks REALTOR®, REALTORS®, and the REALTOR® logo are controlled by The Canadian Real Estate Association (CREA) and identify real estate professionals who are members of CREA. The trademarks MLS®, Multiple Listing Service® and the associated logos are owned by The Canadian Real Estate Association (CREA) and identify the quality of services provided by real estate professionals who are members of CREA. The trademark DDF® is owned by The Canadian Real Estate Association (CREA) and identifies CREA's Data Distribution Facility (DDF®)