3 Bedroom
3 Bathroom
1,628 ft2
Forced Air
$489,000
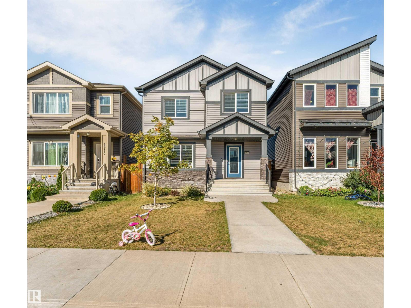
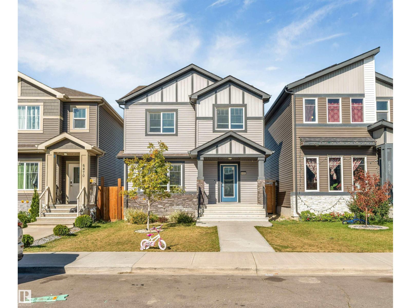
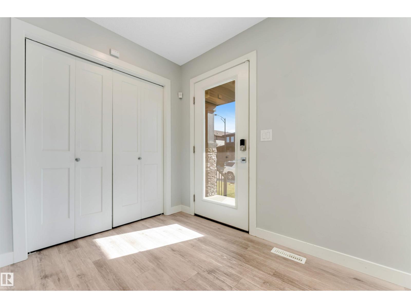
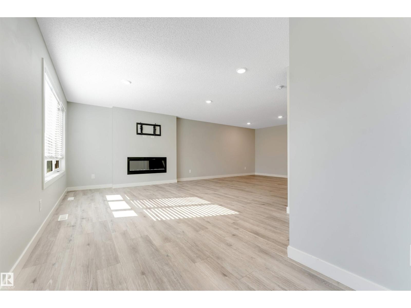
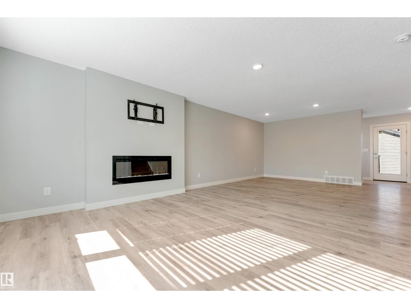
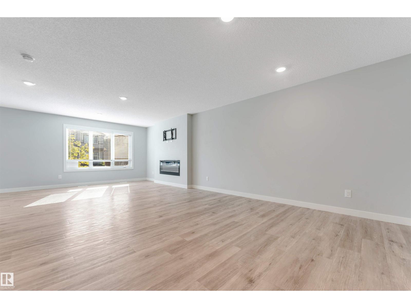
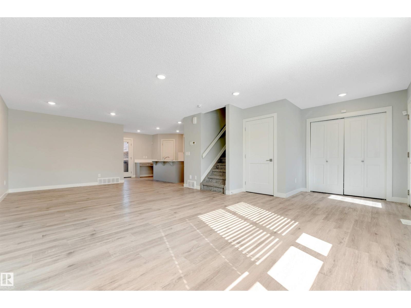
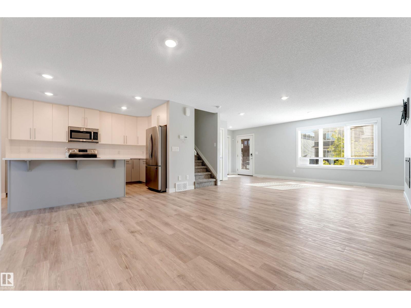
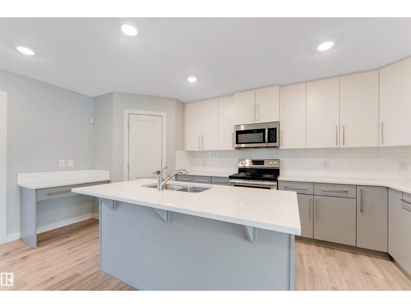
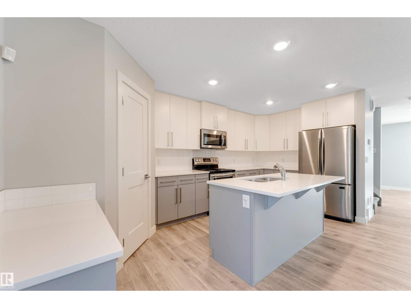
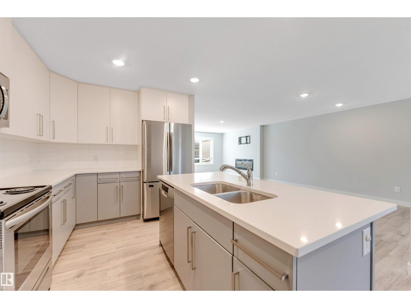
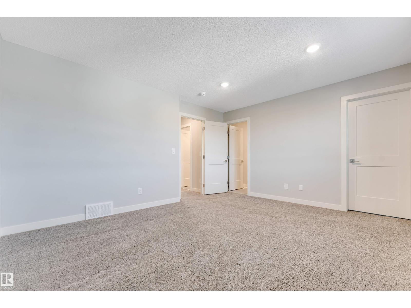
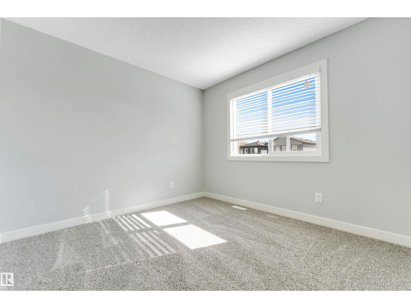
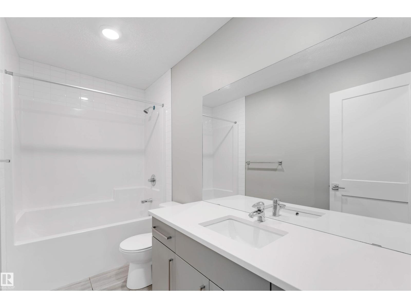
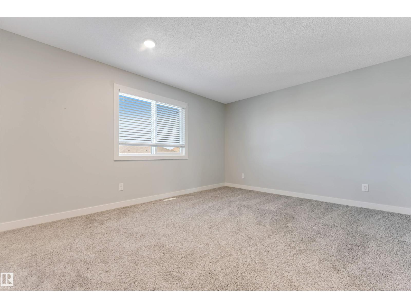
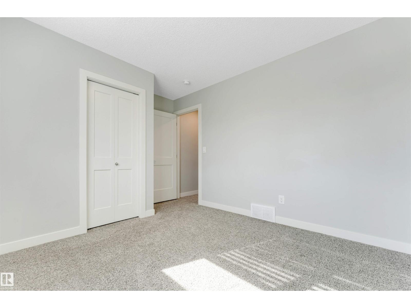
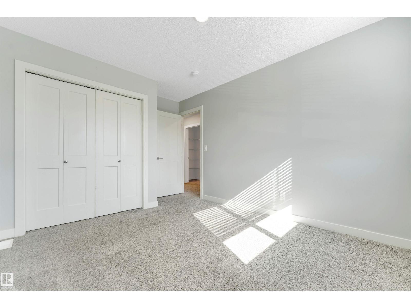
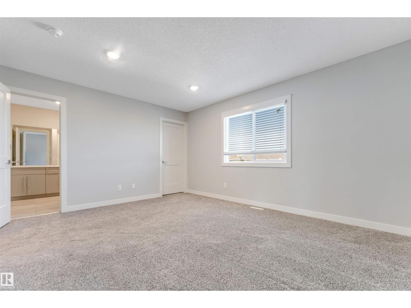
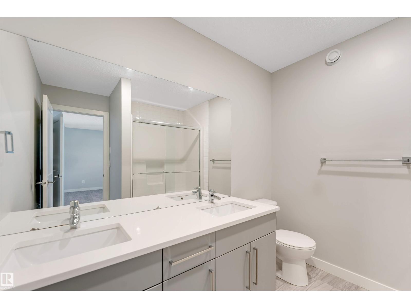
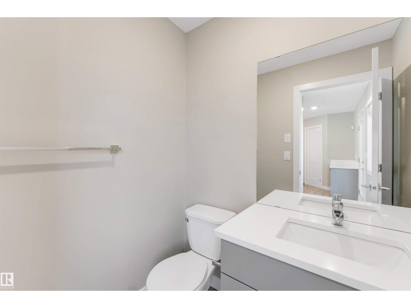
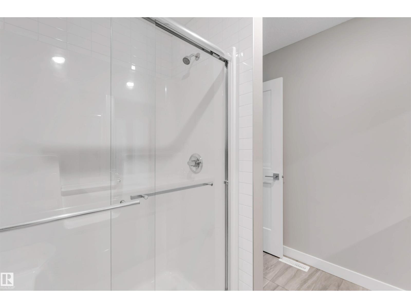
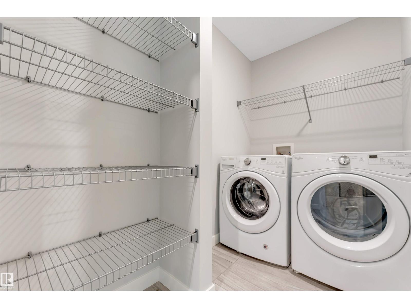
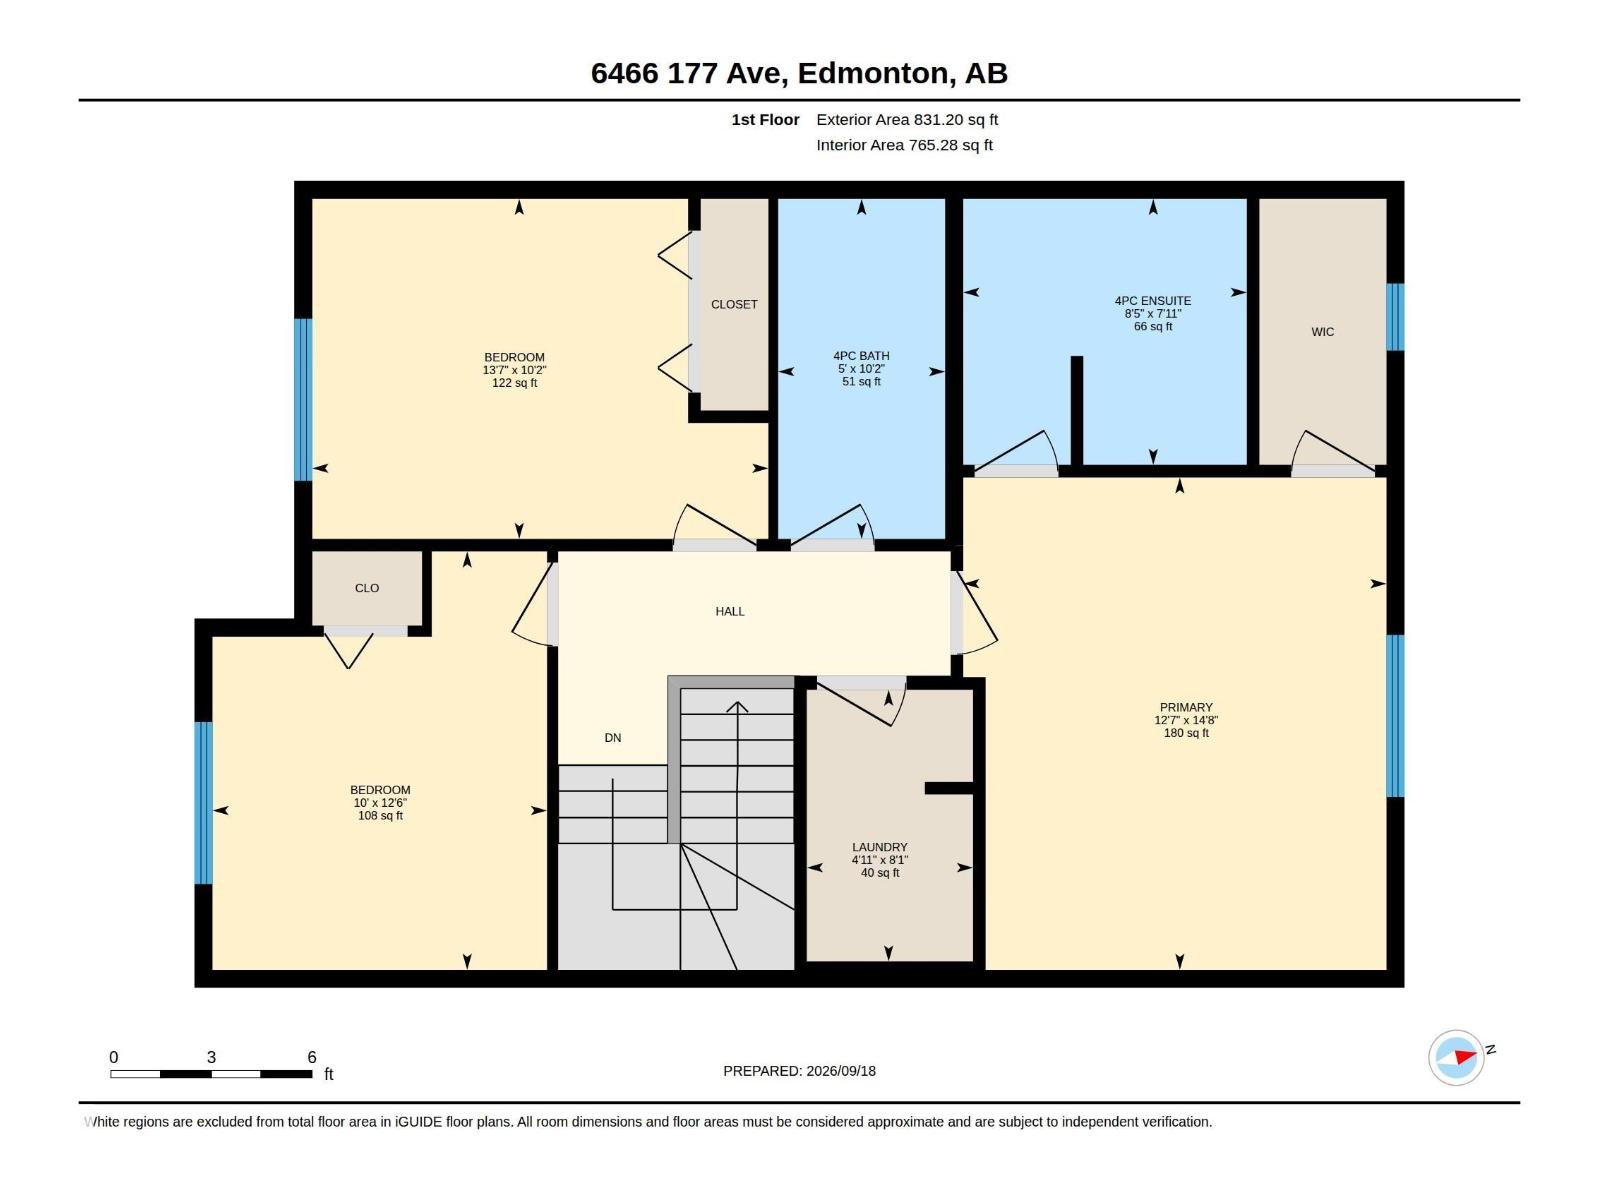
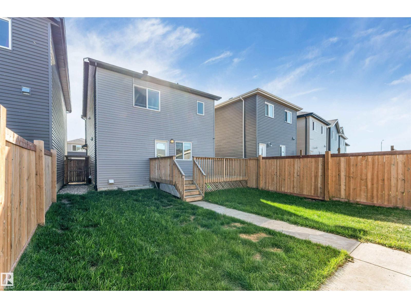
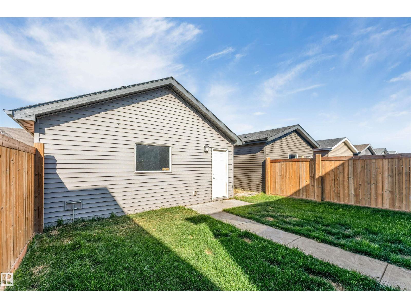
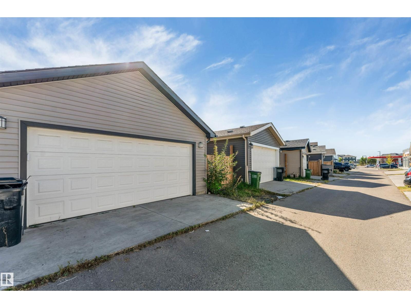
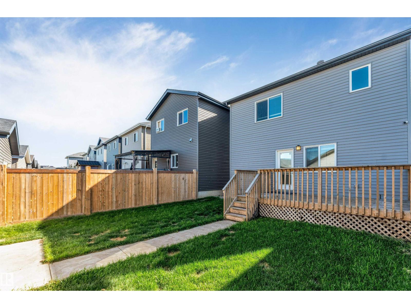
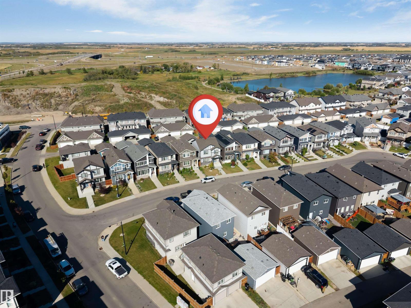
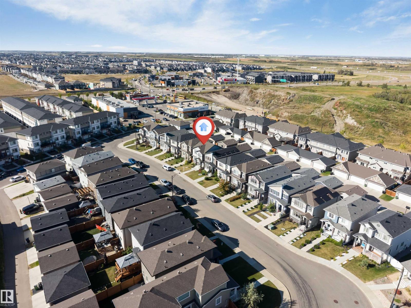
Welcome to this charming single-family detached home featuring an open-concept layout and a huge living room, perfect for entertaining and everyday family living. The upper level offers 3 spacious bedrooms, including a primary bedroom with a 4-piece ensuite and walk-in closet, plus 2 additional generously sized bedrooms. Convenient upper-level laundry adds to the functionality of the home. A detached double garage provides ample parking and storage space. Ideally located just minutes from major highways, shopping, schools, and a variety of amenities, offering both comfort and convenience. A great opportunity to own a well-designed family home in a convenient location! (id:63125)
Property Details
|
MLS® Number
|
E4509381 |
|
Property Type
|
Single Family |
|
Neigbourhood
|
McConachie Area |
|
Amenities Near By
|
Schools, Shopping |
|
Features
|
Lane |
|
Structure
|
Deck |
Building
|
Bathroom Total
|
3 |
|
Bedrooms Total
|
3 |
|
Appliances
|
Dishwasher, Dryer, Garage Door Opener Remote(s), Microwave Range Hood Combo, Refrigerator, Stove, Washer |
|
Basement Development
|
Unfinished |
|
Basement Type
|
Full (unfinished) |
|
Constructed Date
|
2019 |
|
Construction Style Attachment
|
Detached |
|
Half Bath Total
|
1 |
|
Heating Type
|
Forced Air |
|
Stories Total
|
2 |
|
Size Interior
|
1,628 Ft2 |
|
Type
|
House |
Parking
Land
|
Acreage
|
No |
|
Fence Type
|
Fence |
|
Land Amenities
|
Schools, Shopping |
|
Size Irregular
|
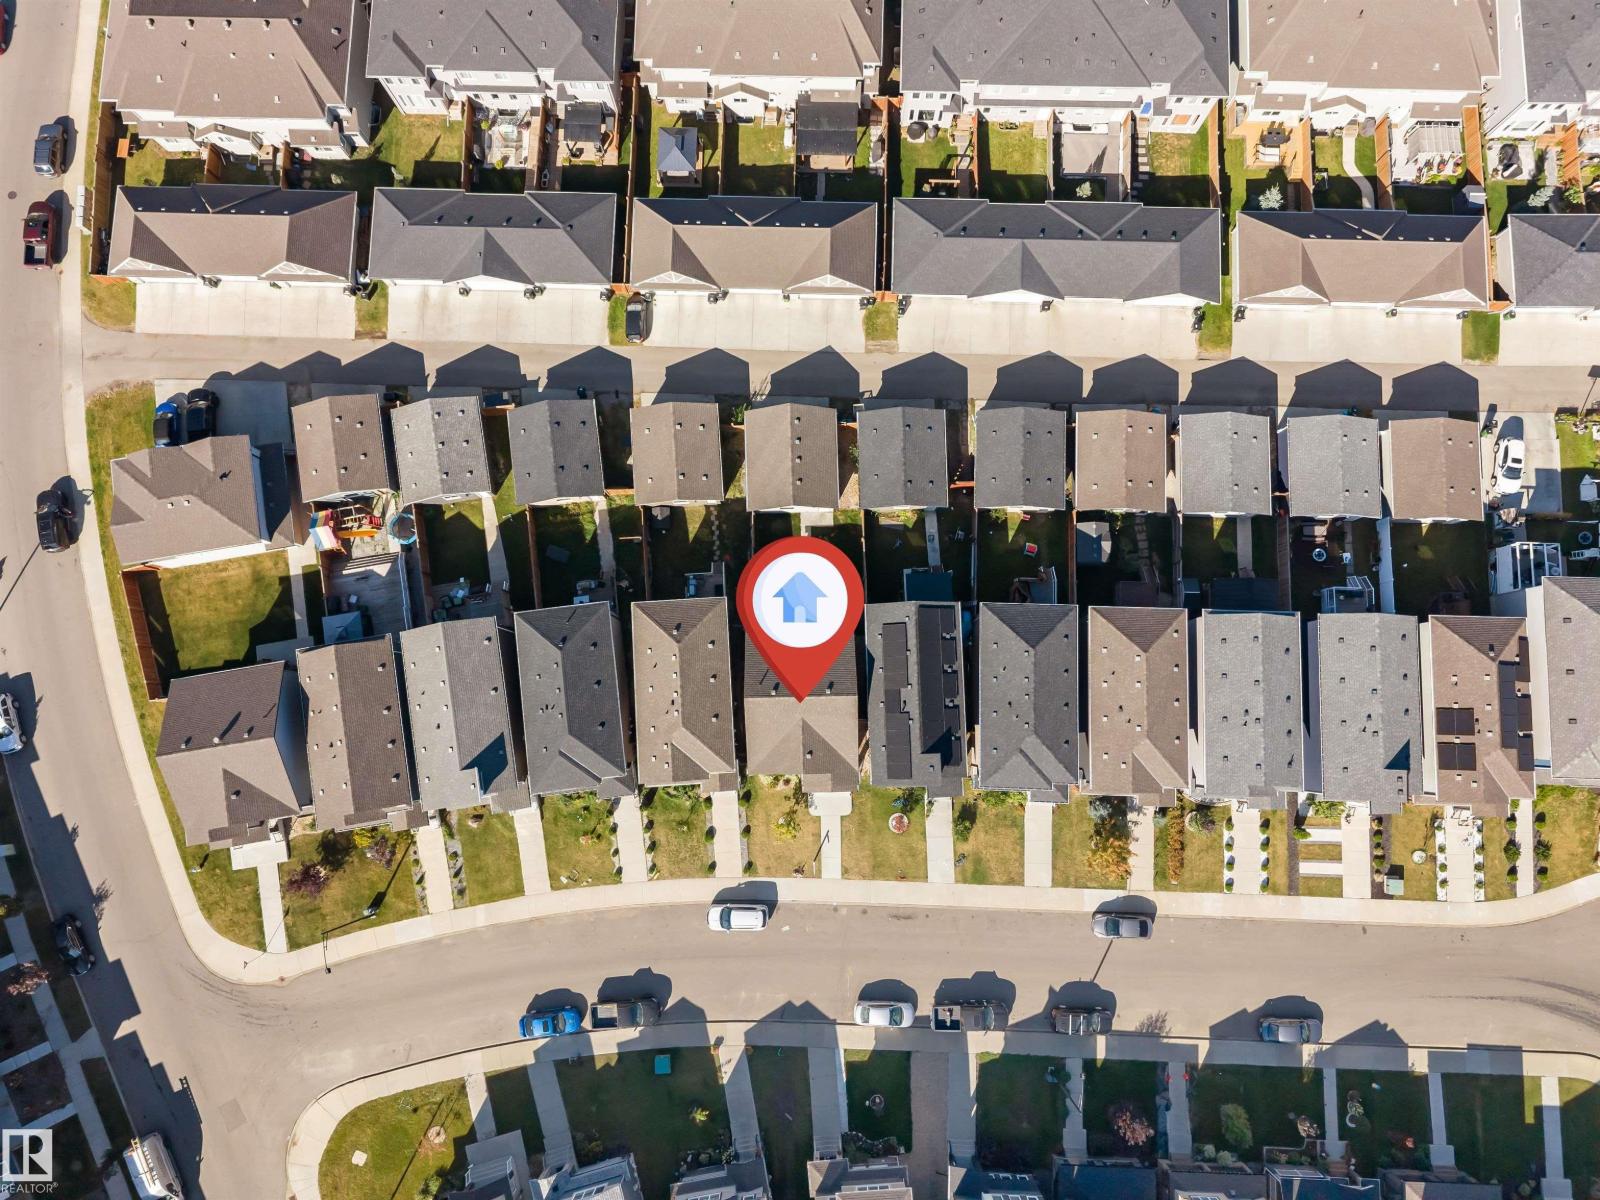
310.91 |
|
Size Total
|
310.91 M2 |
|
Size Total Text
|
310.91 M2 |
Rooms
| Level |
Type |
Length |
Width |
Dimensions |
|
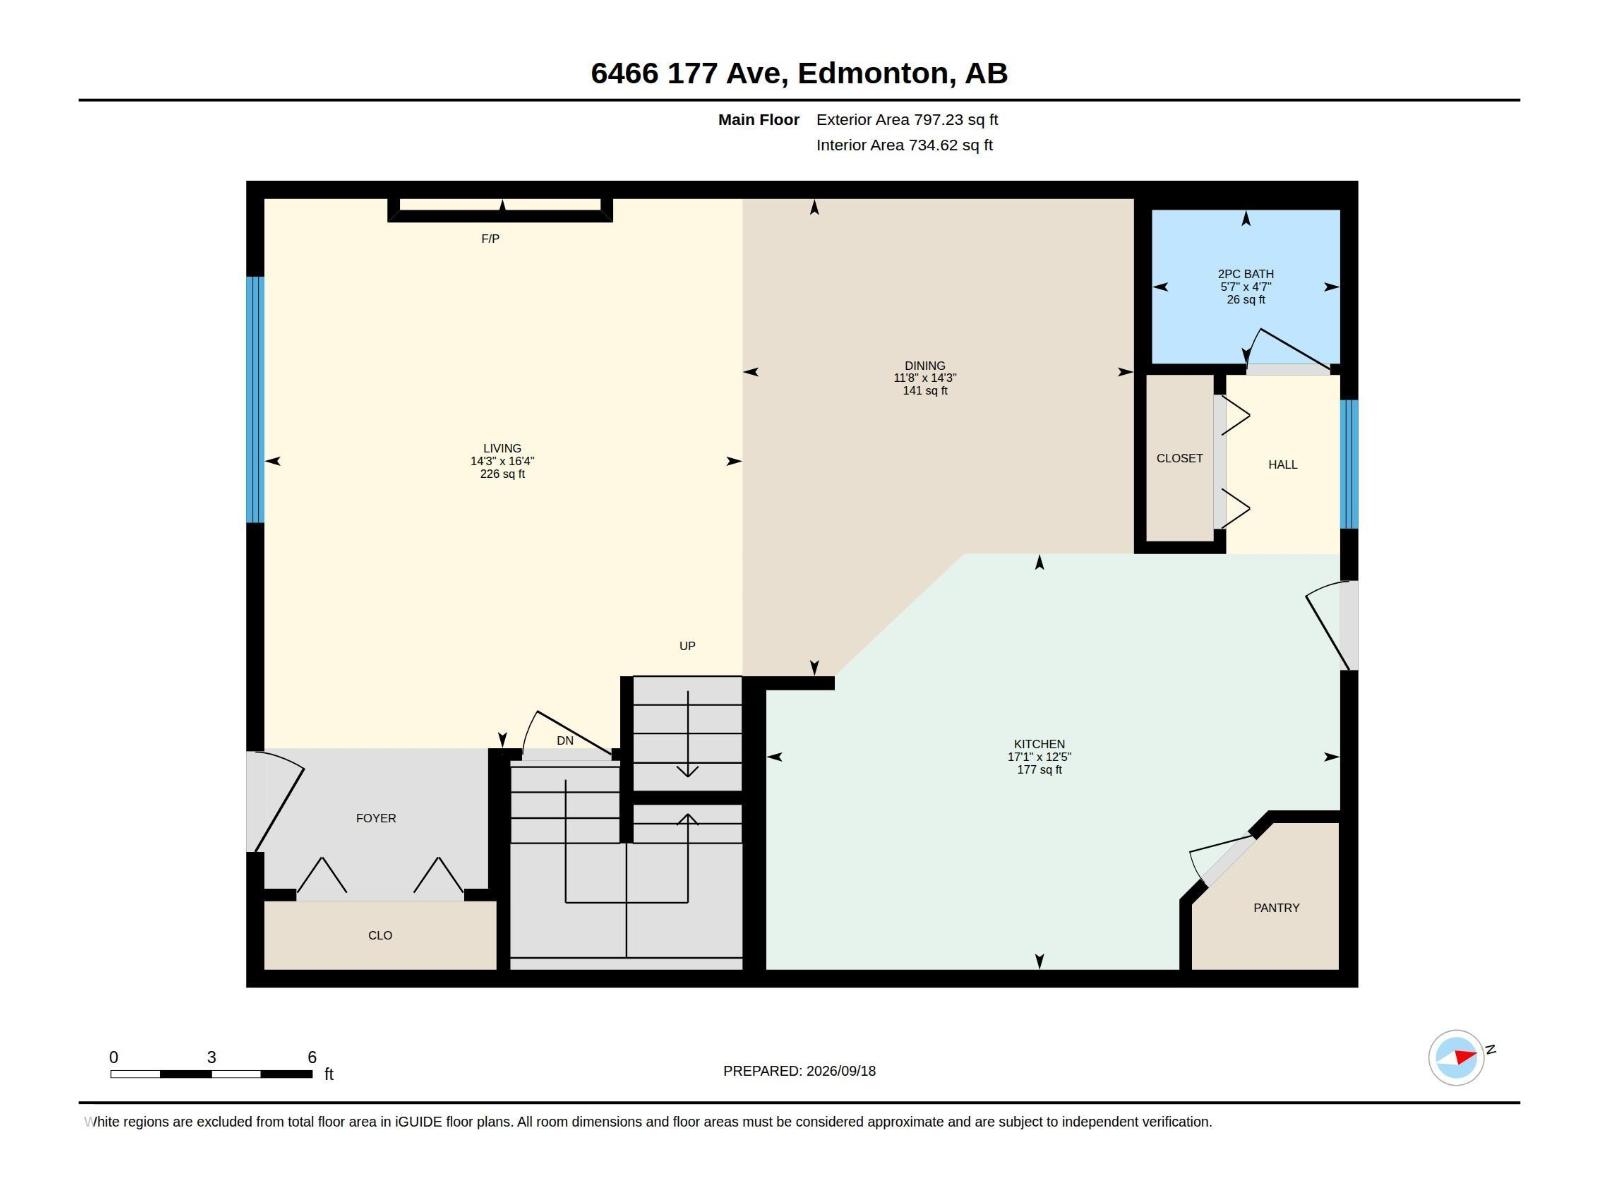
Main Level |
Living Room |
4.99 m |
4.34 m |
4.99 m x 4.34 m |
|
Main Level |
Dining Room |
4.34 m |
3.56 m |
4.34 m x 3.56 m |
|
Main Level |
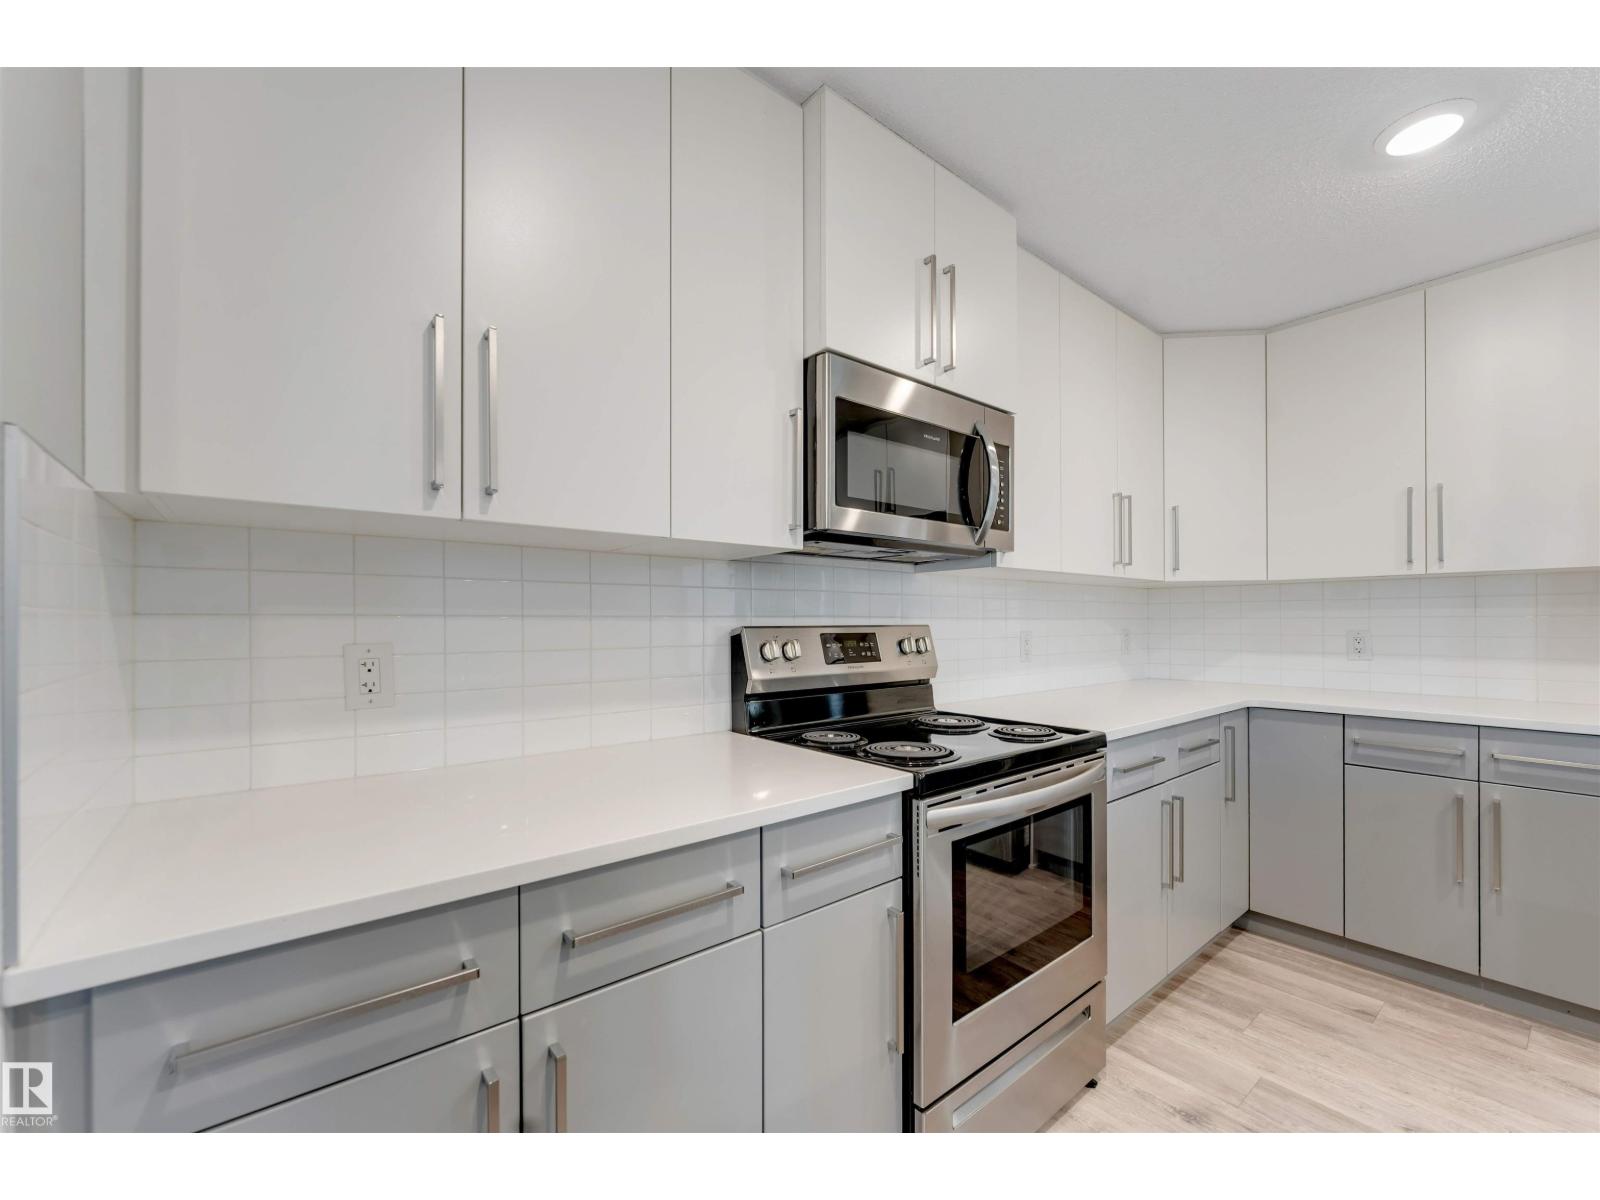
Kitchen |
3.78 m |
5.21 m |
3.78 m x 5.21 m |
|
Upper Level |
Primary Bedroom |
4.48 m |
3.85 m |
4.48 m x 3.85 m |
|
Upper Level |
Bedroom 2 |
3.09 m |
4.15 m |
3.09 m x 4.15 m |
|
Upper Level |
Bedroom 3 |
3.8 m |
3.04 m |
3.8 m x 3.04 m |
|
Upper Level |
Laundry Room |
2.47 m |
1.51 m |
2.47 m x 1.51 m |