3 Bedroom
3 Bathroom
2,185 ft2
Fireplace
Central Air Conditioning
Forced Air
$628,800
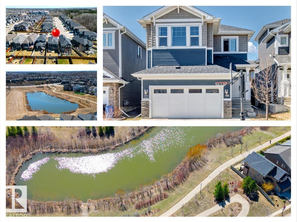
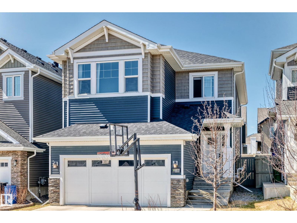
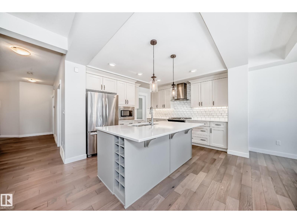
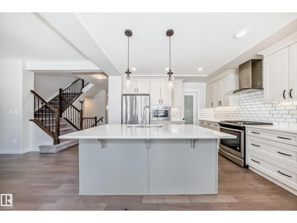
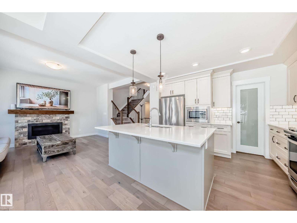
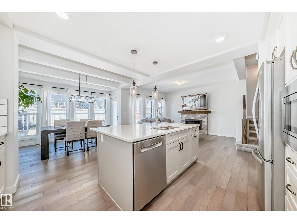
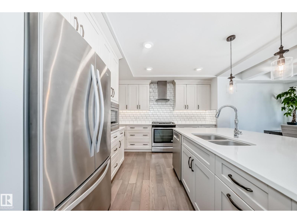
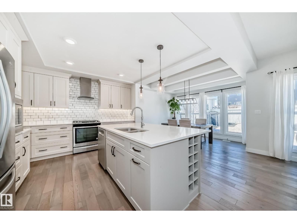
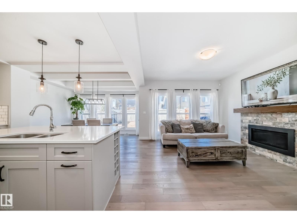
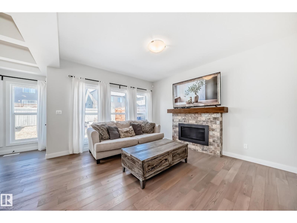
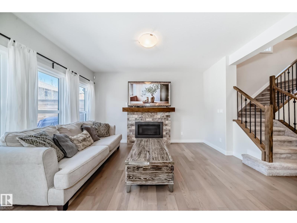
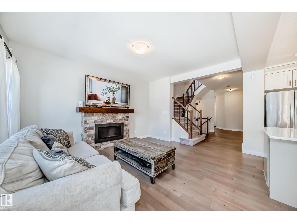
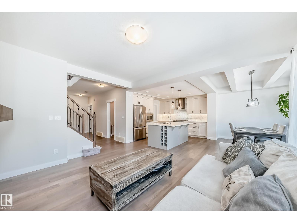
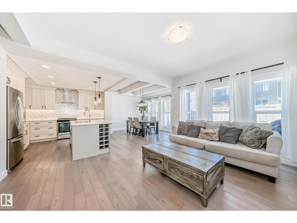
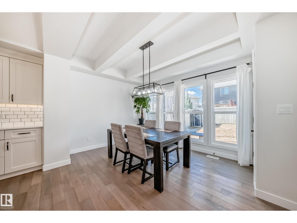
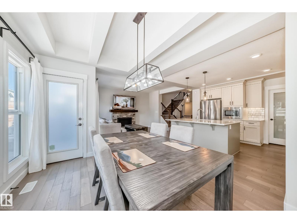
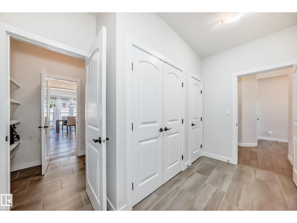
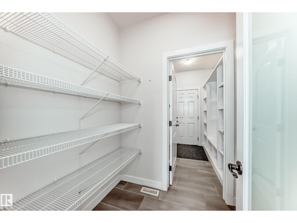
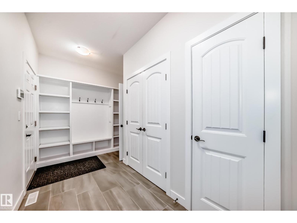
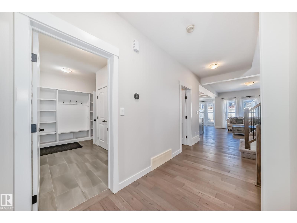
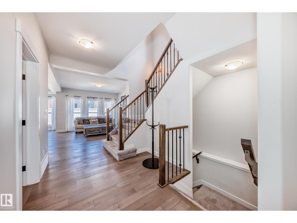
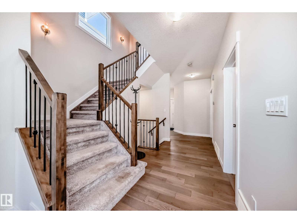
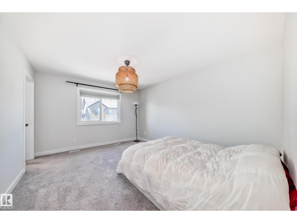
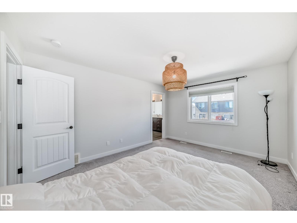
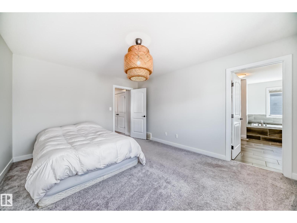
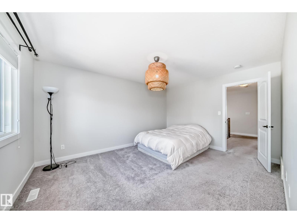
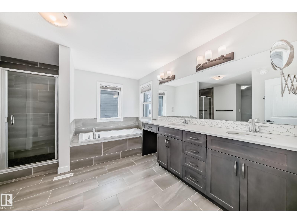
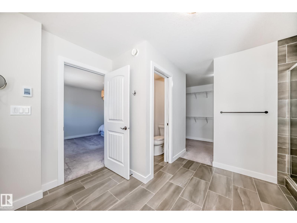
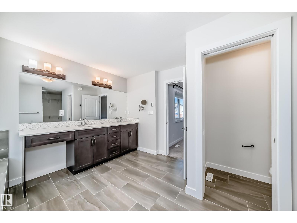
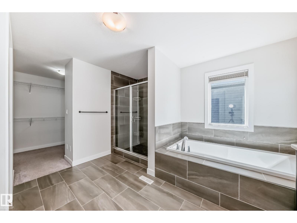
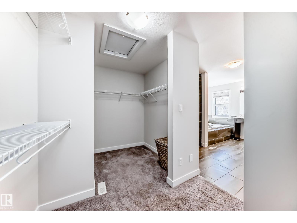
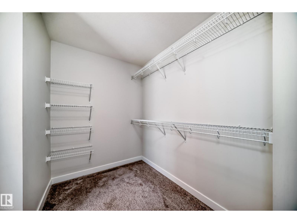
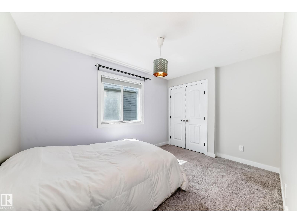
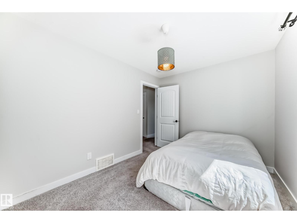
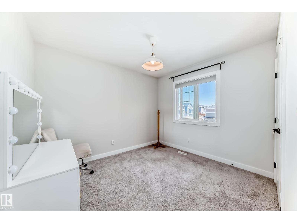
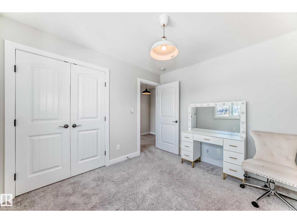
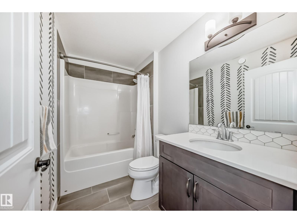
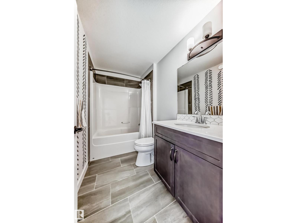
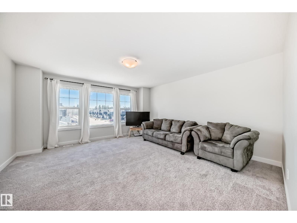
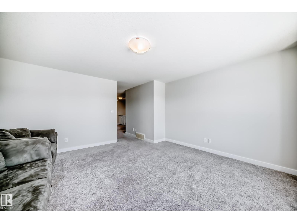
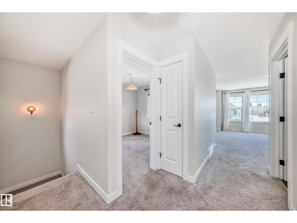
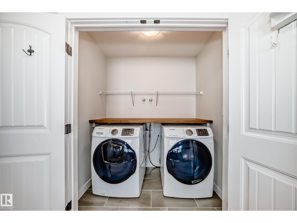
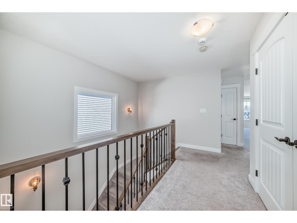
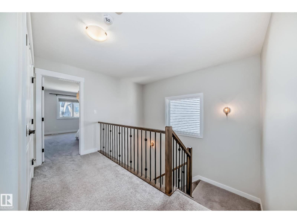
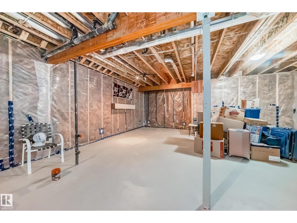
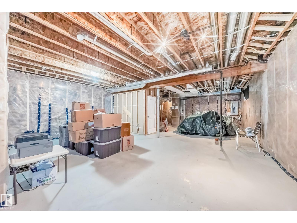
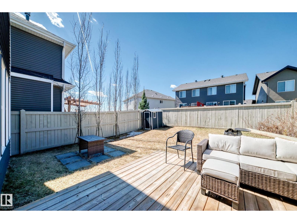
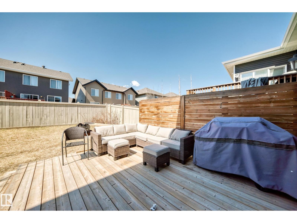
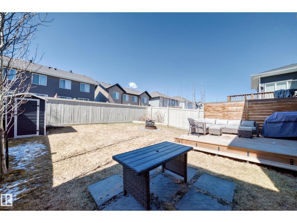
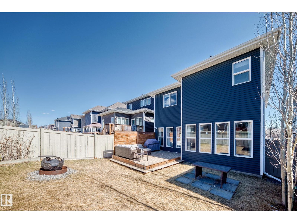
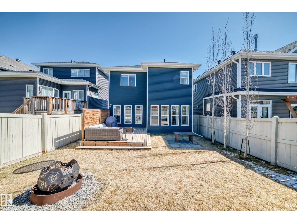
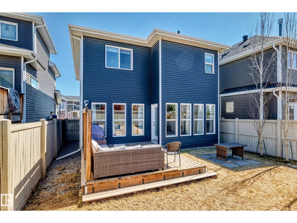
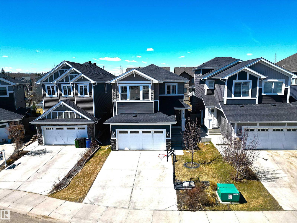
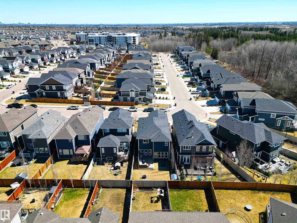
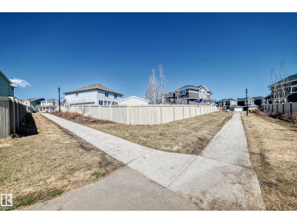
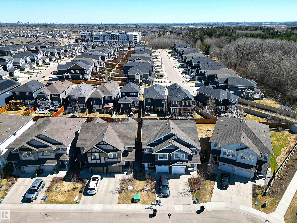
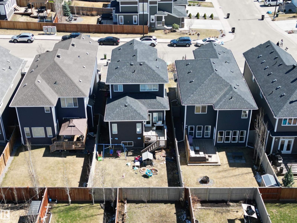
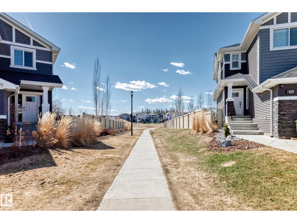
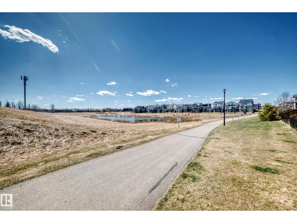
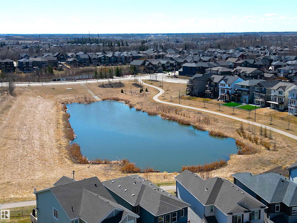
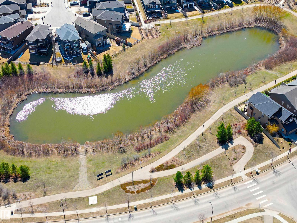
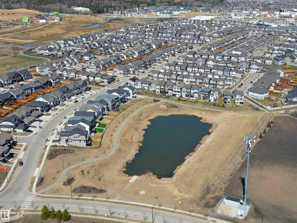
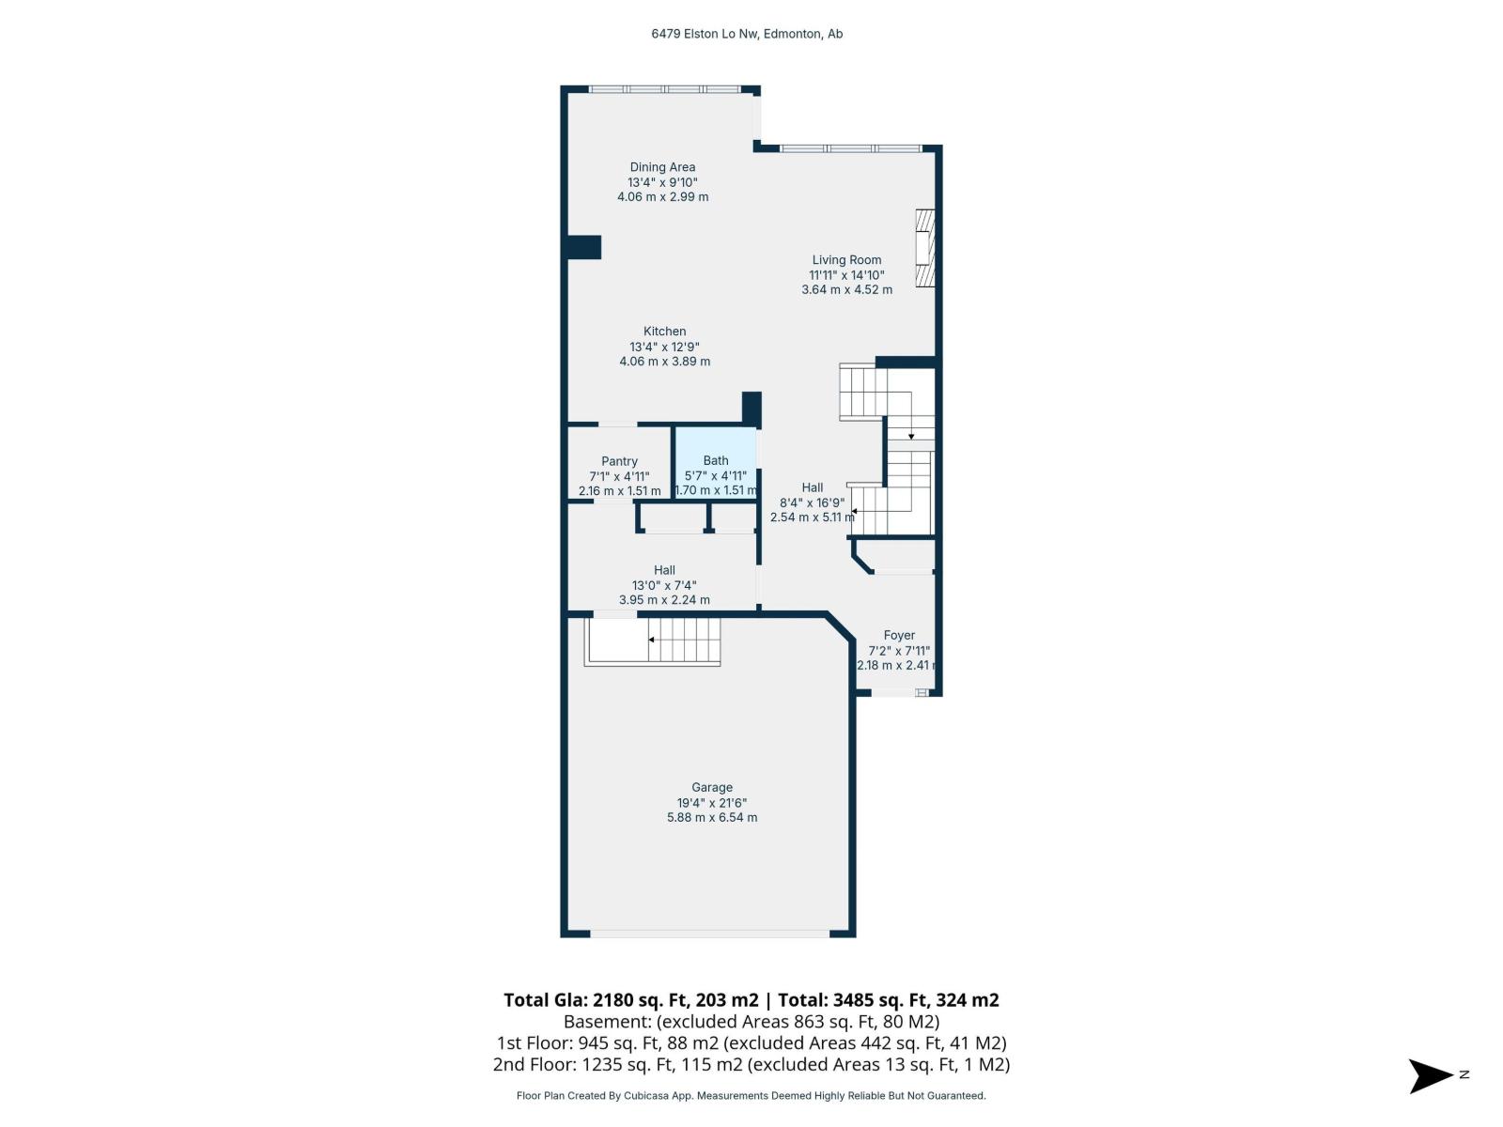
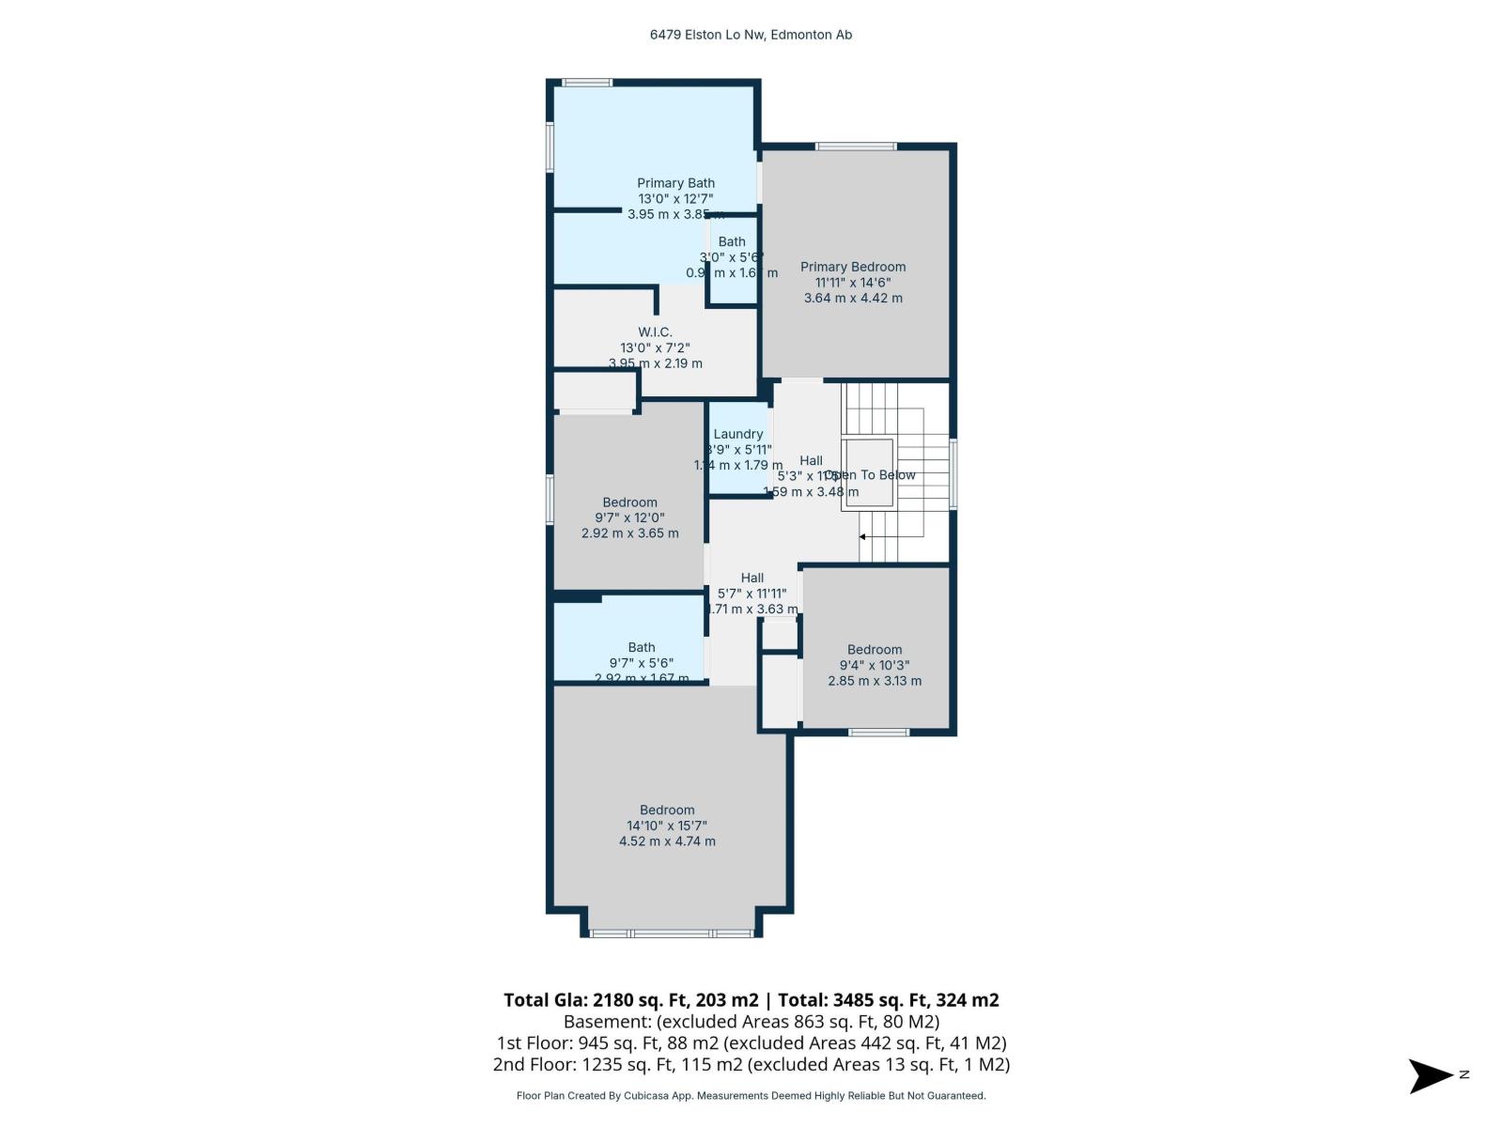
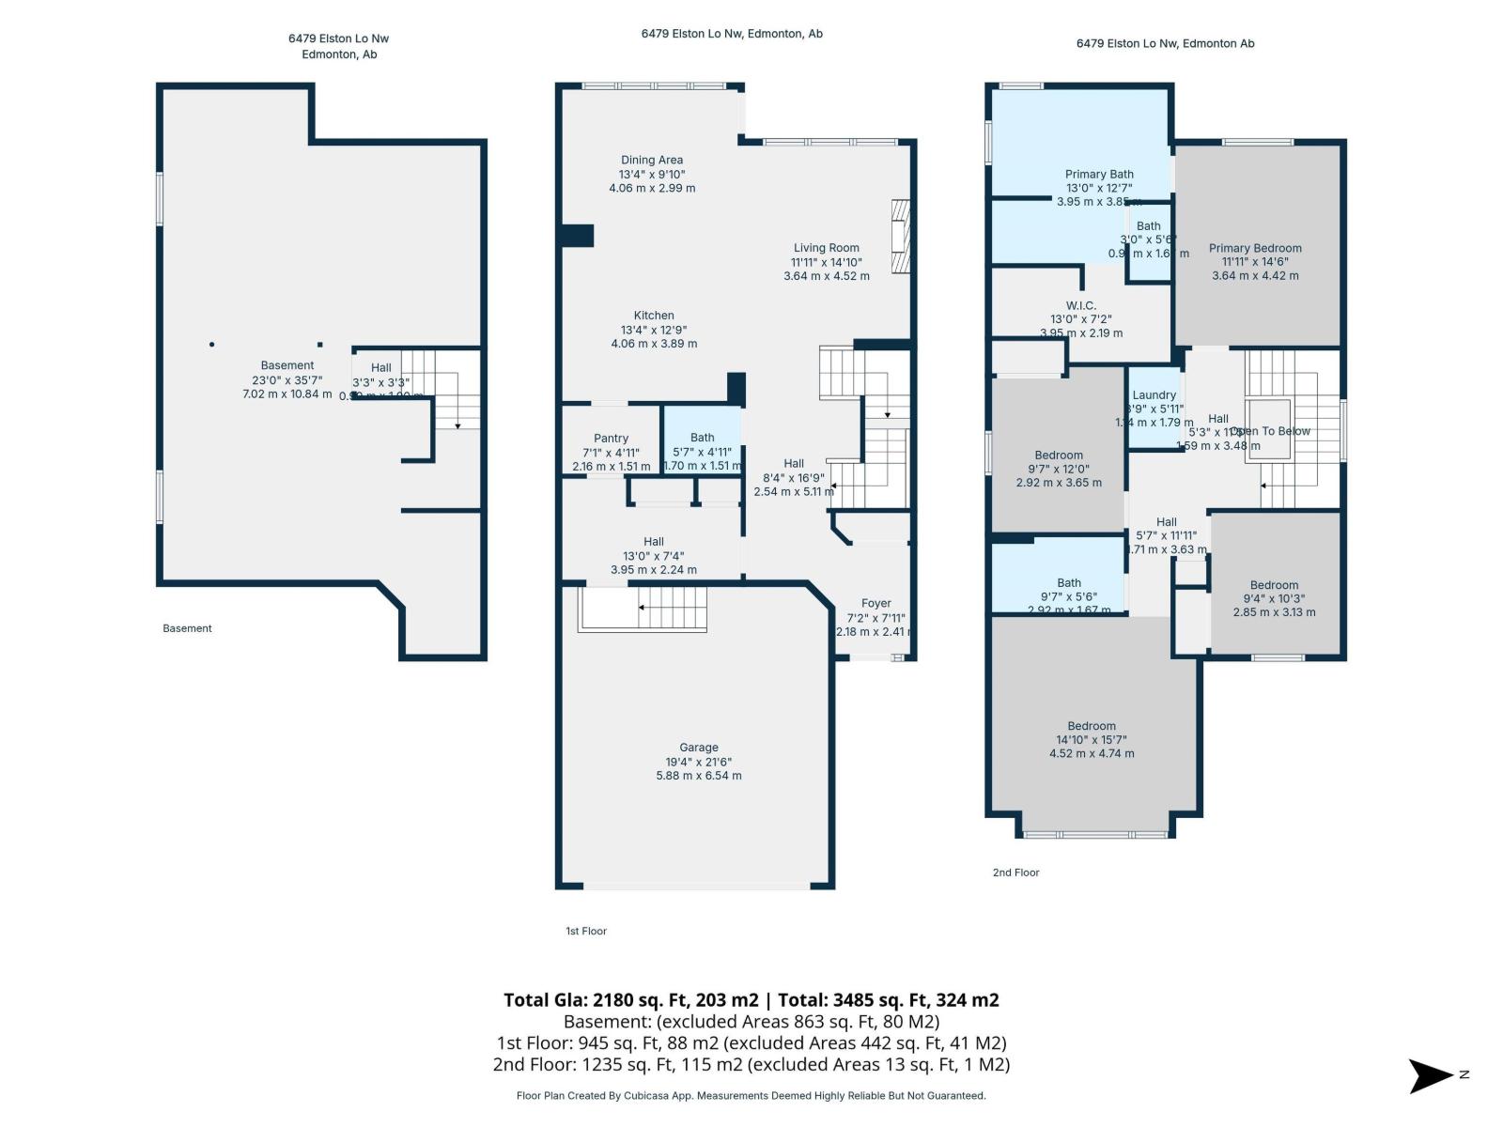
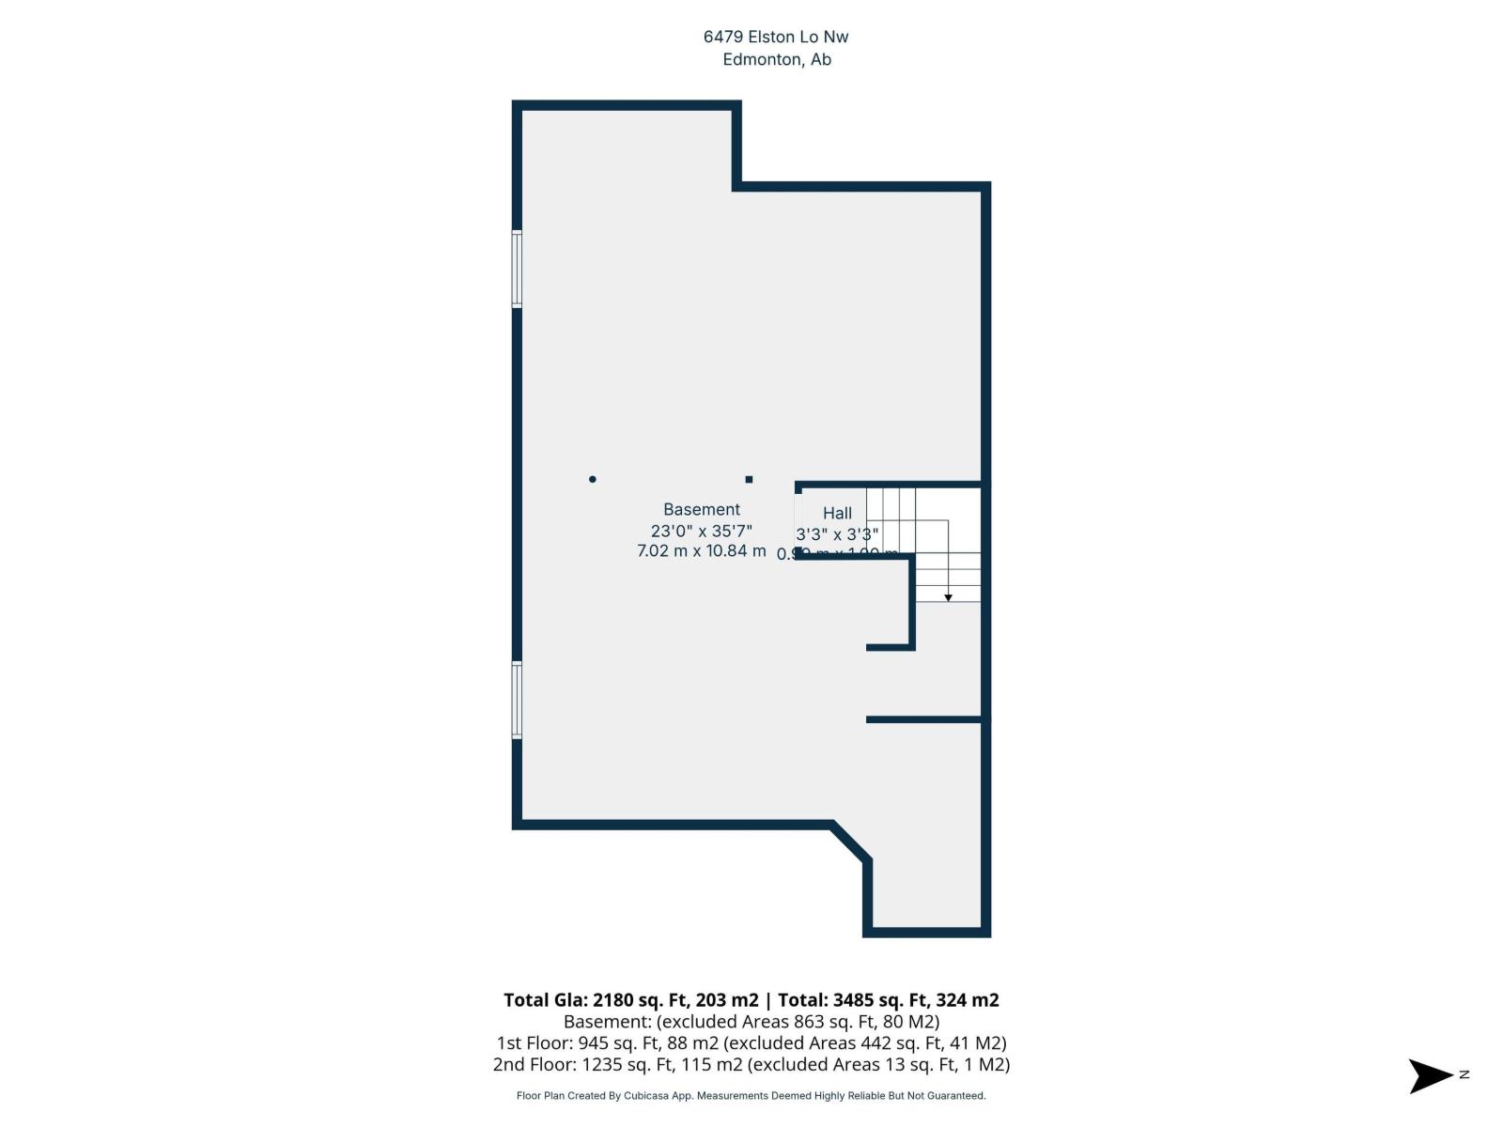
Lavish hm w/quiet luxury! Award-winning design in DESIRED comm. of Edgemont! Approx. 2180 sq.ft. AG, this stunning hm offers style & comfort throughout. Open flr plan c/w ceramic & gleaming Eng H/W, 9’ ceilings, GREAT RM w/gas FP & gourmet kit w/exotic cabinets to ceiling, white quartz, lrg island/eating bar, gas range w/SS hood, BI microwave, loads of drawers & WALK-THRU pantry from gar. Upper lvl offers desk nook, lrg BONUS RM w/big windows, laundry, 3 bdrms & 2 full baths. Gorgeous primary ensuite w/HTD flrs, lrg tiled shower & soaker tub, dual sinks & HUGE W/I closet. Bsmt c/w 9’ ceilings, great layout, plumbing roughed-in & elec wired. A/C! Steps to comm. lake, walking/biking trails, transit & quick access to Henday & Whitemud. STOP WAITING – START LIVING! (id:63125)
Property Details
|
MLS® Number
|
E4484995 |
|
Property Type
|
Single Family |
|
Neigbourhood
|
Edgemont (Edmonton) |
|
Amenities Near By
|
Public Transit, Schools, Shopping |
|
Features
|
Cul-de-sac, Flat Site, No Animal Home, No Smoking Home |
|
Structure
|
Deck |
Building
|
Bathroom Total
|
3 |
|
Bedrooms Total
|
3 |
|
Amenities
|
Ceiling - 9ft |
|
Appliances
|
Dishwasher, Dryer, Garage Door Opener Remote(s), Hood Fan, Refrigerator, Stove, Washer, Window Coverings |
|
Basement Development
|
Unfinished |
|
Basement Type
|
Full (unfinished) |
|
Ceiling Type
|
Open |
|
Constructed Date
|
2017 |
|
Construction Style Attachment
|
Detached |
|
Cooling Type
|
Central Air Conditioning |
|
Fireplace Fuel
|
Gas |
|
Fireplace Present
|
Yes |
|
Fireplace Type
|
Unknown |
|
Half Bath Total
|
1 |
|
Heating Type
|
Forced Air |
|
Stories Total
|
2 |
|
Size Interior
|
2,185 Ft2 |
|
Type
|
House |
Parking
Land
|
Acreage
|
No |
|
Fence Type
|
Fence |
|
Land Amenities
|
Public Transit, Schools, Shopping |
|
Size Irregular
|
361.36 |
|
Size Total
|
361.36 M2 |
|
Size Total Text
|
361.36 M2 |
Rooms
| Level |
Type |
Length |
Width |
Dimensions |
|
Main Level |
Living Room |
|
|
Measurements not available |
|
Main Level |
Dining Room |
|
|
Measurements not available |
|
Main Level |
Kitchen |
|
|
Measurements not available |
|
Upper Level |
Primary Bedroom |
|
|
Measurements not available |
|
Upper Level |
Bedroom 2 |
|
|
Measurements not available |
|
Upper Level |
Bedroom 3 |
|
|
Measurements not available |
|
Upper Level |
Bonus Room |
|
|
Measurements not available |