3 Bedroom
3 Bathroom
1,594 ft2
Bi-Level
Fireplace
Central Air Conditioning
Forced Air
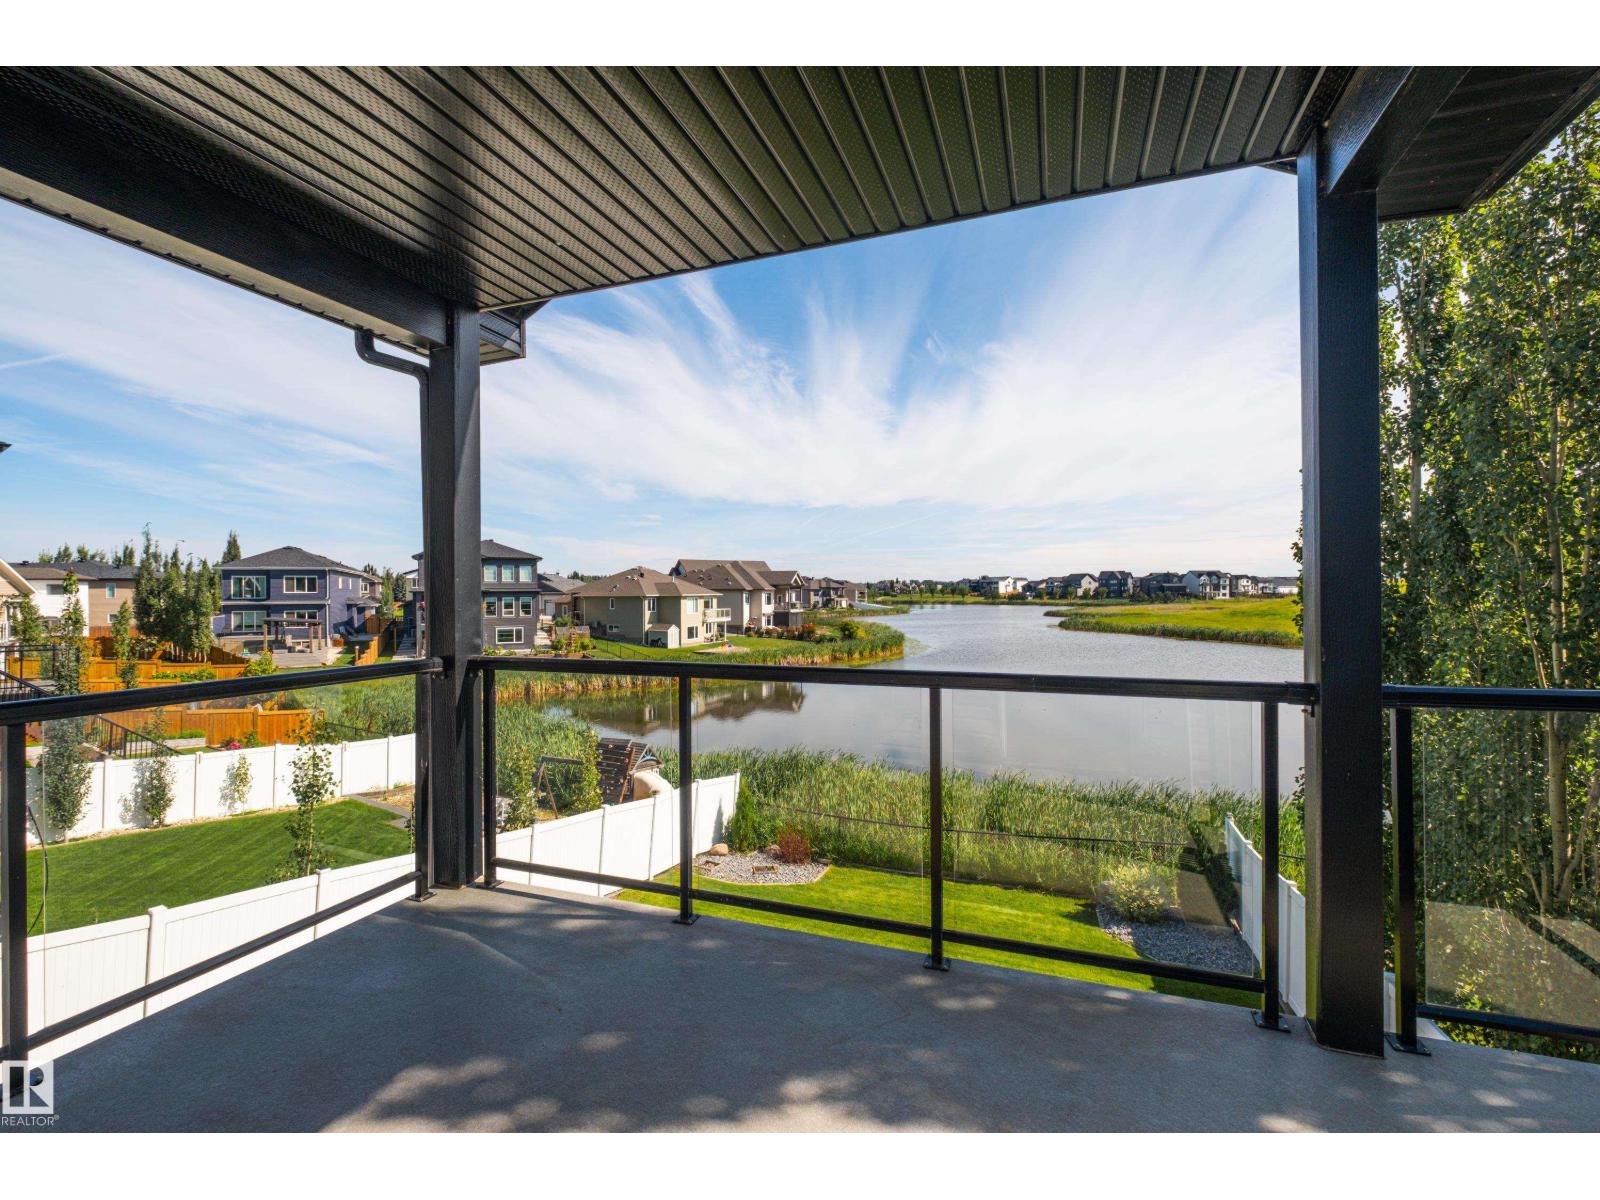
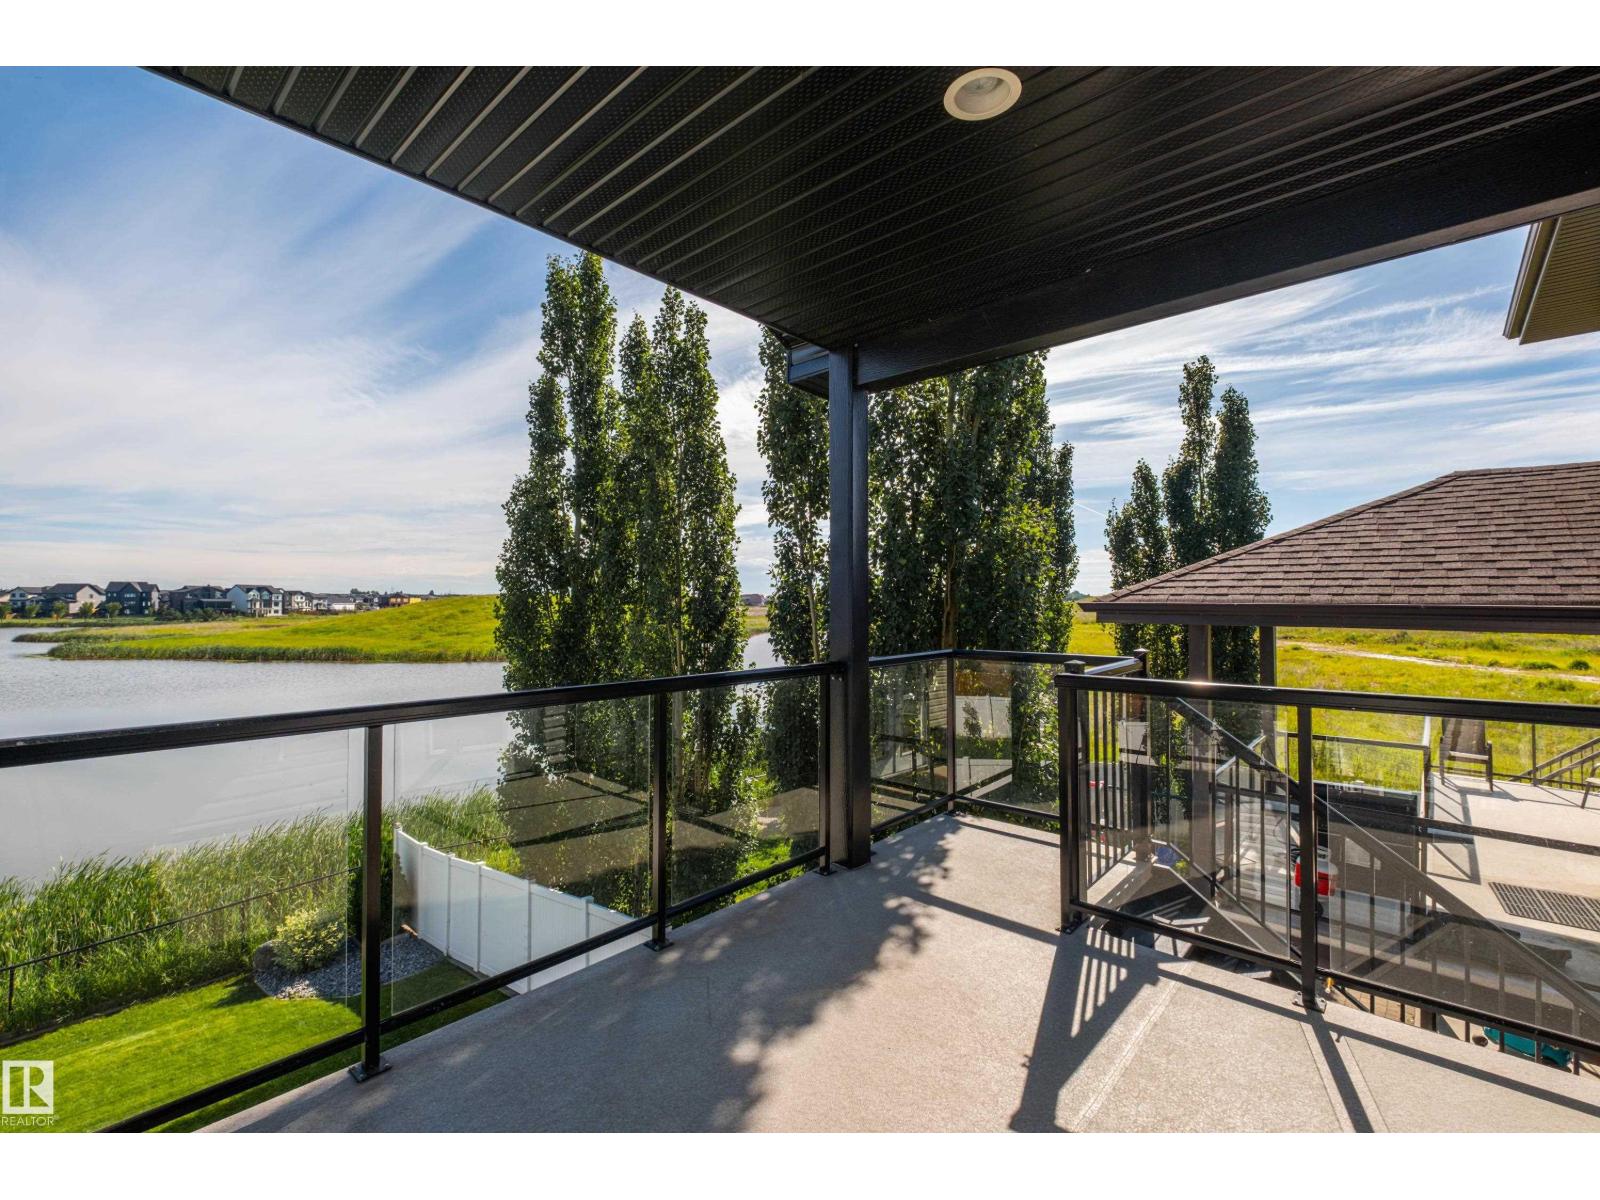
Waterfront On Lake
$635,000
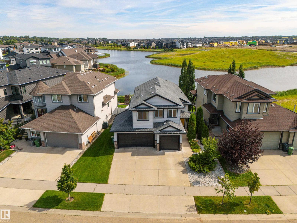
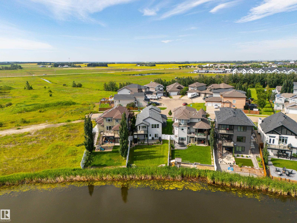
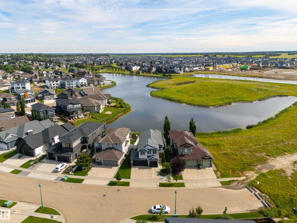
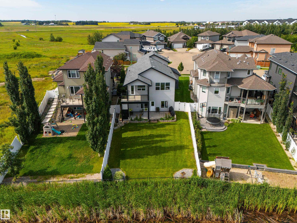
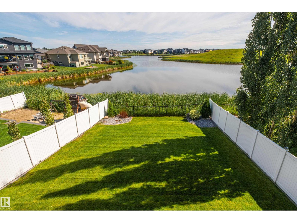
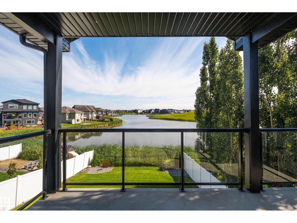
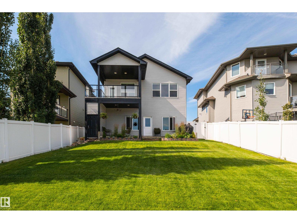
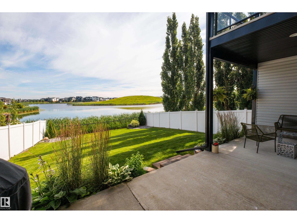
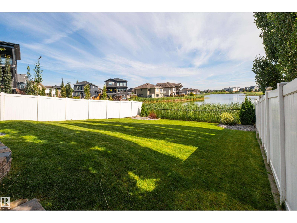
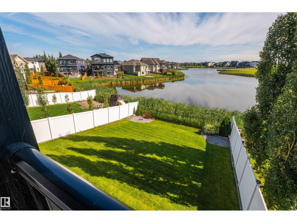
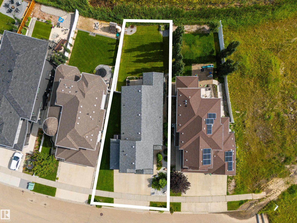
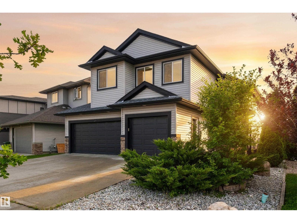
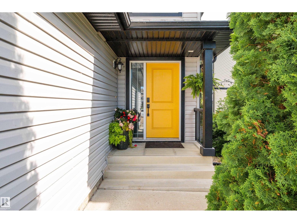
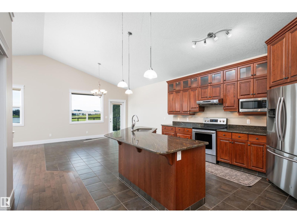
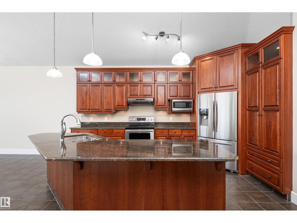
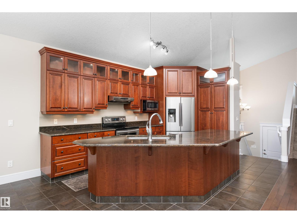
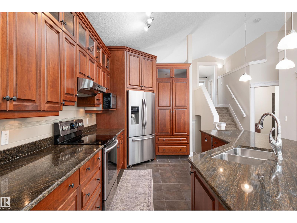
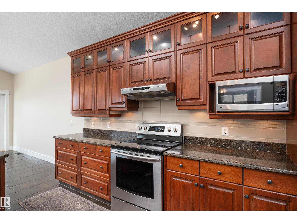
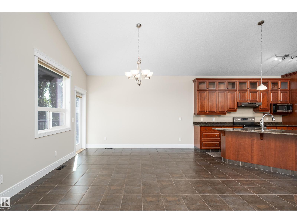
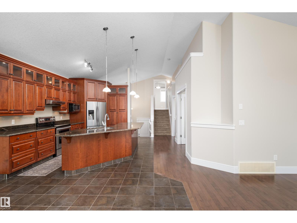
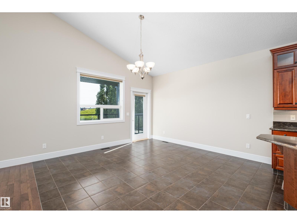
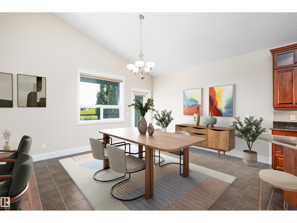
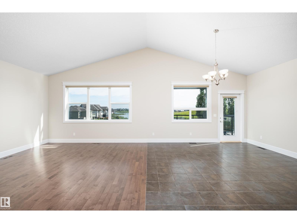
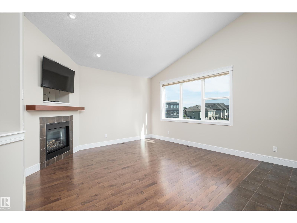
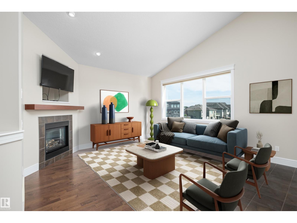
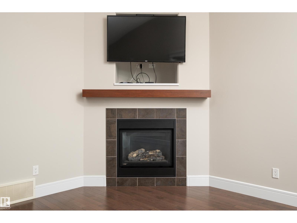
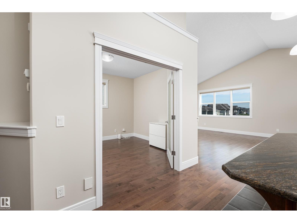
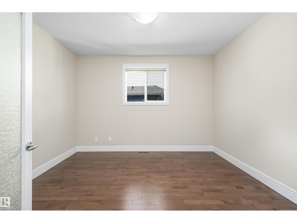
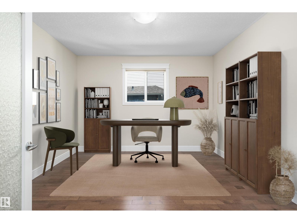
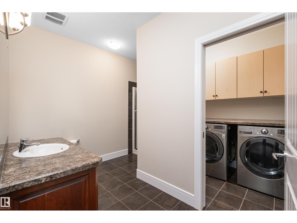
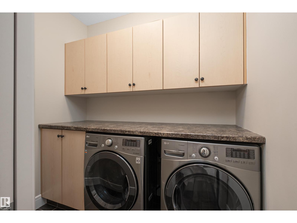
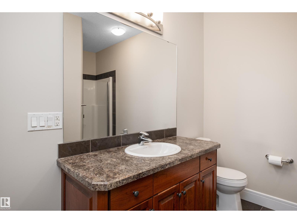
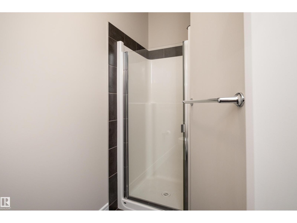
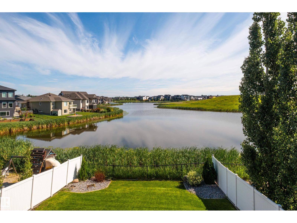
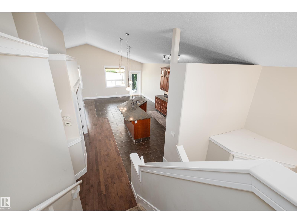
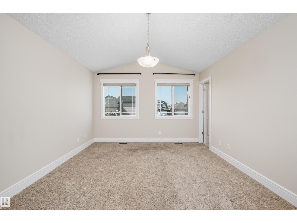
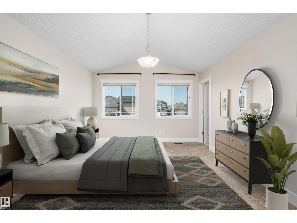
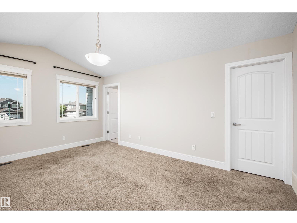
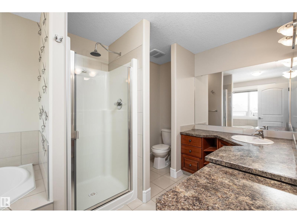
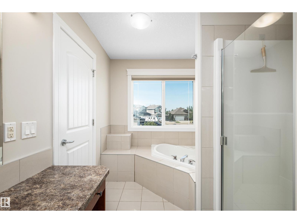
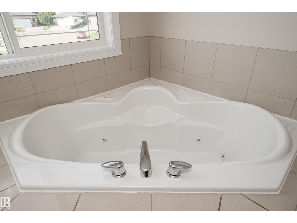
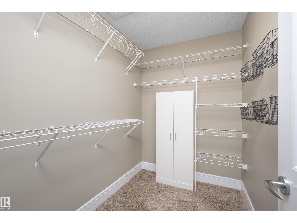
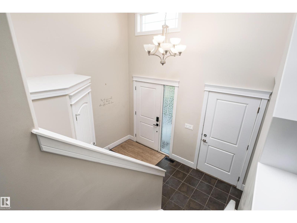
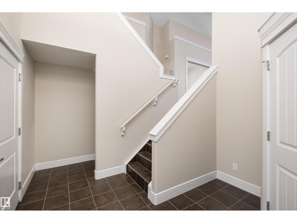
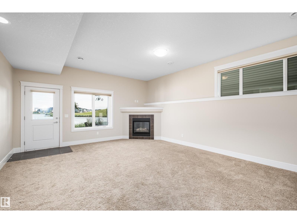
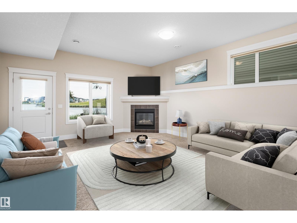
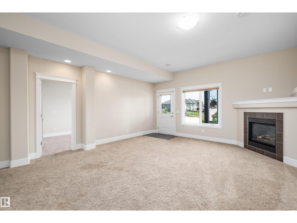
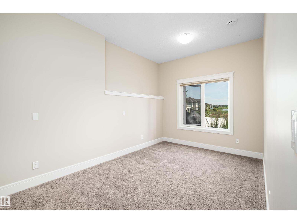
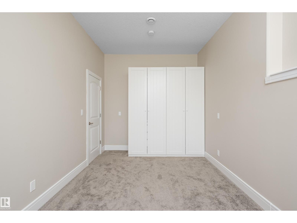
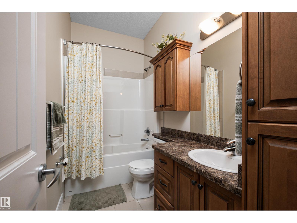
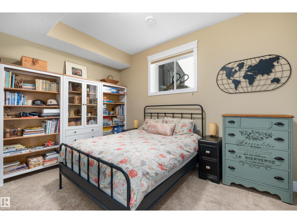
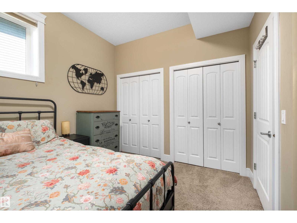
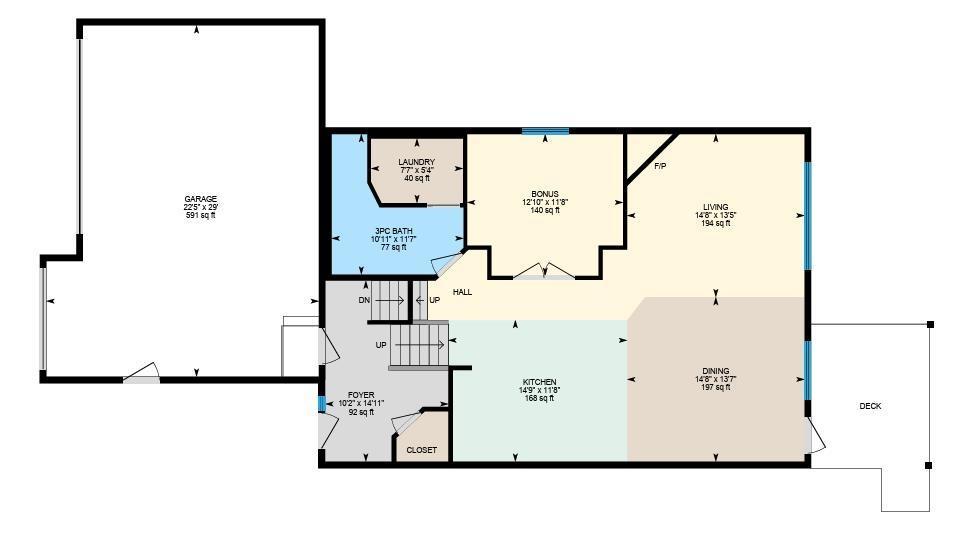
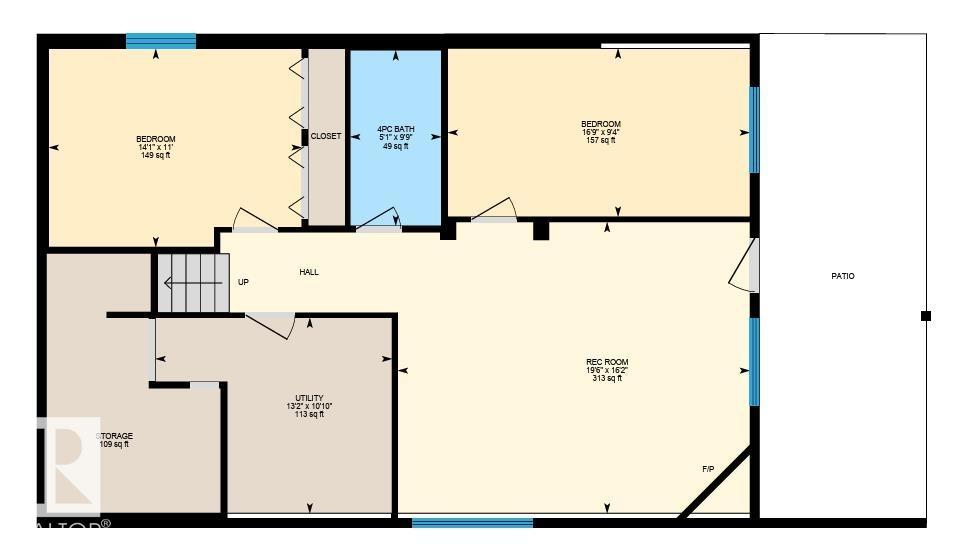
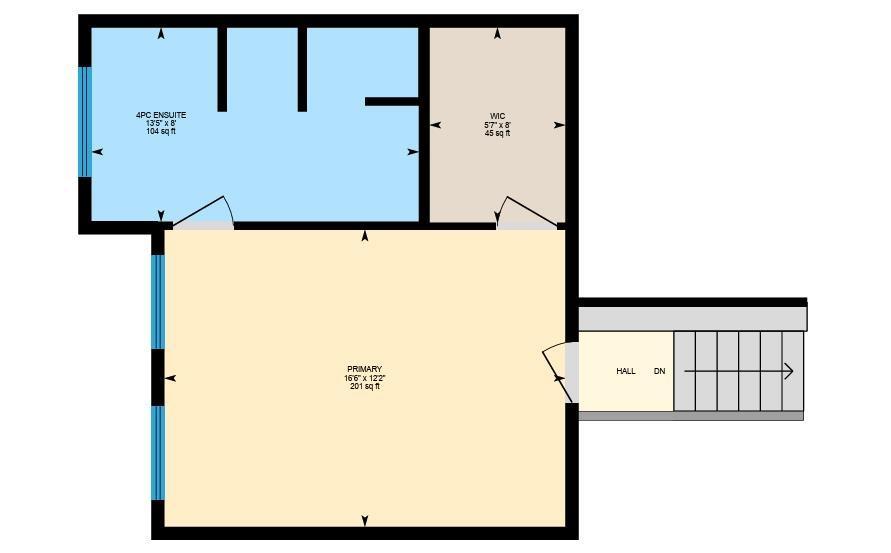
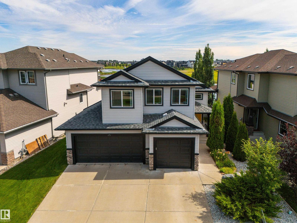
Pond Backing Serenity in Beaumont Lakes - offering a combination of elegance + comfort, designed to cater to all your lifestyle needs. The grandeur of the main floor is accentuated by impressive vaulted ceilings, creating a sense of openness + space. Custom Kitchen with cherry cabinets + ample cupboard + counter space, the kitchen is a chef's dream. An eat-up counter provides additional seating + functionality. The main floor includes a bedroom or den, dining, + living area, highlighted by a cozy corner gas fireplace—ideal for movie nights + family gatherings. Completing the main floor is a well-appointed 3-piece bathroom, with main floor laundry. Retreat to the upper level to the primary with 5 piece ensuite + walk-in closet. The fully finished basement complete, 9 ceilings, 2 additional bedrooms, 4 piece bathroom, rec room, and a walkout onto the back yard. Heated Triple garage, in floor heating in basement, hunter douglas blinds, covered deck, walkout basement with patio. What an opportunity. (id:63125)
Property Details
|
MLS® Number
|
E4502319 |
|
Property Type
|
Single Family |
|
Neigbourhood
|
Beaumont Lakes |
|
Amenities Near By
|
Airport, Golf Course, Playground, Shopping |
|
Community Features
|
Lake Privileges |
|
Parking Space Total
|
6 |
|
Structure
|
Deck |
|
Water Front Type
|
Waterfront On Lake |
Building
|
Bathroom Total
|
3 |
|
Bedrooms Total
|
3 |
|
Amenities
|
Ceiling - 10ft |
|
Appliances
|
Dishwasher, Dryer, Garage Door Opener Remote(s), Garage Door Opener, Hood Fan, Microwave, Refrigerator, Stove, Central Vacuum, Washer, Window Coverings |
|
Architectural Style
|
Bi-level |
|
Basement Development
|
Finished |
|
Basement Type
|
Full (finished) |
|
Constructed Date
|
2013 |
|
Construction Style Attachment
|
Detached |
|
Cooling Type
|
Central Air Conditioning |
|
Fireplace Fuel
|
Gas |
|
Fireplace Present
|
Yes |
|
Fireplace Type
|
Corner |
|
Heating Type
|
Forced Air |
|
Size Interior
|
1,594 Ft2 |
|
Type
|
House |
Parking
Land
|
Acreage
|
No |
|
Fence Type
|
Fence |
|
Land Amenities
|
Airport, Golf Course, Playground, Shopping |
Rooms
| Level |
Type |
Length |
Width |
Dimensions |
|
Basement |
Family Room |
4.93 m |
5.96 m |
4.93 m x 5.96 m |
|
Basement |
Bedroom 2 |
3.35 m |
4.28 m |
3.35 m x 4.28 m |
|
Basement |
Bedroom 3 |
2.85 m |
5.11 m |
2.85 m x 5.11 m |
|
Main Level |
Living Room |
4.1 m |
4.46 m |
4.1 m x 4.46 m |
|
Main Level |
Dining Room |
4.13 m |
4.46 m |
4.13 m x 4.46 m |
|
Main Level |
Kitchen |
3.56 m |
4.49 m |
3.56 m x 4.49 m |
|
Main Level |
Den |
3.56 m |
3.92 m |
3.56 m x 3.92 m |
|
Upper Level |
Primary Bedroom |
3.72 m |
5.02 m |
3.72 m x 5.02 m |