4 Bedroom
4 Bathroom
2,702 ft2
Forced Air
$729,900
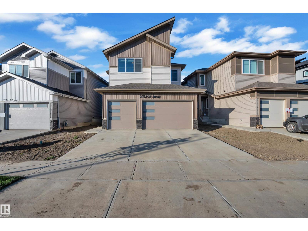
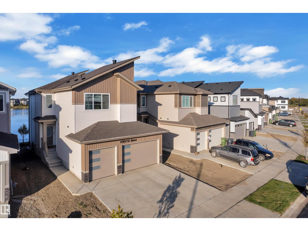
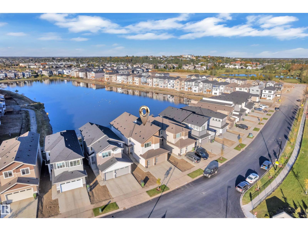
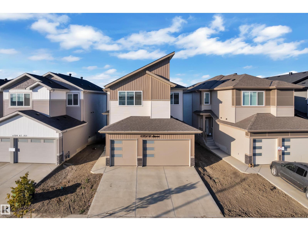
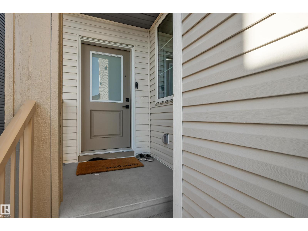
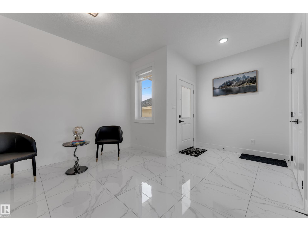
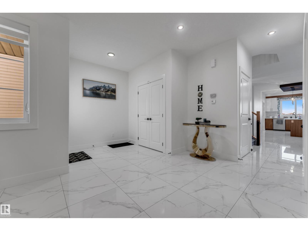
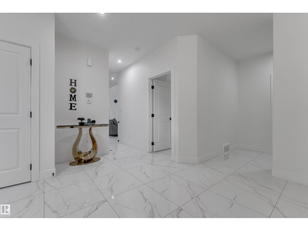
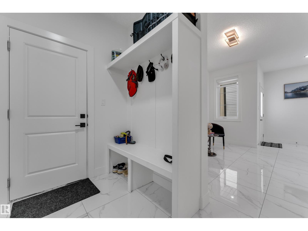
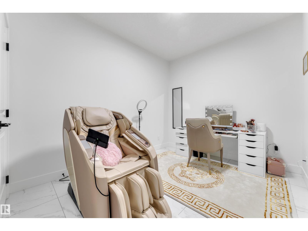
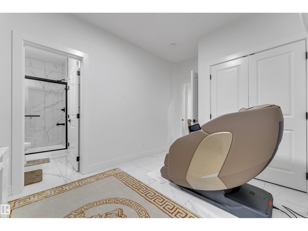
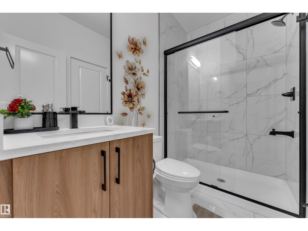
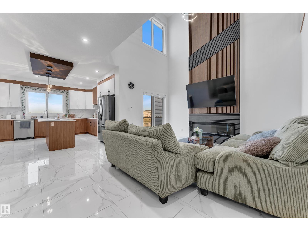
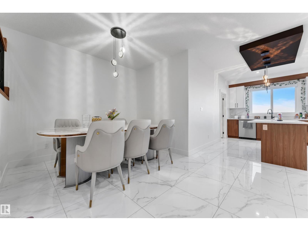
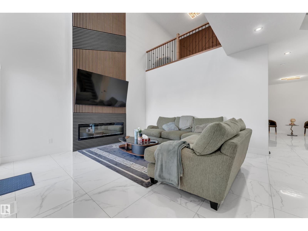
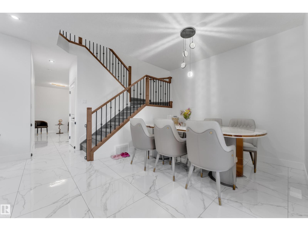
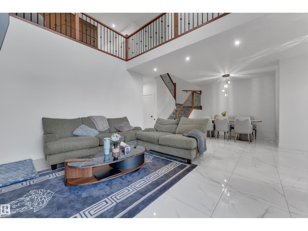
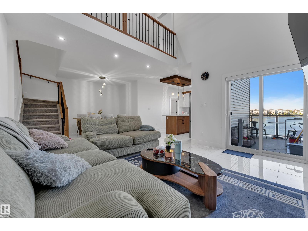
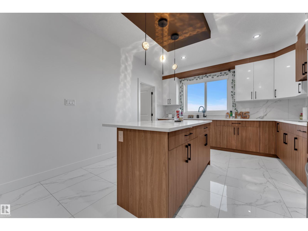
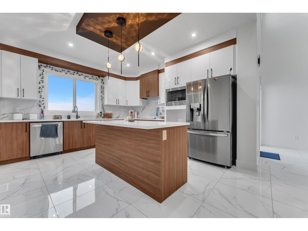
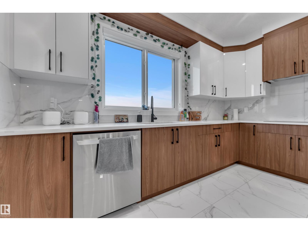
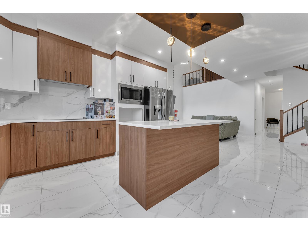
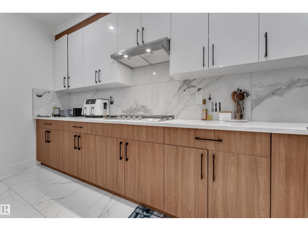
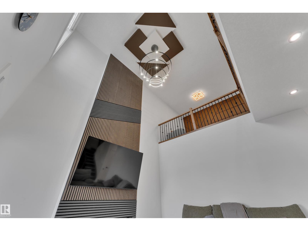
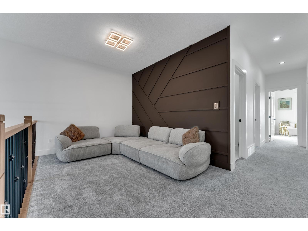
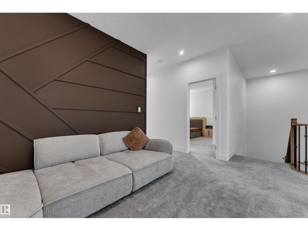
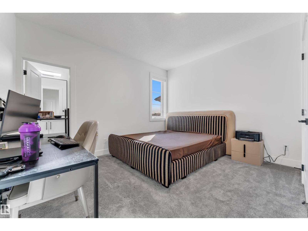
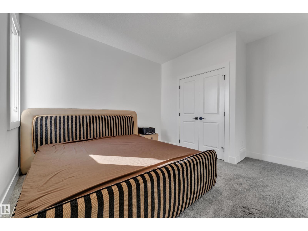
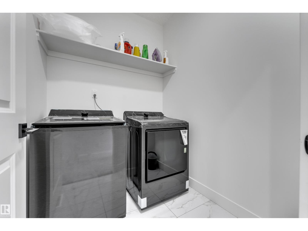
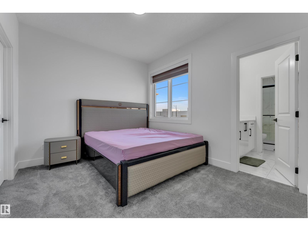
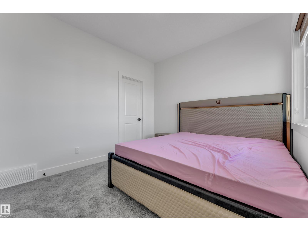
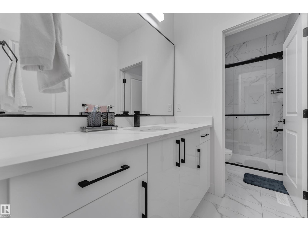
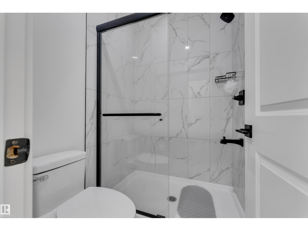
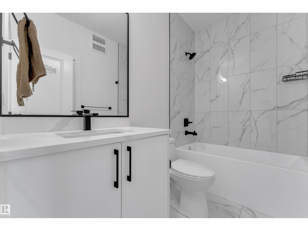
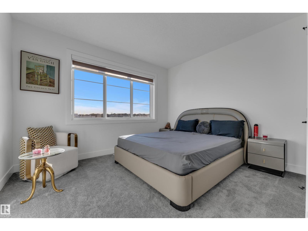
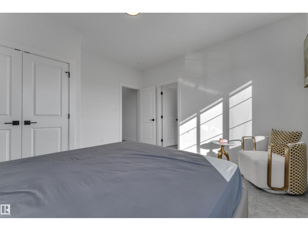
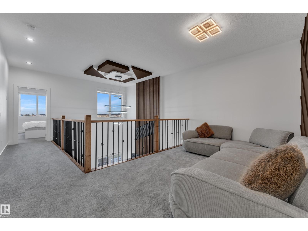
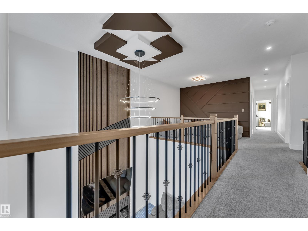
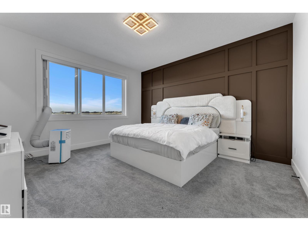
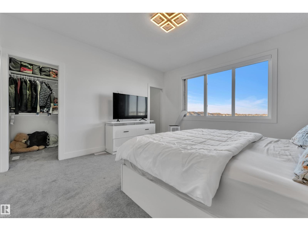
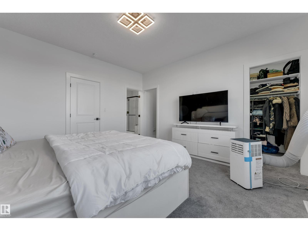
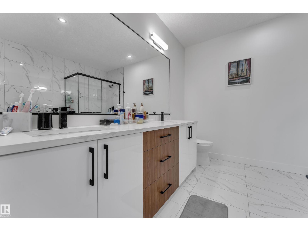
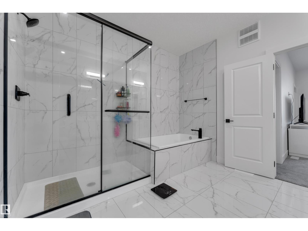
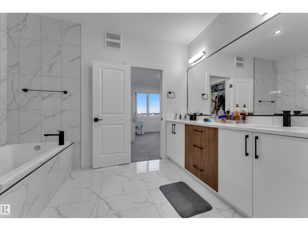
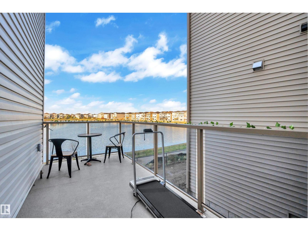
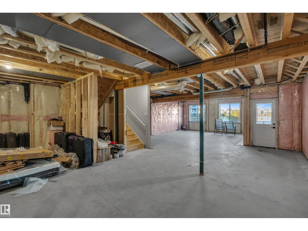
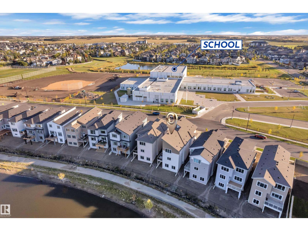
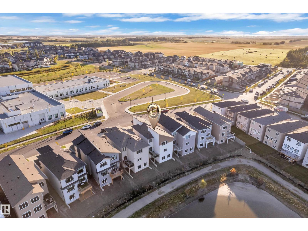
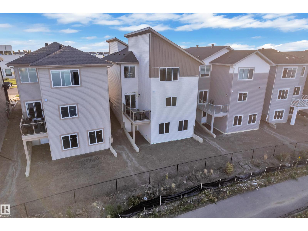
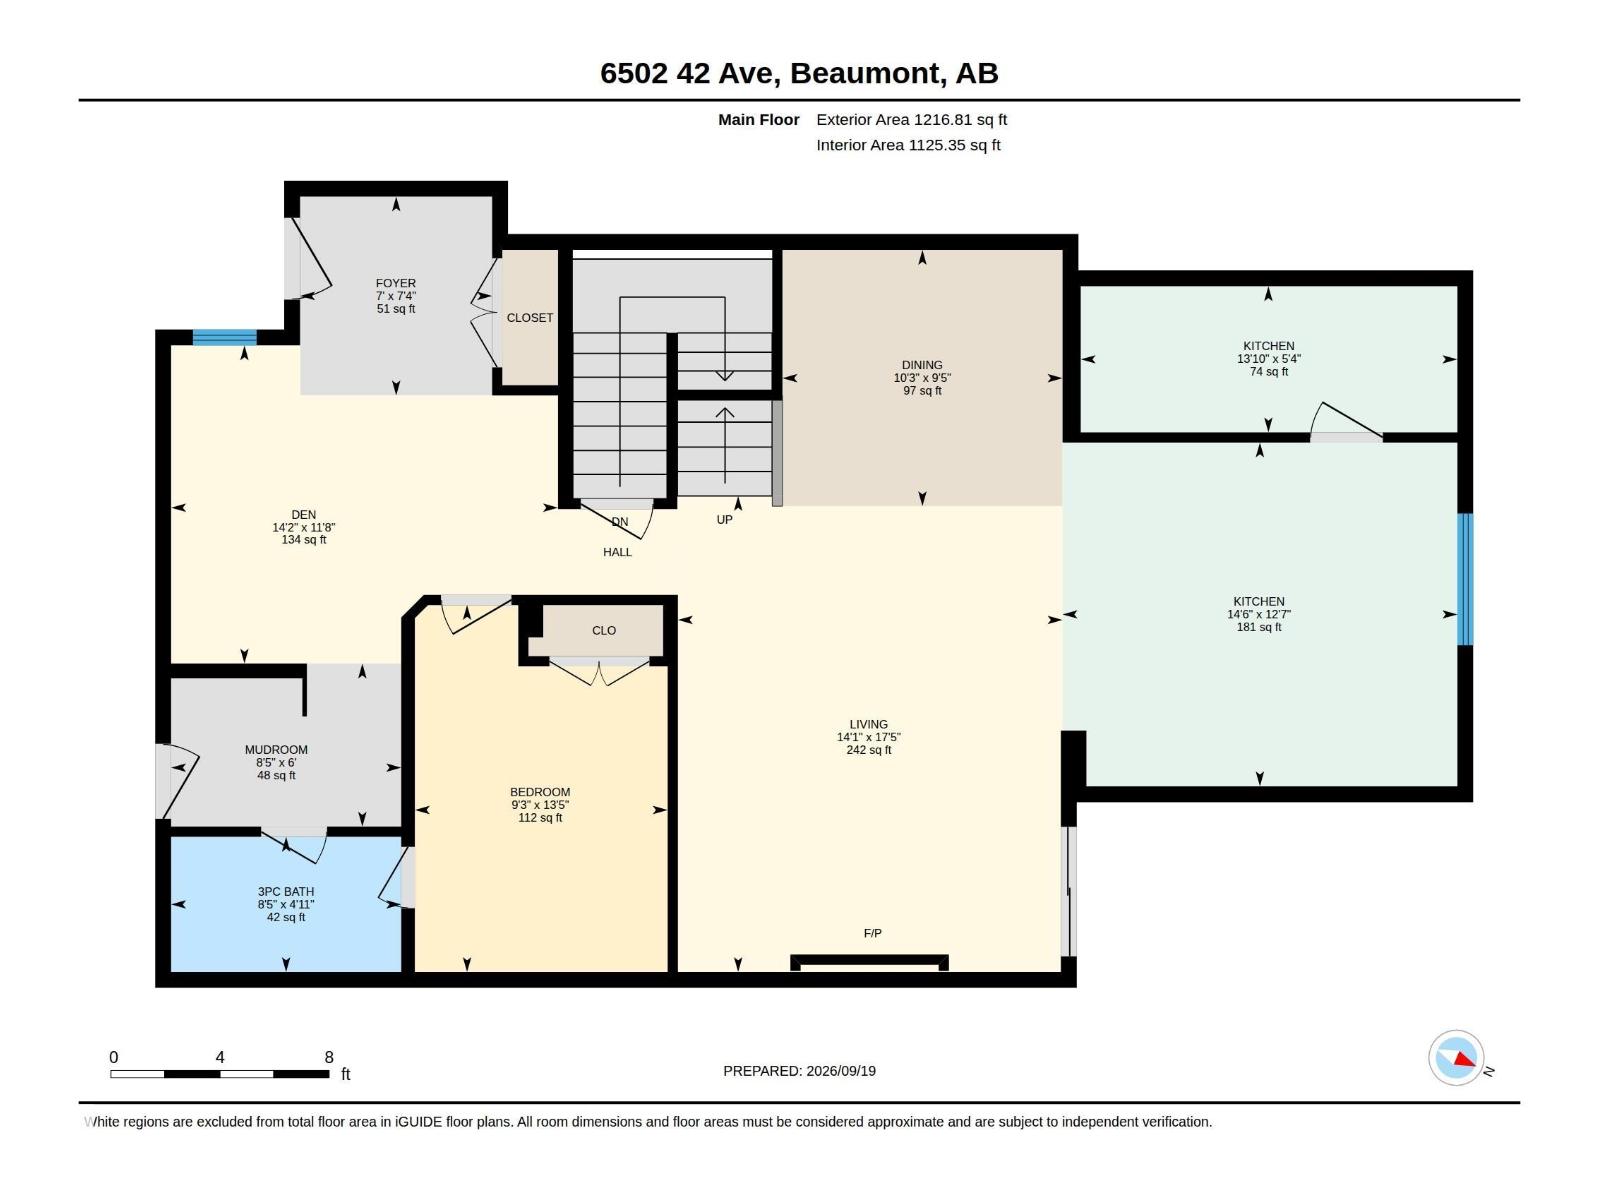
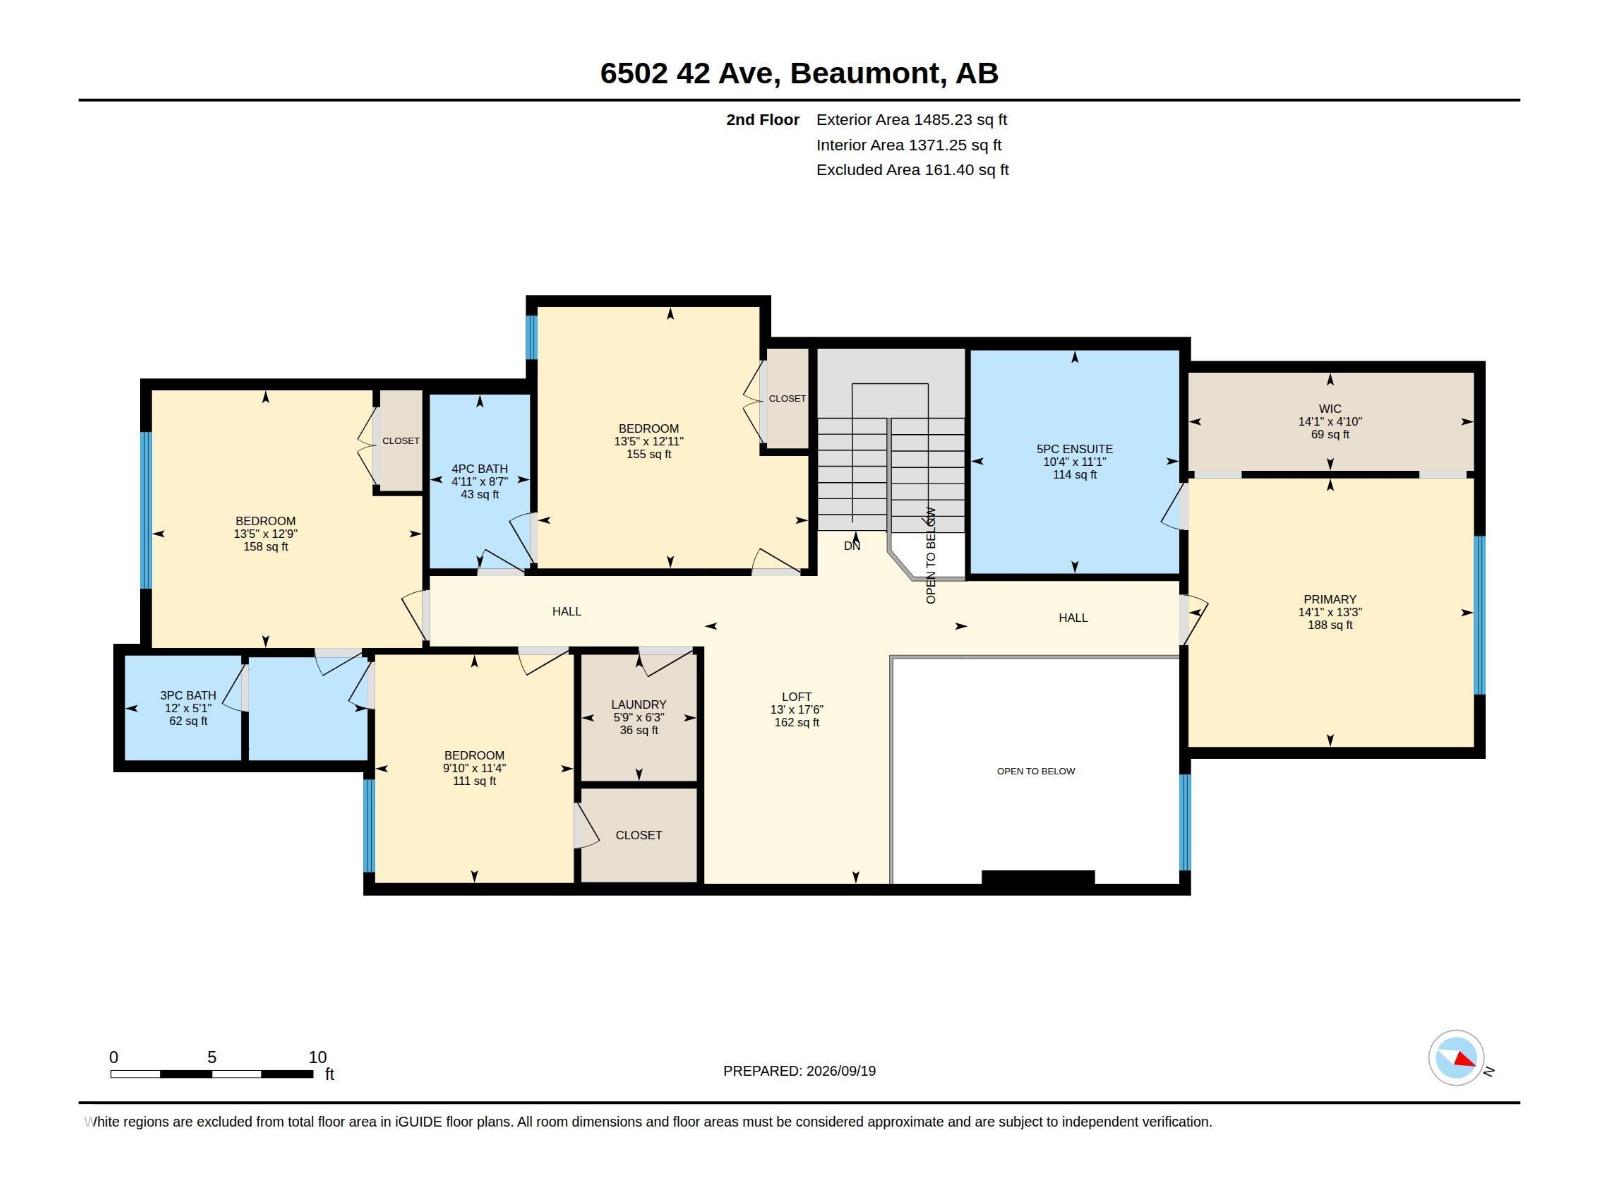
Prime location! Backing onto a peaceful pond and located directly in front of the school, this stunning 2,700 sq. ft. two-storey walkout home offers exceptional space, style and functionality, plus a triple attached garage. The main floor features ceramic tile flooring throughout, two living areas, a den and a full bathroom. The spacious family room showcases an open-to-above design with a beautiful fireplace feature wall. The bright kitchen overlooks the pond and includes a convenient spice kitchen, ideal for everyday living and entertaining. Upstairs offers four bedrooms, including two primary suites with private ensuites and walk-in closets. Two additional bedrooms share a 3-piece bathroom, while a versatile bonus room provides extra family space. The walkout design opens to the backyard and tranquil pond views. A rare opportunity to own a spacious family home in an unbeatable, school-front location with beautiful views and a thoughtfully designed layout. (id:63125)
Property Details
|
MLS® Number
|
E4510453 |
|
Property Type
|
Single Family |
|
Neigbourhood
|
Ruisseau |
|
Amenities Near By
|
Schools, Shopping |
|
Features
|
No Smoking Home |
Building
|
Bathroom Total
|
4 |
|
Bedrooms Total
|
4 |
|
Amenities
|
Ceiling - 9ft |
|
Appliances
|
Dishwasher, Microwave, Refrigerator, Stove, Gas Stove(s) |
|
Basement Development
|
Unfinished |
|
Basement Features
|
Walk Out |
|
Basement Type
|
Full (unfinished) |
|
Constructed Date
|
2026 |
|
Construction Style Attachment
|
Detached |
|
Heating Type
|
Forced Air |
|
Stories Total
|
2 |
|
Size Interior
|
2,702 Ft2 |
|
Type
|
House |
Parking
Land
|
Acreage
|
No |
|
Land Amenities
|
Schools, Shopping |
|
Size Irregular
|
401.81 |
|
Size Total
|
401.81 M2 |
|
Size Total Text
|
401.81 M2 |
|
Surface Water
|
Ponds |
Rooms
| Level |
Type |
Length |
Width |
Dimensions |
|
Main Level |
Living Room |
|
|
Measurements not available |
|
Main Level |
Dining Room |
|
|
Measurements not available |
|
Main Level |
Kitchen |
|
|
Measurements not available |
|
Main Level |
Family Room |
|
|
Measurements not available |
|
Main Level |
Den |
|
|
Measurements not available |
|
Upper Level |
Primary Bedroom |
|
|
Measurements not available |
|
Upper Level |
Bedroom 2 |
|
|
Measurements not available |
|
Upper Level |
Bedroom 3 |
|
|
Measurements not available |
|
Upper Level |
Bedroom 4 |
|
|
Measurements not available |
|
Upper Level |
Bonus Room |
|
|
Measurements not available |