5 Bedroom
2 Bathroom
1,256 ft2
Bungalow
Central Air Conditioning
Forced Air
$625,000
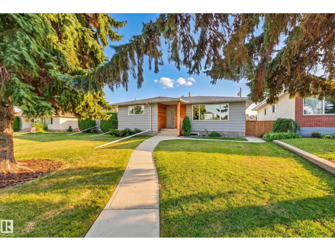
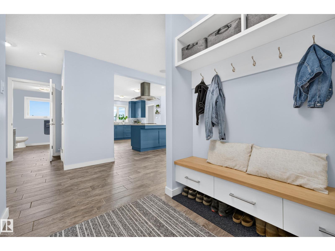
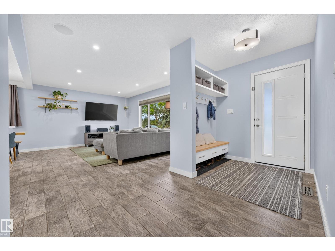
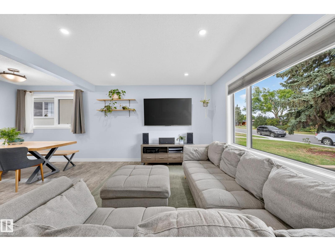
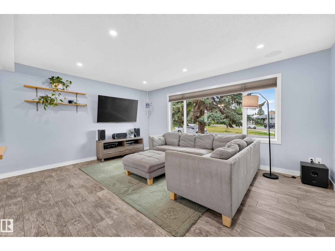
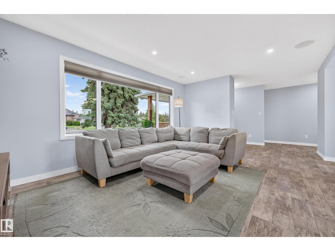
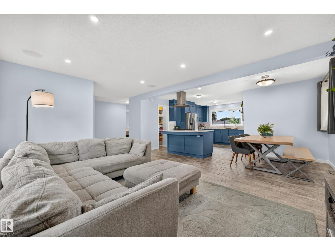
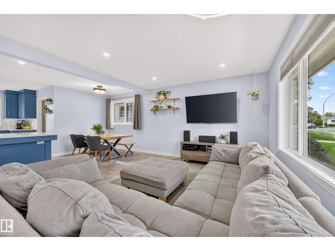
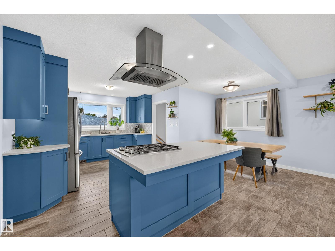
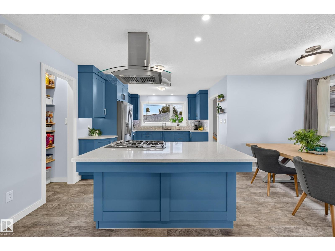
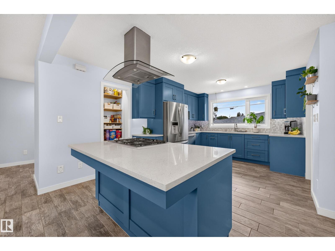
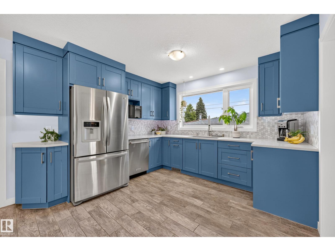
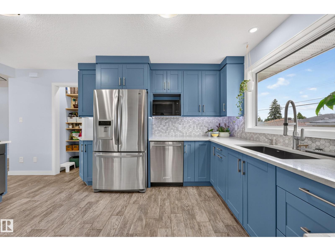
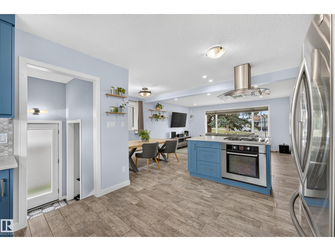
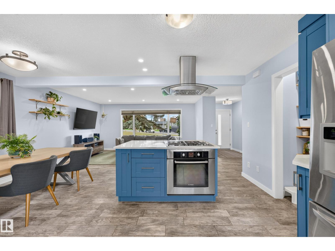
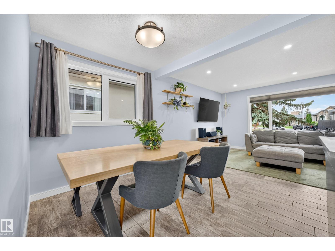
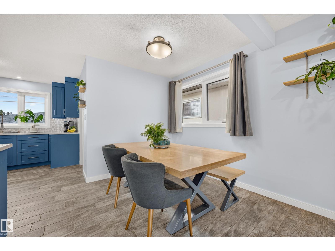
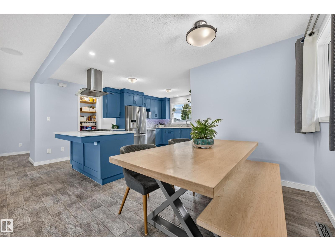
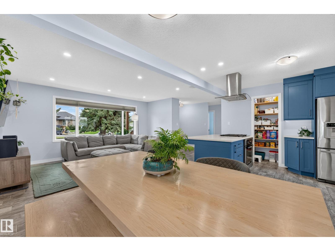
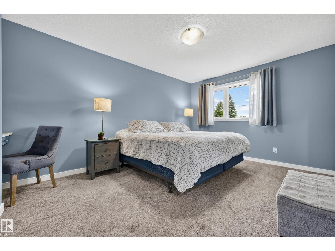
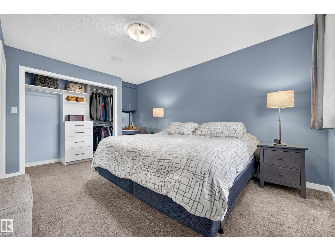
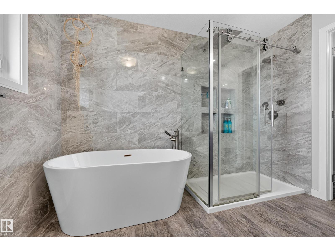
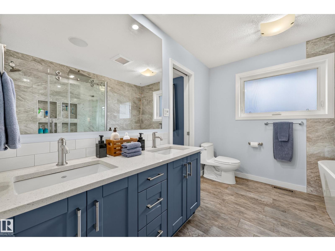
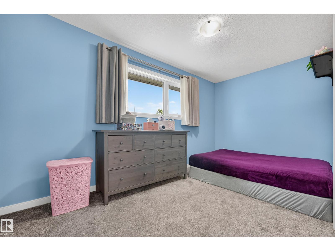
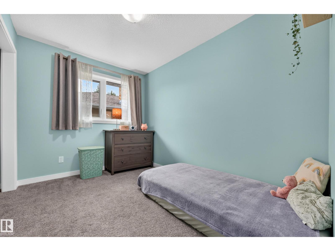
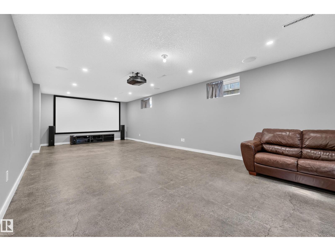
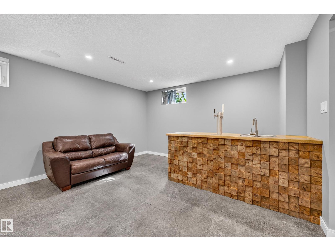
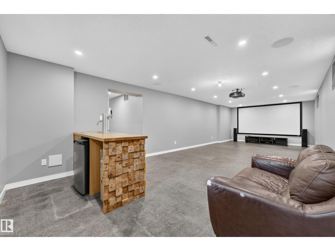
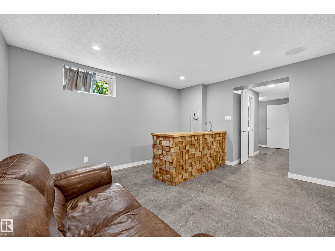
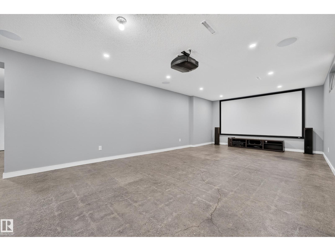
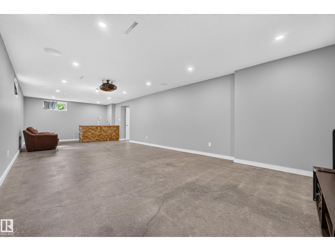
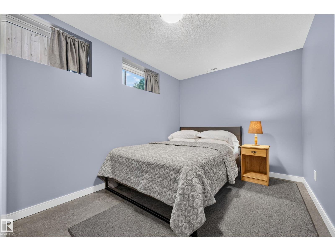
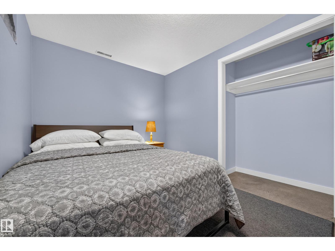
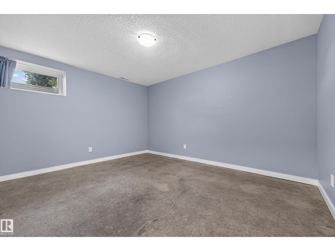
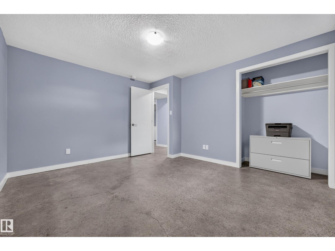
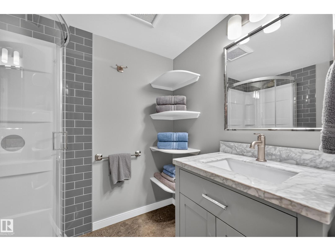
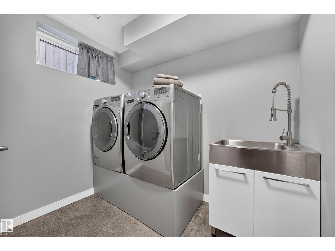
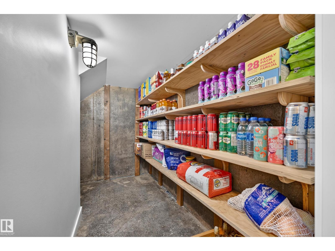
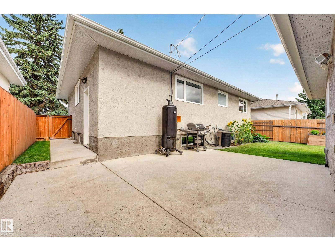
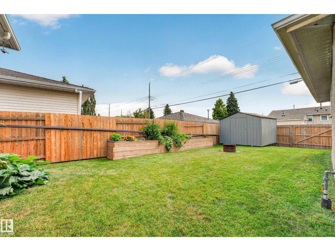
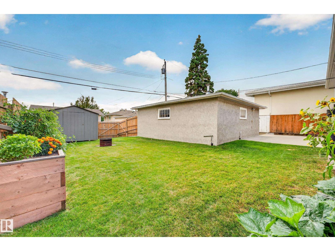
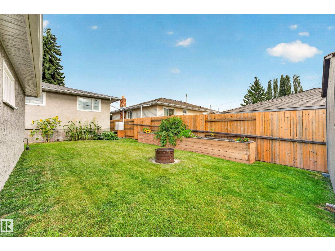
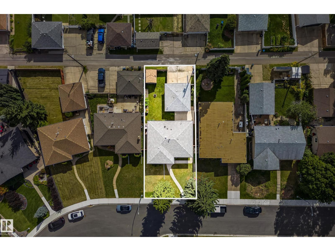
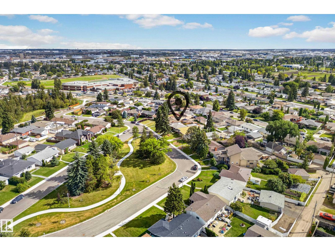
Tucked into Ottewell's mature, tree lined streets, this home is across from a pocket park with summer block parties, an easy walk to the library, schools & shops incl. Capilano Mall. Sitting on a big lot, this home has been renovated top to bottom. Over 2200 sqft of finished space with 5 beds (3 up, 2 down), 2 full baths & an open concept main floor, huge windows & new tile flooring, carpet only in bedrooms. The kitchen was fully renovated & laid out for functionality. Highlights: quartz counters, S/S appliances & maple dovetail cabinetry to the ceiling, soft close drawers. The main bath feels like a spa: tile flooring & surround, a dual thermostatic shower & soaker tub, dble sink vanity & pocket door to primary. Downstairs has stained concrete flooring, built in bar, cold storage & new 3 pc bath. Out back is a fire pit, garden beds & an oversized, heated garage. New stucco, insulation, windows, electrical, plumbing & fence round out the upgrades. Great location, thoughtful renos & ready for a new family. (id:63125)
Property Details
|
MLS® Number
|
E4509223 |
|
Property Type
|
Single Family |
|
Neigbourhood
|
Ottewell |
|
Amenities Near By
|
Playground, Public Transit, Schools, Shopping |
|
Features
|
Park/reserve, Lane, Closet Organizers, No Smoking Home |
|
Parking Space Total
|
4 |
Building
|
Bathroom Total
|
2 |
|
Bedrooms Total
|
5 |
|
Amenities
|
Vinyl Windows |
|
Appliances
|
Dishwasher, Dryer, Garage Door Opener Remote(s), Garage Door Opener, Oven - Built-in, Refrigerator, Stove, Central Vacuum, Washer, Window Coverings |
|
Architectural Style
|
Bungalow |
|
Basement Development
|
Finished |
|
Basement Type
|
Full (finished) |
|
Constructed Date
|
1962 |
|
Construction Style Attachment
|
Detached |
|
Cooling Type
|
Central Air Conditioning |
|
Heating Type
|
Forced Air |
|
Stories Total
|
1 |
|
Size Interior
|
1,256 Ft2 |
|
Type
|
House |
Parking
|
Detached Garage
|
|
|
Heated Garage
|
|
|
Oversize
|
|
Land
|
Acreage
|
No |
|
Fence Type
|
Fence |
|
Land Amenities
|
Playground, Public Transit, Schools, Shopping |
|
Size Irregular
|
533.02 |
|
Size Total
|
533.02 M2 |
|
Size Total Text
|
533.02 M2 |
Rooms
| Level |
Type |
Length |
Width |
Dimensions |
|
Basement |
Bedroom 4 |
4.03 m |
2.1 m |
4.03 m x 2.1 m |
|
Basement |
Bedroom 5 |
4.02 m |
3.47 m |
4.02 m x 3.47 m |
|
Basement |
Recreation Room |
10.2 m |
4.15 m |
10.2 m x 4.15 m |
|
Basement |
Laundry Room |
|
|
Measurements not available |
|
Main Level |
Living Room |
3.75 m |
5.51 m |
3.75 m x 5.51 m |
|
Main Level |
Dining Room |
2.38 m |
2.09 m |
2.38 m x 2.09 m |
|
Main Level |
Kitchen |
5.05 m |
3.39 m |
5.05 m x 3.39 m |
|
Main Level |
Primary Bedroom |
4.94 m |
3.3 m |
4.94 m x 3.3 m |
|
Main Level |
Bedroom 2 |
3.05 m |
4.41 m |
3.05 m x 4.41 m |
|
Main Level |
Bedroom 3 |
2.38 m |
3.28 m |
2.38 m x 3.28 m |