3 Bedroom
1 Bathroom
697 ft2
Bungalow
Forced Air
$469,900
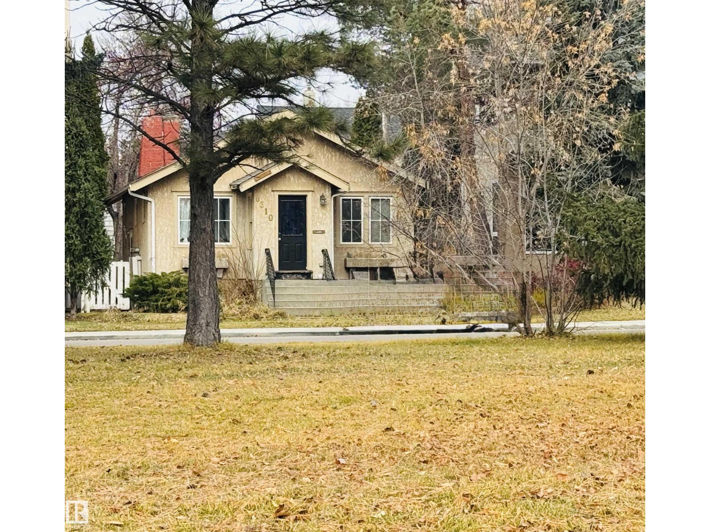
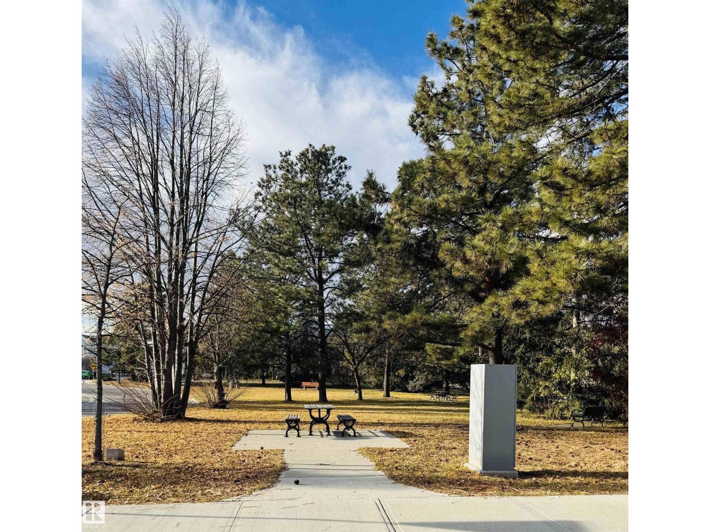
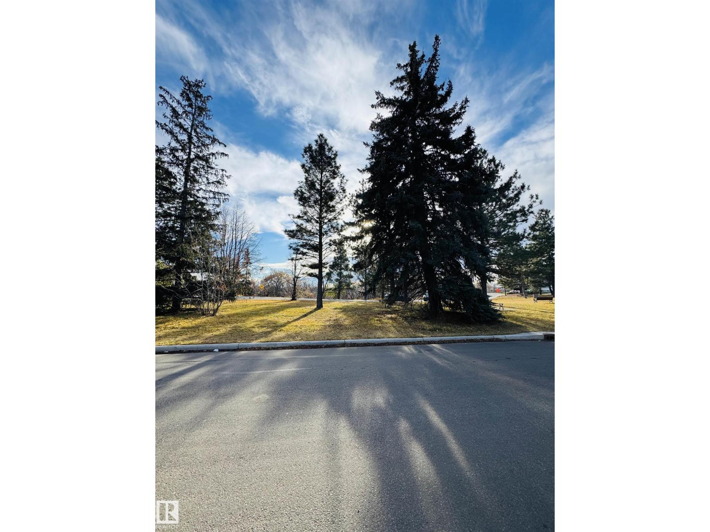
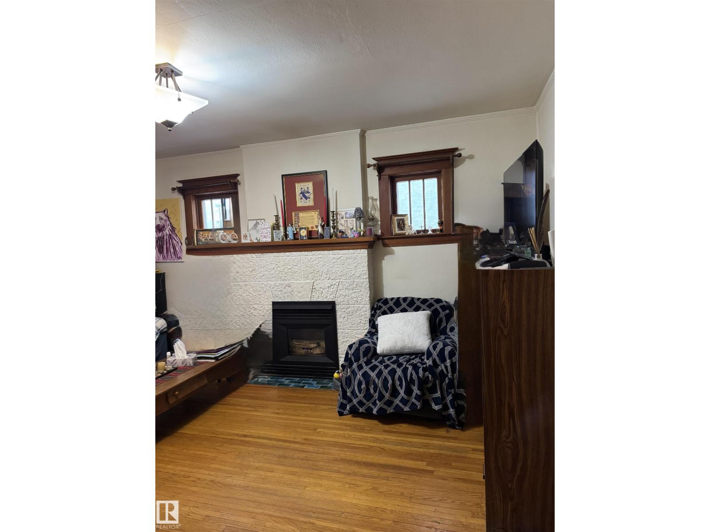
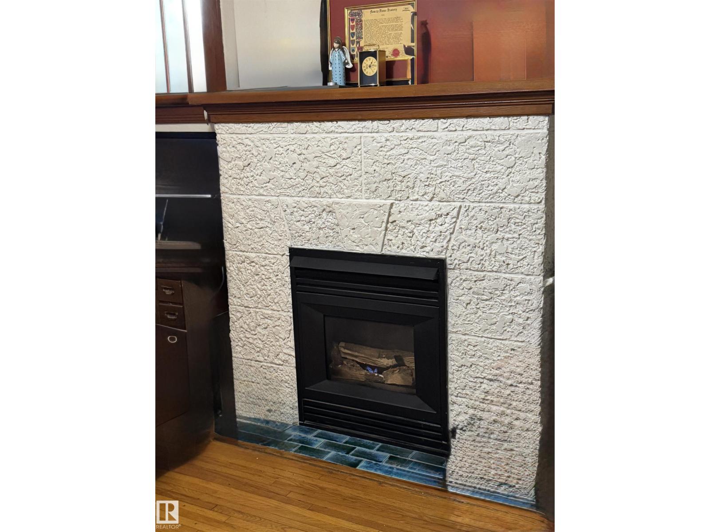
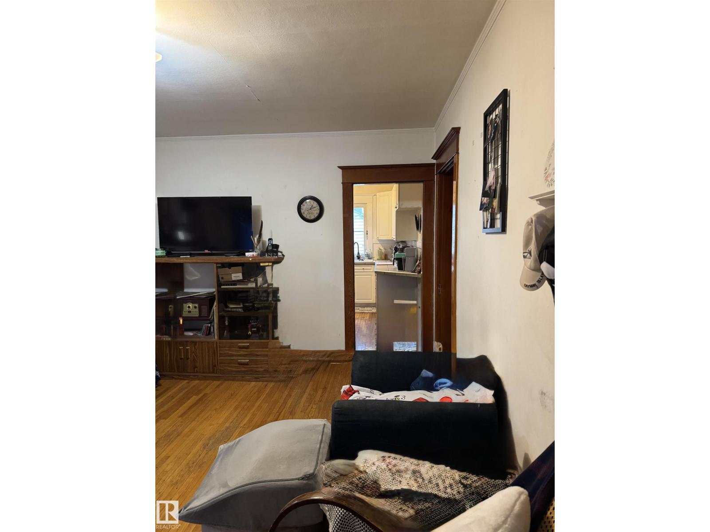
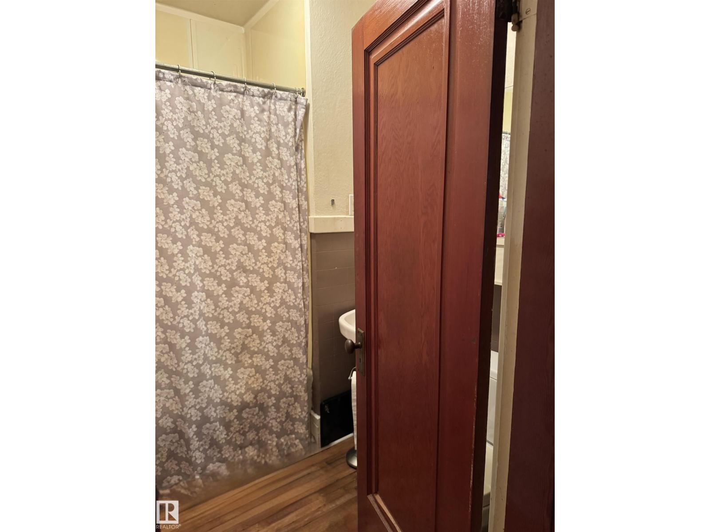
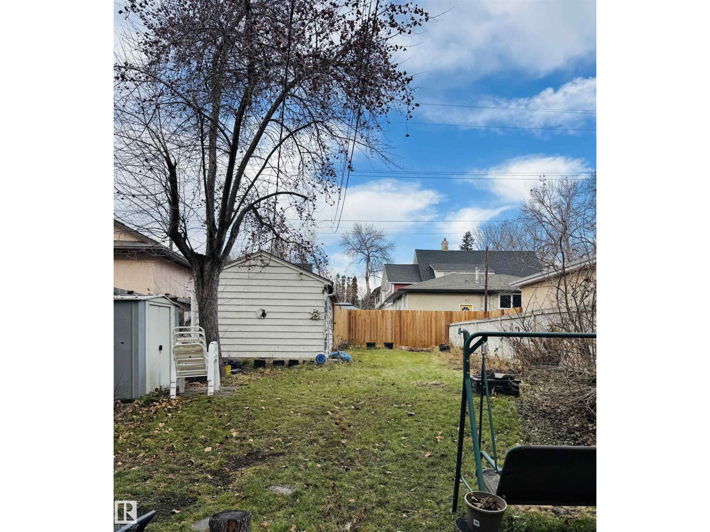
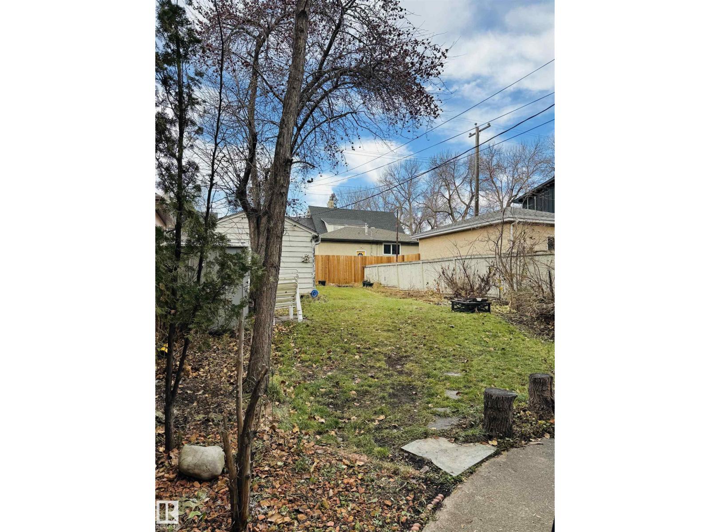
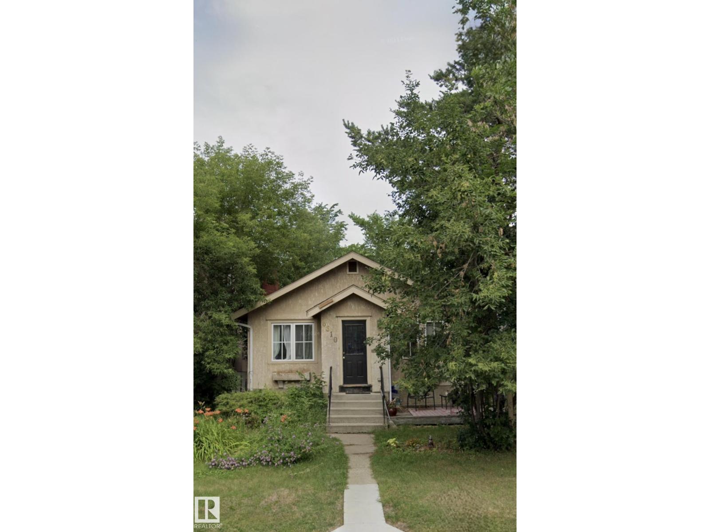
LOCATION! LOCATION! LOCATION! RARE OPPORTUNITY IN THE HIGHLY SOUGHT AFTER HIGHLANDS! Perfectly positioned across from the Henry Martell park, w/Ada Boulevard & the Highland Golf course just steps away, golf enthusiasts can walk to the course! Featuring original hardwood, mahogany doors & baseboards, a cozy gas fireplace, 3 Bdrms (2 up, 1 down) & a 4 PC bath. The updated kitchen includes a fridge, gas stove, microwave & built-in dishwasher. Plus the shingles are new in 2024. The ENORMOUS YARD w/a back alley access offers incredible potential, 33.27 wide by 122.10 long - INVEST, REBUILD, RENOVATE, OR RESTORE. Preserve the home's original character, enjoy rental income or explore the opportunity to build your dream home in this exceptional location! A long term tenant of 5 years, has an excellent payment history & would love to stay. The home would benefit from some TLC, but the potential is undeniable. OPPORTUNITY IS KNOCKING! (id:63125)
Property Details
|
MLS® Number
|
E4516693 |
|
Property Type
|
Single Family |
|
Neigbourhood
|
Highlands (Edmonton) |
|
Amenities Near By
|
Golf Course, Schools, Shopping |
|
Features
|
Private Setting, Treed, See Remarks, Flat Site, Lane |
Building
|
Bathroom Total
|
1 |
|
Bedrooms Total
|
3 |
|
Appliances
|
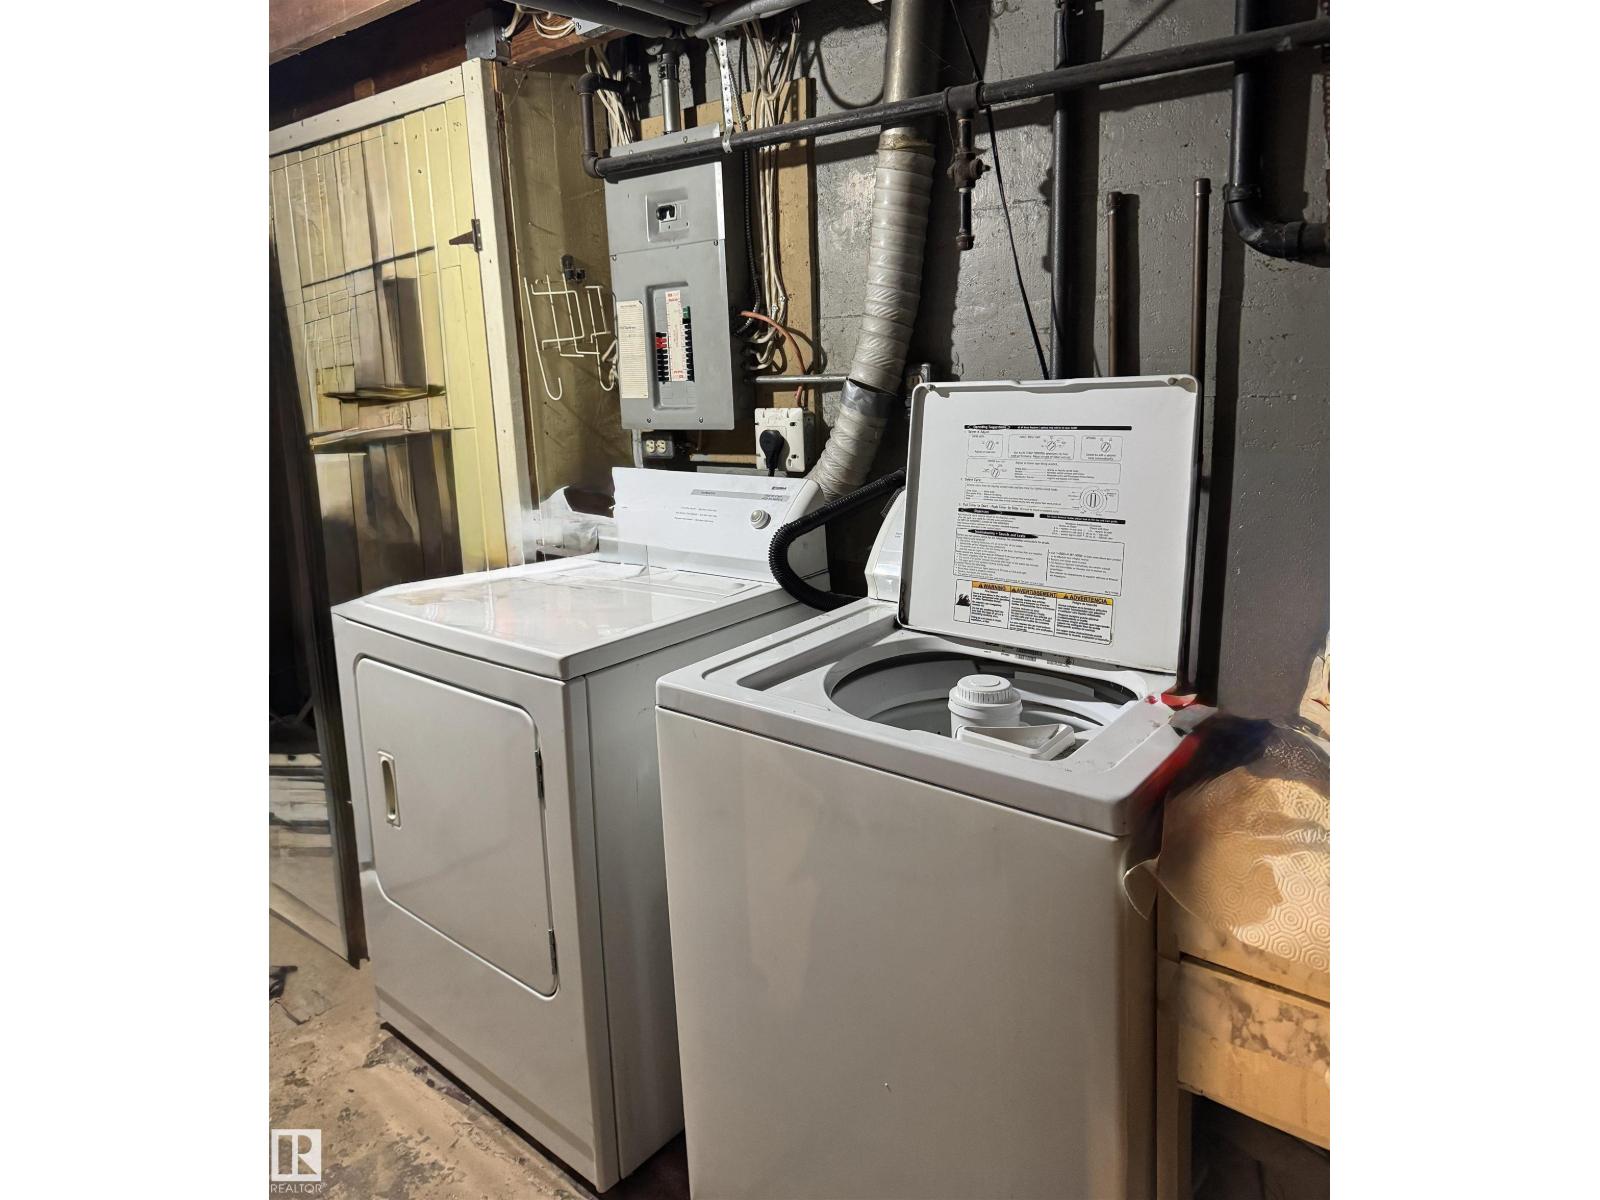
Dishwasher, Dryer, Microwave Range Hood Combo, Refrigerator, Gas Stove(s), Washer |
|
Architectural Style
|
Bungalow |
|
Basement Development
|
Partially Finished |
|
Basement Type
|
Full (partially Finished) |
|
Constructed Date
|
1931 |
|
Construction Style Attachment
|
Detached |
|
Heating Type
|
Forced Air |
|
Stories Total
|
1 |
|
Size Interior
|
697 Ft2 |
|
Type
|
House |
Parking
Land
|
Acreage
|
No |
|
Fence Type
|
Fence |
|
Land Amenities
|
Golf Course, Schools, Shopping |
|
Size Irregular
|
376.26 |
|
Size Total
|
376.26 M2 |
|
Size Total Text
|
376.26 M2 |
Rooms
| Level |
Type |
Length |
Width |
Dimensions |
|
Lower Level |
Bedroom 3 |
|
|
Measurements not available |
|
Main Level |
Living Room |
|
|
Measurements not available |
|
Main Level |
Kitchen |
|
|
Measurements not available |
|
Main Level |
Primary Bedroom |
|
|
Measurements not available |
|
Main Level |
Bedroom 2 |
|
|
Measurements not available |