3 Bedroom
2 Bathroom
1,251 ft2
Forced Air
$299,900Maintenance,
$150 Monthly
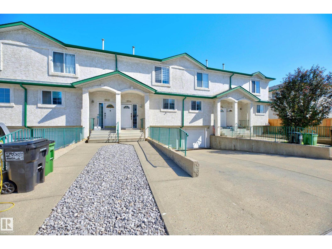
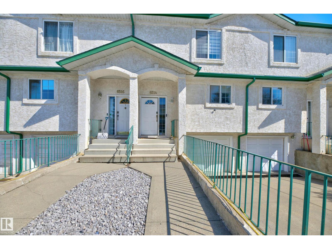
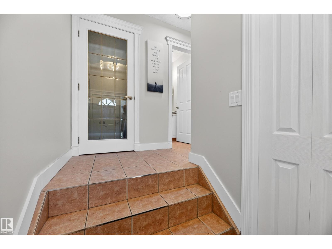
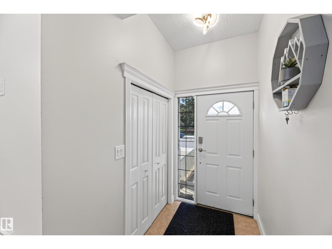
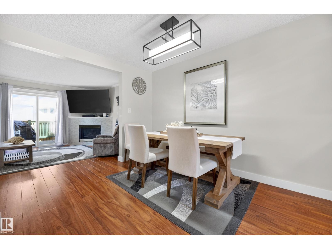
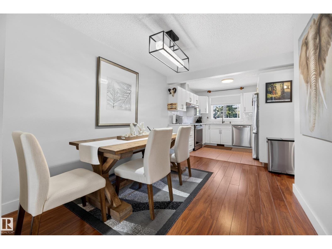
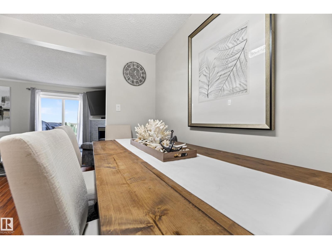
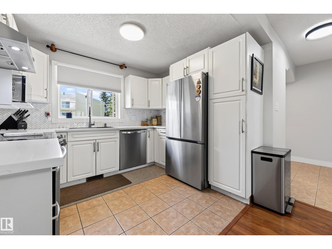
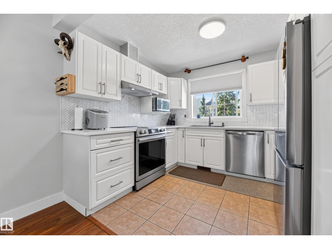
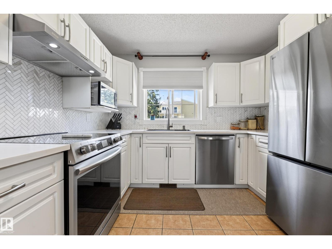
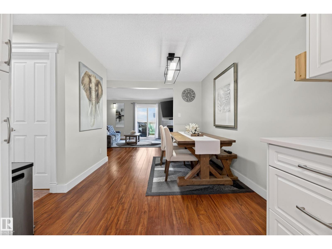
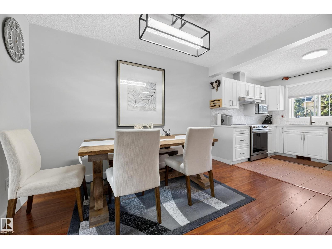
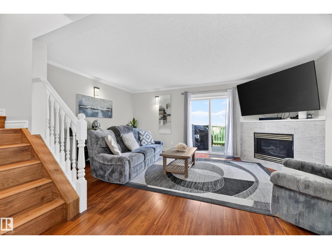
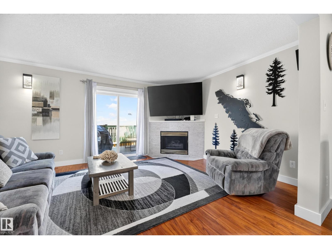
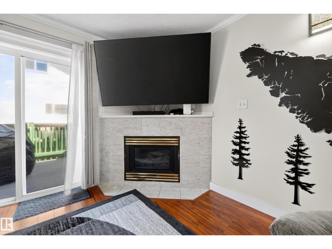
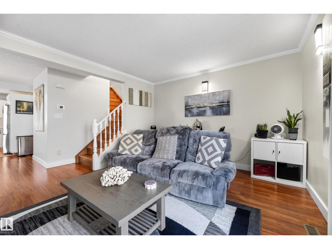
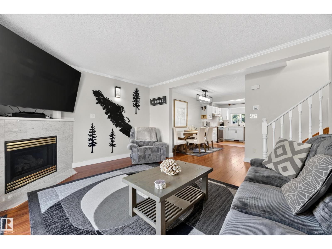
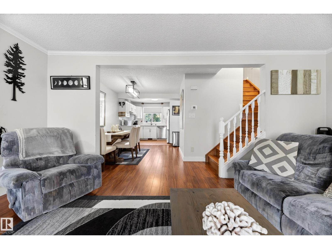
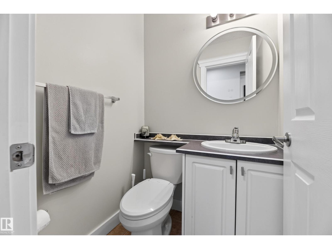
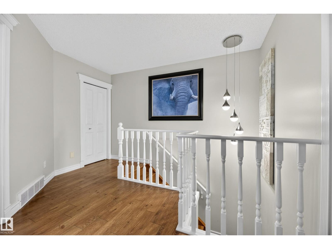
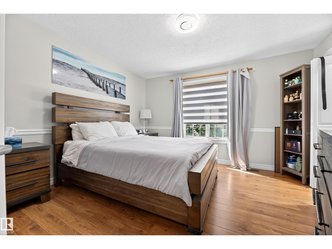
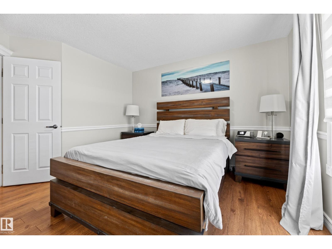
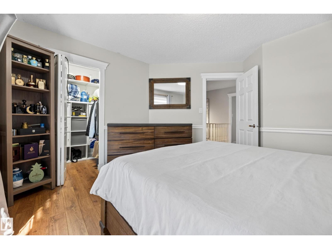
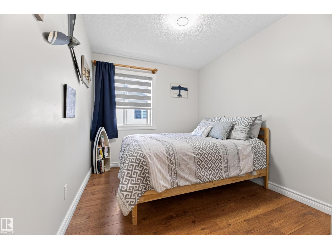
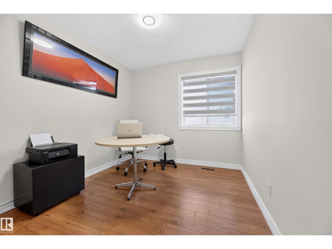
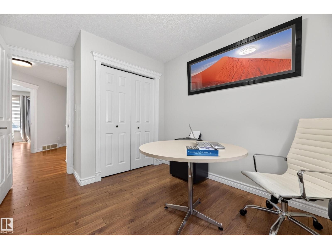
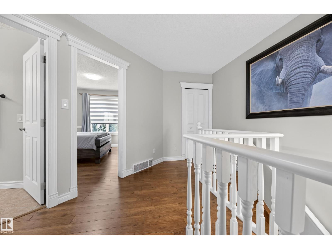
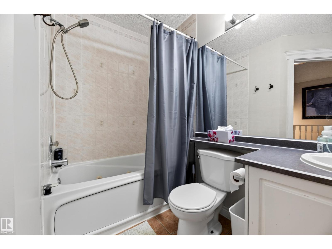
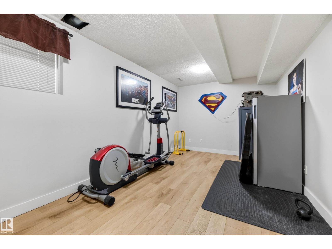
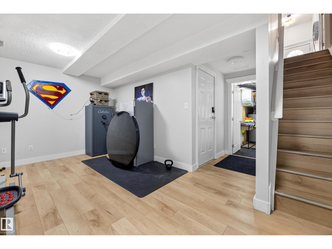
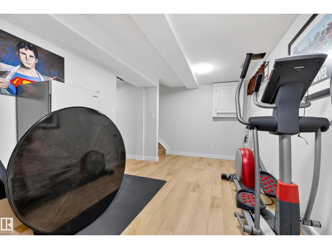
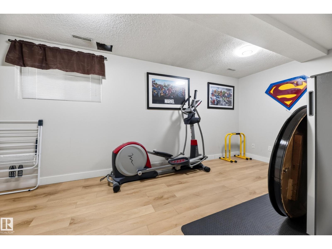
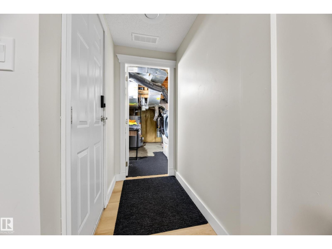
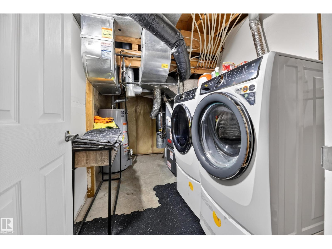
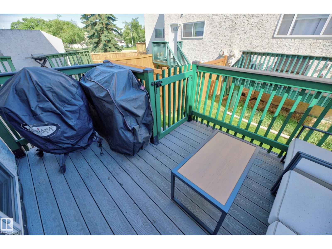
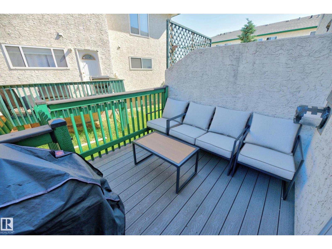
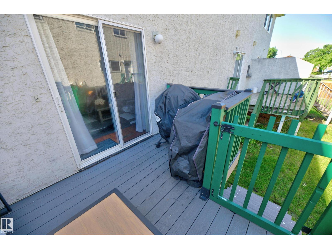
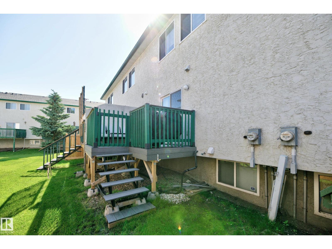
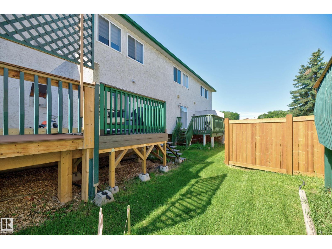
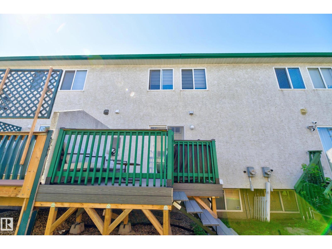
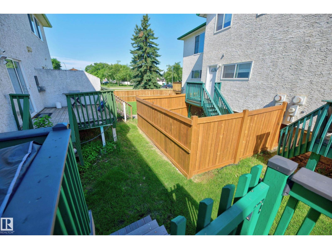
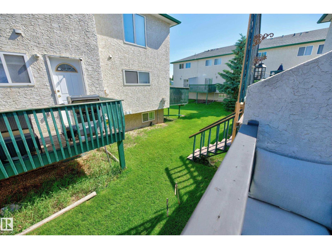
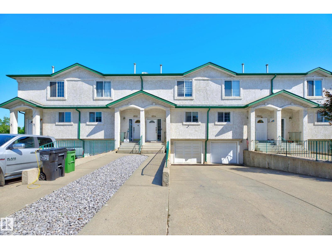
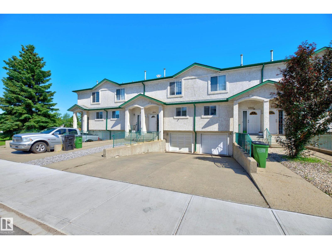
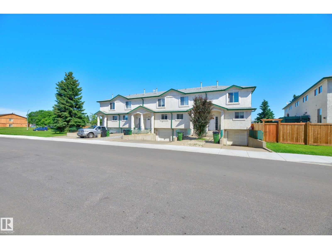
Welcome to this AFFORDABLE & UPGRADED 3-bedroom condo! LOW CONDO FEES! Only $150/month! Featuring an open and spacious layout. Large living room with patio doors that lead to a generous composite deck. Renovated kitchen with gorgeous countertops, newer sink, beautiful backsplash and newer appliances. Some newer and modern light fixtures have been added. Beautiful main floor powder room. There are 3 bedrooms upstairs and a 4-piece bathroom. The Primary Bedroom offers a walk-in closet. The basement is FULLY FINISHED and features additional living space with direct access to the single attached garage. The plumbing within this unit has been upgraded to PEX. Excellent location! Conveniently close to shopping, schools, parks, and great amenities. Outstanding value! See it today! (id:63125)
Property Details
|
MLS® Number
|
E4496953 |
|
Property Type
|
Single Family |
|
Neigbourhood
|
Meyokumin |
|
Amenities Near By
|
Playground, Public Transit, Schools, Shopping |
|
Structure
|
Deck |
Building
|
Bathroom Total
|
2 |
|
Bedrooms Total
|
3 |
|
Appliances
|
Dishwasher, Dryer, Garage Door Opener Remote(s), Garage Door Opener, Hood Fan, Refrigerator, Stove, Washer, Window Coverings |
|
Basement Development
|
Finished |
|
Basement Type
|
Full (finished) |
|
Constructed Date
|
1994 |
|
Construction Style Attachment
|
Attached |
|
Half Bath Total
|
1 |
|
Heating Type
|
Forced Air |
|
Stories Total
|
2 |
|
Size Interior
|
1,251 Ft2 |
|
Type
|
Row / Townhouse |
Parking
Land
|
Acreage
|
No |
|
Land Amenities
|
Playground, Public Transit, Schools, Shopping |
|
Size Irregular
|
111.89 |
|
Size Total
|
111.89 M2 |
|
Size Total Text
|
111.89 M2 |
Rooms
| Level |
Type |
Length |
Width |
Dimensions |
|
Basement |
Family Room |
|
|
Measurements not available |
|
Basement |
Laundry Room |
|
|
Measurements not available |
|
Main Level |
Living Room |
|
|
Measurements not available |
|
Main Level |
Dining Room |
|
|
Measurements not available |
|
Main Level |
Kitchen |
|
|
Measurements not available |
|
Upper Level |
Primary Bedroom |
|
|
Measurements not available |
|
Upper Level |
Bedroom 2 |
|
|
Measurements not available |
|
Upper Level |
Bedroom 3 |
|
|
Measurements not available |