5 Bedroom
4 Bathroom
2,367 ft2
Fireplace
Forced Air
$1,239,900
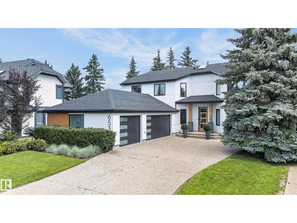
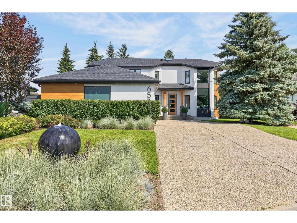
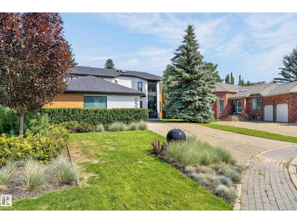
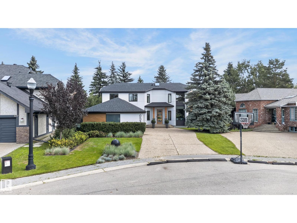
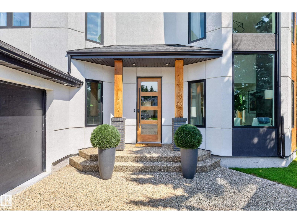
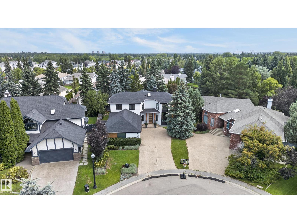
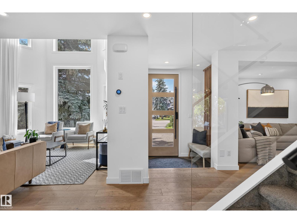
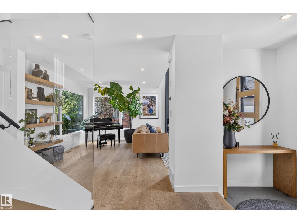
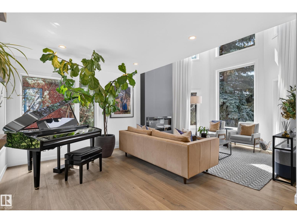
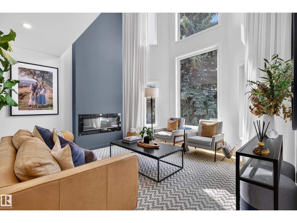
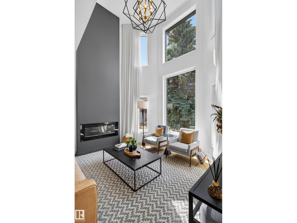
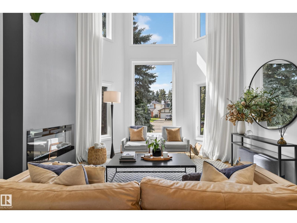
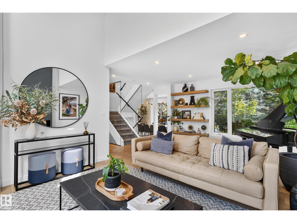
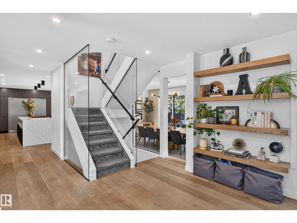
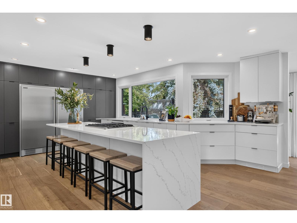
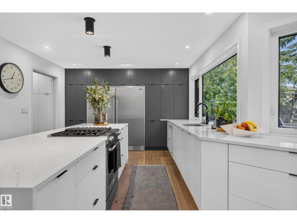
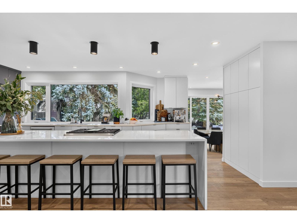
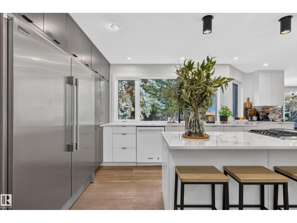
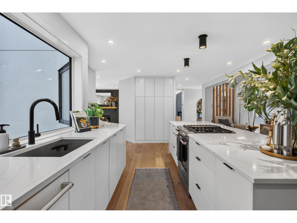
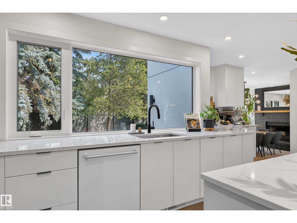
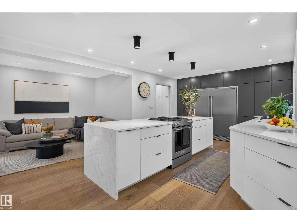
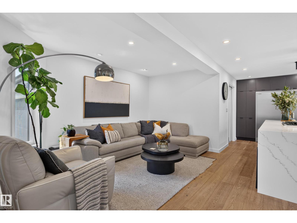
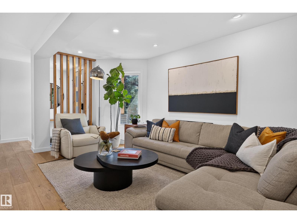
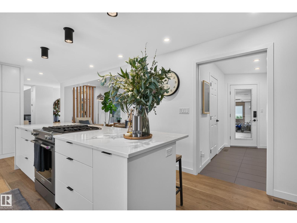
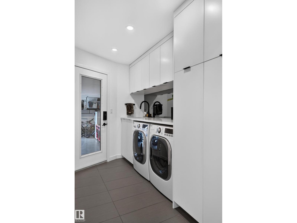
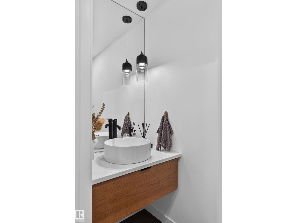
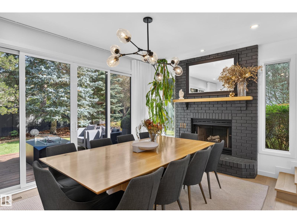
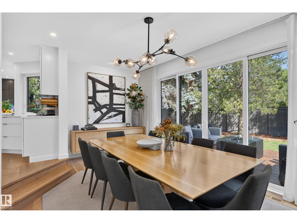
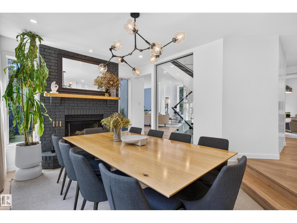
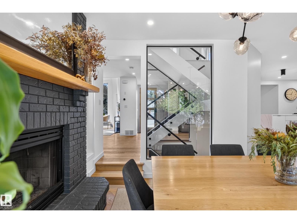
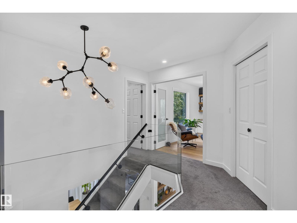
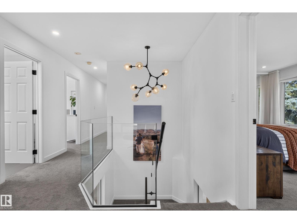
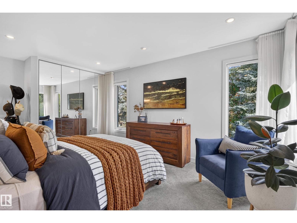
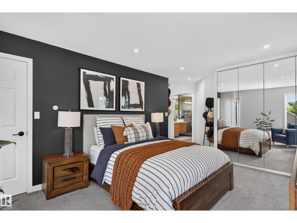
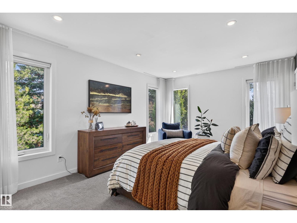
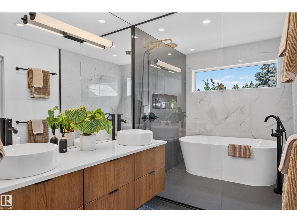
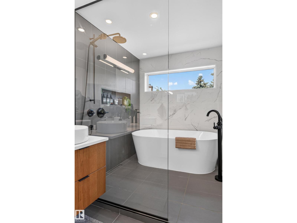
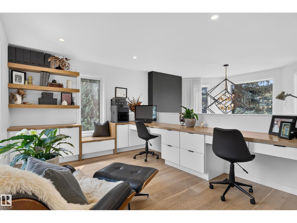
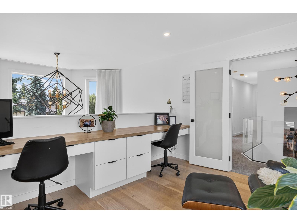
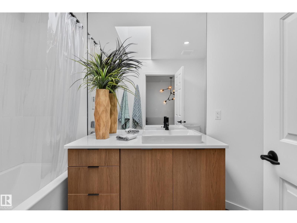
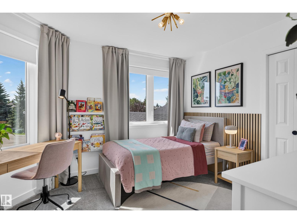
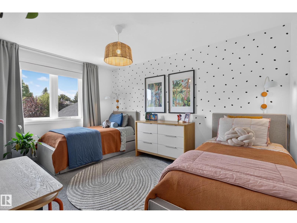
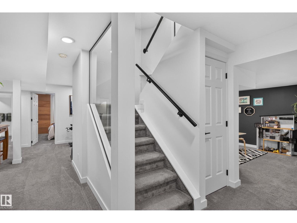
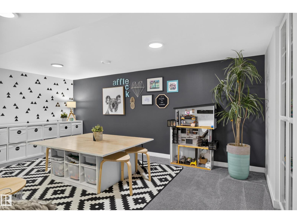
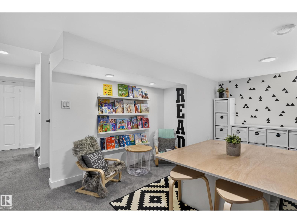
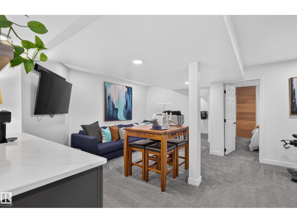
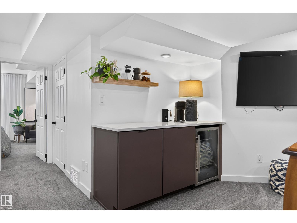
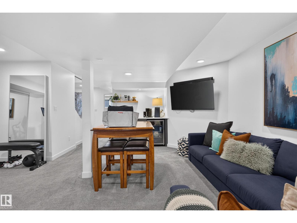
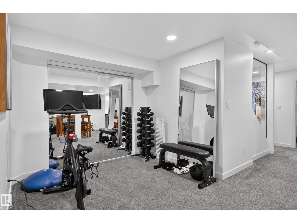
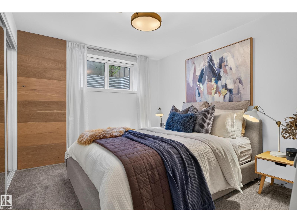
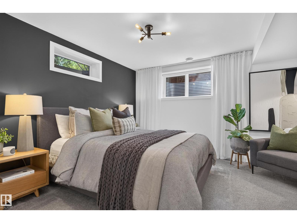
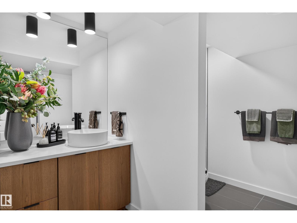
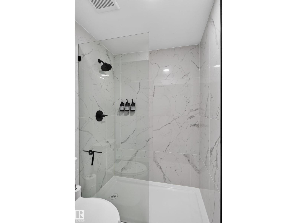
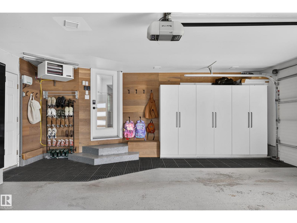
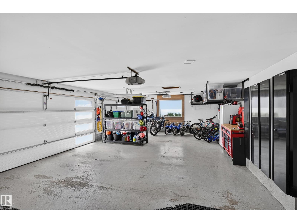
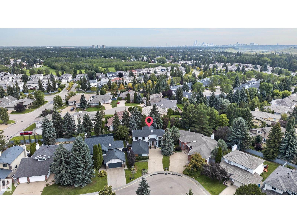
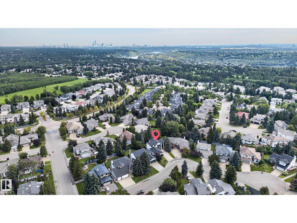
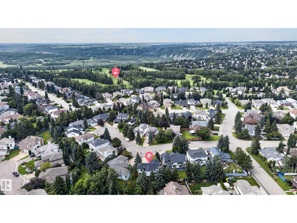
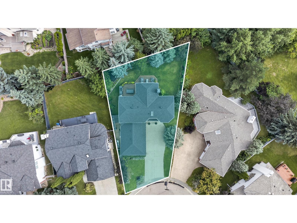
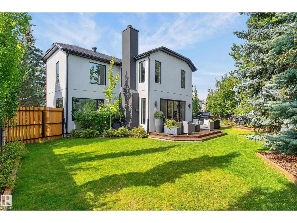
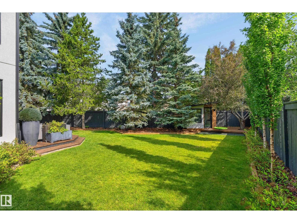
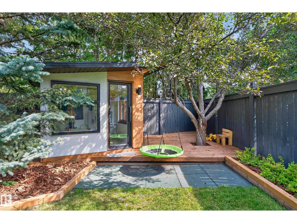
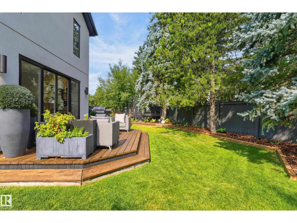
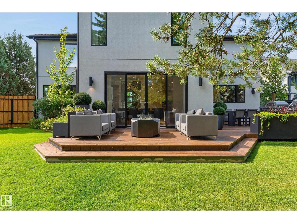
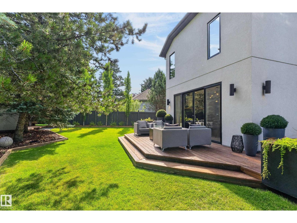
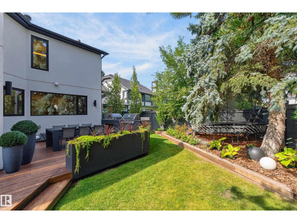
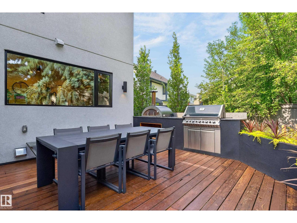
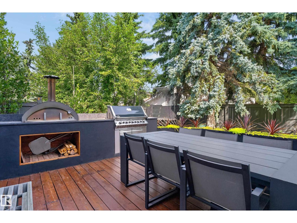
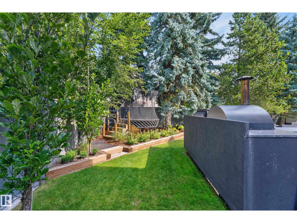
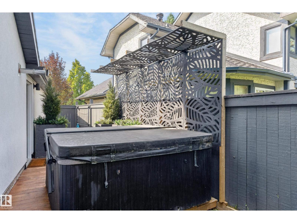
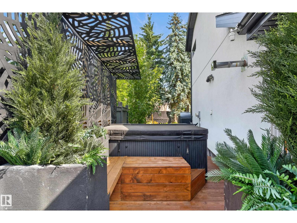
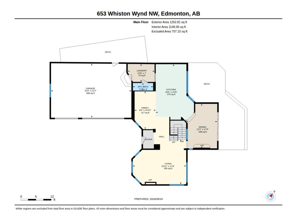
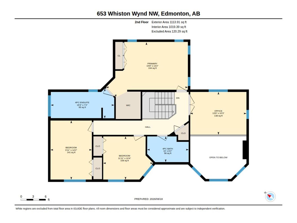
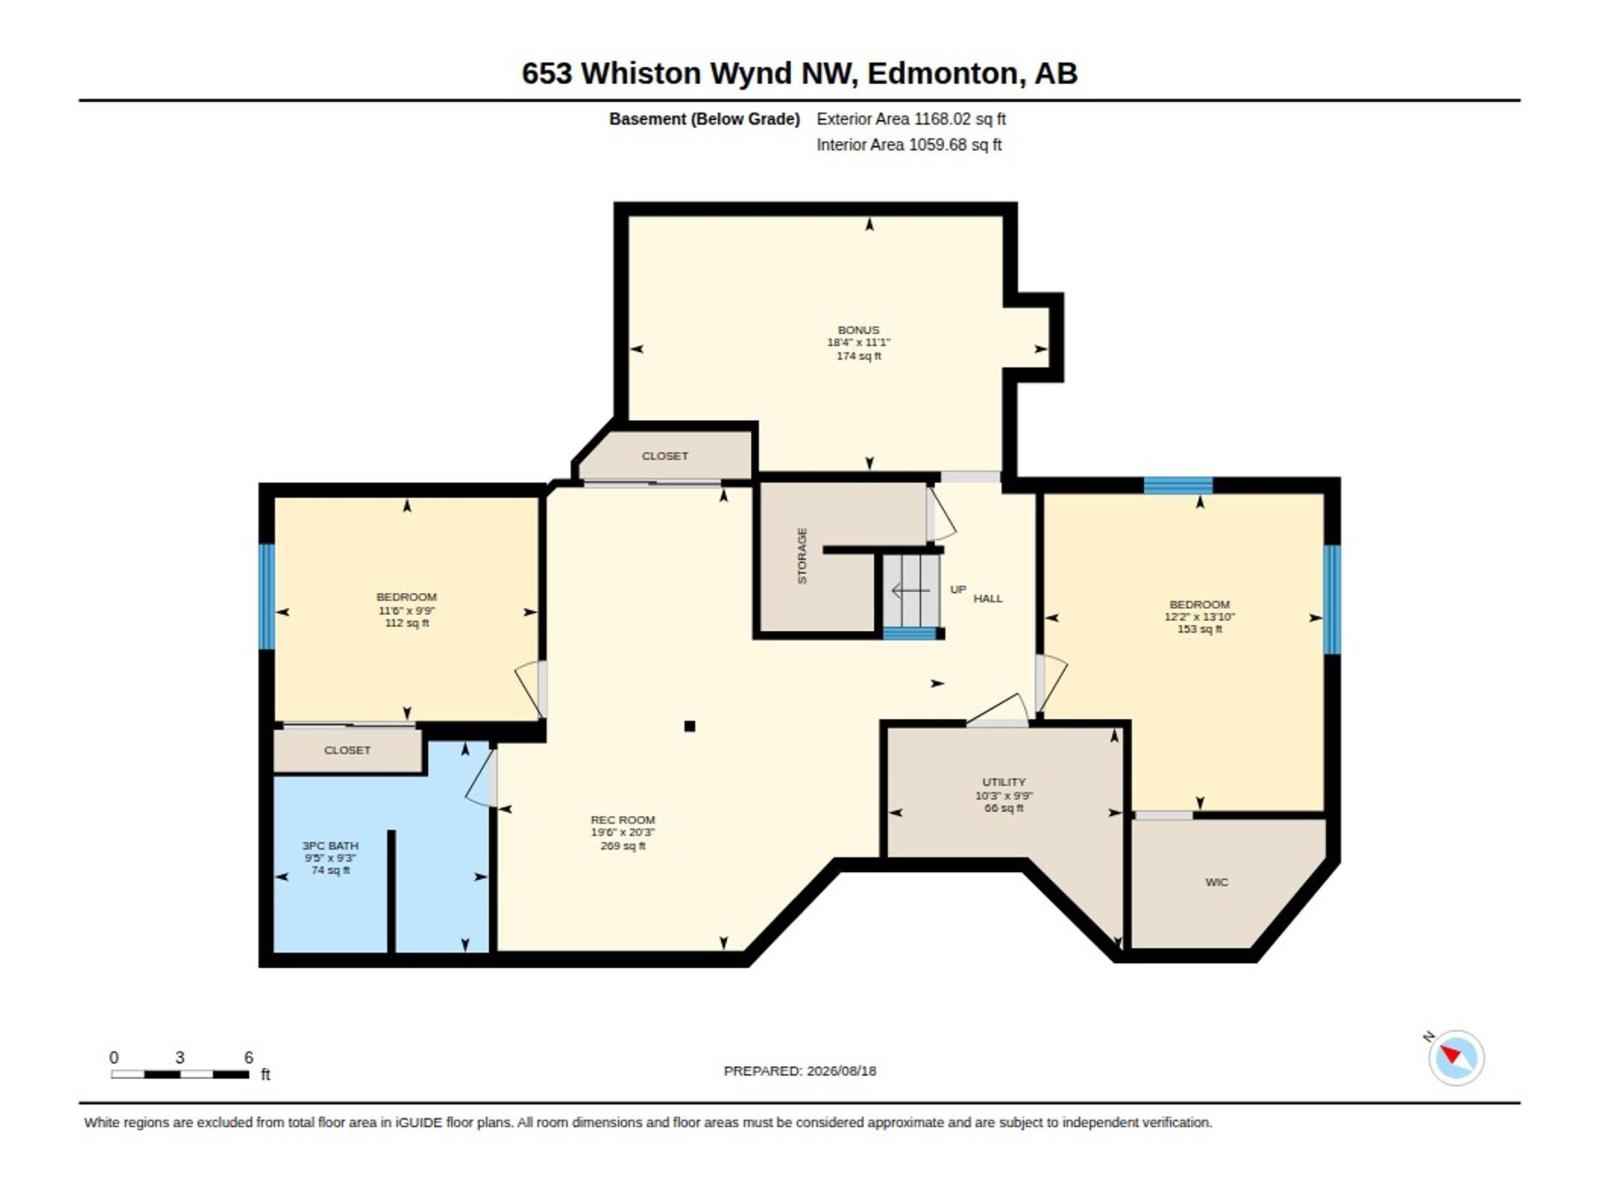
Welcome to Oleskiw—where you can have it all: a FULLY RENOVATED home, on a mature lot, in a sought-after community! Completely re-done from the studs out, this stunning 5-bed, 3.5-bath home offers the feel, quality & peace of mind of newer construction, w/ extensive updates including new electrical, plumbing, windows, exterior, roof, baths, kitchen & more! The main floor is an entertainer’s dream, featuring a gorgeous living rm w/ impressive vaulted ceilings, stunning formal dining w/ cozy F/P & patio access, plus a designer kitchen showcasing views of the beautifully landscaped backyard. Upstairs, you'll find a spacious primary retreat, 2 additional bdrms & dedicated office. The finished basement adds 2 more bdrms & generous rec area—perfect for guests, teens, hobbies or movie nights. Outside, enjoy the incredible backyard, large deck, dedicated BBQ area & attached 3-car garage. All this in peaceful Oleskiw, moments from parks, trails, amenities & golf. A rare opportunity—this one is not to be missed! (id:63125)
Property Details
|
MLS® Number
|
E4505665 |
|
Property Type
|
Single Family |
|
Neigbourhood
|
Oleskiw |
|
Amenities Near By
|
Golf Course, Playground, Public Transit, Schools, Shopping |
|
Features
|
See Remarks, No Back Lane, No Animal Home, No Smoking Home |
|
Structure
|
Deck |
Building
|
Bathroom Total
|
4 |
|
Bedrooms Total
|
5 |
|
Appliances
|
Dishwasher, Dryer, Freezer, Garage Door Opener Remote(s), Garage Door Opener, Refrigerator, Gas Stove(s), Washer, Window Coverings |
|
Basement Development
|
Finished |
|
Basement Type
|
Full (finished) |
|
Ceiling Type
|
Vaulted |
|
Constructed Date
|
1988 |
|
Construction Style Attachment
|
Detached |
|
Fireplace Fuel
|
Wood |
|
Fireplace Present
|
Yes |
|
Fireplace Type
|
Unknown |
|
Half Bath Total
|
1 |
|
Heating Type
|
Forced Air |
|
Stories Total
|
2 |
|
Size Interior
|
2,367 Ft2 |
|
Type
|
House |
Parking
Land
|
Acreage
|
No |
|
Fence Type
|
Fence |
|
Land Amenities
|
Golf Course, Playground, Public Transit, Schools, Shopping |
|
Size Irregular
|
727.6 |
|
Size Total
|
727.6 M2 |
|
Size Total Text
|
727.6 M2 |
Rooms
| Level |
Type |
Length |
Width |
Dimensions |
|
Basement |
Bedroom 4 |
|
2.9 m |
Measurements not available x 2.9 m |
|
Basement |
Bedroom 5 |
|
4.2 m |
Measurements not available x 4.2 m |
|
Main Level |
Living Room |
|
6.3 m |
Measurements not available x 6.3 m |
|
Main Level |
Dining Room |
|
3.7 m |
Measurements not available x 3.7 m |
|
Main Level |
Kitchen |
|
4.7 m |
Measurements not available x 4.7 m |
|
Main Level |
Family Room |
|
2.5 m |
Measurements not available x 2.5 m |
|
Upper Level |
Primary Bedroom |
|
4 m |
Measurements not available x 4 m |
|
Upper Level |
Bedroom 2 |
|
4.3 m |
Measurements not available x 4.3 m |
|
Upper Level |
Bedroom 3 |
|
3.1 m |
Measurements not available x 3.1 m |