3 Bedroom
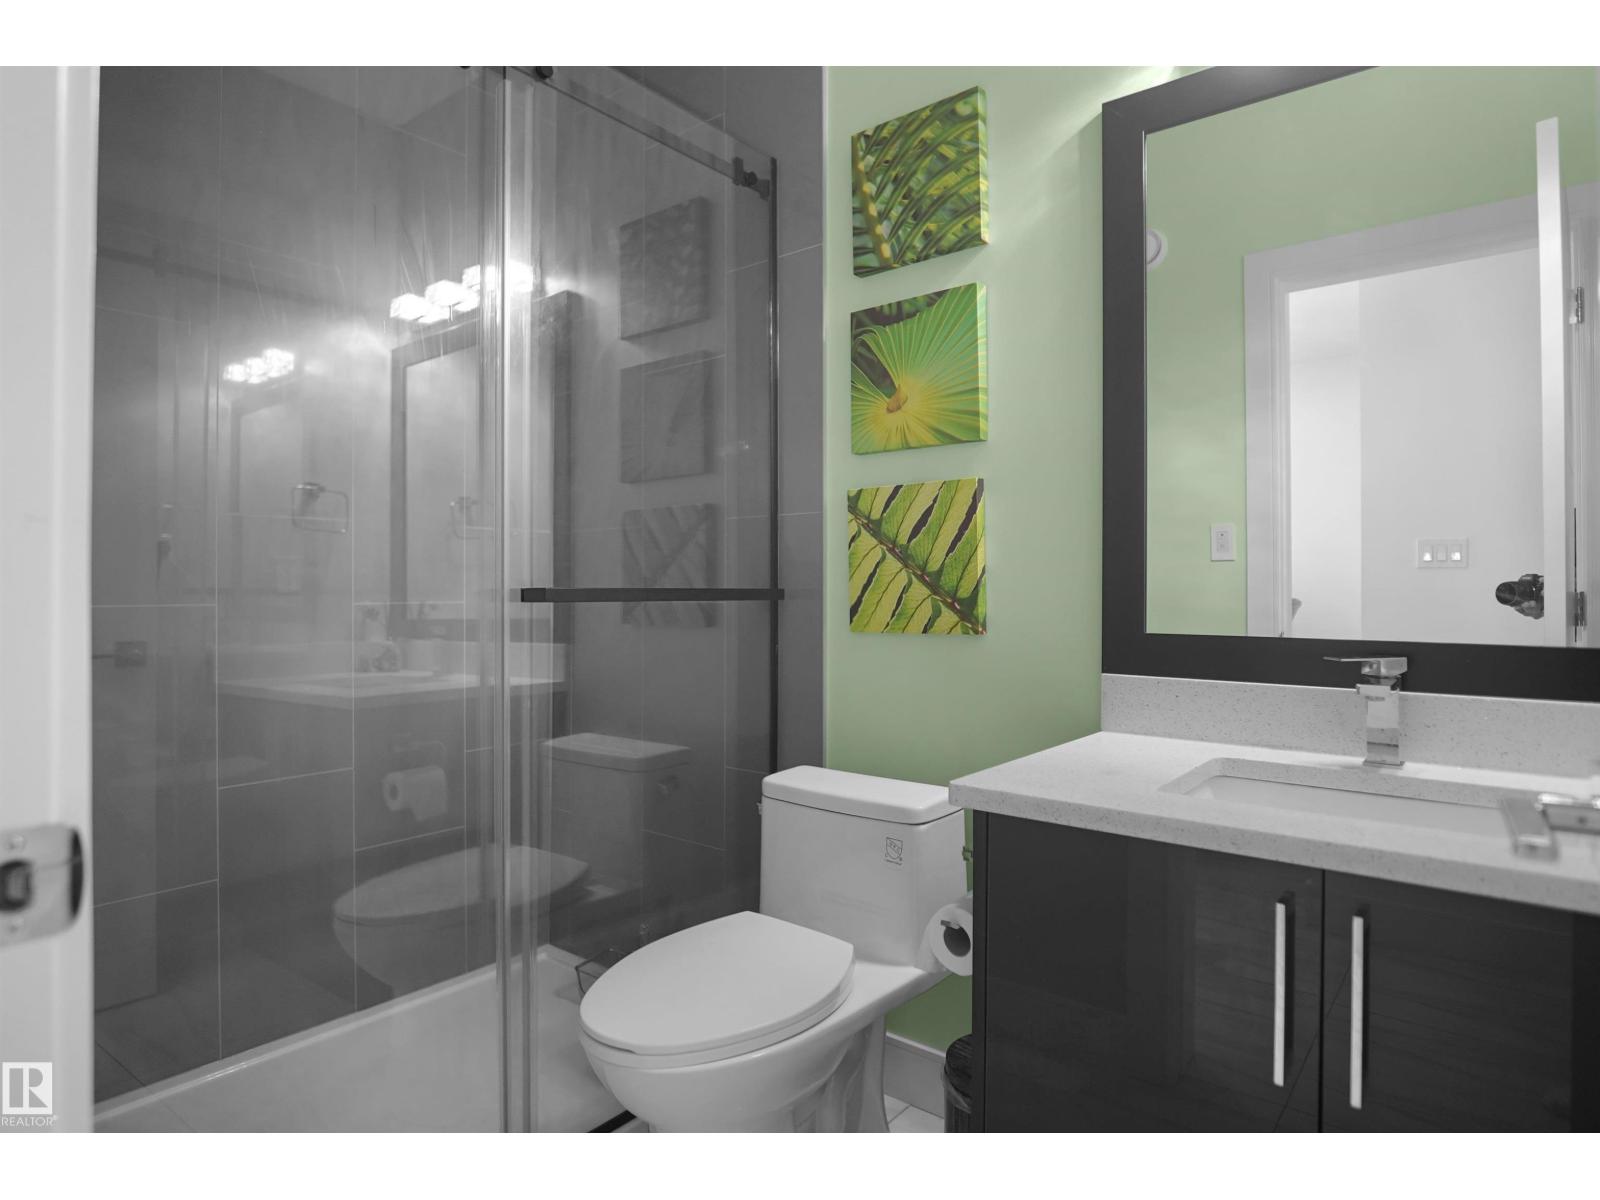
3 Bathroom
1,819 ft2
Fireplace
Central Air Conditioning
Forced Air
$519,980
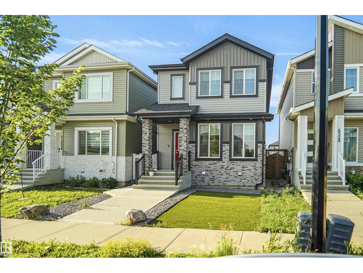
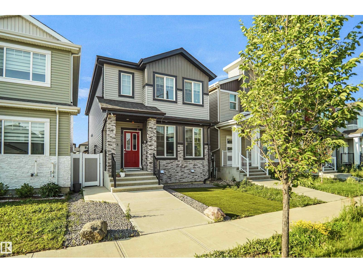
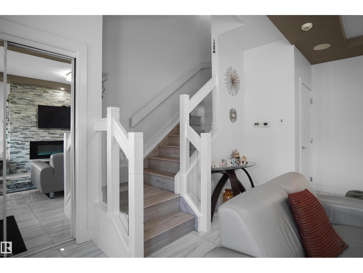
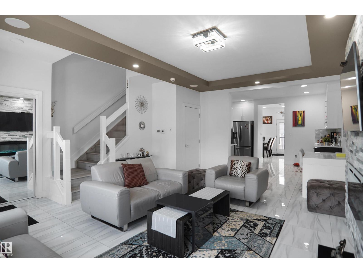
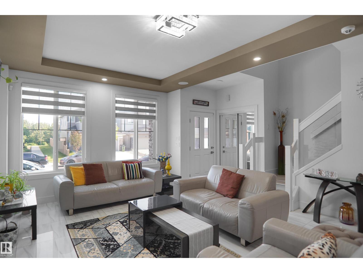
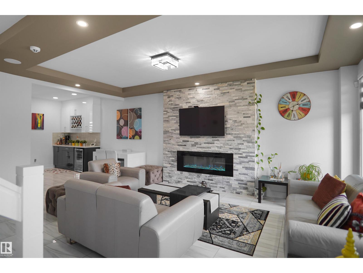
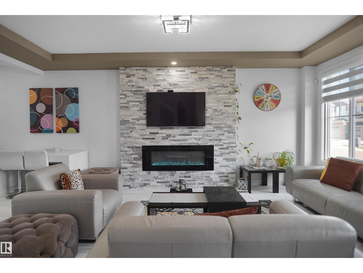
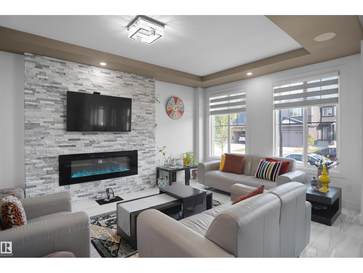
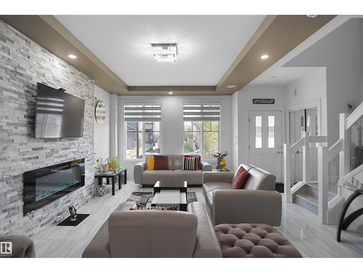
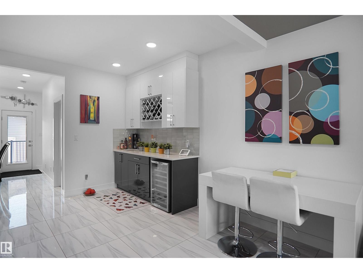
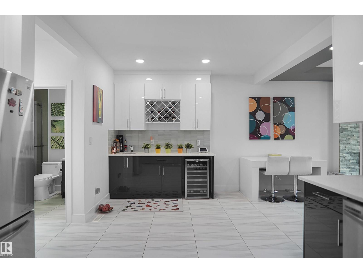
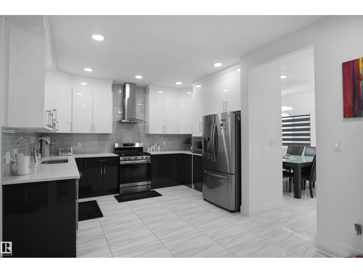
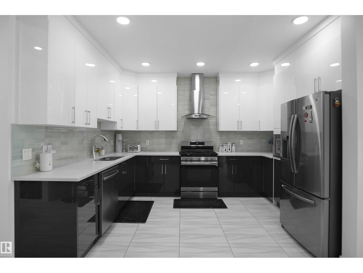
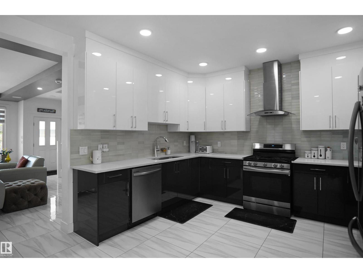
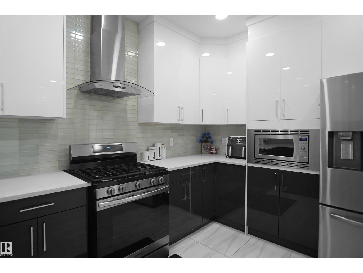
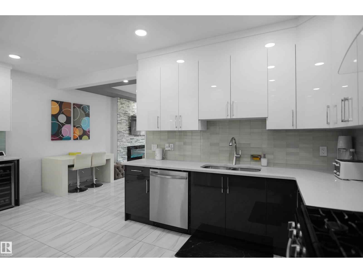
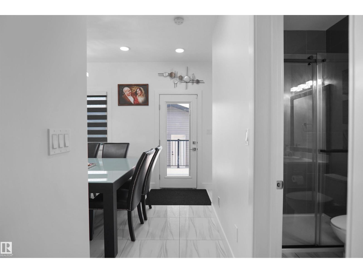
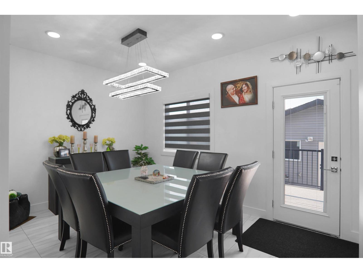
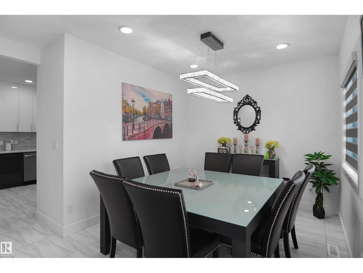
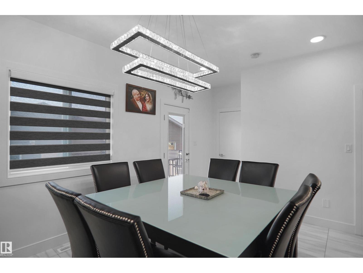
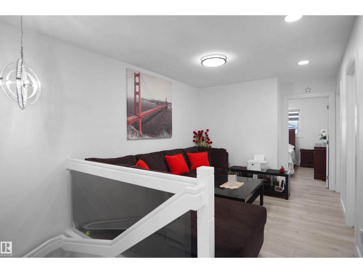
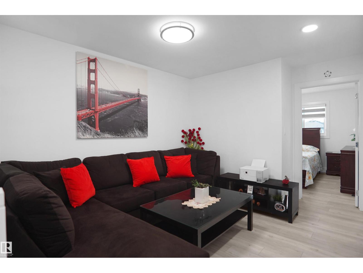
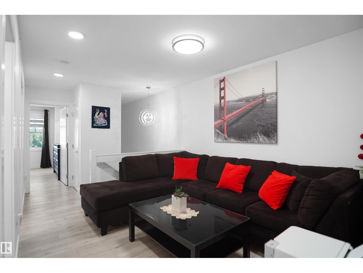
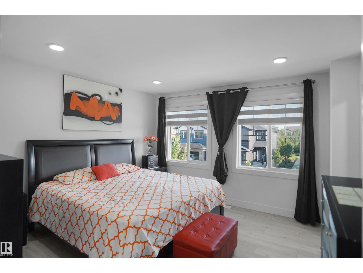
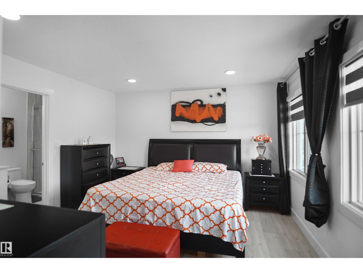
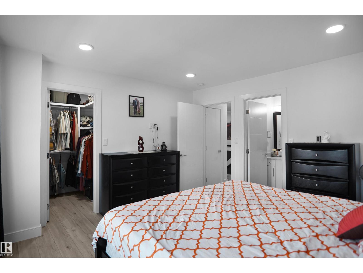
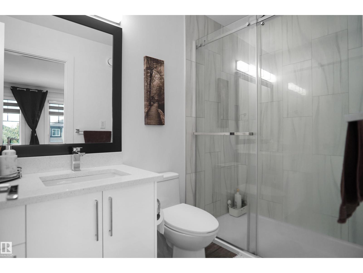
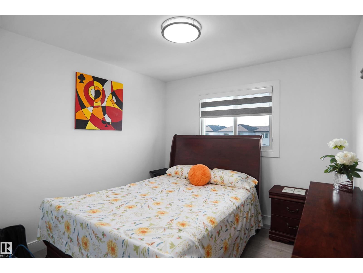
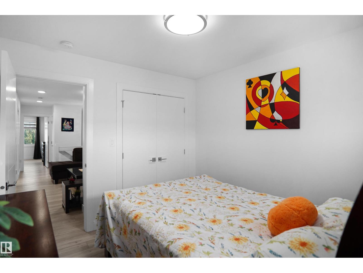
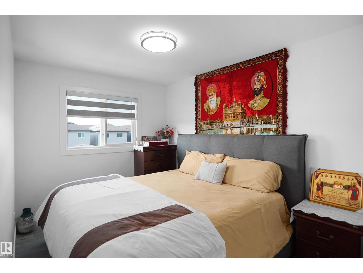
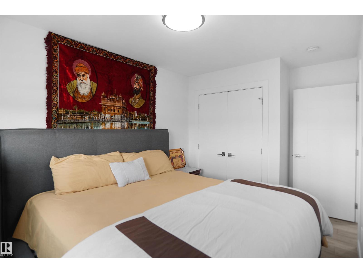
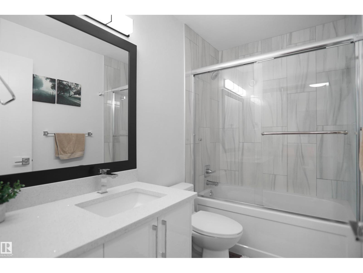
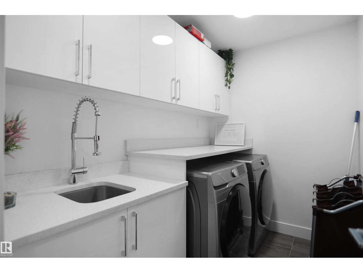
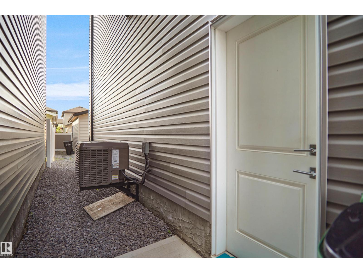
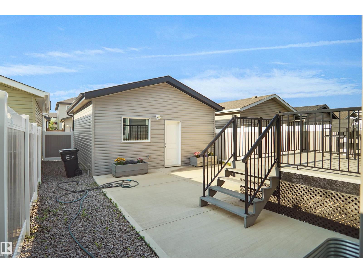
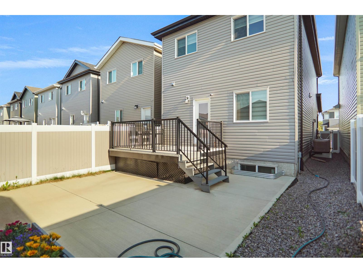
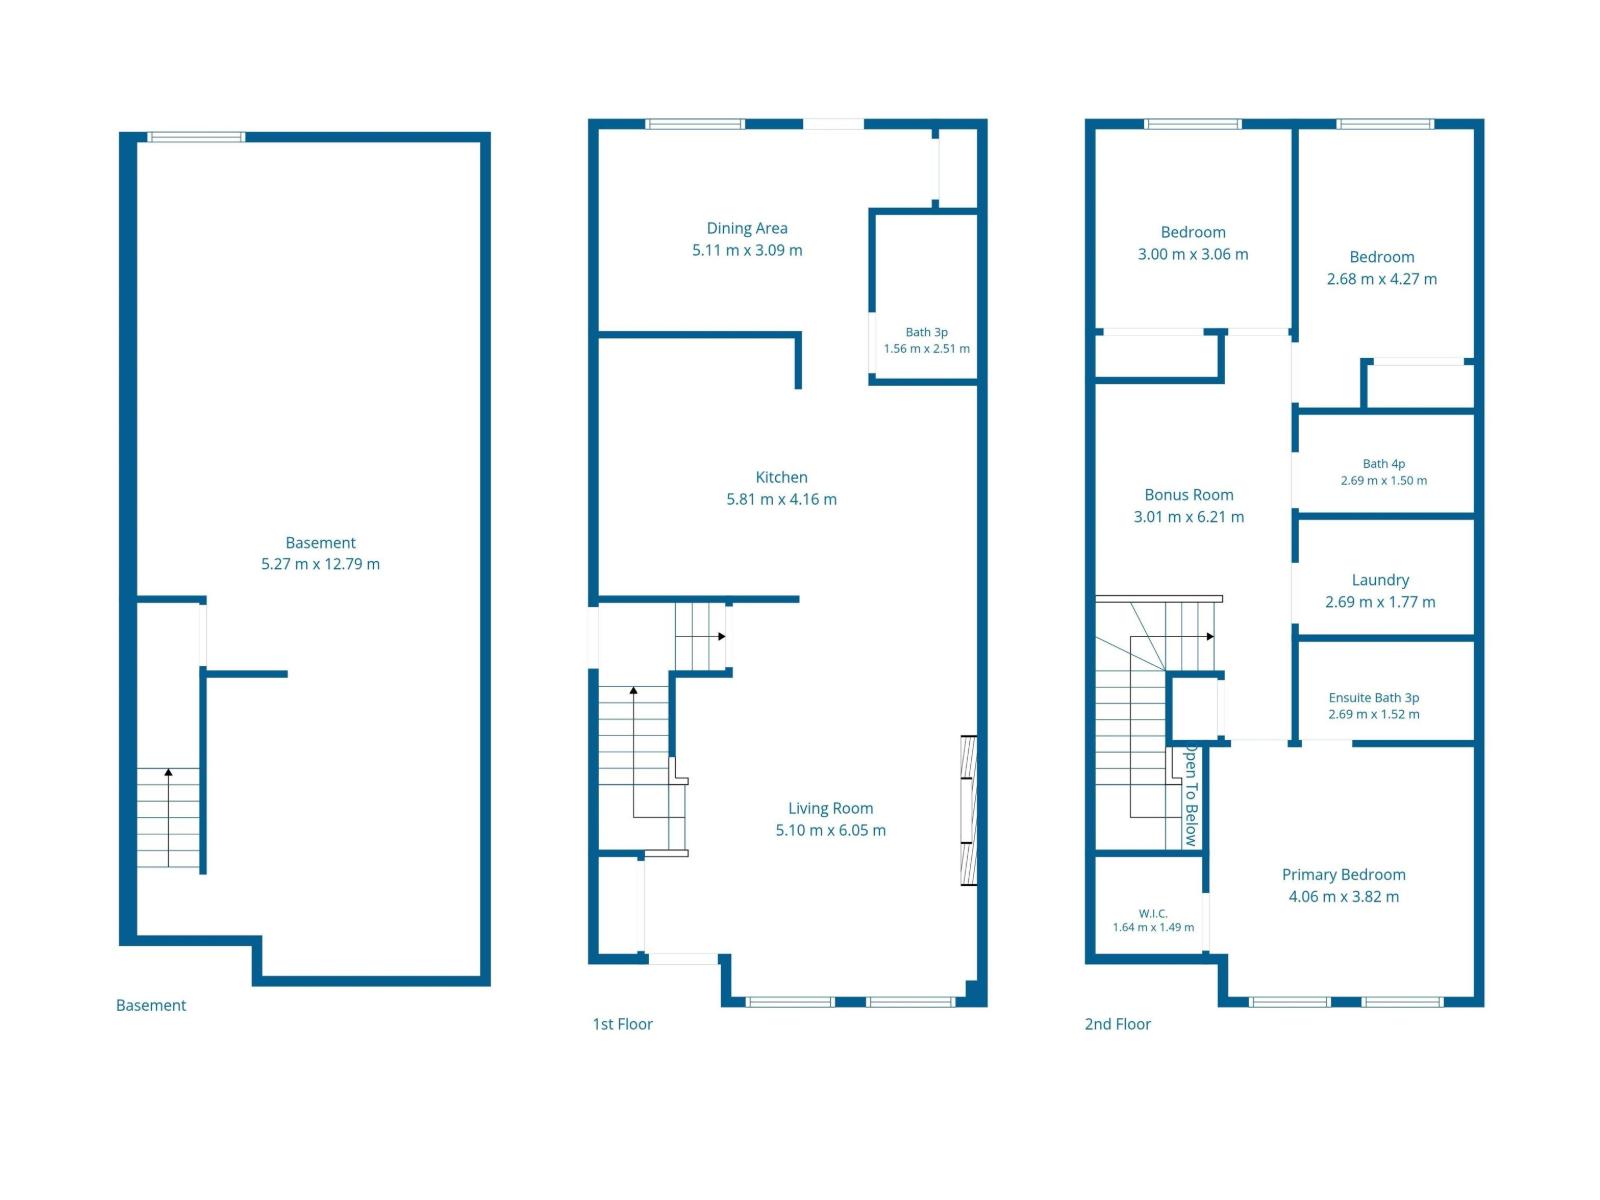
Like new and sure to impress! Welcome to this beautiful custom-built 2-storey home in the sought-after community of McConachie, conveniently located close to schools, parks, shopping, and all amenities. Designed with both style and functionality in mind, this home features a spacious open concept floor plan and a chef inspired kitchen with ample cabinetry, generous counter space, and an oversized layout that's perfect for entertaining. Upstairs, you'll find three spacious bedrooms, a large bonus room, and the convenience of an upper-floor laundry room. Outside, enjoy the low-maintenance landscaping, a full-sized deck for summer gatherings, central air conditioning, and a double detached garage. This move-in-ready home offers the perfect combination of comfort, quality, and modern living an excellent opportunity for families looking for a home that truly has it all. This home also has a side separate entrance perfect for future development. (id:63125)
Property Details
|
MLS® Number
|
E4500783 |
|
Property Type
|
Single Family |
|
Neigbourhood
|
McConachie Area |
|
Amenities Near By
|
Playground, Public Transit, Schools, Shopping |
|
Community Features
|
Public Swimming Pool |
|
Features
|
See Remarks, Park/reserve |
|
Parking Space Total
|
4 |
Building
|
Bathroom Total
|
3 |
|
Bedrooms Total
|
3 |
|
Appliances
|
Dishwasher, Dryer, Garage Door Opener Remote(s), Garage Door Opener, Microwave, Gas Stove(s), Washer, Window Coverings, Wine Fridge, See Remarks |
|
Basement Development
|
Unfinished |
|
Basement Type
|
Full (unfinished) |
|
Constructed Date
|
2021 |
|
Construction Style Attachment
|
Detached |
|
Cooling Type
|
Central Air Conditioning |
|
Fireplace Fuel
|
Electric |
|
Fireplace Present
|
Yes |
|
Fireplace Type
|
Unknown |
|
Heating Type
|
Forced Air |
|
Stories Total
|
2 |
|
Size Interior
|
1,819 Ft2 |
|
Type
|
House |
Parking
Land
|
Acreage
|
No |
|
Fence Type
|
Fence |
|
Land Amenities
|
Playground, Public Transit, Schools, Shopping |
|
Size Irregular
|
262.52 |
|
Size Total
|
262.52 M2 |
|
Size Total Text
|
262.52 M2 |
Rooms
| Level |
Type |
Length |
Width |
Dimensions |
|
Main Level |
Living Room |
|
|
Measurements not available |
|
Main Level |
Dining Room |
|
|
Measurements not available |
|
Main Level |
Kitchen |
|
|
Measurements not available |
|
Upper Level |
Primary Bedroom |
|
|
Measurements not available |
|
Upper Level |
Bedroom 2 |
|
|
Measurements not available |
|
Upper Level |
Bedroom 3 |
|
|
Measurements not available |
|
Upper Level |
Bonus Room |
|
|
Measurements not available |
|
Upper Level |
Laundry Room |
|
|
Measurements not available |