Maintenance, Exterior Maintenance, Insurance, Landscaping, Other, See Remarks, Water
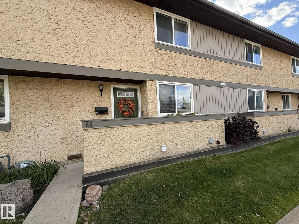
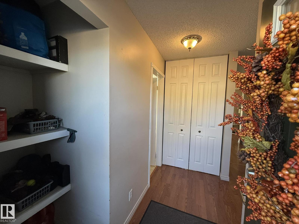
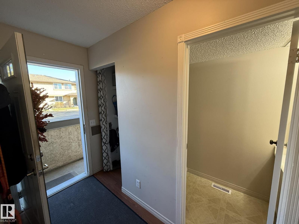
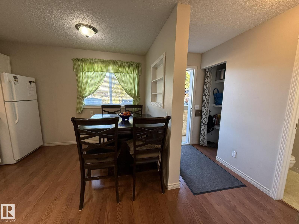
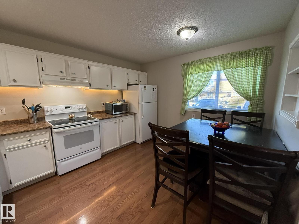
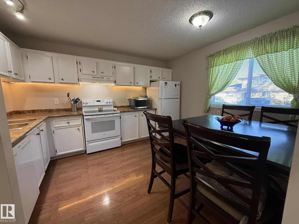
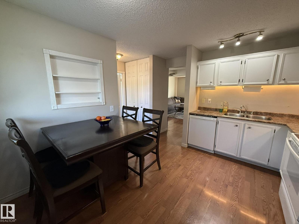
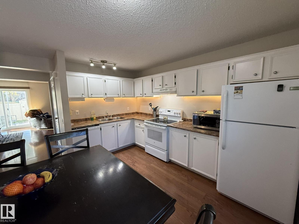
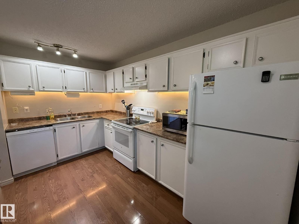
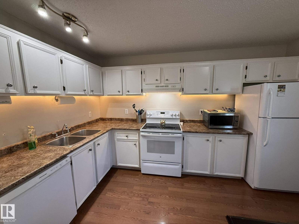
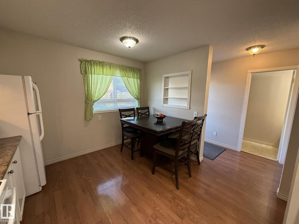
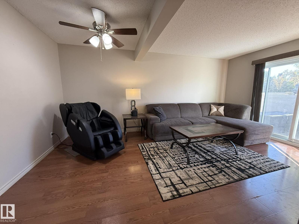
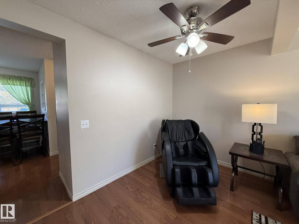
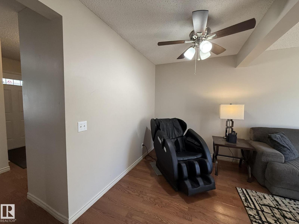
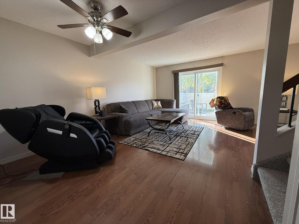
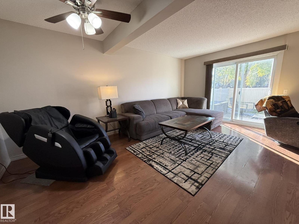
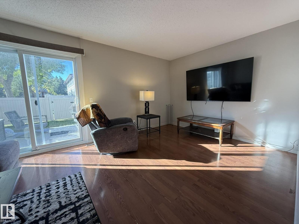
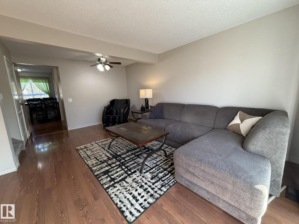
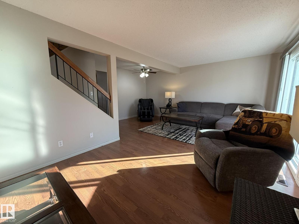
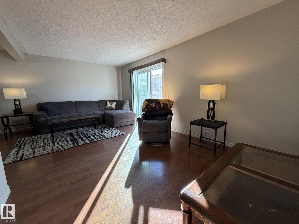
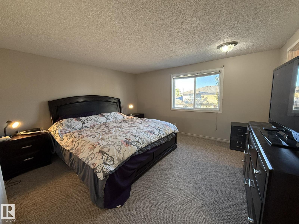
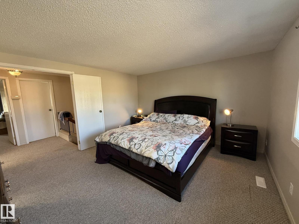
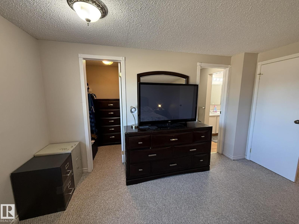
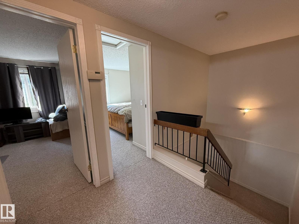
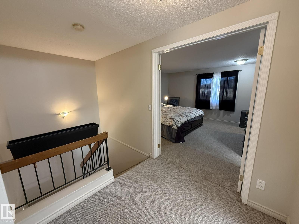
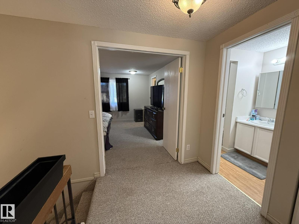
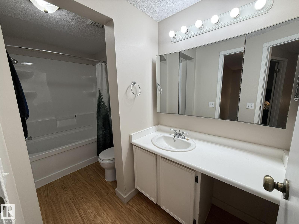
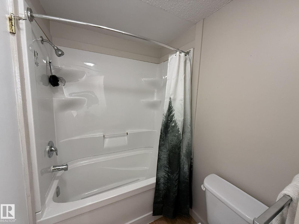
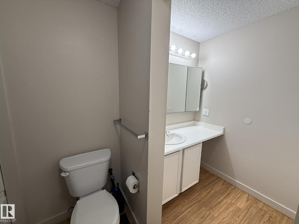
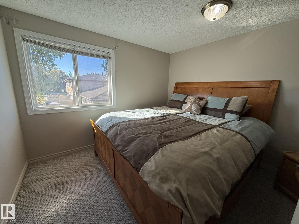
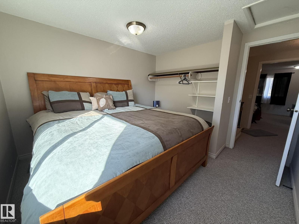
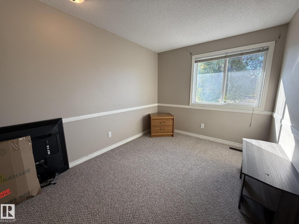
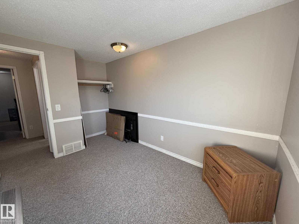
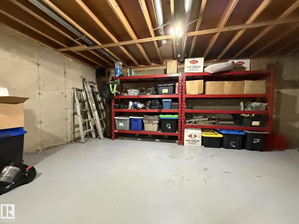
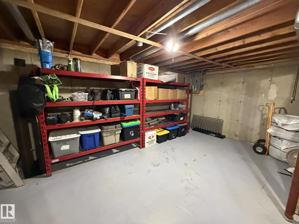
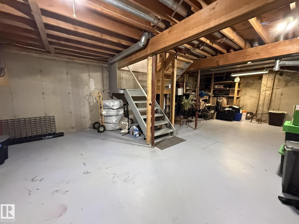
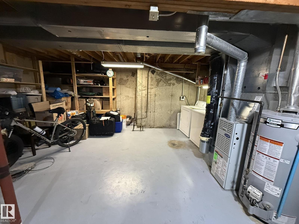
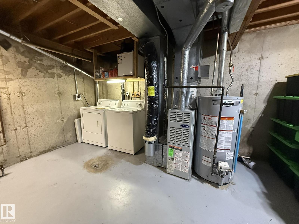
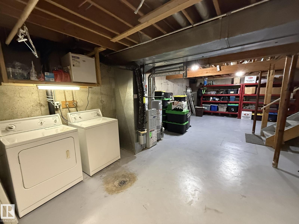
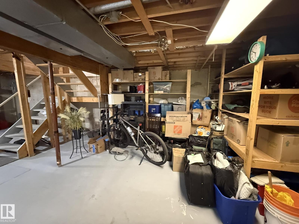
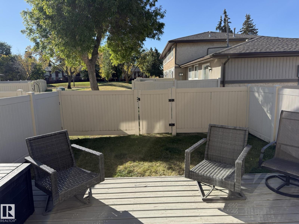
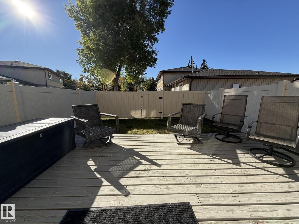
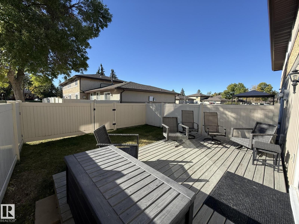
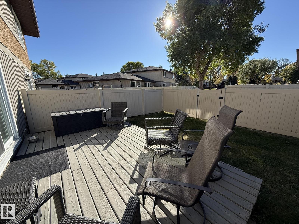
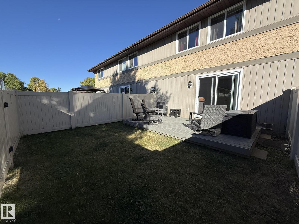
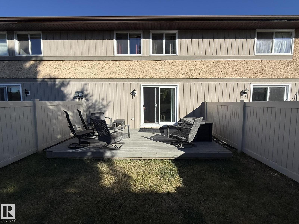
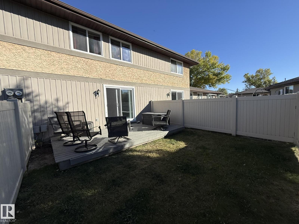
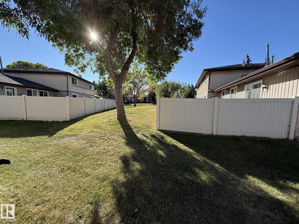
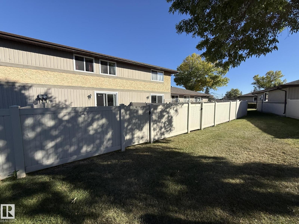
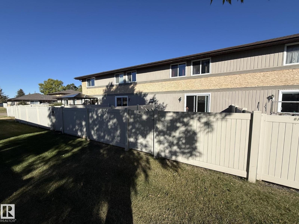
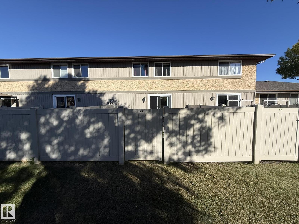
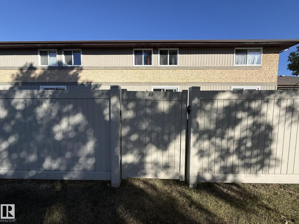
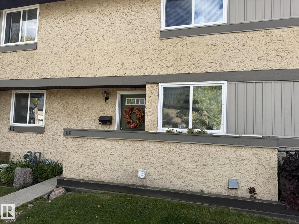
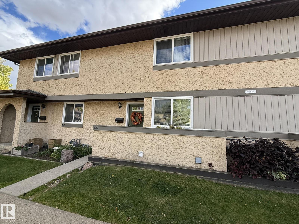
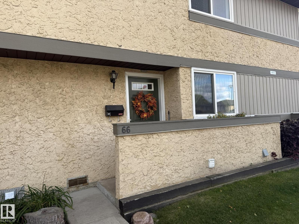
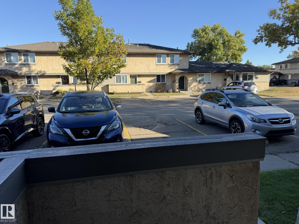
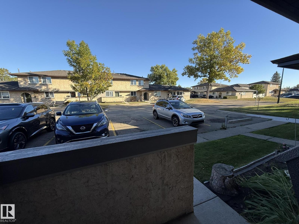
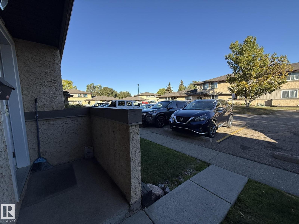
$390 MonthlyATTENTION 1st TIME BUYERS or ADD TO YOUR INVESTMENT PORTFOLIO... 3Bdrms, 2Bath 1282Sq.Ft. PET FRIENDLY TOWNHOUSE w/a SOUTH BACKING VINYL FENCED Backyard w/a wooden deck backing a Walk Path. Upon entry you are greeted with LAMINATE FLOORING THROUGHOUT w/a nice sized Kitchen with 4-White Appliances & a Dinette area & 2pc Bath off the front door. The Separate Dining Room area has seating for 6-Guests located next to the large Living Room w/a NEWER PATIO DOOR onto your private backyard. The Upper Floor has 3 Good Sized Bdrms w/a Cheater Door to the Full 4pc Bath Of The PRIMARY Bdrm. The Unspoiled Basement has a large Rec Room area, washer/dryer next to the furnace & newer HWT! + A large storage area. Great SELF-RUN Family Complex with your #66 Parking Stall right out front with the potential of a 2nd RENTAL STALL?! Quick access to both walking & bike paths to the North Saskatchewan River, K-12 Schools, Pickleball, Hockey & all that FORT SASKATCHEWAN offers! Low $390.00 Condo Fees includes WATER SERVICE! (id:63125)
| MLS® Number | E4511288 |
| Property Type | Single Family |
| Neigbourhood | Pineview Fort Sask. |
| Amenities Near By | Park, Golf Course, Playground, Public Transit, Schools, Shopping |
| Community Features | Public Swimming Pool |
| Features | Cul-de-sac, Private Setting, Treed, Flat Site, Park/reserve, Exterior Walls- 2x6", No Smoking Home |
| Parking Space Total | 1 |
| Structure | Deck |
| Bathroom Total | 2 |
| Bedrooms Total | 3 |
| Amenities | Vinyl Windows |
| Appliances | Dishwasher, Dryer, Fan, Hood Fan, Refrigerator, Stove, Washer, Window Coverings |
| Basement Development | Unfinished |
| Basement Type | Full (unfinished) |
| Constructed Date | 1978 |
| Construction Style Attachment | Attached |
| Fire Protection | Smoke Detectors |
| Half Bath Total | 1 |
| Heating Type | Forced Air |
| Stories Total | 2 |
| Size Interior | 1,283 Ft2 |
| Type | Row / Townhouse |
| Stall | |
| See Remarks |
| Acreage | No |
| Fence Type | Fence |
| Land Amenities | Park, Golf Course, Playground, Public Transit, Schools, Shopping |
| Size Irregular | 169.92 |
| Size Total | 169.92 M2 |
| Size Total Text | 169.92 M2 |
| Level | Type | Length | Width | Dimensions |
|---|---|---|---|---|
| Basement | Recreation Room | 5.9 m | 3.26 m | 5.9 m x 3.26 m |
| Basement | Laundry Room | 2.57 m | 1.92 m | 2.57 m x 1.92 m |
| Basement | Storage | 3.91 m | 3.37 m | 3.91 m x 3.37 m |
| Basement | Utility Room | 2.13 m | 1.5 m | 2.13 m x 1.5 m |
| Main Level | Living Room | 5.85 m | 3.32 m | 5.85 m x 3.32 m |
| Main Level | Dining Room | 2.54 m | 2.02 m | 2.54 m x 2.02 m |
| Main Level | Kitchen | 3.88 m | 2.24 m | 3.88 m x 2.24 m |
| Main Level | Breakfast | 2.33 m | 1.89 m | 2.33 m x 1.89 m |
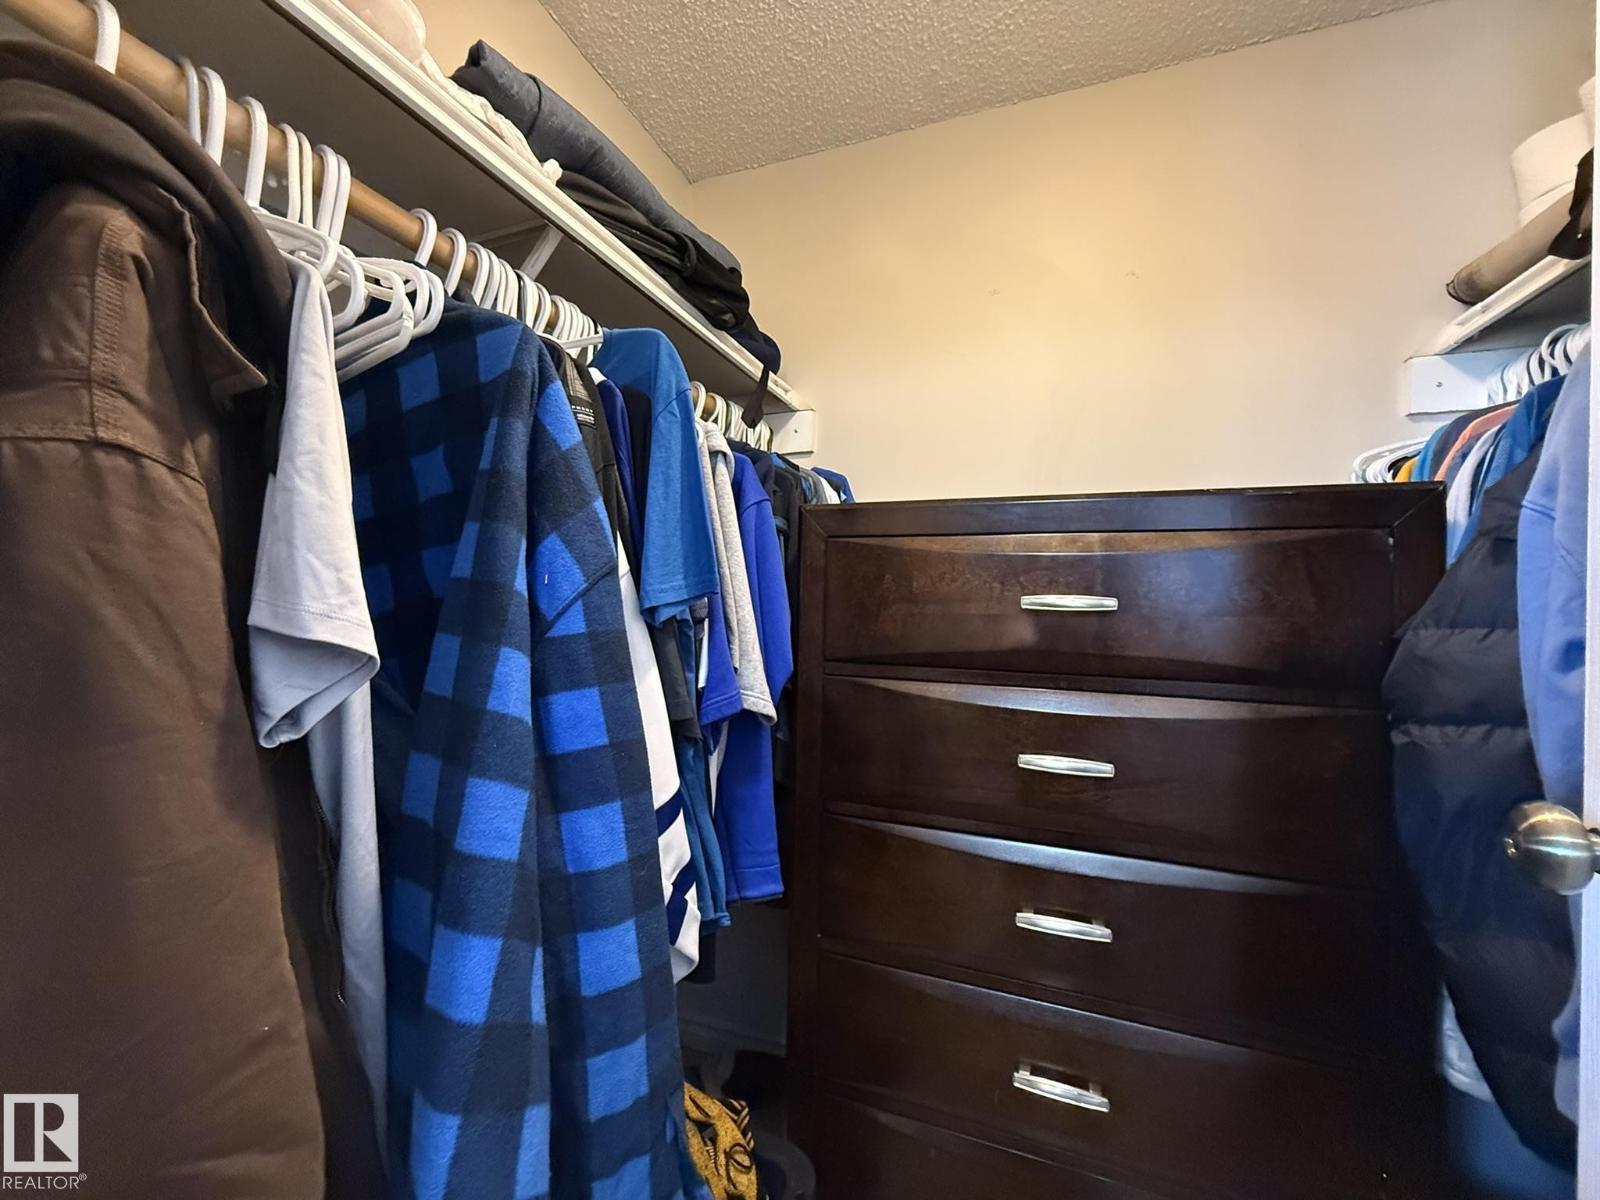
| Upper Level | Primary Bedroom | 4.22 m | 3.95 m | 4.22 m x 3.95 m |
| Upper Level | Bedroom 2 | 3.2 m | 2.54 m | 3.2 m x 2.54 m |
| Upper Level | Bedroom 3 | 3.19 m | 2.6 m | 3.19 m x 2.6 m |
Contact us for more information

The trademarks REALTOR®, REALTORS®, and the REALTOR® logo are controlled by The Canadian Real Estate Association (CREA) and identify real estate professionals who are members of CREA. The trademarks MLS®, Multiple Listing Service® and the associated logos are owned by The Canadian Real Estate Association (CREA) and identify the quality of services provided by real estate professionals who are members of CREA. The trademark DDF® is owned by The Canadian Real Estate Association (CREA) and identifies CREA's Data Distribution Facility (DDF®)