3 Bedroom
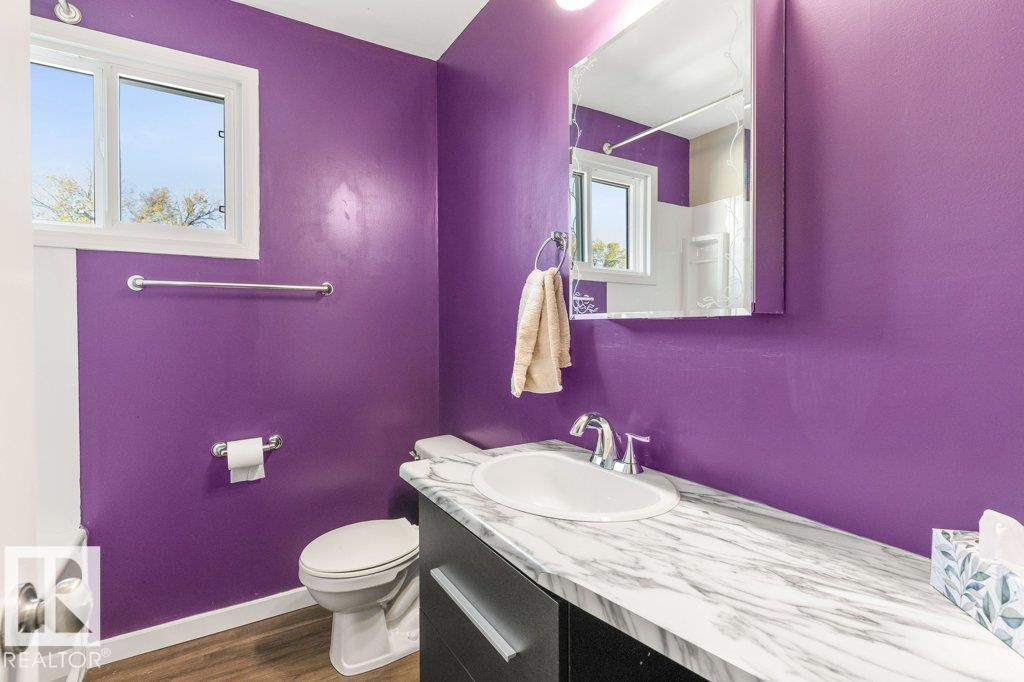
2 Bathroom
1,075 ft2
Forced Air
$275,000
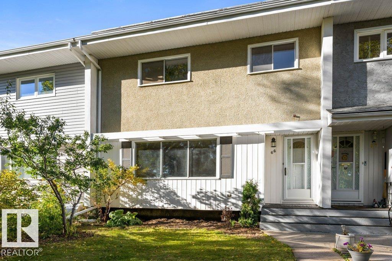
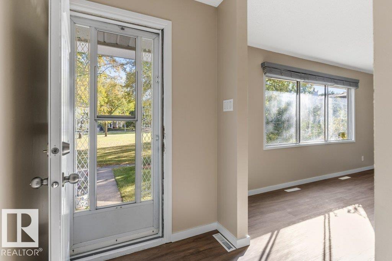
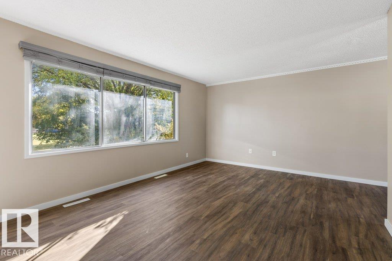
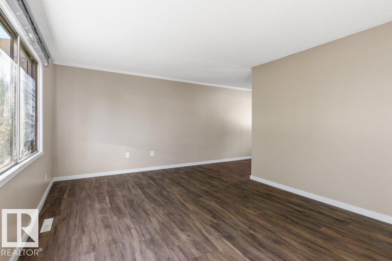
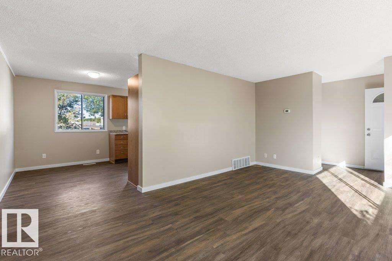
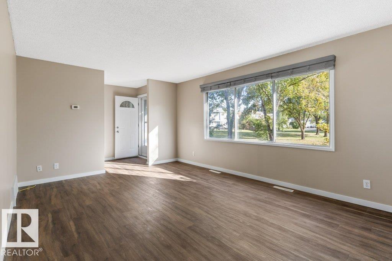
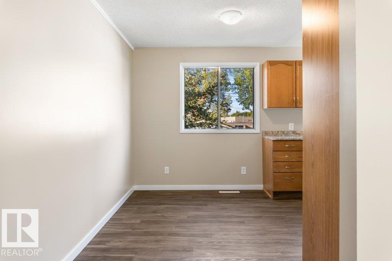
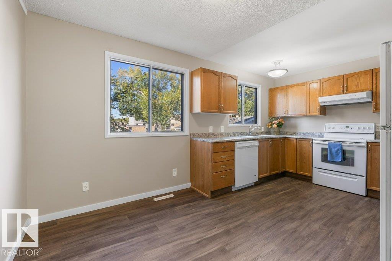
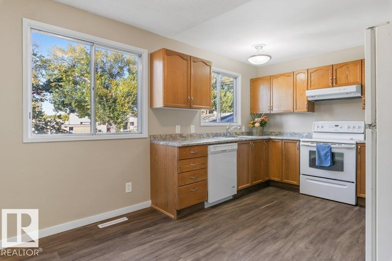
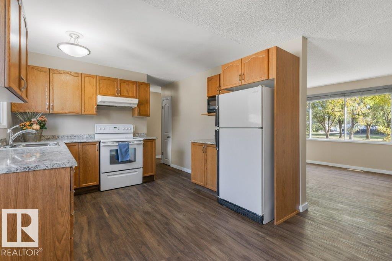
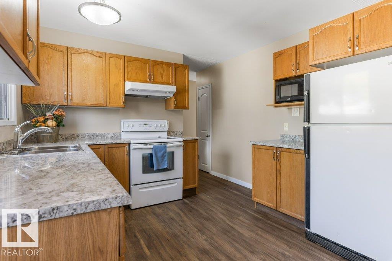
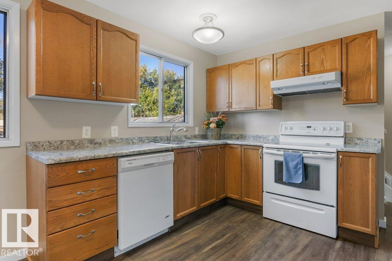
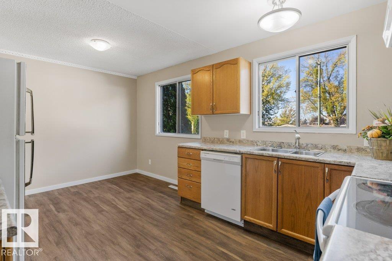
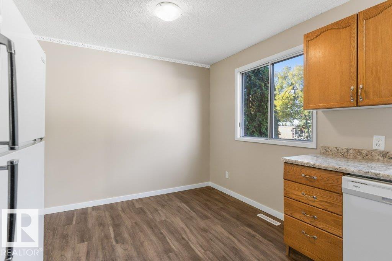
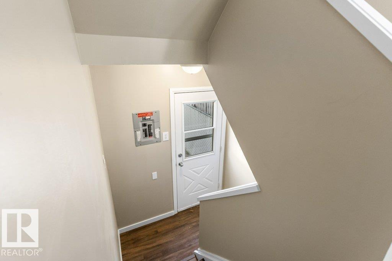
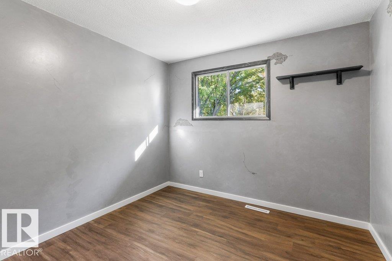
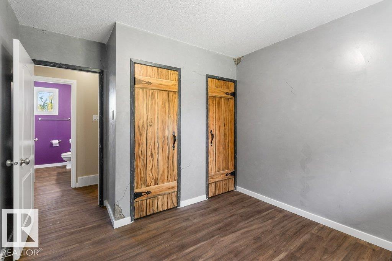
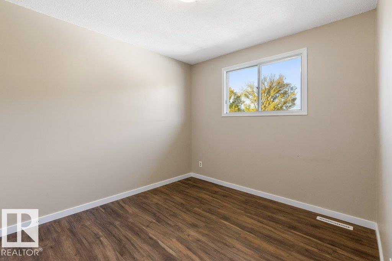
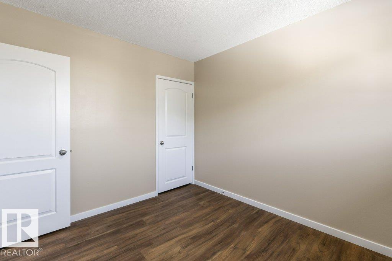
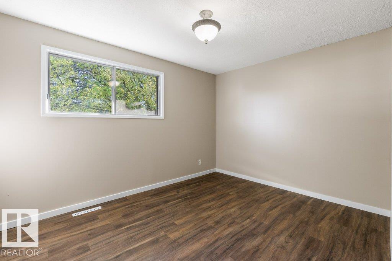
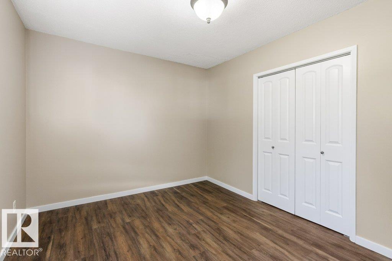
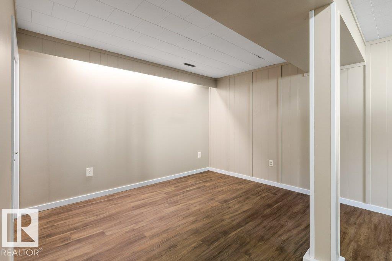
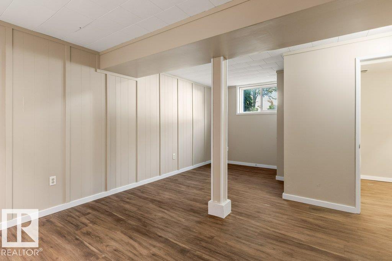
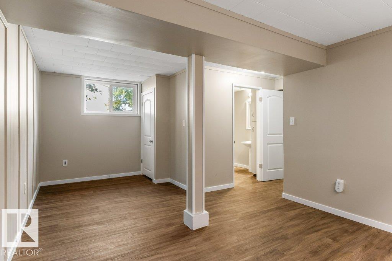
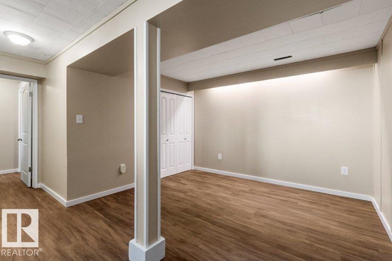
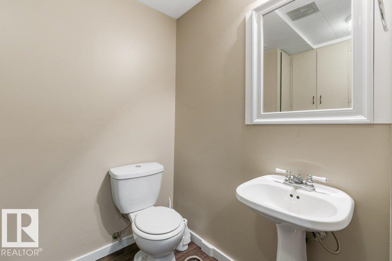
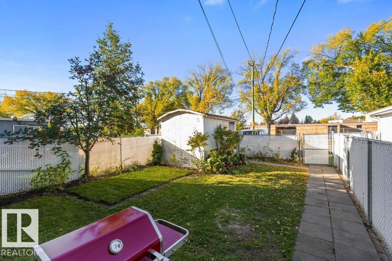
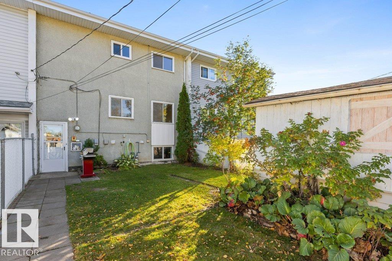
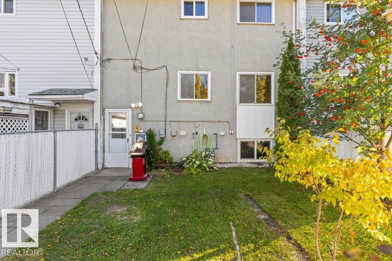
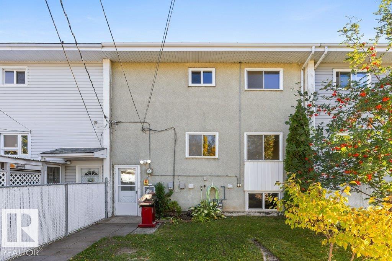
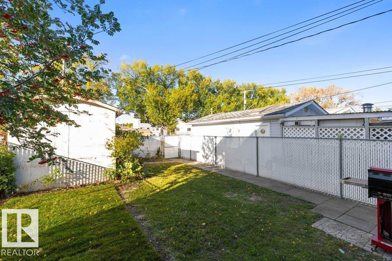
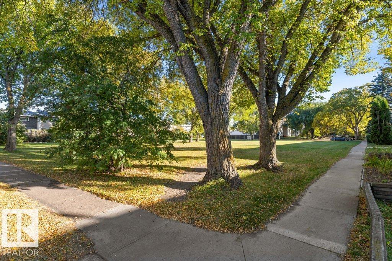
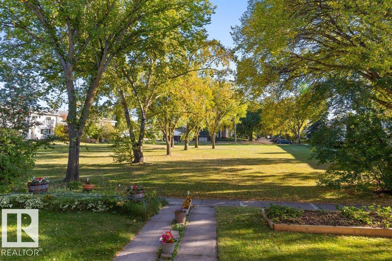
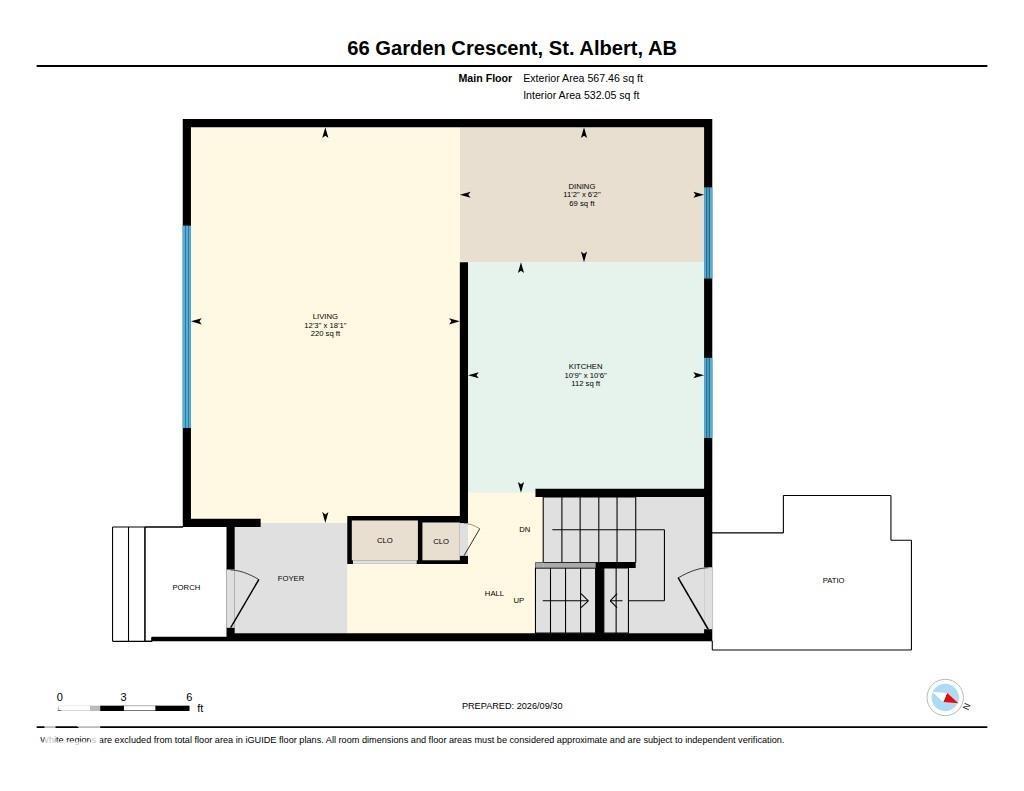
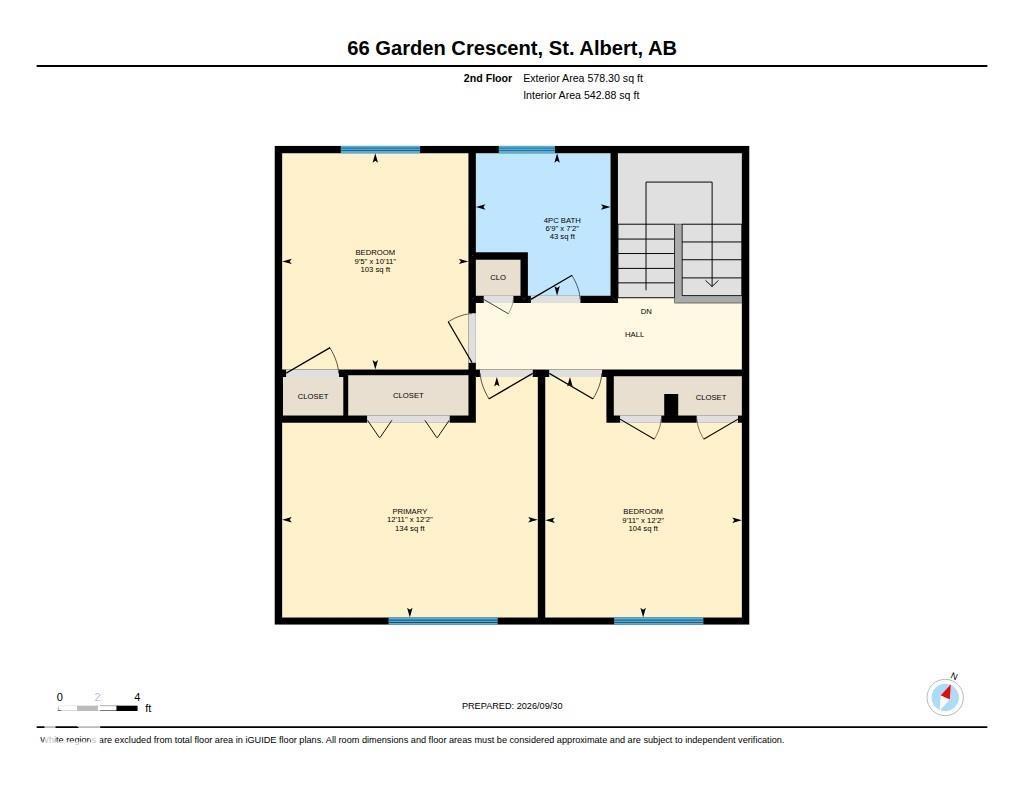
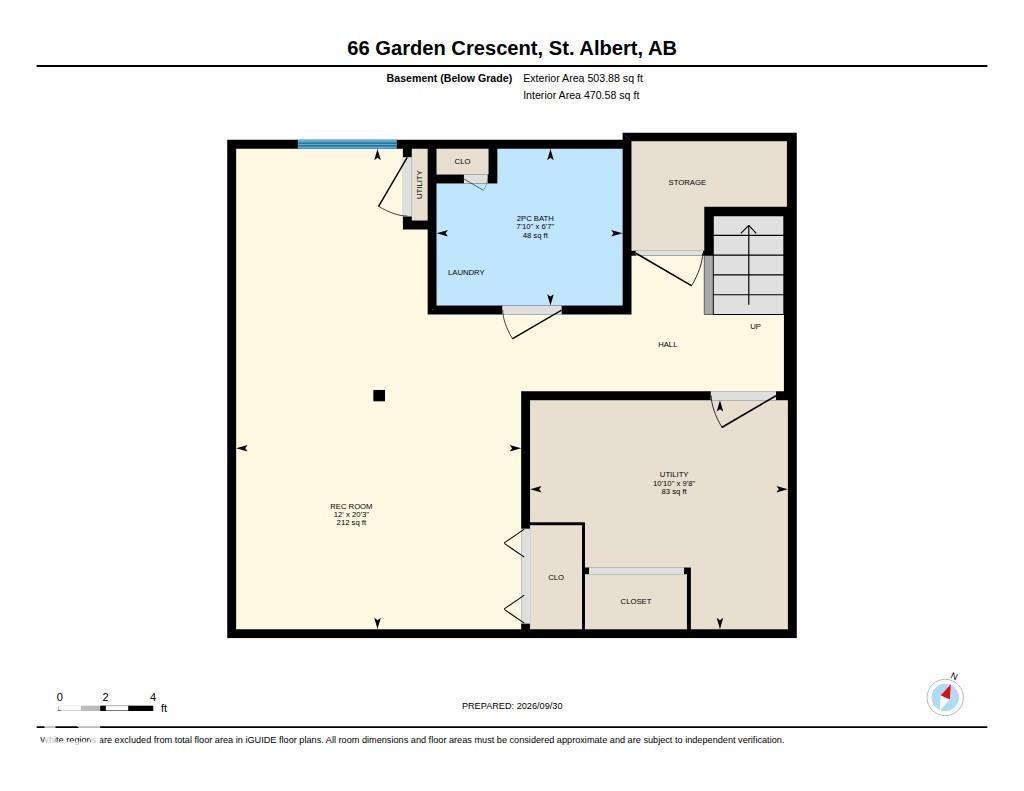
***NO CONDO FEES*** This fabulous two storey family home is ready for immediate possession. Why rent, when you can own your own home for an affordable price. With three bedrooms, two baths and a fully developed basement this home could be all yours. Upgrades include new vinyl flooring, new paint, new interior doors and mouldings, newer shingles, upgraded wiring, and chain link fence. It also has it's own SOLAR SYSTEM to help you save money on all your electrical usage.The back yard offers ample space for a garage and backs onto a school ground and the front exterior faces a park. (id:63125)
Property Details
|
MLS® Number
|
E4511415 |
|
Property Type
|
Single Family |
|
Neigbourhood
|
Grandin |
|
Amenities Near By
|
Playground, Public Transit, Schools, Shopping |
|
Community Features
|
Public Swimming Pool |
|
Features
|
Flat Site, Lane, Level |
|
Parking Space Total
|
2 |
Building
|
Bathroom Total
|
2 |
|
Bedrooms Total
|
3 |
|
Appliances
|
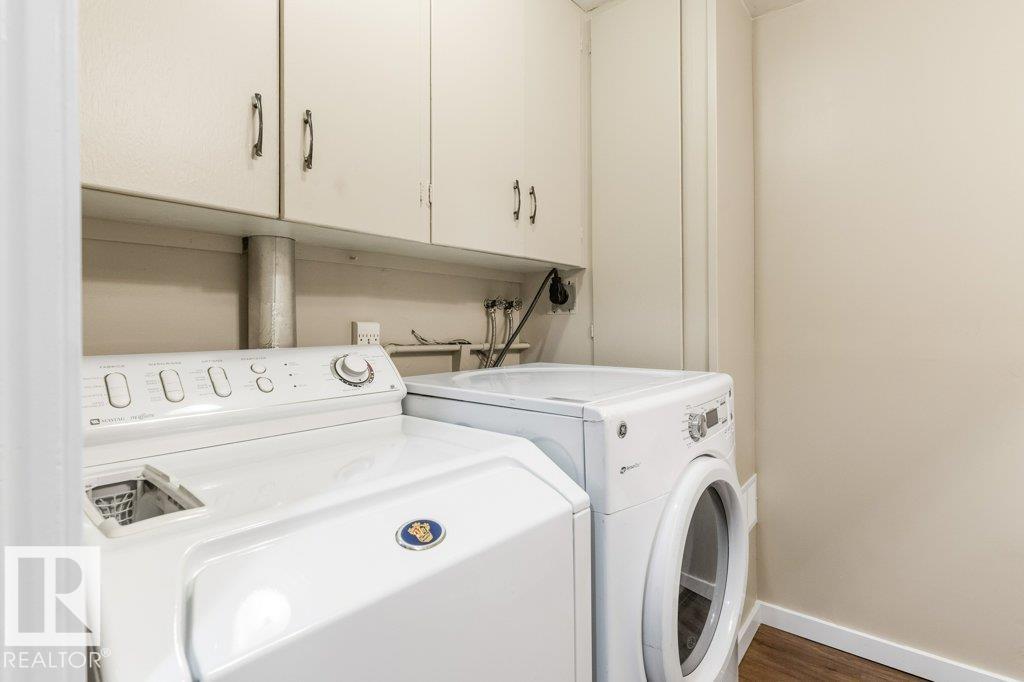
Dishwasher, Dryer, Hood Fan, Refrigerator, Storage Shed, Stove, Washer, Window Coverings |
|
Basement Development
|
Finished |
|
Basement Type
|
Full (finished) |
|
Constructed Date
|
1960 |
|
Construction Style Attachment
|
Attached |
|
Half Bath Total
|
1 |
|
Heating Type
|
Forced Air |
|
Stories Total
|
2 |
|
Size Interior
|
1,075 Ft2 |
|
Type
|
Row / Townhouse |
Parking
Land
|
Acreage
|
No |
|
Fence Type
|
Fence |
|
Land Amenities
|
Playground, Public Transit, Schools, Shopping |
Rooms
| Level |
Type |
Length |
Width |
Dimensions |
|
Lower Level |
Family Room |
3.66 m |
6.17 m |
3.66 m x 6.17 m |
|
Lower Level |
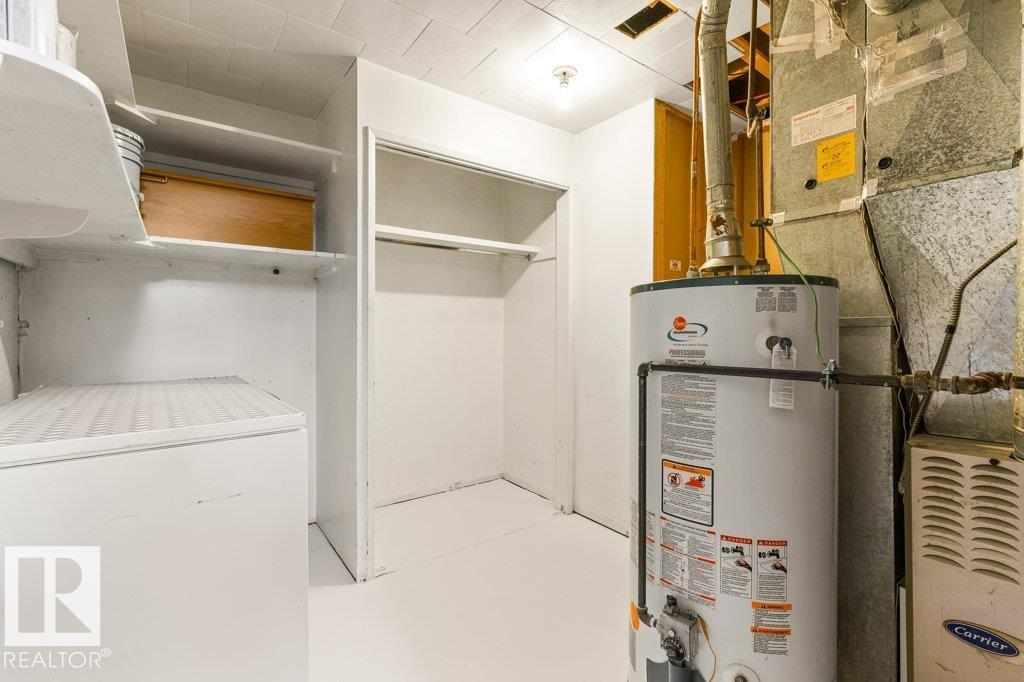
Utility Room |
3.31 m |
2.94 m |
3.31 m x 2.94 m |
|
Main Level |
Living Room |
5.51 m |
3.75 m |
5.51 m x 3.75 m |
|
Main Level |
Dining Room |
1.88 m |
3.4 m |
1.88 m x 3.4 m |
|
Main Level |
Kitchen |
3.21 m |
3.29 m |
3.21 m x 3.29 m |
|
Upper Level |
Primary Bedroom |
3.93 m |
3.7 m |
3.93 m x 3.7 m |
|
Upper Level |
Bedroom 2 |
3.02 m |
3.7 m |
3.02 m x 3.7 m |
|
Upper Level |
Bedroom 3 |
2.86 m |
3.33 m |
2.86 m x 3.33 m |