4 Bedroom
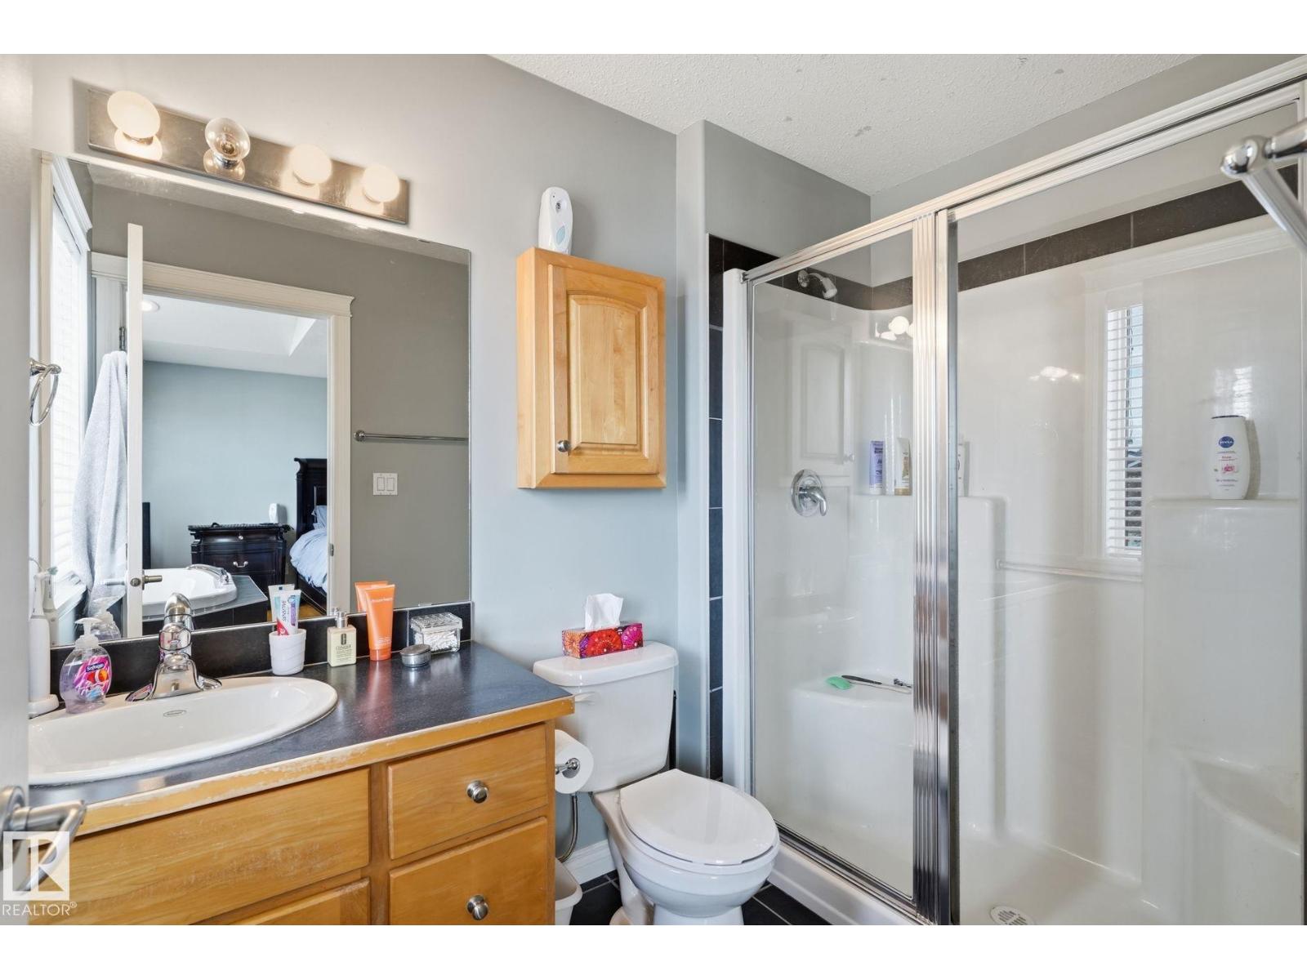
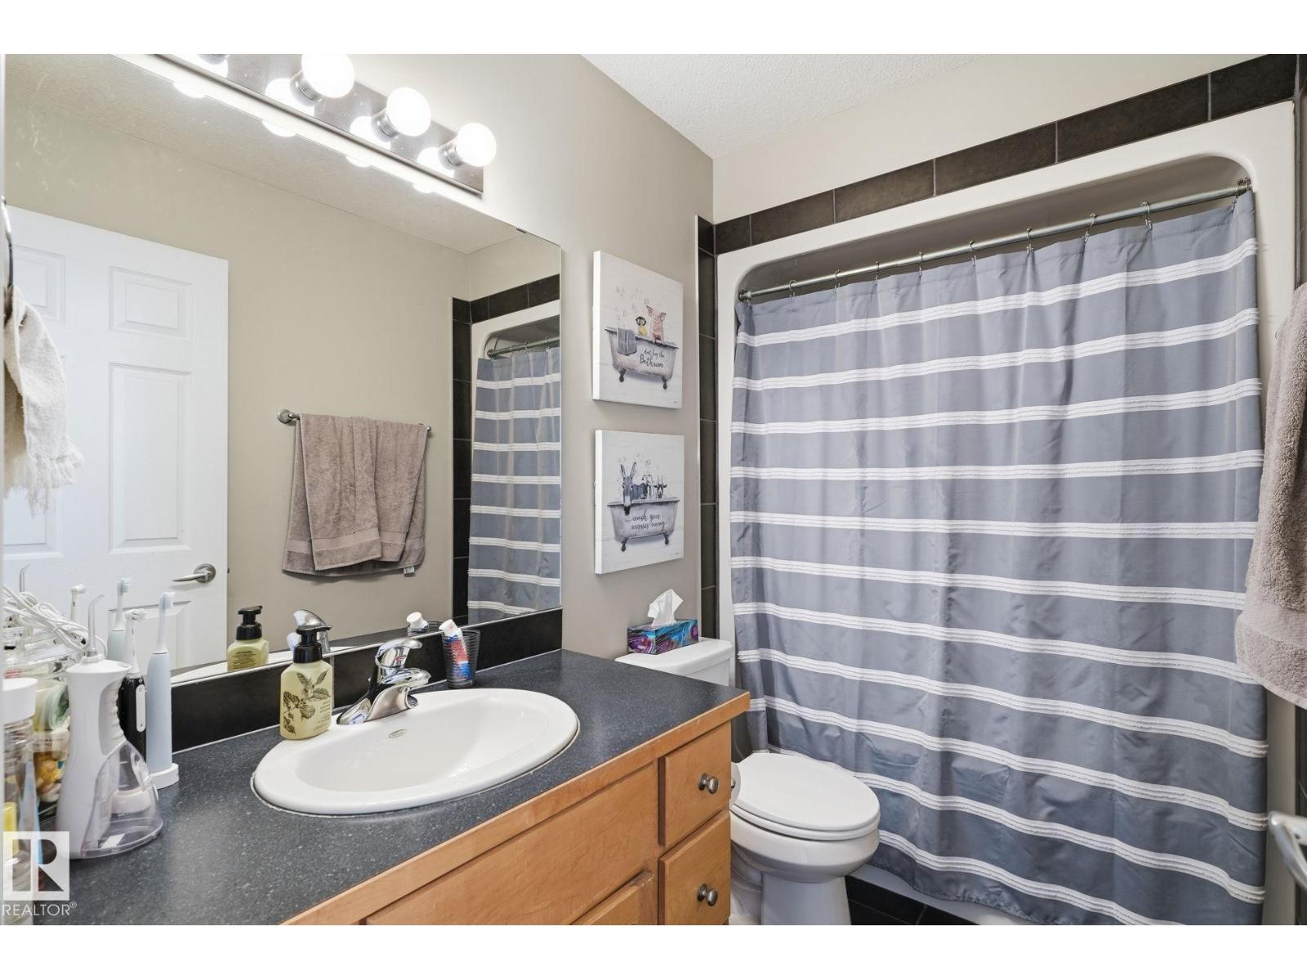
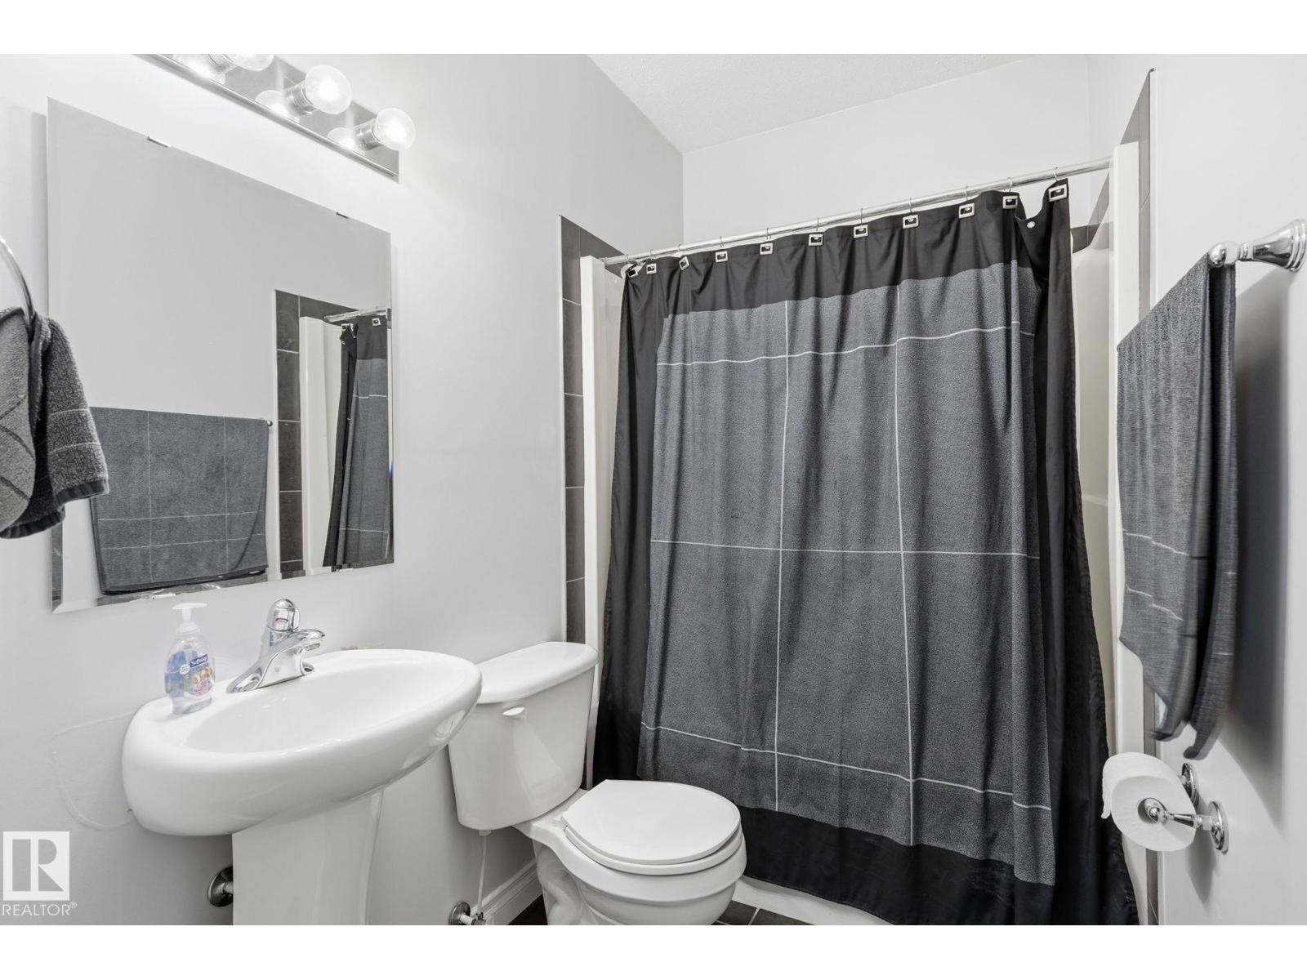
3 Bathroom
1,314 ft2
Bi-Level
Fireplace
Forced Air
$495,000
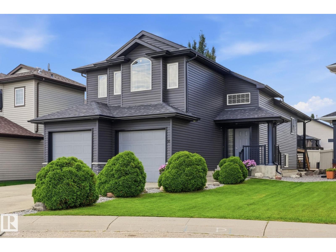
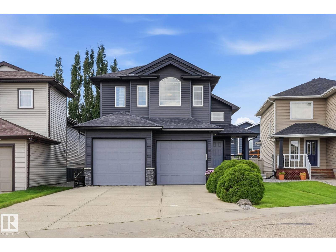
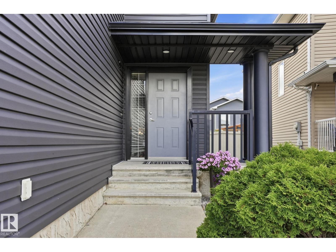
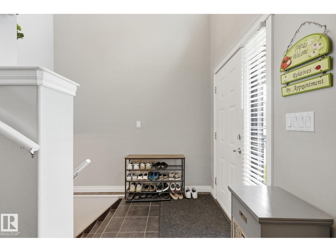
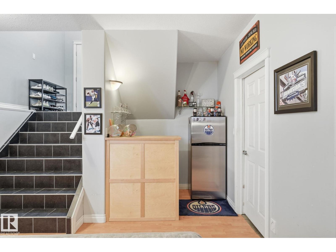
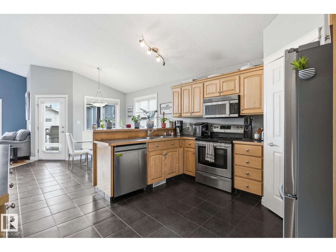
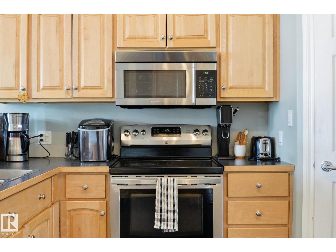
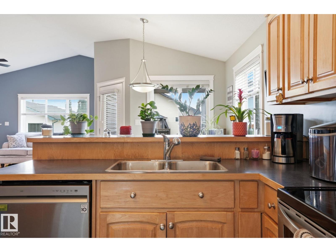
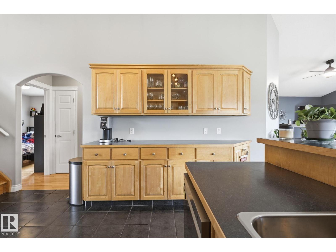
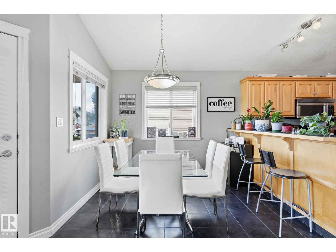
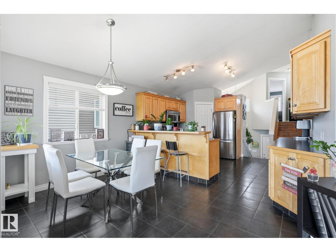
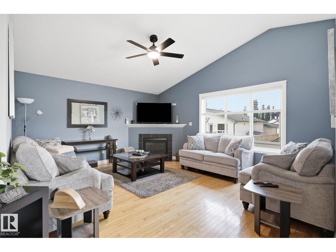
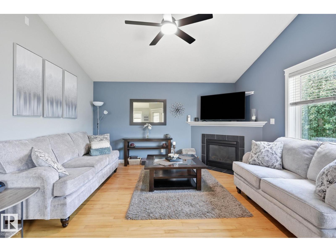
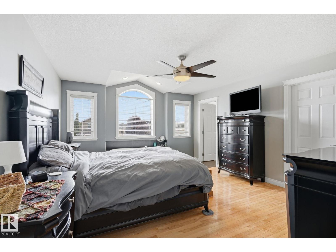
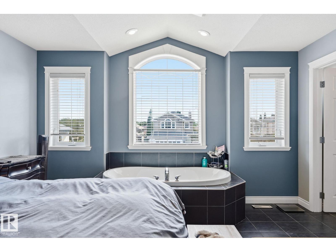
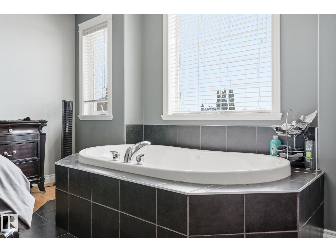
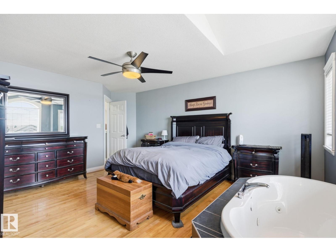
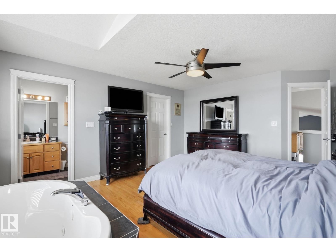
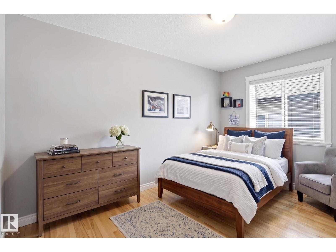
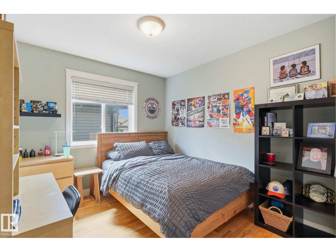
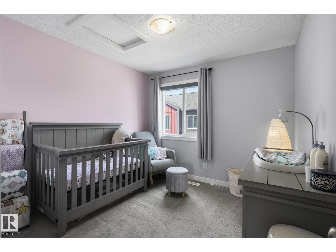
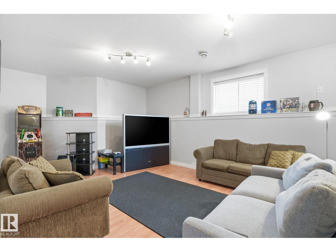
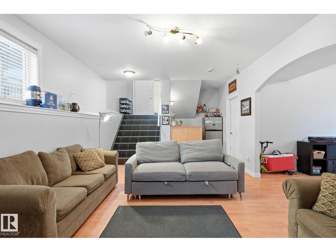
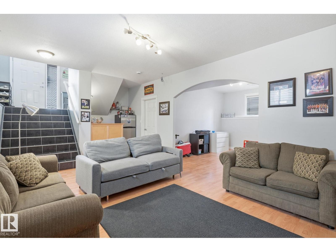
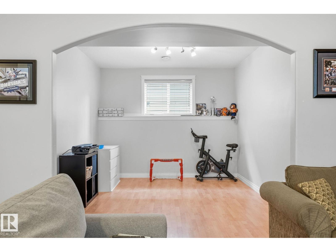
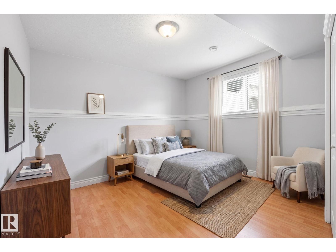
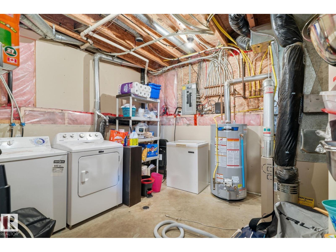
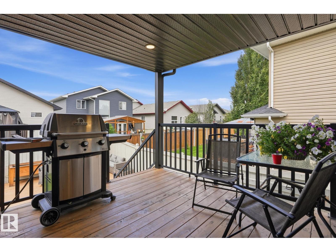
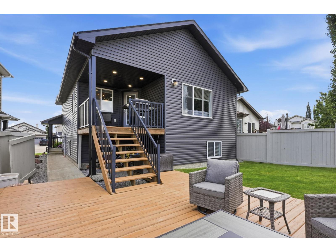
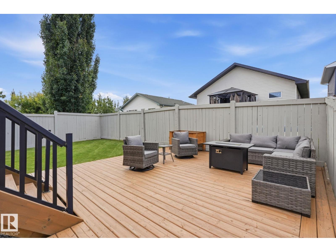
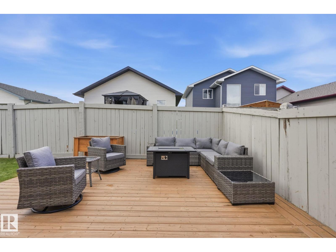
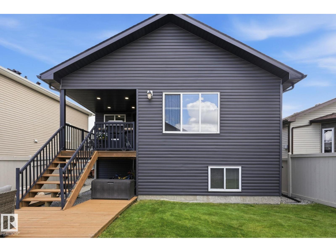
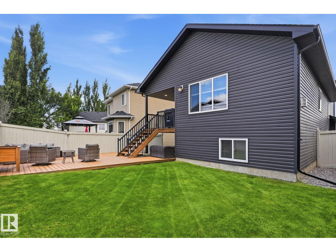
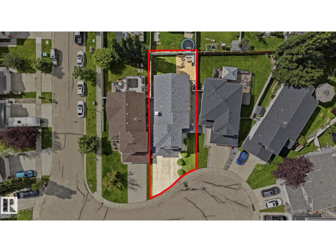
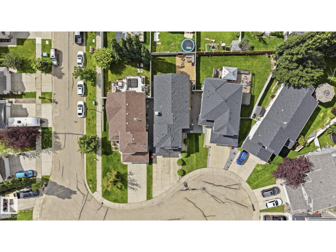
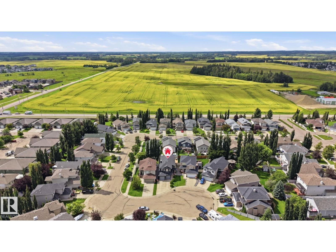
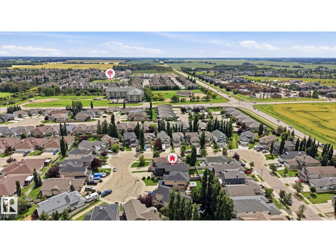
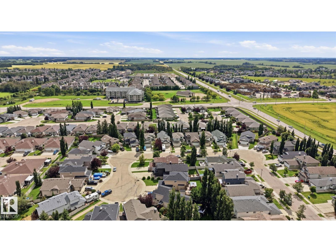
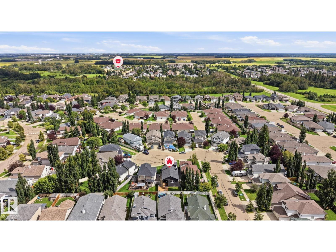
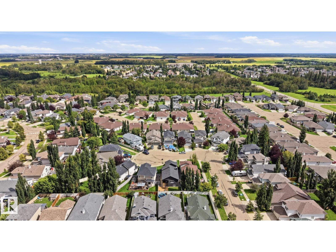
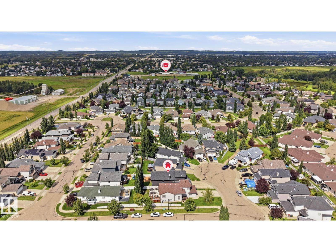
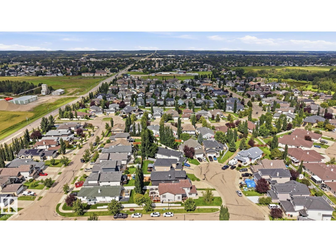
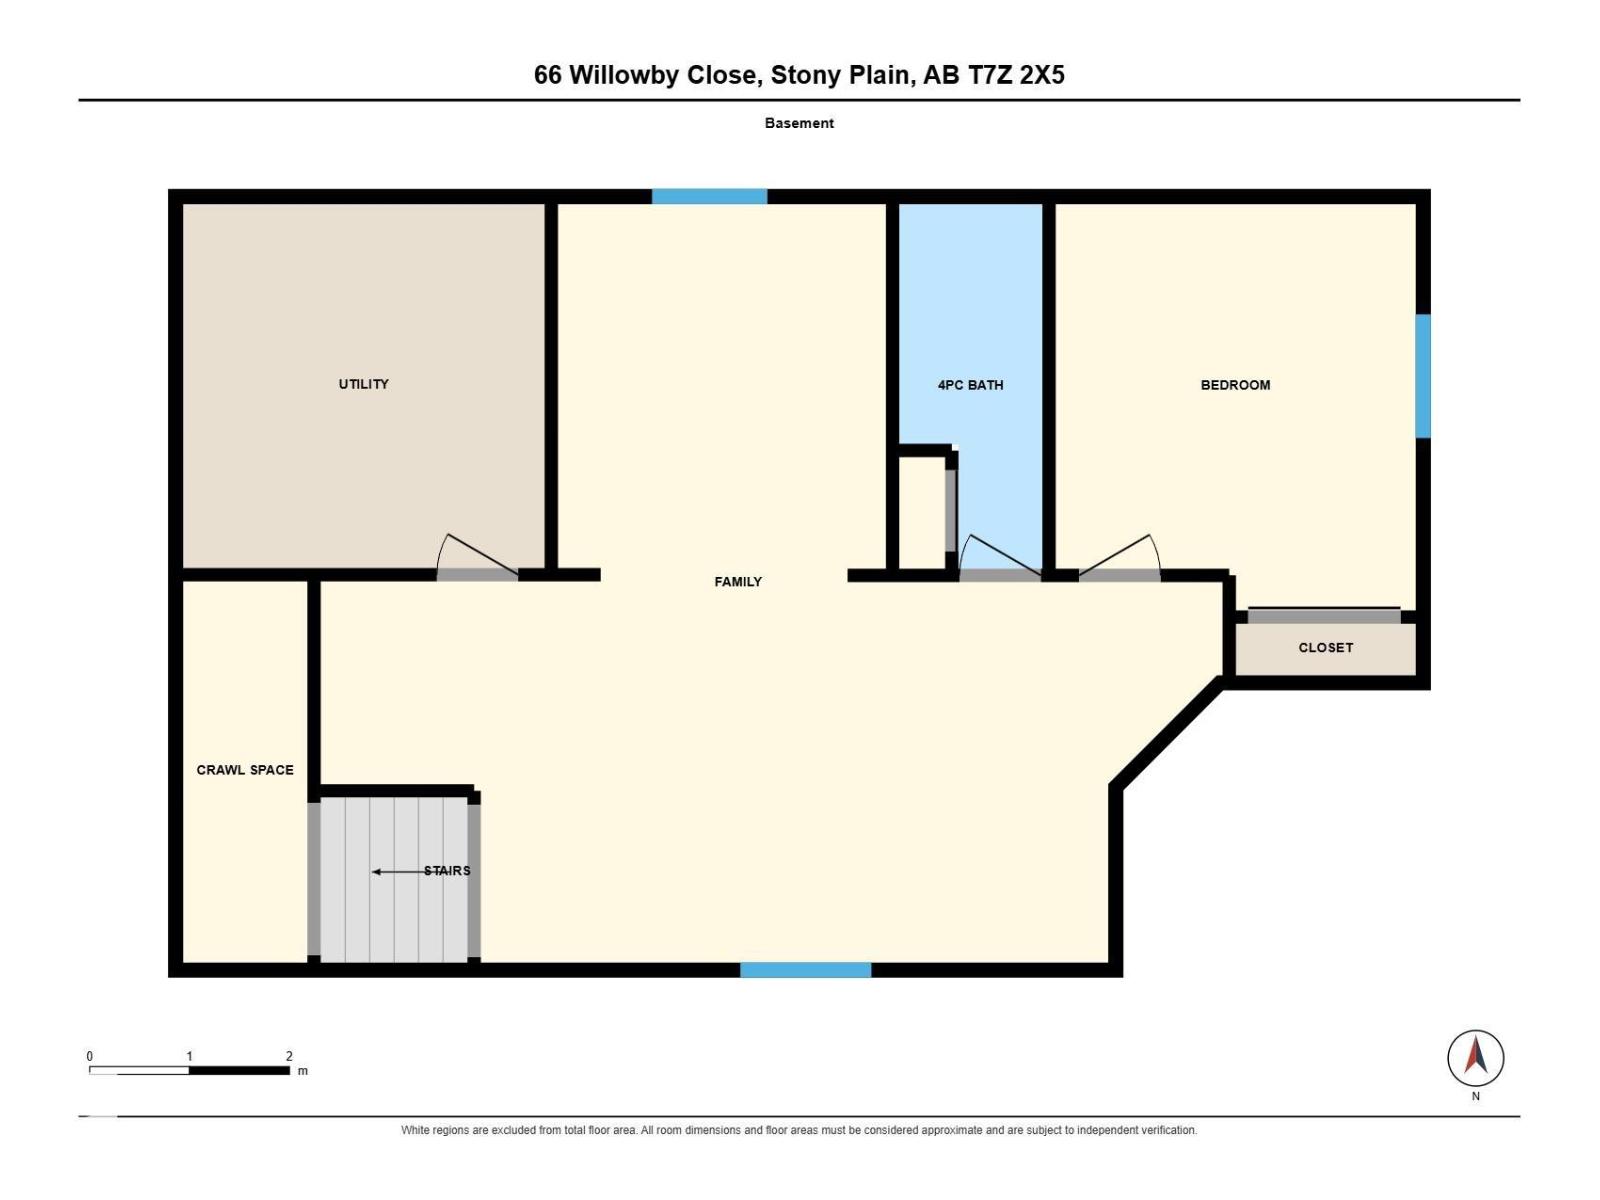
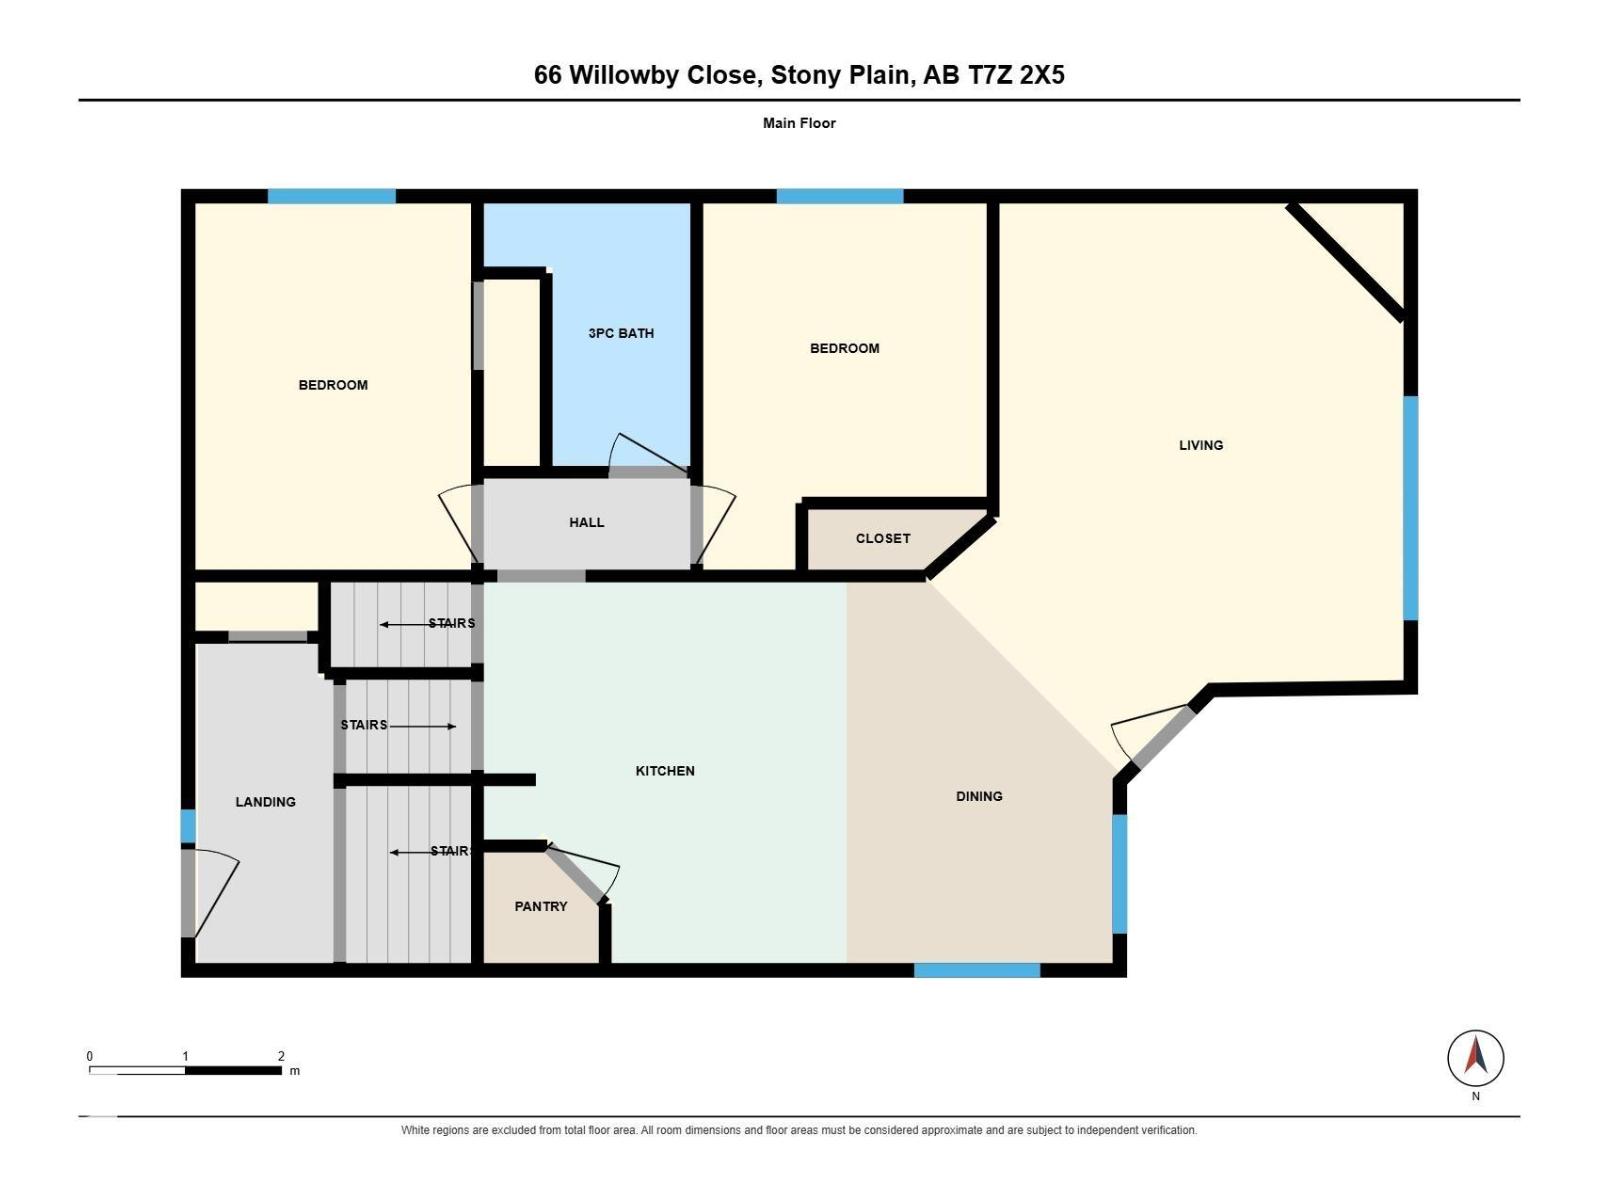
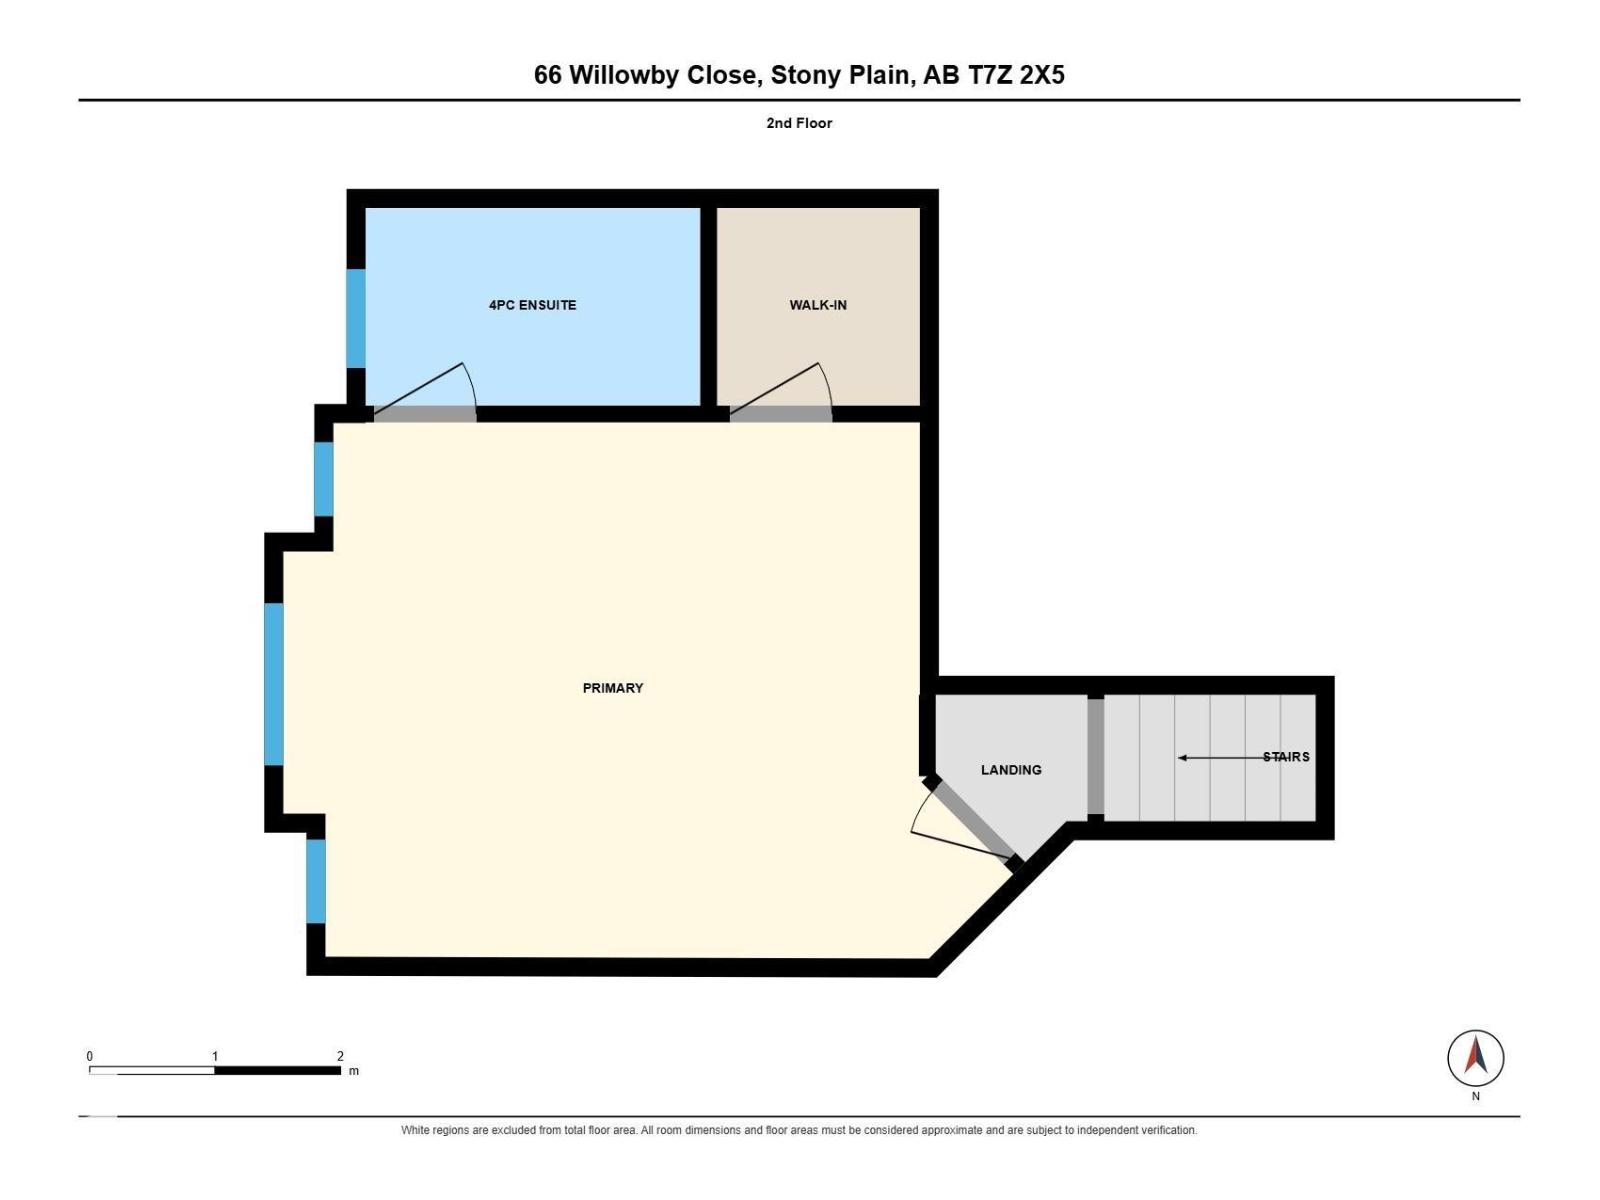
Welcome to 66 Willowby Close in Stony Plain! Tucked into a quiet cul-de-sac, this sharp 2008 bi-level makes a fantastic first impression with its beautifully updated exterior, completed in 2019. Inside, you’ll love the bright, open-concept layout designed for comfortable everyday living and entertaining. The main level features 3 bedrooms, with a 4th bedroom downstairs and plenty of space to easily add a 5th if needed. Step outside to the fully fenced backyard and enjoy the lower deck perfect entertaining friends. Parking is no problem with a driveway that accommodates up to 3 vehicles and an o/s heated garage! Bright, spacious, and tucked into a great location, this home offers A/c to keep you cool and over 2200 sq ft of living space providing the room and flexibility to grow with you! Enjoy a brand new hot water tank, New fridge & dishwasher, Gas hookup for the BBQ, Oversized Jacuzzi tub in the primary bedroom and more! (id:63125)
Property Details
|
MLS® Number
|
E4511893 |
|
Property Type
|
Single Family |
|
Neigbourhood
|
Willow Park_STPL |
|
Features
|
Flat Site, No Smoking Home |
|
Structure
|
Deck |
Building
|
Bathroom Total
|
3 |
|
Bedrooms Total
|
4 |
|
Appliances
|
Dishwasher, Dryer, Garage Door Opener Remote(s), Garage Door Opener, Microwave Range Hood Combo, Refrigerator, Stove, Central Vacuum, Washer, Window Coverings, See Remarks |
|
Architectural Style
|
Bi-level |
|
Basement Development
|
Finished |
|
Basement Type
|
Full (finished) |
|
Constructed Date
|
2008 |
|
Construction Style Attachment
|
Detached |
|
Fire Protection
|
Smoke Detectors |
|
Fireplace Fuel
|
Gas |
|
Fireplace Present
|
Yes |
|
Fireplace Type
|
Unknown |
|
Heating Type
|
Forced Air |
|
Size Interior
|
1,314 Ft2 |
|
Type
|
House |
Parking
Land
|
Acreage
|
No |
|
Fence Type
|
Fence |
Rooms
| Level |
Type |
Length |
Width |
Dimensions |
|
Basement |
Family Room |
9.03 m |
7.59 m |
9.03 m x 7.59 m |
|
Basement |
Bedroom 4 |
3.6 m |
4.07 m |
3.6 m x 4.07 m |
|
Main Level |
Living Room |
4.98 m |
5.93 m |
4.98 m x 5.93 m |
|
Main Level |
Dining Room |
2.84 m |
4.01 m |
2.84 m x 4.01 m |
|
Main Level |
Kitchen |
3.78 m |
3.97 m |
3.78 m x 3.97 m |
|
Main Level |
Bedroom 2 |
2.87 m |
3.82 m |
2.87 m x 3.82 m |
|
Main Level |
Bedroom 3 |
2.96 m |
3.82 m |
2.96 m x 3.82 m |
|
Upper Level |
Primary Bedroom |
5.63 m |
4.27 m |
5.63 m x 4.27 m |