4 Bedroom
4 Bathroom
2,181 ft2
Bungalow
Fireplace
Forced Air
$549,900
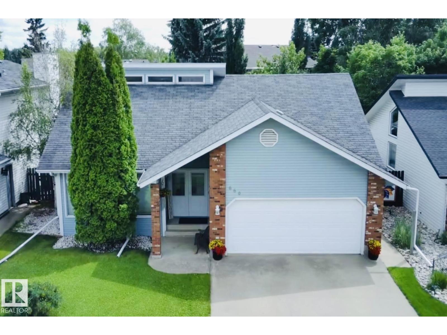
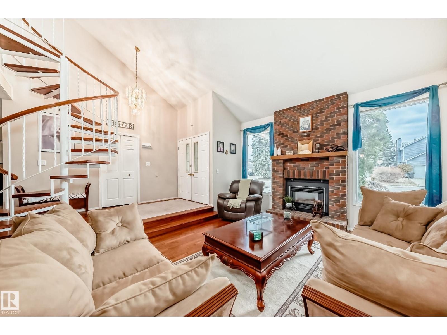
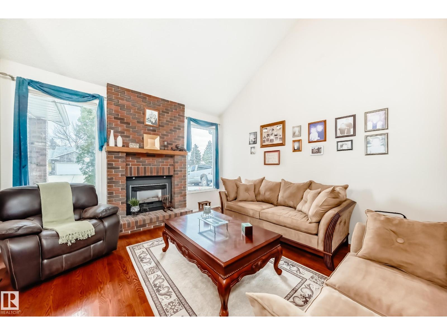
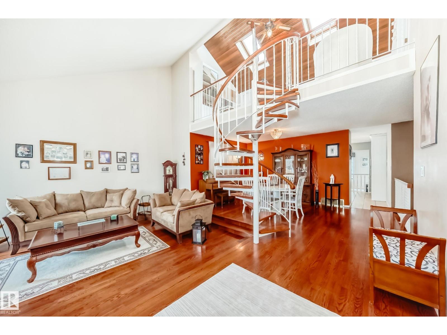
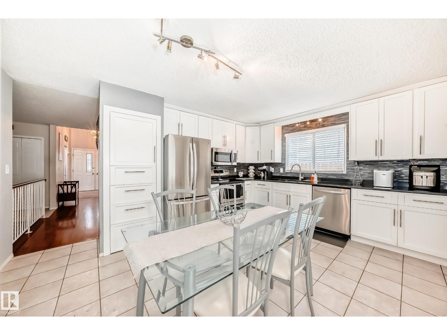
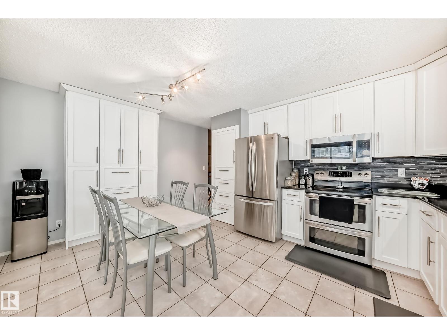
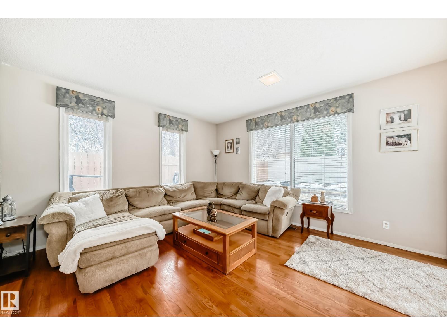
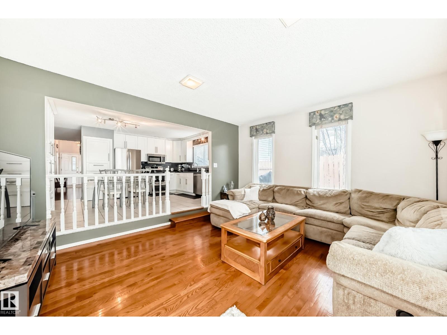
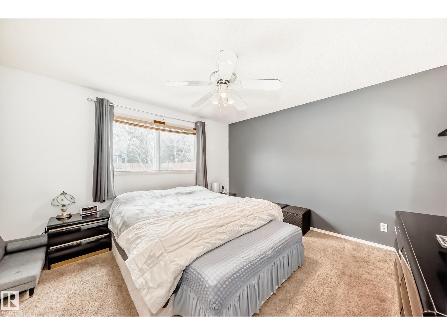
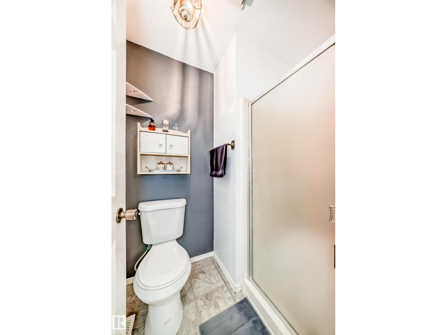
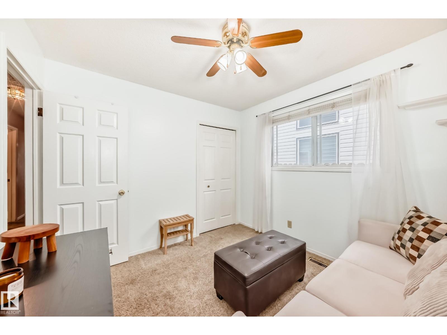
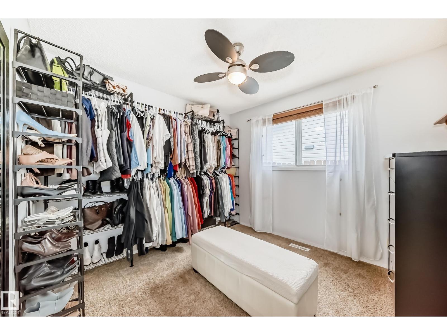
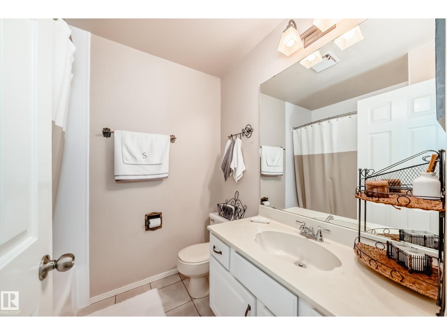
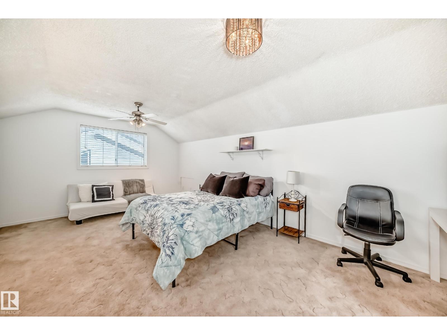
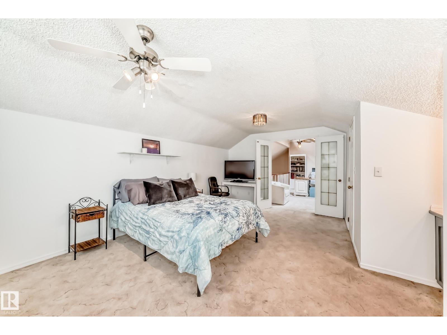
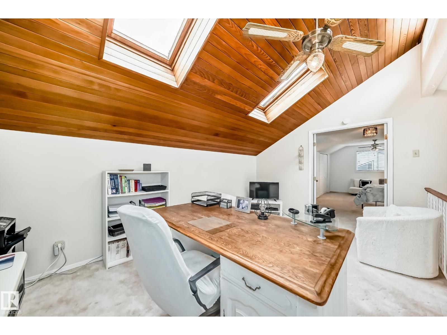
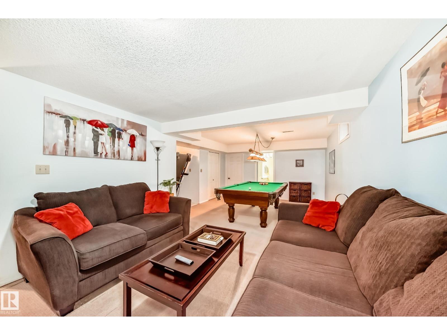
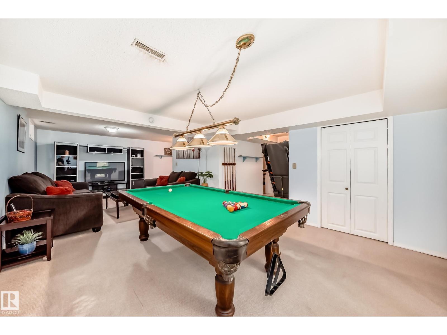
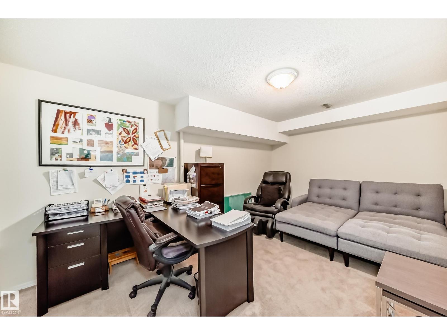
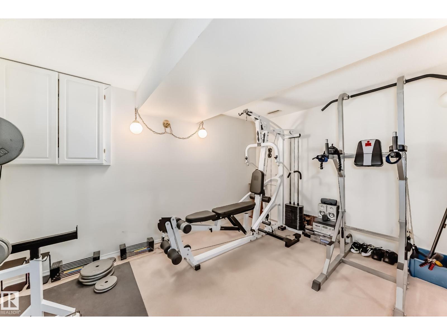
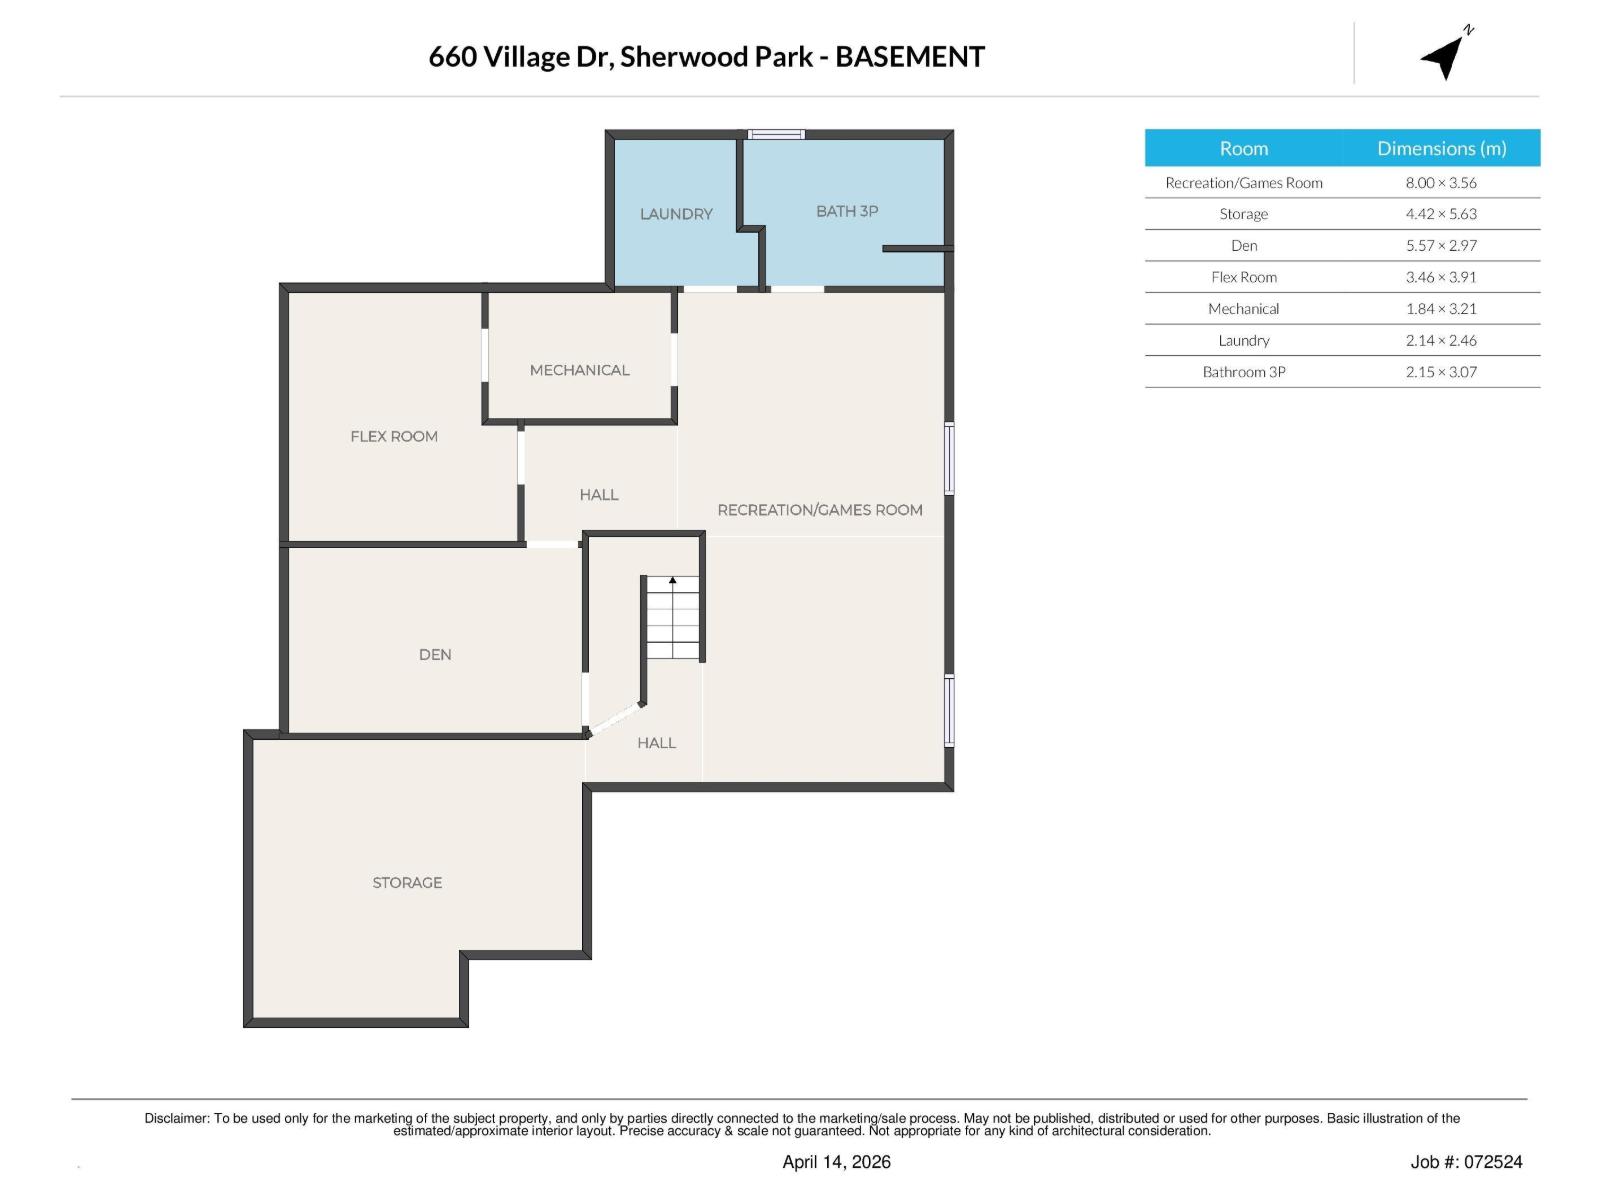
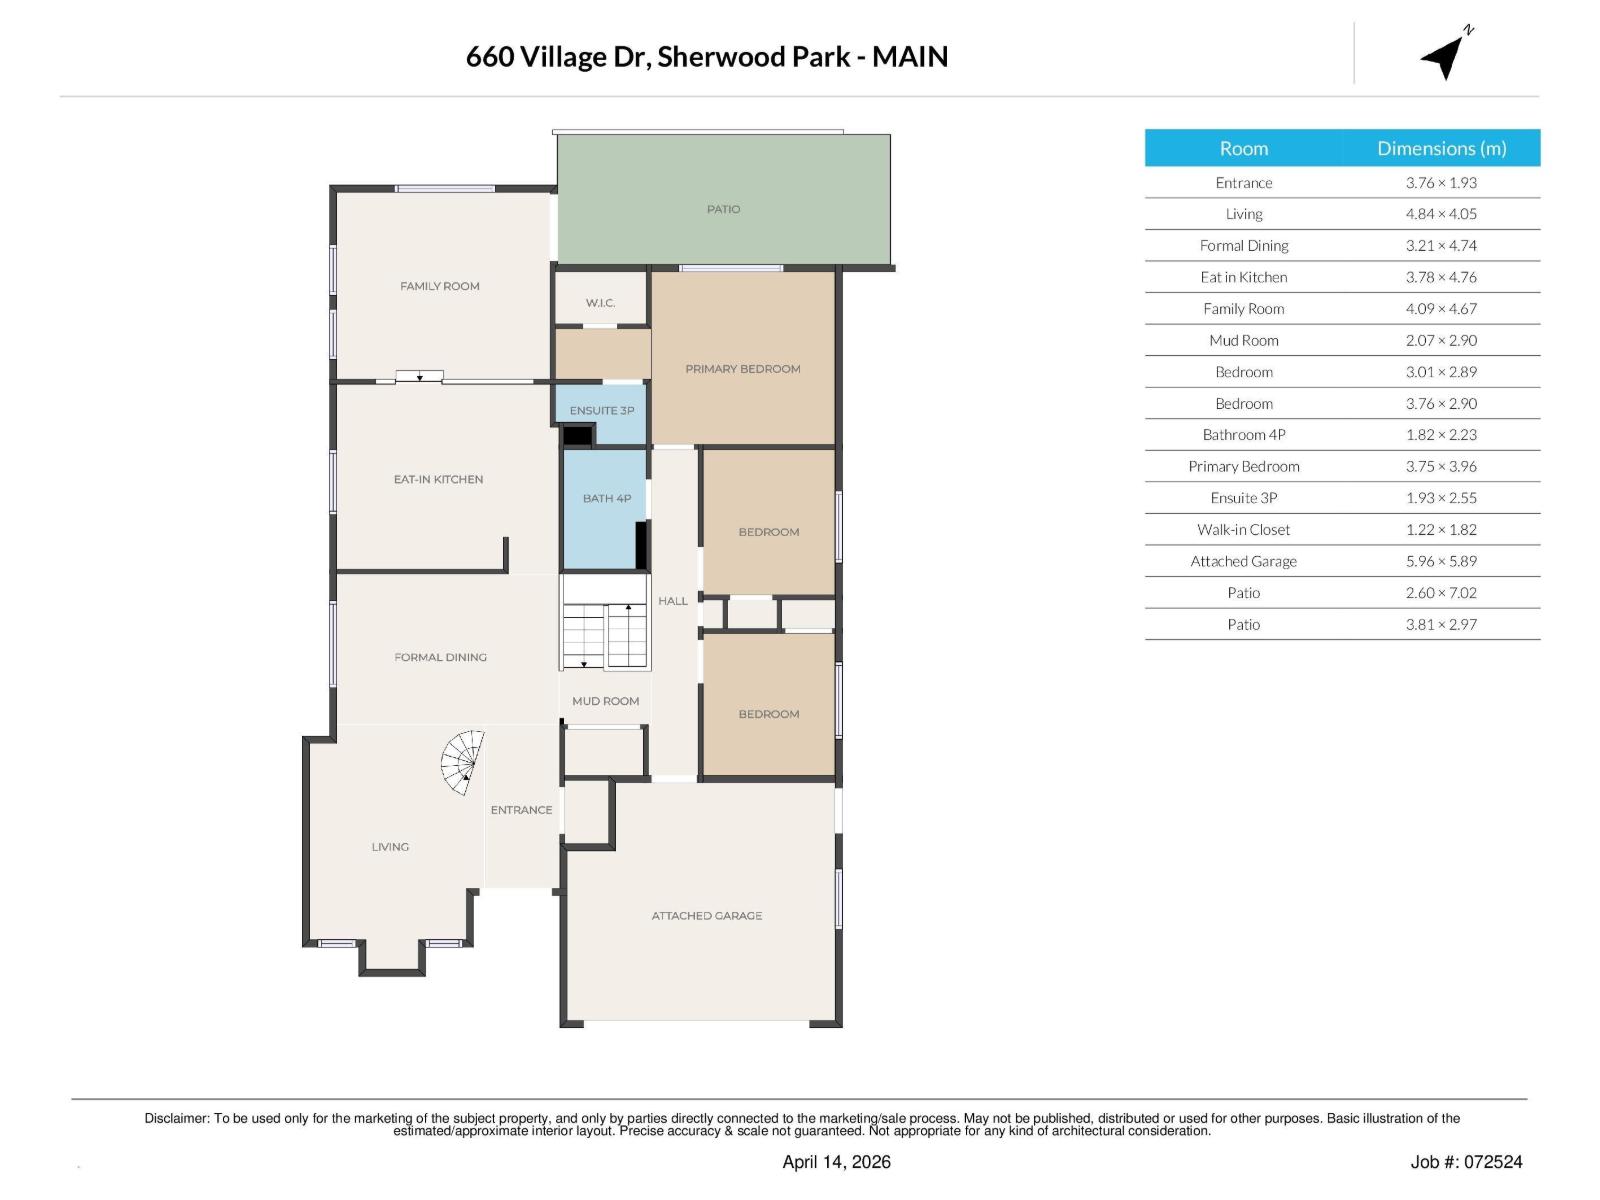
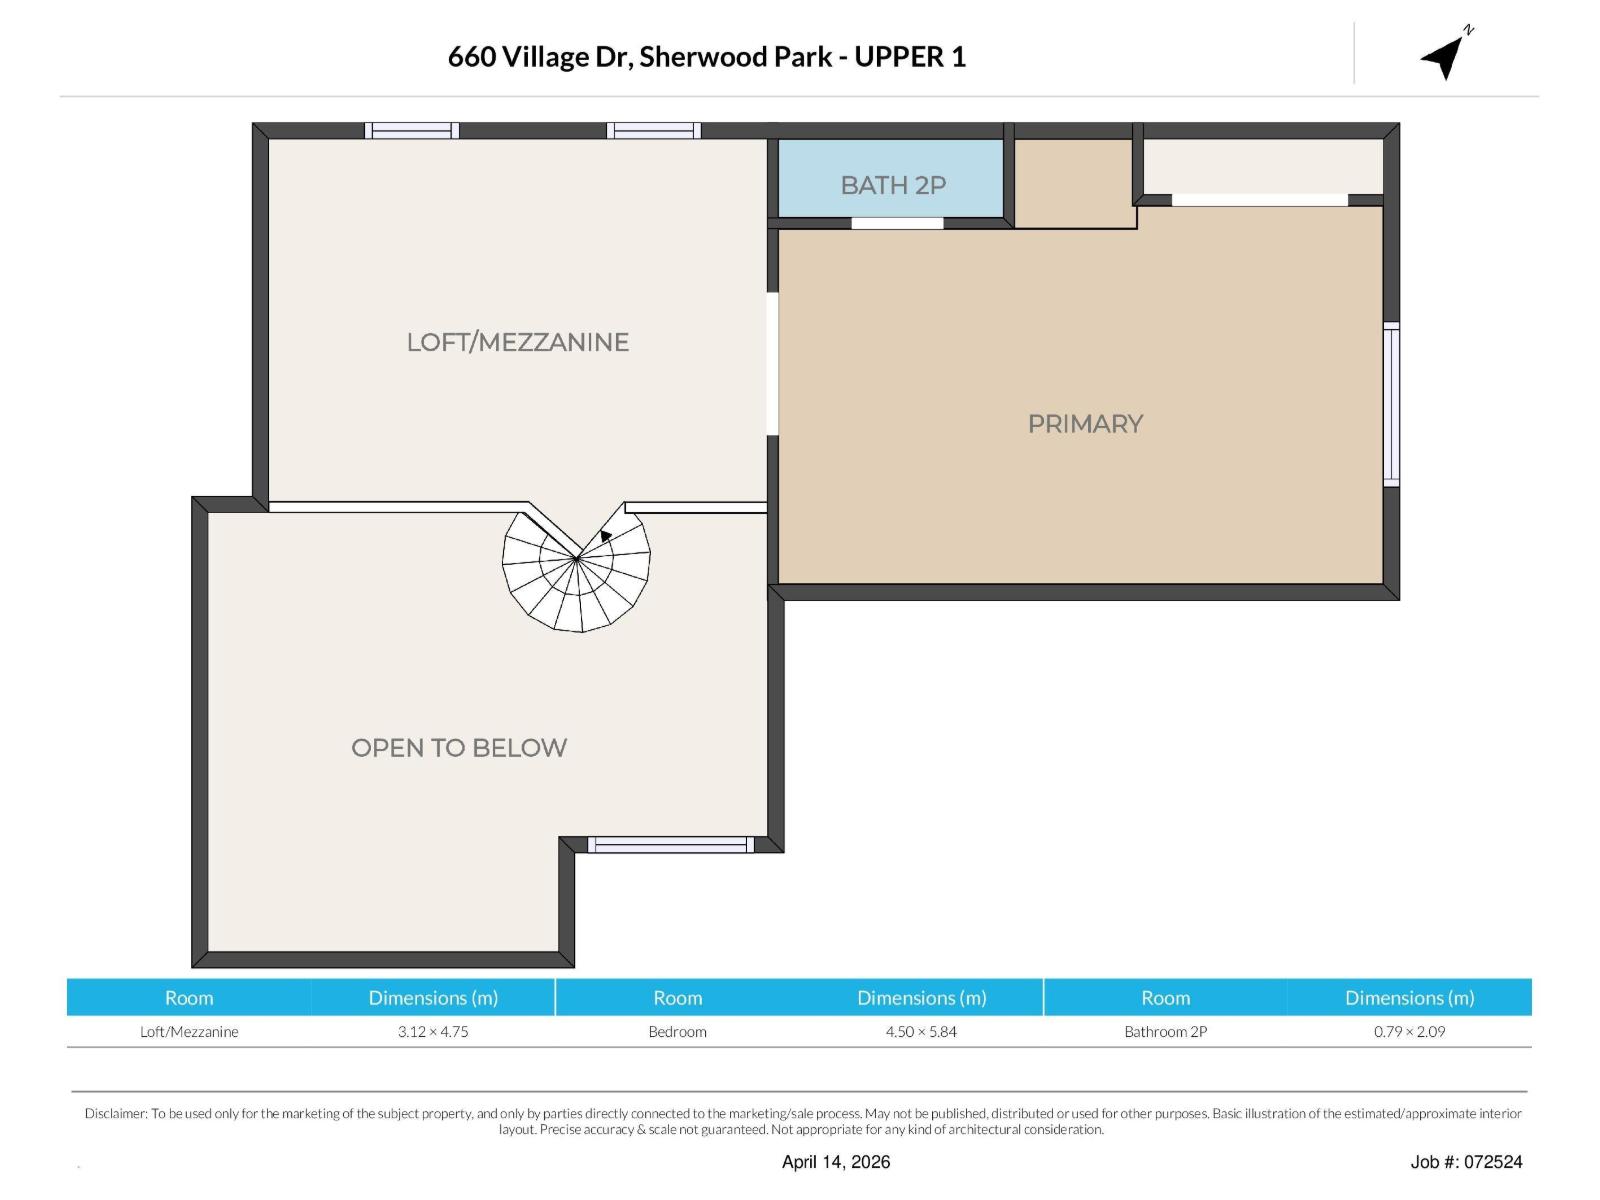
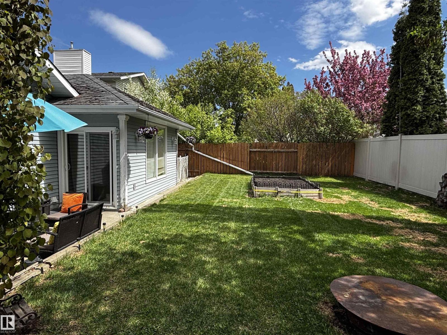
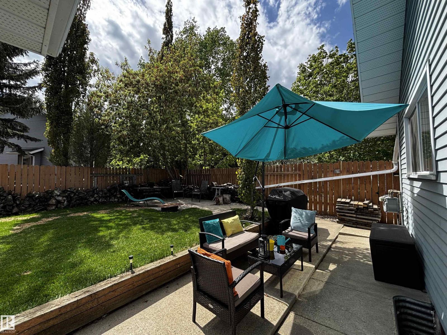
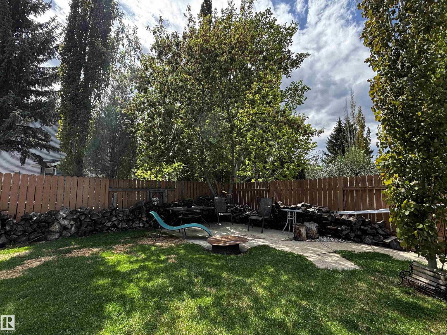
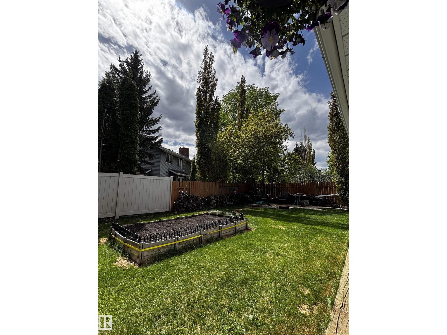
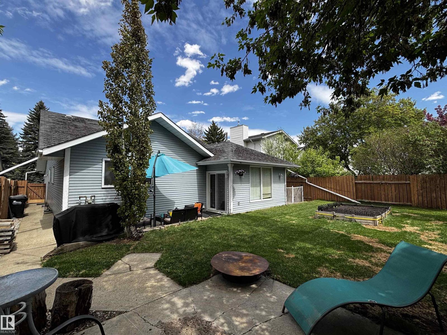
Bungalow with loft!!! This home has 3,485 sq. ft. of amazing living space! 4-bedroom, 4-bathroom home in Village on the Lake offers plenty of room for the whole family. Front entry opens to a bright living room with a gas fireplace, dining area, VAULTED ceilings, and a loft over looking the main floor. A spiral staircase leads to the loft, which includes an office, large bedroom, and private ensuite—ideal for guests, teenagers or a home office setup! The renovated kitchen features white cabinetry, double ovens, garburator, and lots of cabinet space. A second family room on the main floor provides access to the backyard. The primary bedroom fits a king-sized bed and includes a walk-in closet and 3-piece ensuite. Two additional bedrooms complete the main level. The fully finished basement offers two flexible rooms that can be used as a gym, office, rec room, or hobby space. Outside you'll find a private, sunny backyard with a fire pit (wood included), dog run, shed, and plenty of space to enjoy. (id:63125)
Property Details
|
MLS® Number
|
E4497418 |
|
Property Type
|
Single Family |
|
Neigbourhood
|
Village on the Lake |
|
Amenities Near By
|
Golf Course, Playground, Public Transit, Schools, Shopping |
|
Features
|
See Remarks |
|
Structure
|
Dog Run - Fenced In, Fire Pit |
Building
|
Bathroom Total
|
4 |
|
Bedrooms Total
|
4 |
|
Appliances
|
Dishwasher, Dryer, Garage Door Opener Remote(s), Garage Door Opener, Garburator, Microwave Range Hood Combo, Refrigerator, Storage Shed, Stove, Washer, Window Coverings |
|
Architectural Style
|
Bungalow |
|
Basement Development
|
Finished |
|
Basement Type
|
Full (finished) |
|
Ceiling Type
|
Vaulted |
|
Constructed Date
|
1981 |
|
Construction Style Attachment
|
Detached |
|
Fireplace Fuel
|
Gas |
|
Fireplace Present
|
Yes |
|
Fireplace Type
|
Unknown |
|
Half Bath Total
|
1 |
|
Heating Type
|
Forced Air |
|
Stories Total
|
1 |
|
Size Interior
|
2,181 Ft2 |
|
Type
|
House |
Parking
Land
|
Acreage
|
No |
|
Land Amenities
|
Golf Course, Playground, Public Transit, Schools, Shopping |
Rooms
| Level |
Type |
Length |
Width |
Dimensions |
|
Basement |
Den |
5.57 m |
2.97 m |
5.57 m x 2.97 m |
|
Basement |
Recreation Room |
8 m |
3.56 m |
8 m x 3.56 m |
|
Main Level |
Living Room |
4.84 m |
4.05 m |
4.84 m x 4.05 m |
|
Main Level |
Dining Room |
3.21 m |
4.47 m |
3.21 m x 4.47 m |
|
Main Level |
Kitchen |
3.78 m |
4.76 m |
3.78 m x 4.76 m |
|
Main Level |
Family Room |
4.09 m |
4.67 m |
4.09 m x 4.67 m |
|
Main Level |
Primary Bedroom |
3.75 m |
3.96 m |
3.75 m x 3.96 m |
|
Main Level |
Bedroom 2 |
3.01 m |
2.89 m |
3.01 m x 2.89 m |
|
Main Level |
Bedroom 3 |
3.01 m |
2.96 m |
3.01 m x 2.96 m |
|
Upper Level |
Bedroom 4 |
4.5 m |
5.84 m |
4.5 m x 5.84 m |
|
Upper Level |
Loft |
3.12 m |
4.75 m |
3.12 m x 4.75 m |