3 Bedroom
3 Bathroom
2,493 ft2
Fireplace
Forced Air
$580,000
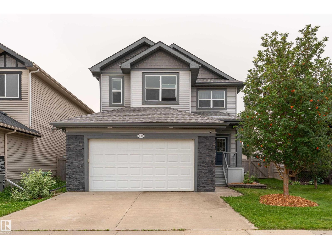
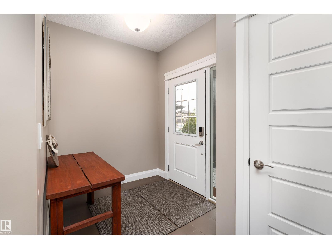
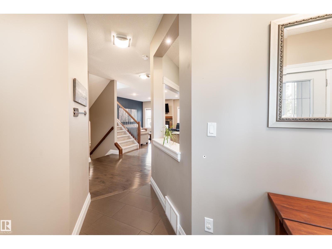
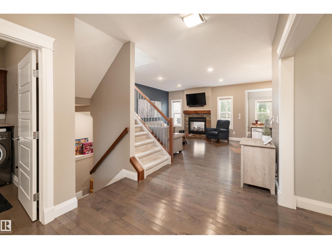
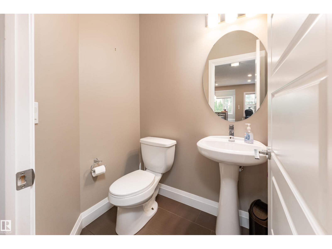
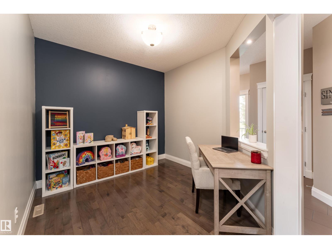
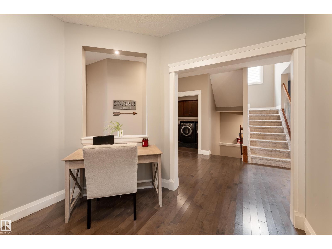
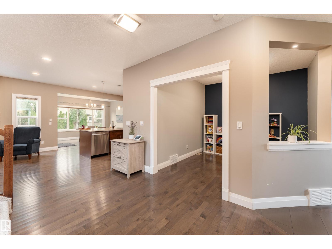
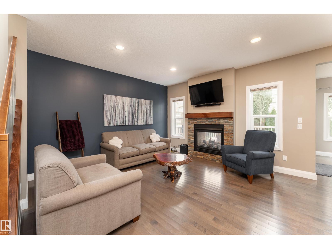
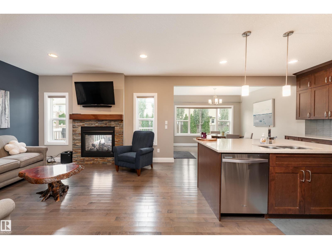
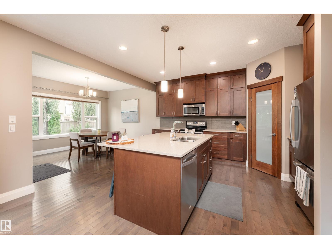
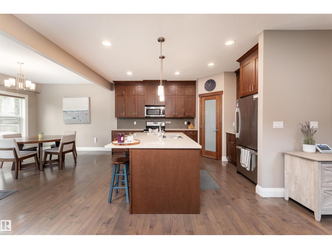
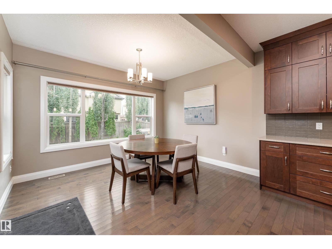
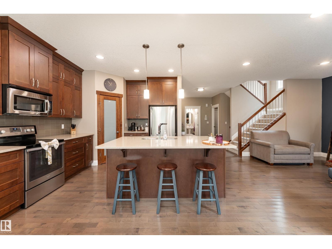
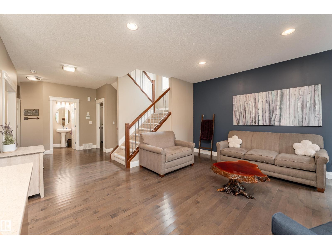
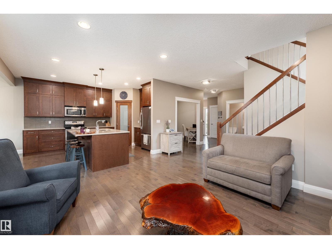
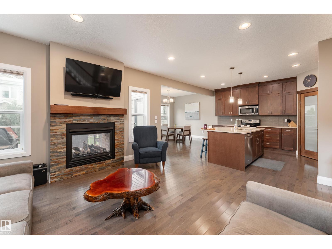
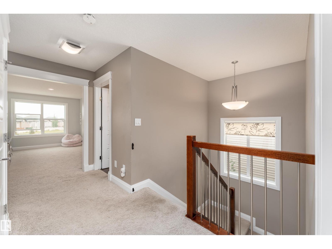
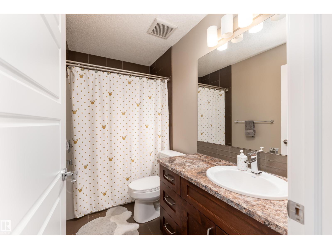
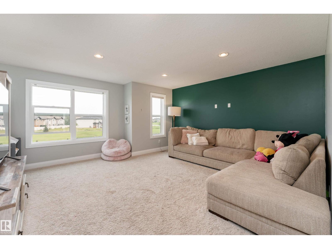
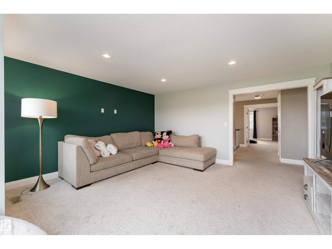
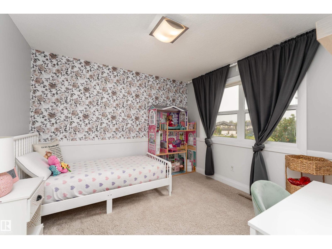
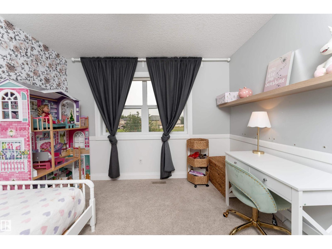
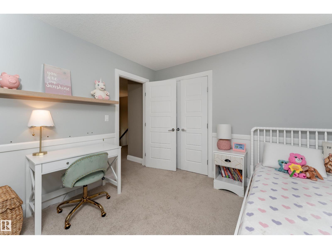
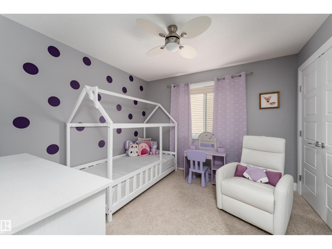
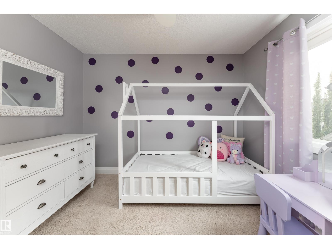
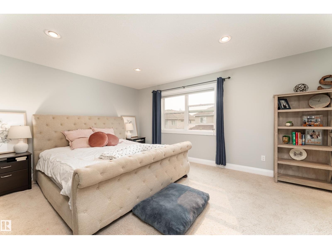
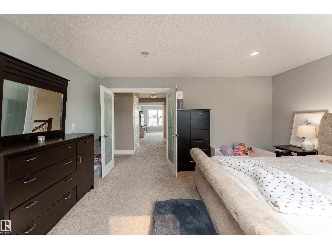
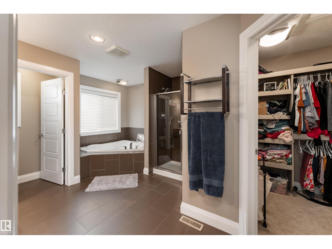
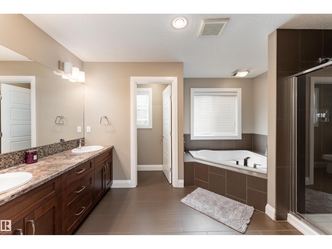
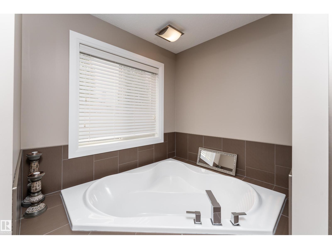
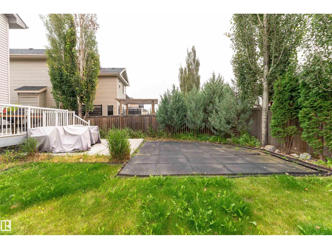
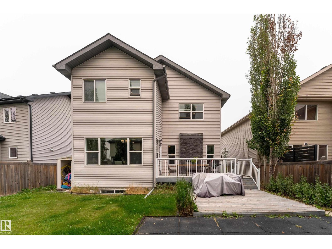
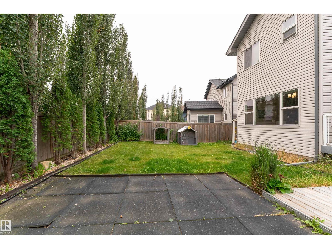
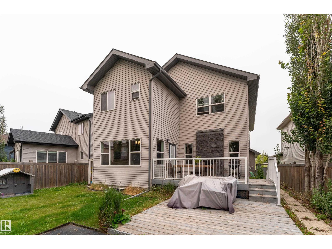
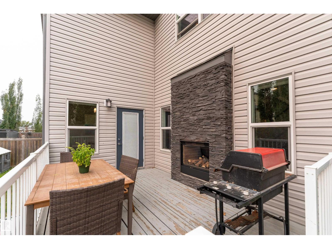
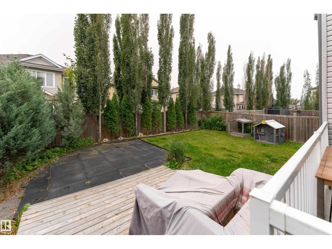
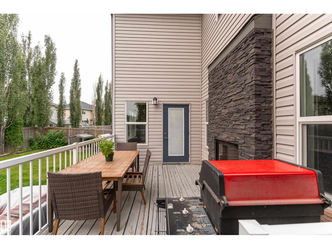
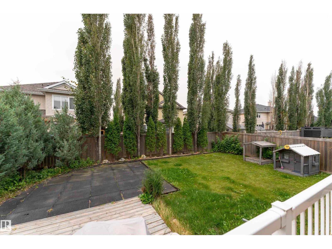
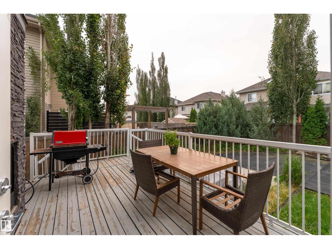
Welcome to this spacious 3 bedroom, 2 storey home located in the sought after Montrose Estates neighbourhood of Beaumont. Offering just under 2,500 sq ft of living space, this home features a well designed layout with generous room sizes throughout. Step inside to find hardwood floors, granite countertops, a cozy fireplace in the living room and a dedicated den/office on the main floor. The main level also includes a convenient half bath. Upstairs, you’ll find three generously sized bedrooms, including a spacious primary suite with a 5-piece ensuite, along with a large bonus room and full bathroom. The partially finished basement provides additional living space and flexibility. Outside, the backyard features a stone fireplace and generous outdoor space. Located in the desirable Montrose Estates community, this home offers a great combination of space, quality finishes and functional layout. Don’t miss your opportunity to make this Beaumont home your own! (id:63125)
Property Details
|
MLS® Number
|
E4509989 |
|
Property Type
|
Single Family |
|
Neigbourhood
|
Montrose Estates |
|
Amenities Near By
|
Playground, Public Transit, Schools, Shopping |
|
Features
|
Treed, Flat Site, No Back Lane, No Smoking Home |
|
Structure
|
Deck |
Building
|
Bathroom Total
|
3 |
|
Bedrooms Total
|
3 |
|
Appliances
|
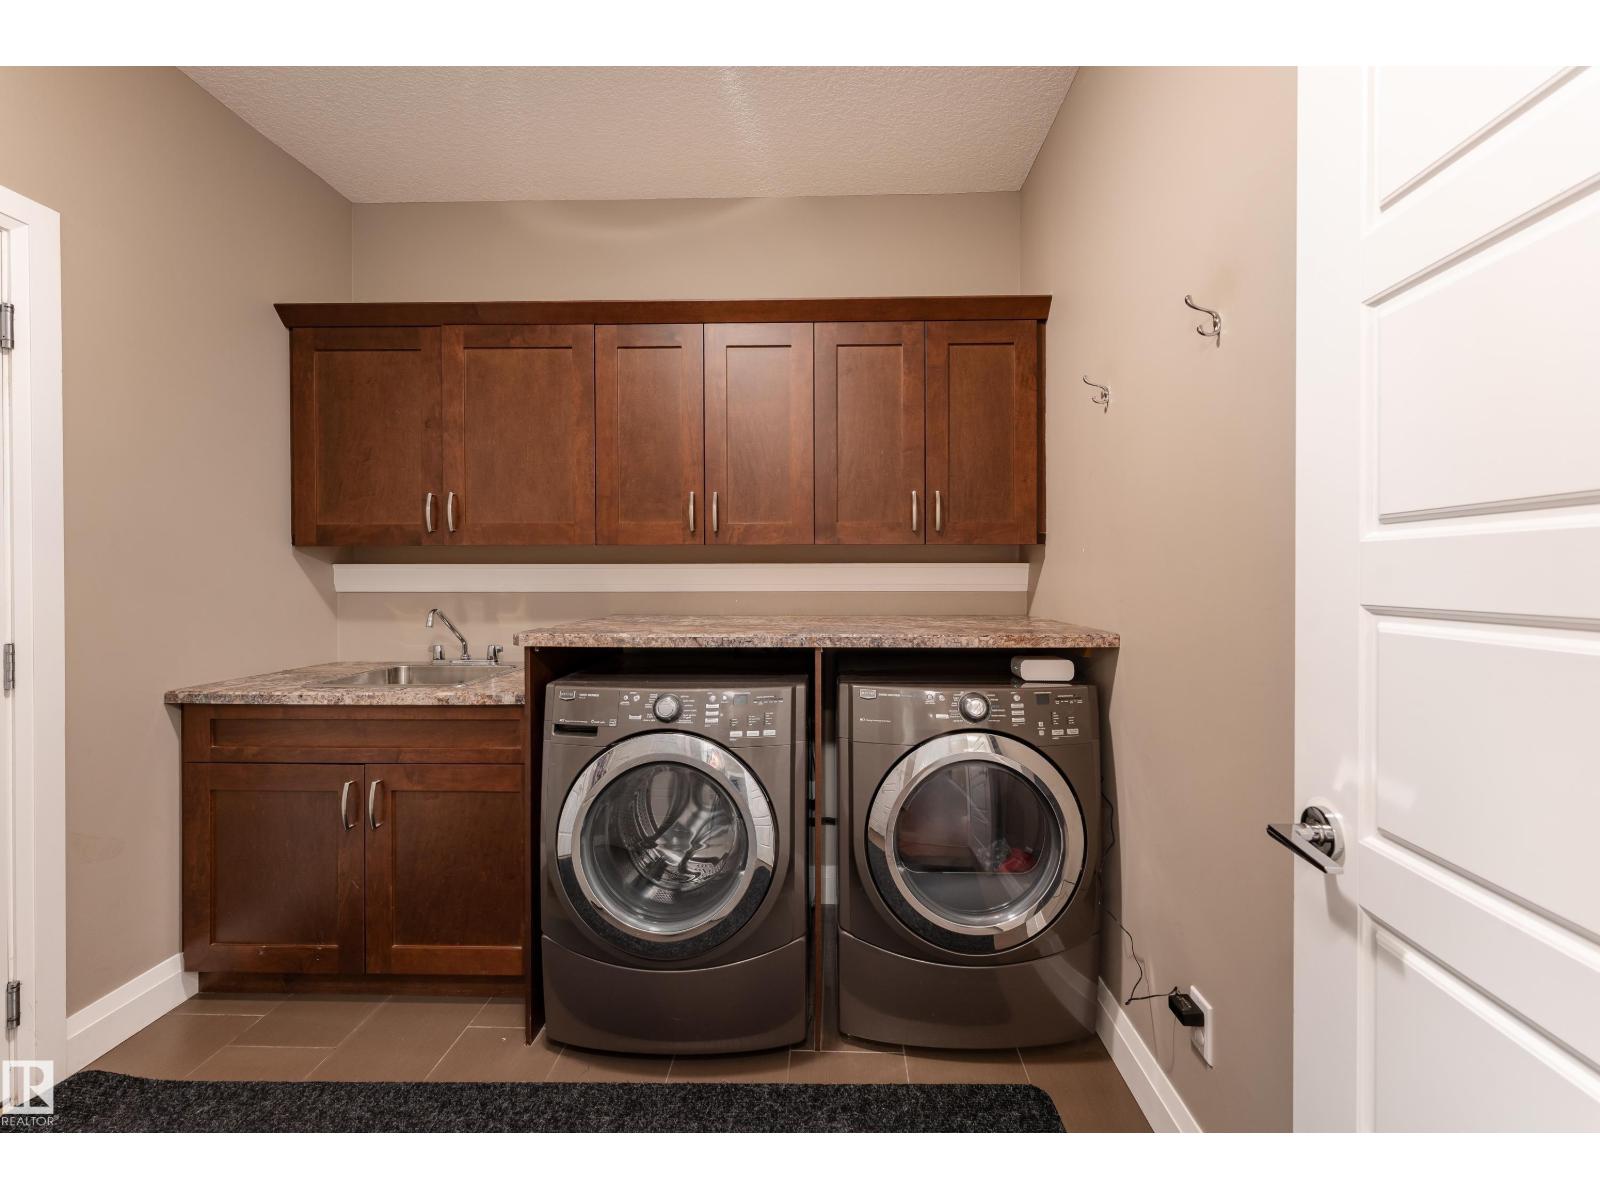
Dishwasher, Dryer, Garage Door Opener, Microwave Range Hood Combo, Oven - Built-in, Refrigerator, Stove, Washer |
|
Basement Development
|
Partially Finished |
|
Basement Type
|
Full (partially Finished) |
|
Constructed Date
|
2012 |
|
Construction Style Attachment
|
Detached |
|
Fire Protection
|
Smoke Detectors |
|
Fireplace Fuel
|
Gas |
|
Fireplace Present
|
Yes |
|
Fireplace Type
|
Unknown |
|
Half Bath Total
|
1 |
|
Heating Type
|
Forced Air |
|
Stories Total
|
2 |
|
Size Interior
|
2,493 Ft2 |
|
Type
|
House |
Parking
Land
|
Acreage
|
No |
|
Fence Type
|
Fence |
|
Land Amenities
|
Playground, Public Transit, Schools, Shopping |
|
Size Irregular
|
469.16 |
|
Size Total
|
469.16 M2 |
|
Size Total Text
|
469.16 M2 |
Rooms
| Level |
Type |
Length |
Width |
Dimensions |
|
Main Level |
Living Room |
4.6 m |
4.32 m |
4.6 m x 4.32 m |
|
Main Level |
Dining Room |
3.97 m |
3.34 m |
3.97 m x 3.34 m |
|
Main Level |
Kitchen |
3.97 m |
3.34 m |
3.97 m x 3.34 m |
|
Main Level |
Den |
3.13 m |
3 m |
3.13 m x 3 m |
|
Upper Level |
Primary Bedroom |
4.9 m |
4.33 m |
4.9 m x 4.33 m |
|
Upper Level |
Bedroom 2 |
3.25 m |
3.3 m |
3.25 m x 3.3 m |
|
Upper Level |
Bedroom 3 |
3.25 m |
3.33 m |
3.25 m x 3.33 m |
|
Upper Level |
Bonus Room |
4.9 m |
4.83 m |
4.9 m x 4.83 m |