4 Bedroom
4 Bathroom
2,404 ft2
Fireplace
Central Air Conditioning
Forced Air
$775,000
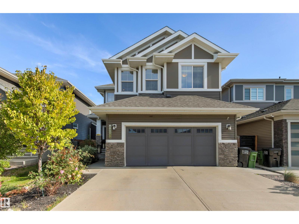
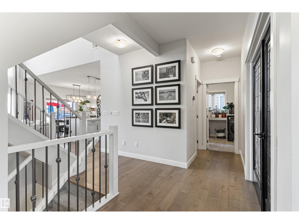
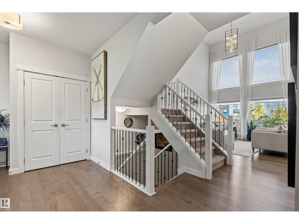
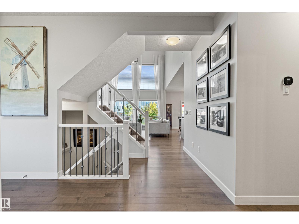
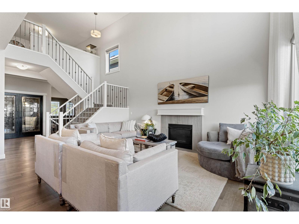
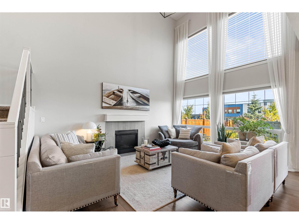
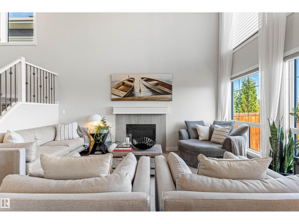
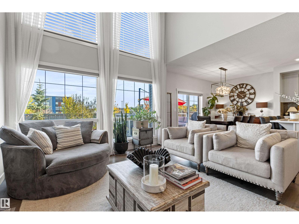
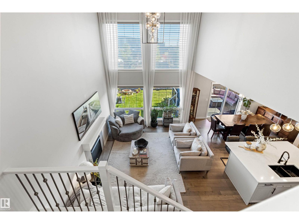
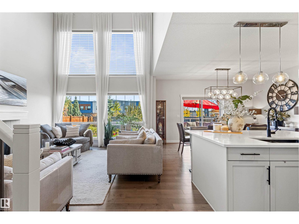
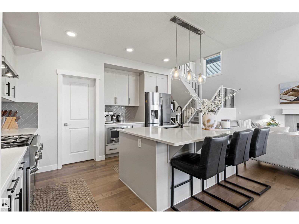
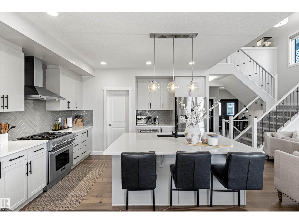
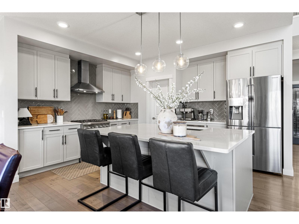
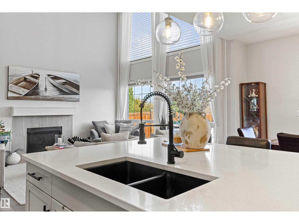
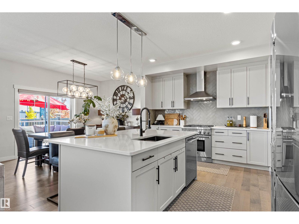
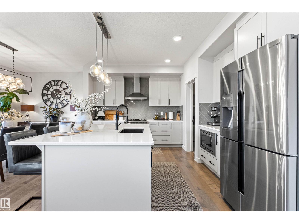
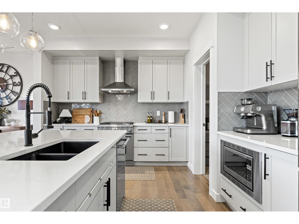
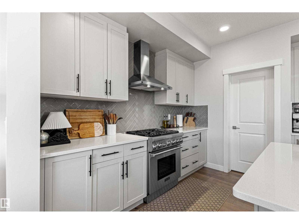
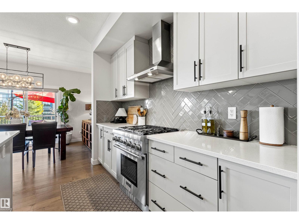
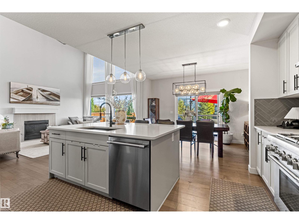
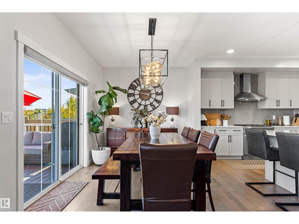
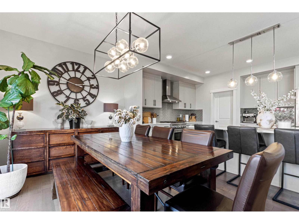
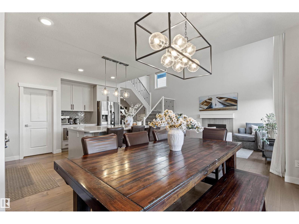
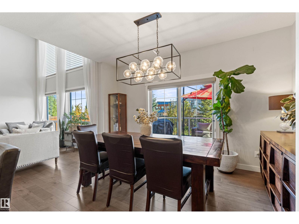
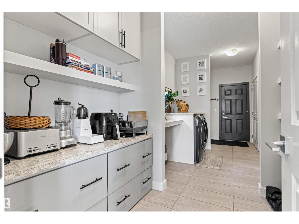
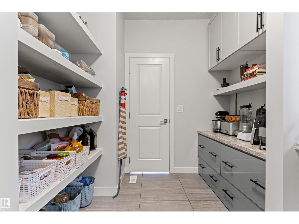
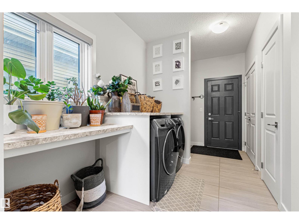
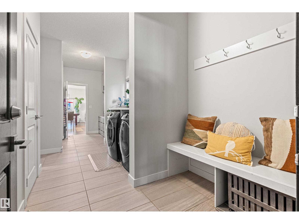
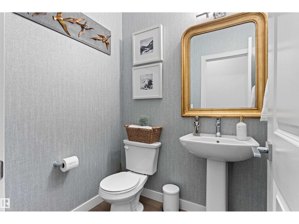
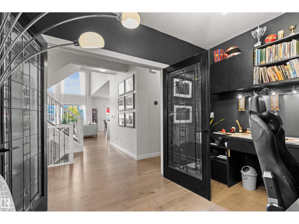
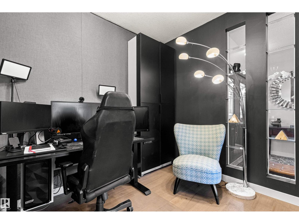
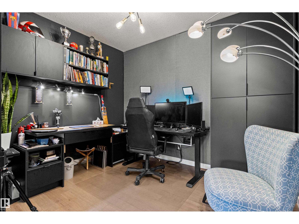
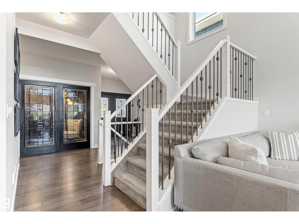
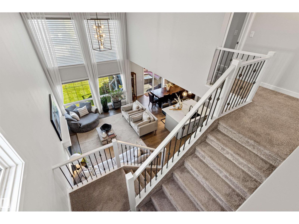
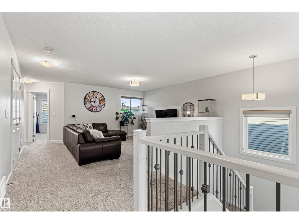
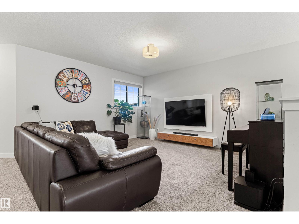
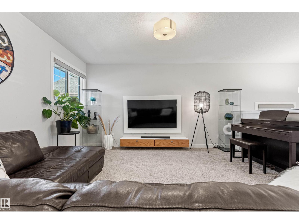
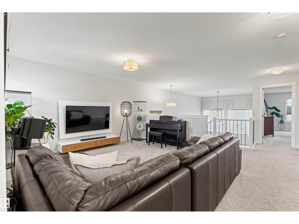
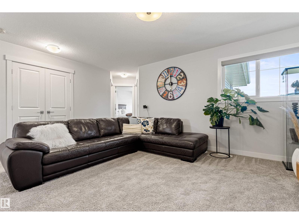
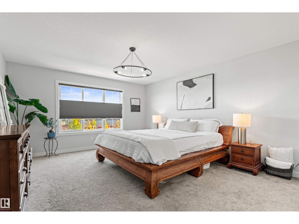
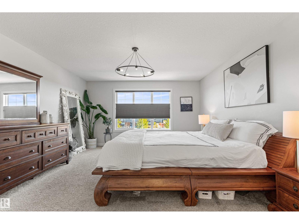
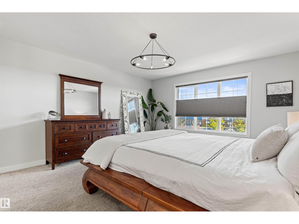
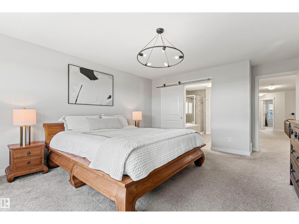
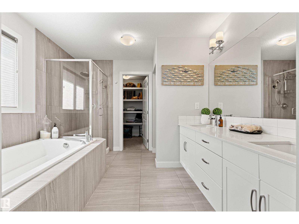
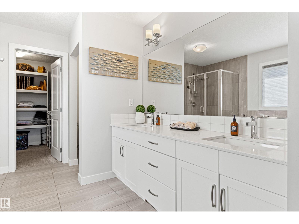
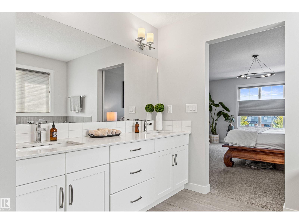
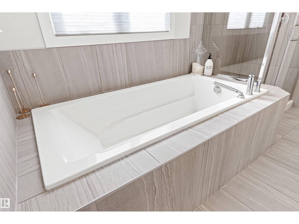
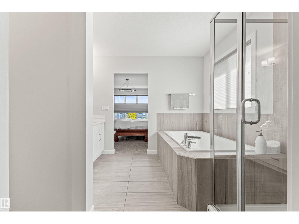
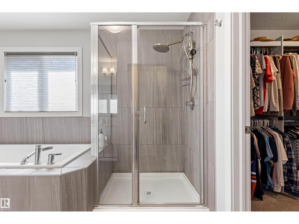
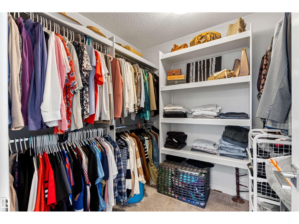
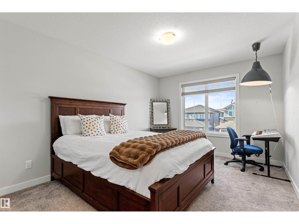
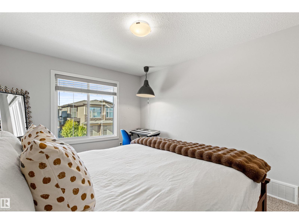
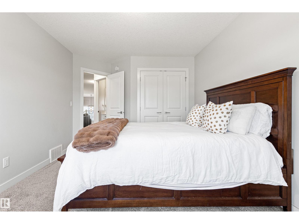
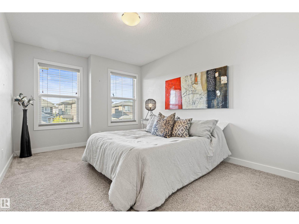
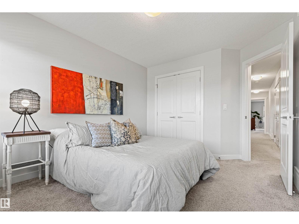
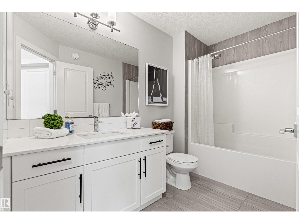
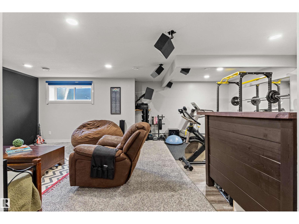
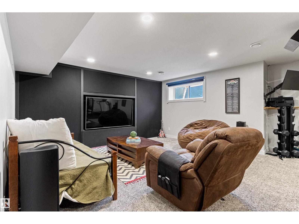
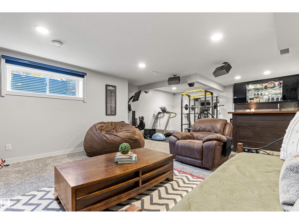
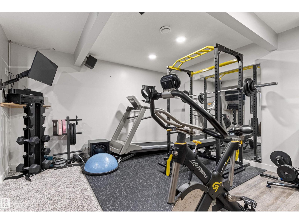
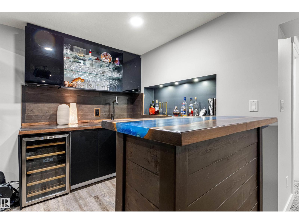
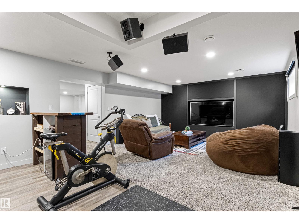
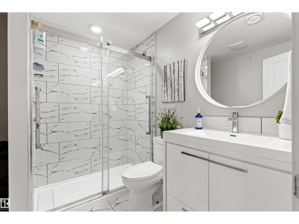
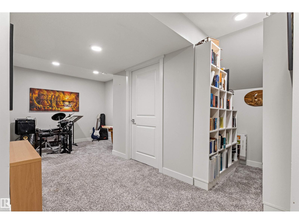
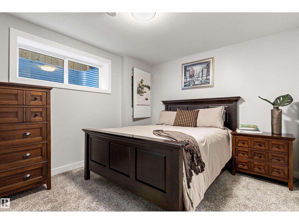
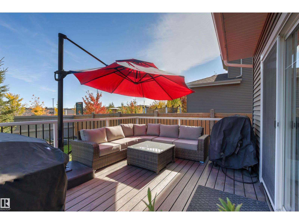
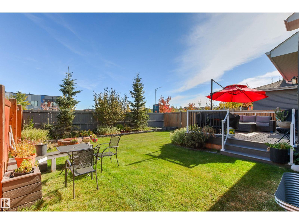
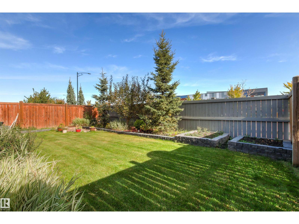
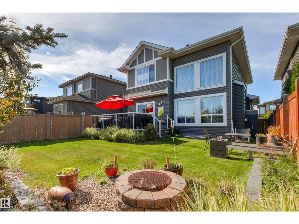
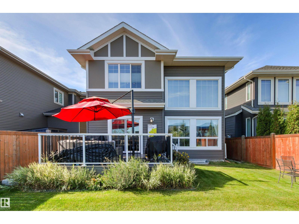
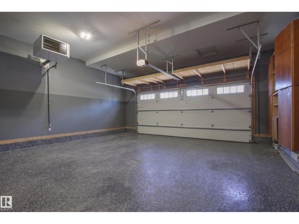
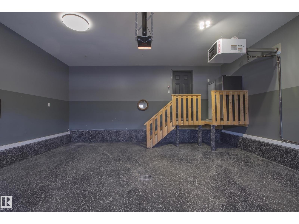
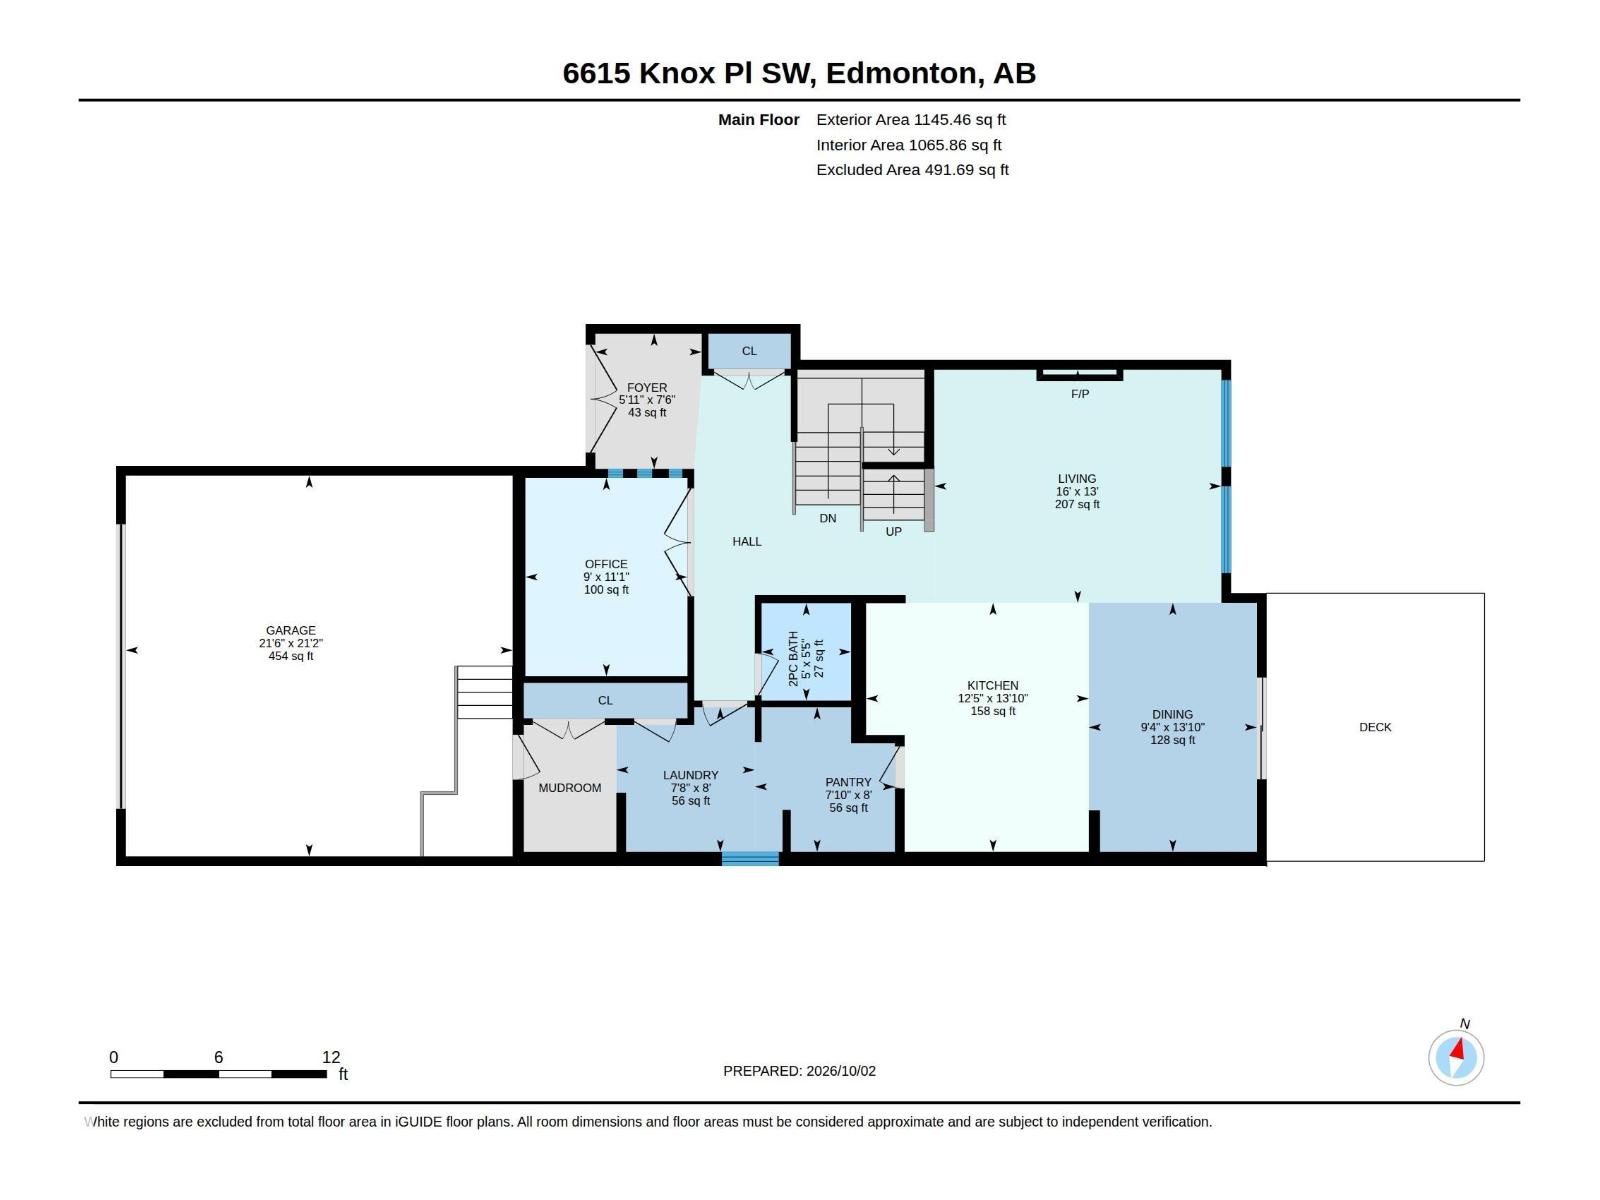
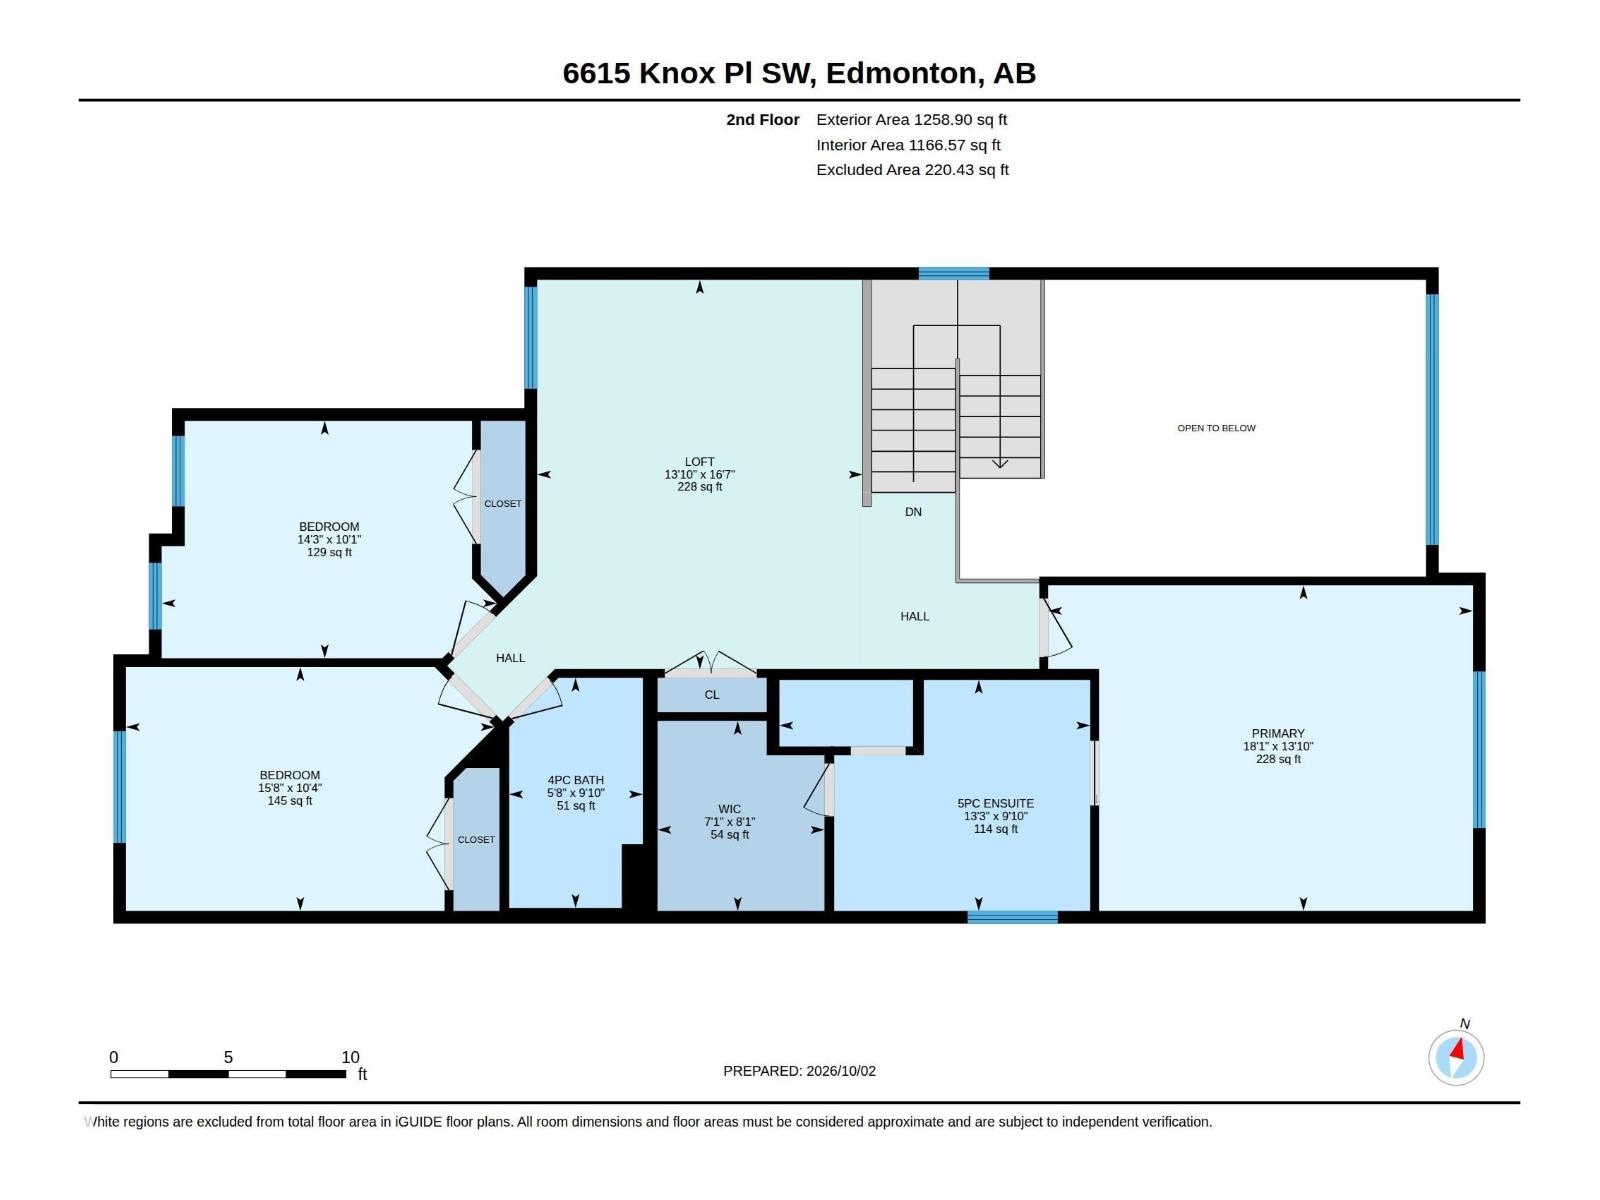
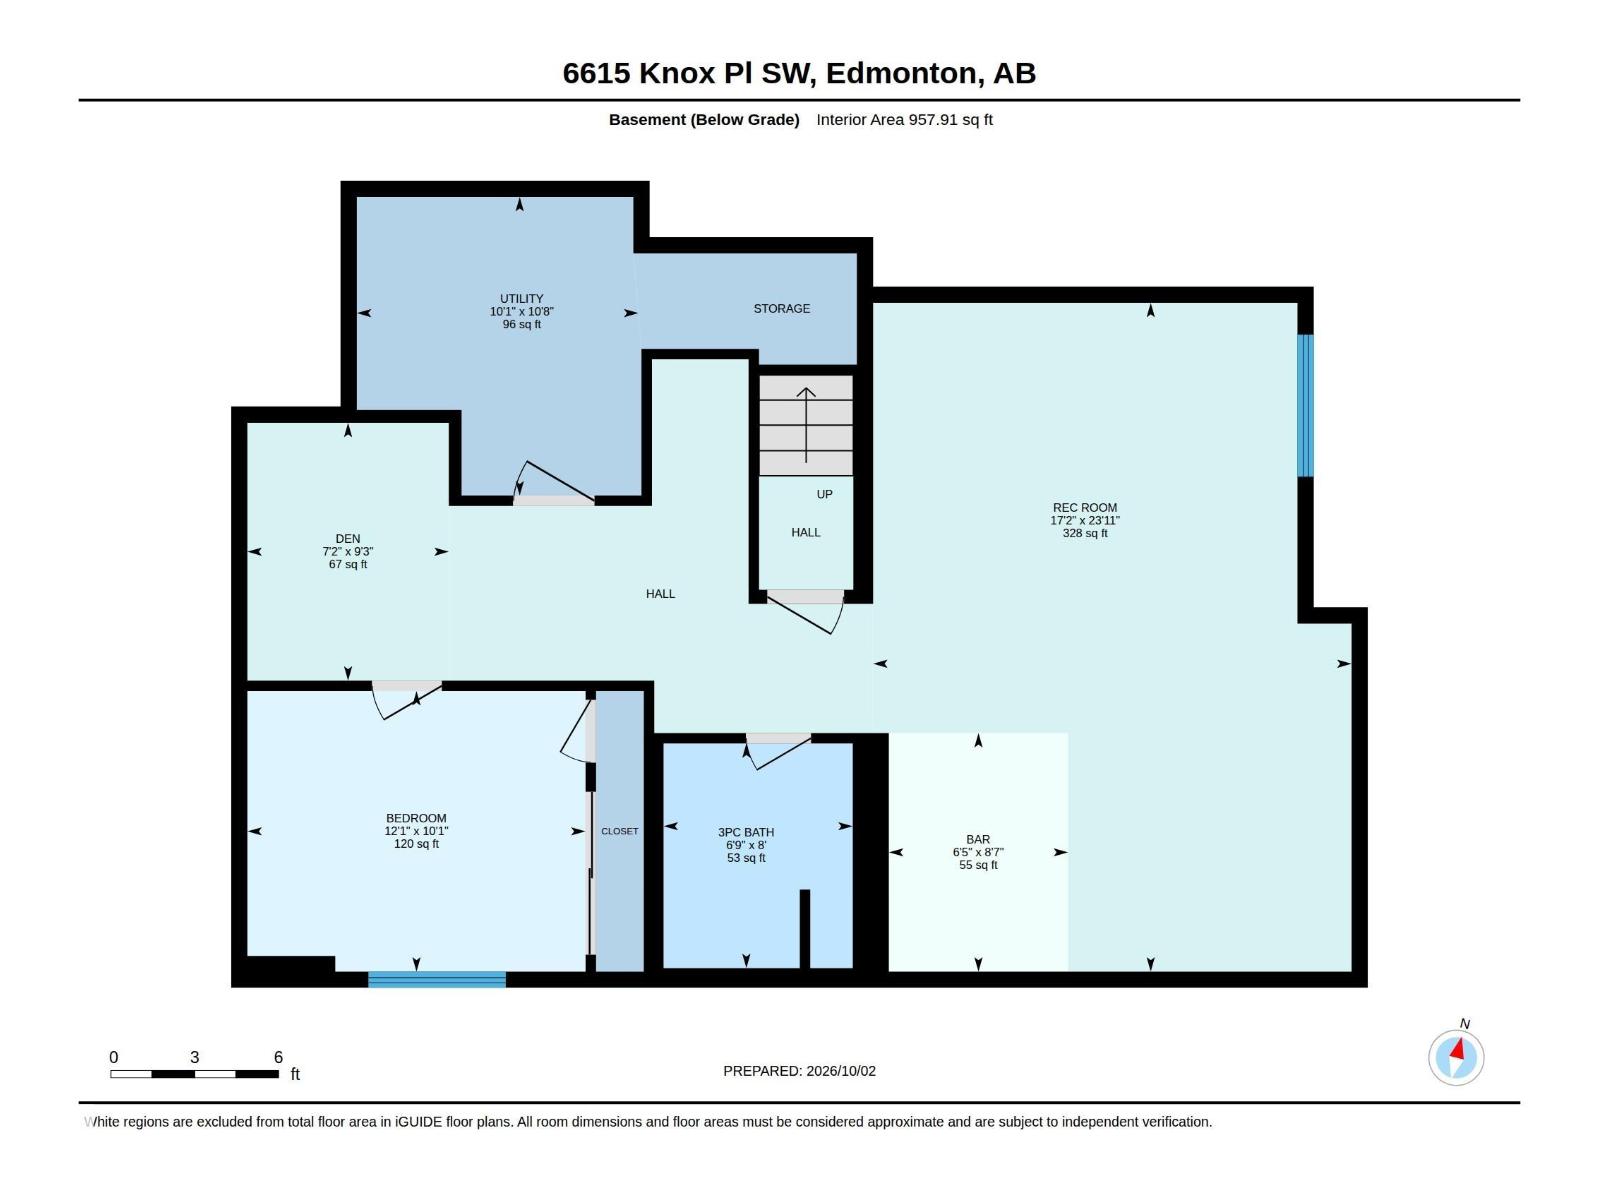
This is the one! Stunning two story with fully finished basement in The Arbours Of Keswick. The main level offers soaring ceilings & large 2 story windows; combining the living, dining & kitchen area. The kitchen provides both style & function, with ample cupboard & counterspace, stainless steel appliances, gas range & an expansive pass through panty leading to the laundry & mud room. A den & 2 piece powder room compete the main level. Upstairs offers a large primary bedroom, deluxe 5 piece ensuite & walk in closet, two more good sized bedrooms, a bonus room & full bath. The fully finished basement is comprised of a cozy family room, gym space & adjacent wet bar as well as a flex space, 4th bedroom & full bathroom. In addition there is an oversized (21x22) heated garage with epoxy floors, drain & 220 panel. Outside is fully fenced & landscaped, complete with a deck & firepit. This well appointed home is full of upgrades plus all of the extra's that still need to be done when you buy new. Don't delay!! (id:63125)
Property Details
|
MLS® Number
|
E4511671 |
|
Property Type
|
Single Family |
|
Neigbourhood
|
Keswick |
|
Amenities Near By
|
Golf Course, Playground, Public Transit, Schools |
|
Features
|
Flat Site, Park/reserve, Wet Bar, No Smoking Home |
|
Structure
|
Deck |
Building
|
Bathroom Total
|
4 |
|
Bedrooms Total
|
4 |
|
Amenities
|
Ceiling - 9ft |
|
Appliances
|
Dishwasher, Dryer, Garage Door Opener Remote(s), Garage Door Opener, Hood Fan, Microwave, Refrigerator, Gas Stove(s), Washer, Window Coverings |
|
Basement Development
|
Finished |
|
Basement Type
|
Full (finished) |
|
Ceiling Type
|
Vaulted |
|
Constructed Date
|
2018 |
|
Construction Style Attachment
|
Detached |
|
Cooling Type
|
Central Air Conditioning |
|
Fireplace Fuel
|
Gas |
|
Fireplace Present
|
Yes |
|
Fireplace Type
|
Unknown |
|
Half Bath Total
|
1 |
|
Heating Type
|
Forced Air |
|
Stories Total
|
2 |
|
Size Interior
|
2,404 Ft2 |
|
Type
|
House |
Parking
|
Attached Garage
|
|
|
Heated Garage
|
|
|
Oversize
|
|
|
See Remarks
|
|
Land
|
Acreage
|
No |
|
Fence Type
|
Fence |
|
Land Amenities
|
Golf Course, Playground, Public Transit, Schools |
|
Size Irregular
|
441.94 |
|
Size Total
|
441.94 M2 |
|
Size Total Text
|
441.94 M2 |
Rooms
| Level |
Type |
Length |
Width |
Dimensions |
|
Basement |
Family Room |
7.3 m |
5.22 m |
7.3 m x 5.22 m |
|
Basement |
Bedroom 4 |
3.69 m |
3.06 m |
3.69 m x 3.06 m |
|
Basement |
Other |
2.6 m |
1.96 m |
2.6 m x 1.96 m |
|
Main Level |
Living Room |
4.87 m |
3.96 m |
4.87 m x 3.96 m |
|
Main Level |
Dining Room |
4.44 m |
2.85 m |
4.44 m x 2.85 m |
|
Main Level |
Kitchen |
4.22 m |
3.78 m |
4.22 m x 3.78 m |
|
Main Level |
Den |
3.37 m |
2.75 m |
3.37 m x 2.75 m |
|
Upper Level |
Primary Bedroom |
5.51 m |
4.22 m |
5.51 m x 4.22 m |
|
Upper Level |
Bedroom 2 |
4.78 m |
3.16 m |
4.78 m x 3.16 m |
|
Upper Level |
Bedroom 3 |
4.35 m |
3.08 m |
4.35 m x 3.08 m |
|
Upper Level |
Bonus Room |
5.05 m |
4.22 m |
5.05 m x 4.22 m |