3 Bedroom
3 Bathroom
2,515 ft2
Fireplace
Forced Air
Waterfront On Lake
$836,000
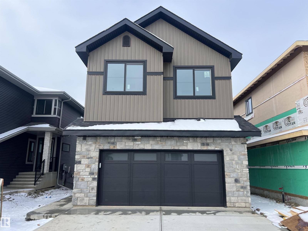
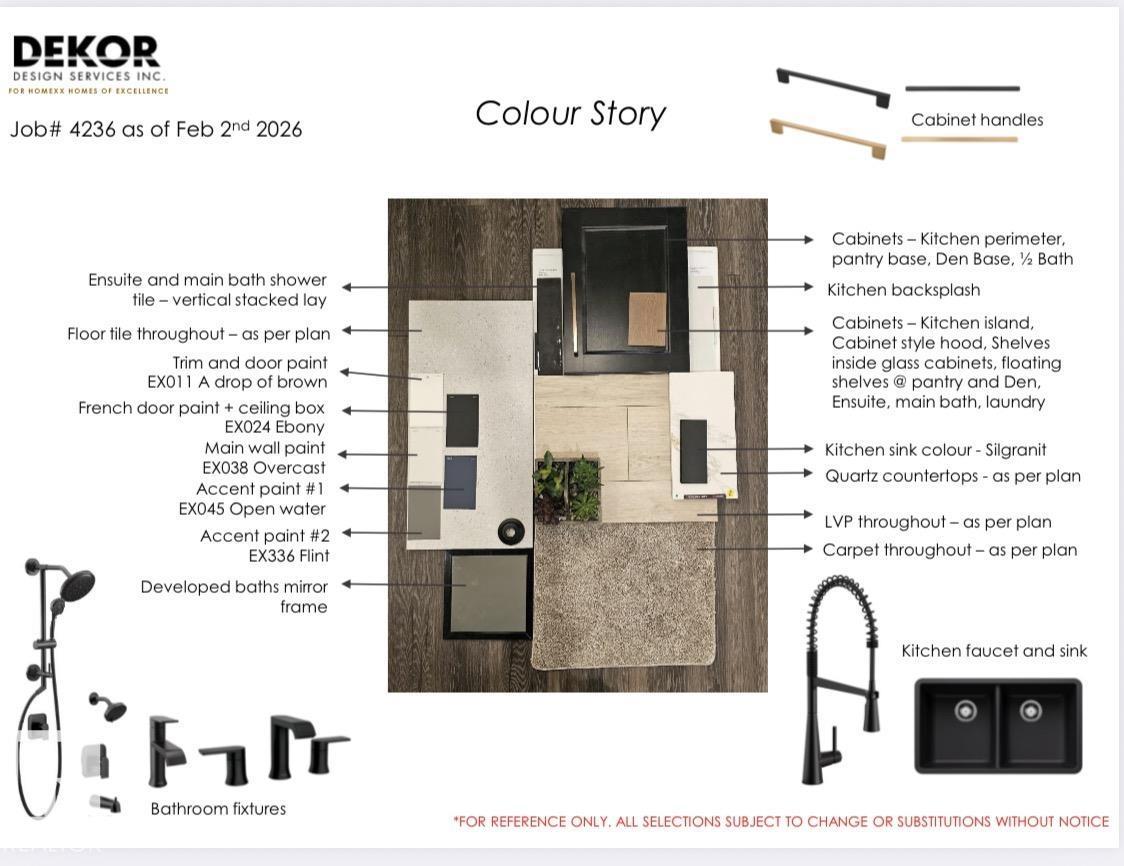
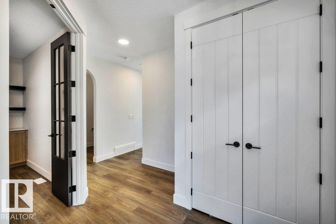
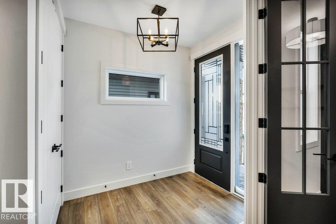
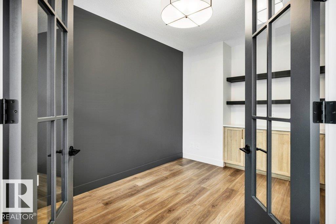
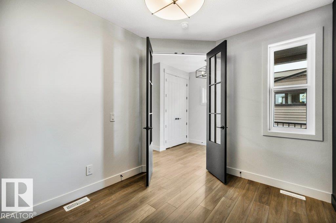
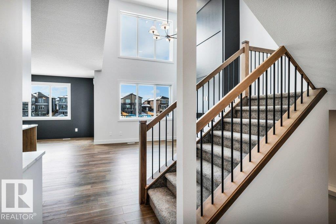
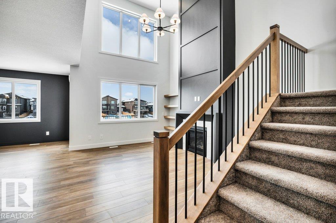
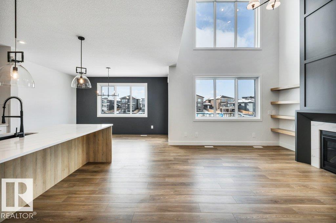
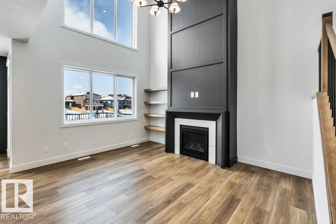
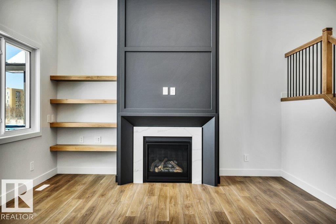
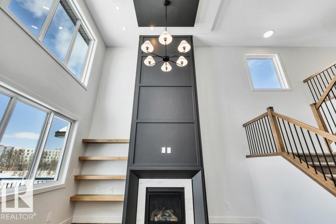
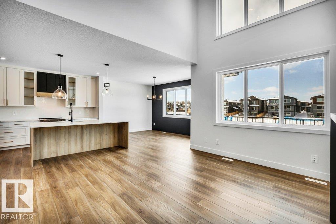
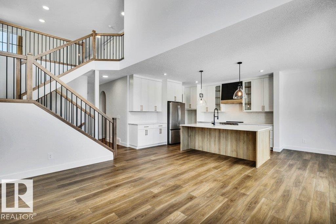
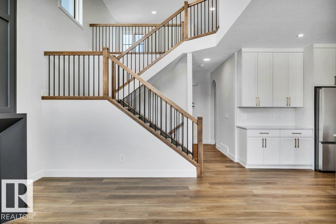
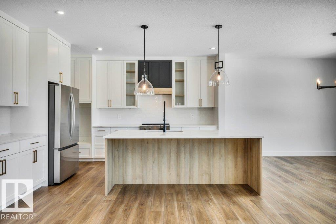
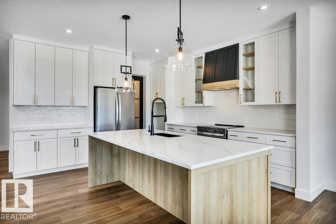
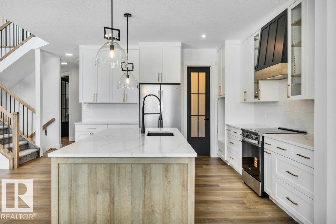
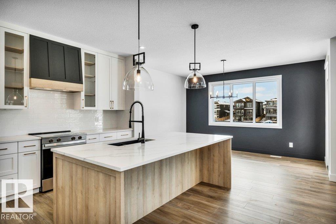
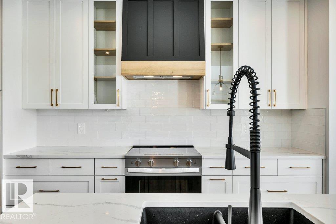
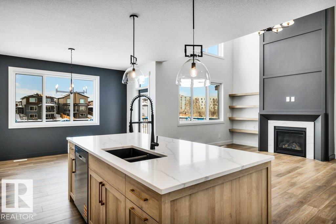
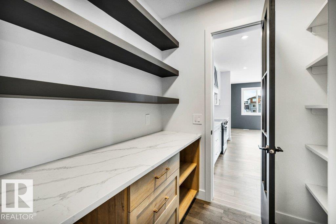
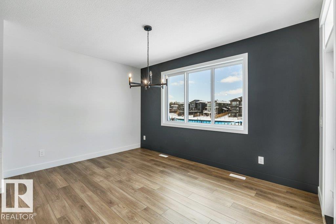
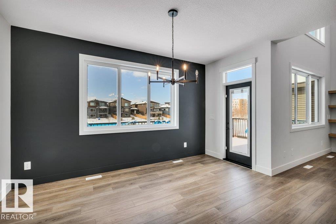
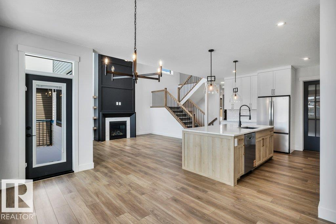
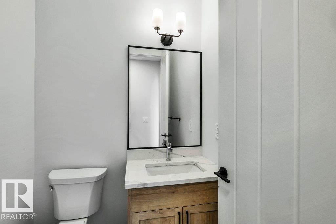
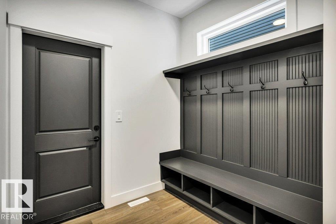
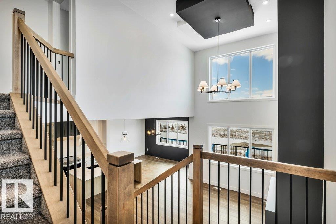
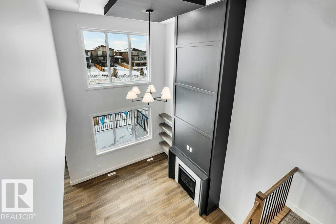
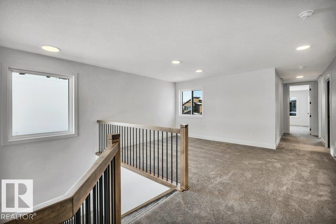
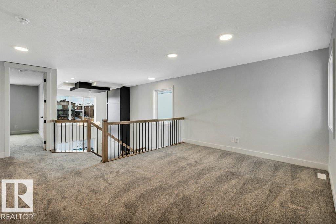
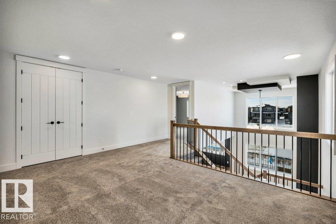
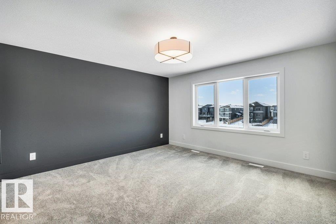
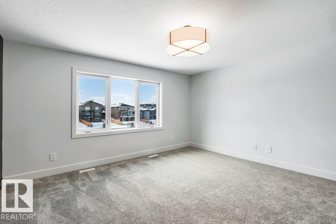
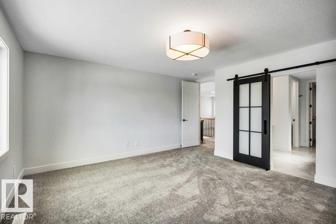
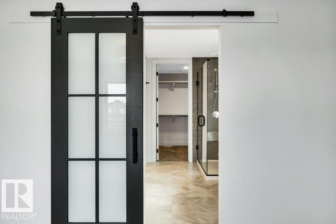
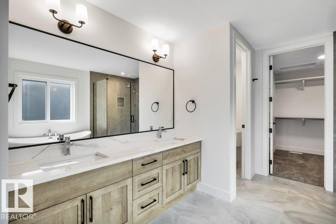
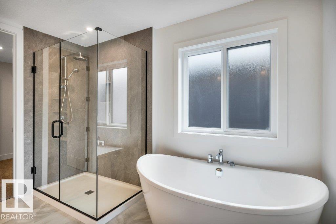
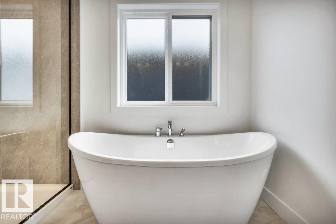
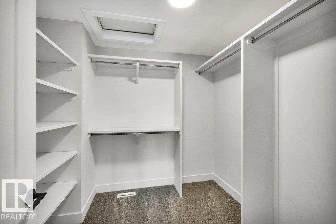
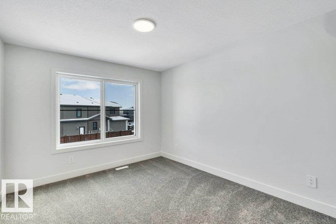
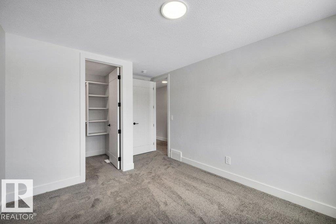
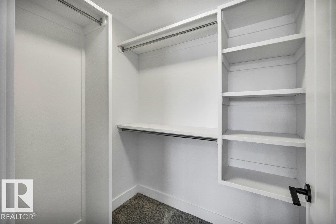
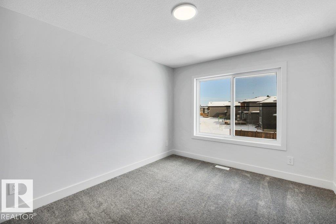
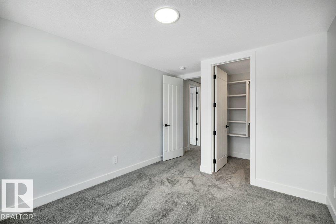
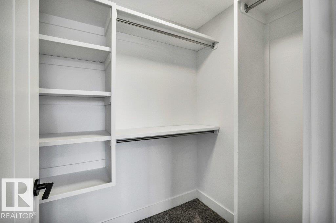
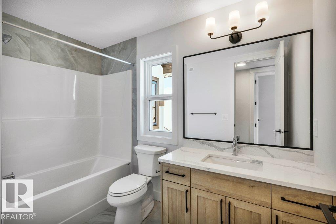
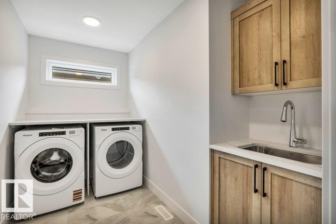
Welcome to this beautifully crafted two-storey walkout home, built by Homexx and set against a serene pond. Featuring a modern farmhouse exterior with full-face stone, board and batten siding and striking black accents, this home offers exceptional design and upgrades throughout. The open-concept main floor is perfect for entertaining, showcasing a chef-inspired kitchen with ceiling-height custom cabinetry, large island, built-in appliances and an impressive walk-through pantry, overlooking the dining area and open-to-below great room with custom fireplace and boxed ceiling detail. A private office with French doors and custom built-ins, along with a spacious mudroom, complete the main floor. Upstairs offers three bedrooms, a bonus room, upper-floor laundry and two full bathrooms. Additional highlights include quartz countertops, 8-foot interior doors, 180-amp electrical service, oversized double attached garage and a west-facing rear deck. Photos are of a similar home with a different colour scheme. (id:63125)
Property Details
|
MLS® Number
|
E4514954 |
|
Property Type
|
Single Family |
|
Neigbourhood
|
Fenwyck |
|
Amenities Near By
|
Playground |
|
Community Features
|
Lake Privileges |
|
Structure
|
Deck |
|
Water Front Type
|
Waterfront On Lake |
Building
|
Bathroom Total
|
3 |
|
Bedrooms Total
|
3 |
|
Appliances
|
Dishwasher, Dryer, Hood Fan, Refrigerator, Stove, Washer |
|
Basement Development
|
Unfinished |
|
Basement Type
|
Full (unfinished) |
|
Constructed Date
|
2026 |
|
Construction Style Attachment
|
Detached |
|
Fireplace Fuel
|
Gas |
|
Fireplace Present
|
Yes |
|
Fireplace Type
|
Unknown |
|
Half Bath Total
|
1 |
|
Heating Type
|
Forced Air |
|
Stories Total
|
2 |
|
Size Interior
|
2,515 Ft2 |
|
Type
|
House |
Parking
Land
|
Acreage
|
No |
|
Land Amenities
|
Playground |
|
Size Irregular
|
397.44 |
|
Size Total
|
397.44 M2 |
|
Size Total Text
|
397.44 M2 |
Rooms
| Level |
Type |
Length |
Width |
Dimensions |
|
Main Level |
Living Room |
4.58 m |
4.17 m |
4.58 m x 4.17 m |
|
Main Level |
Dining Room |
4.46 m |
3.35 m |
4.46 m x 3.35 m |
|
Main Level |
Kitchen |
4.2 m |
4.07 m |
4.2 m x 4.07 m |
|
Main Level |
Den |
4.13 m |
2.76 m |
4.13 m x 2.76 m |
|
Main Level |
Mud Room |
3.98 m |
2.87 m |
3.98 m x 2.87 m |
|
Upper Level |
Family Room |
3.78 m |
3.66 m |
3.78 m x 3.66 m |
|
Upper Level |
Primary Bedroom |
4.59 m |
4.72 m |
4.59 m x 4.72 m |
|
Upper Level |
Bedroom 2 |
4.97 m |
3.19 m |
4.97 m x 3.19 m |
|
Upper Level |
Bedroom 3 |
3.81 m |
3.12 m |
3.81 m x 3.12 m |
|
Upper Level |
Laundry Room |
3.19 m |
2.83 m |
3.19 m x 2.83 m |