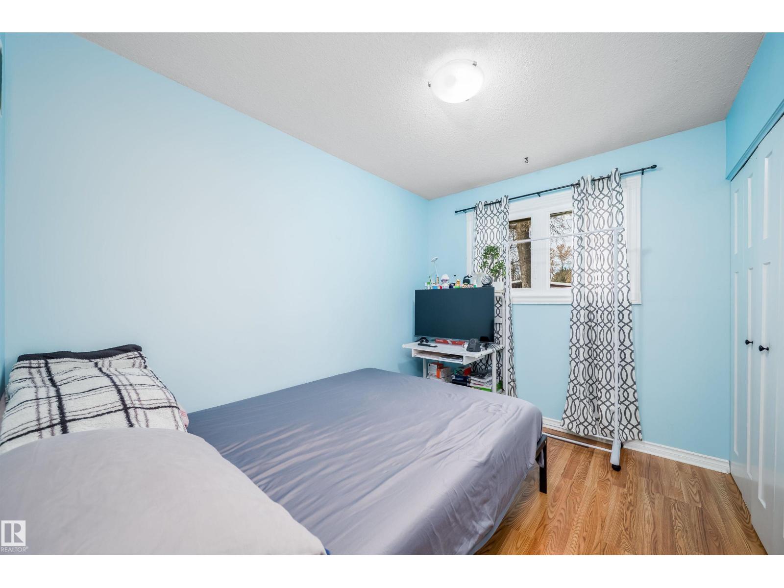
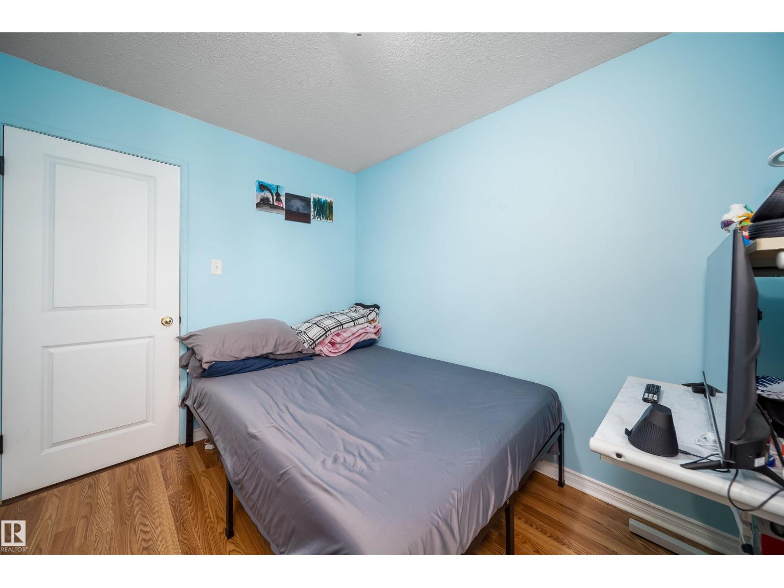
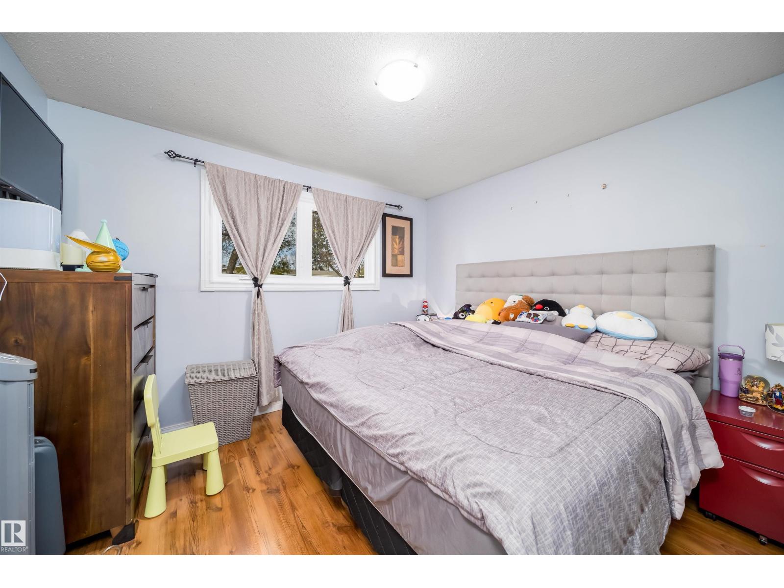
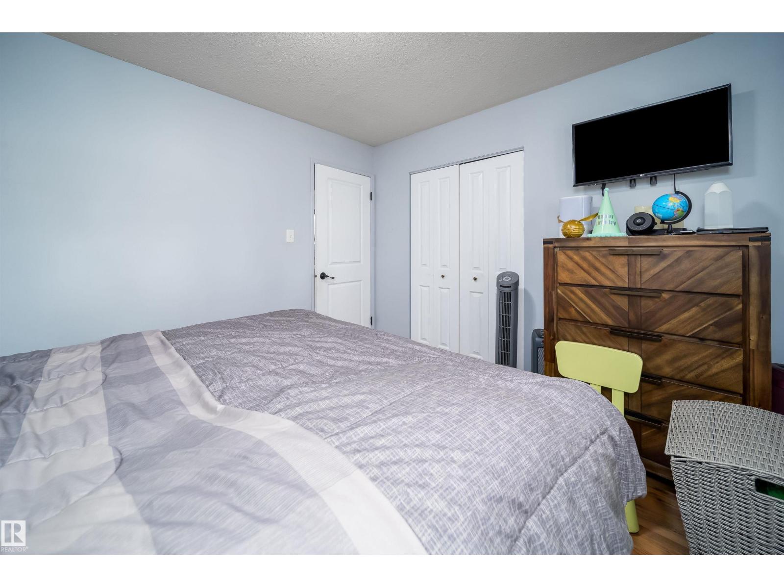
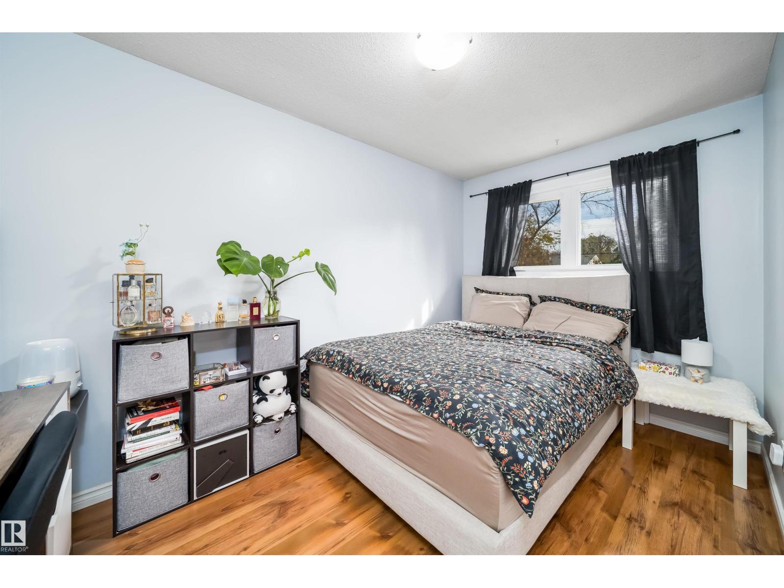
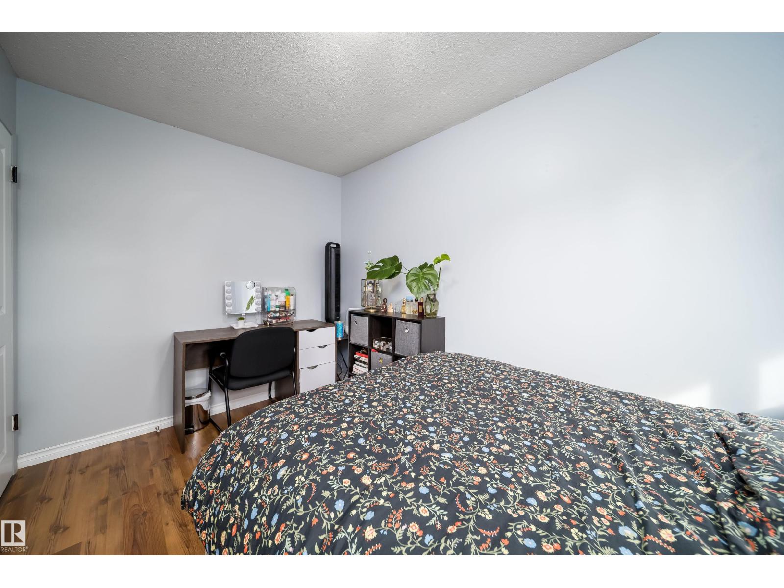
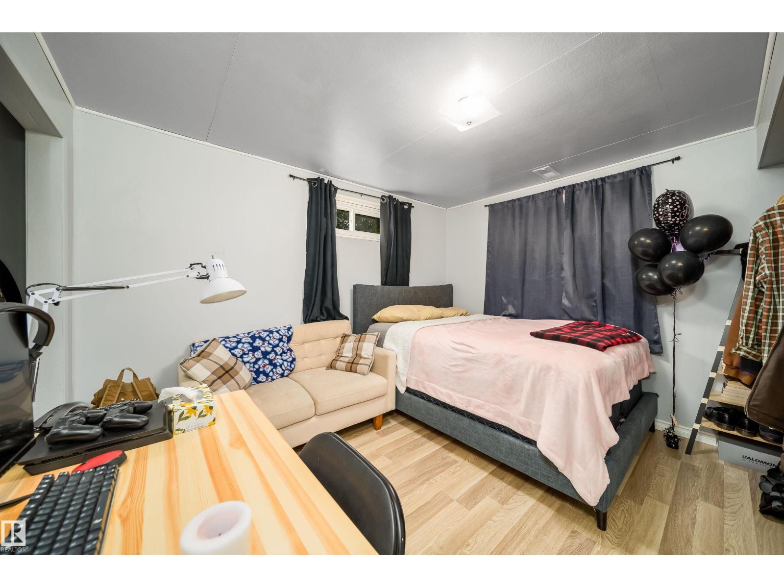
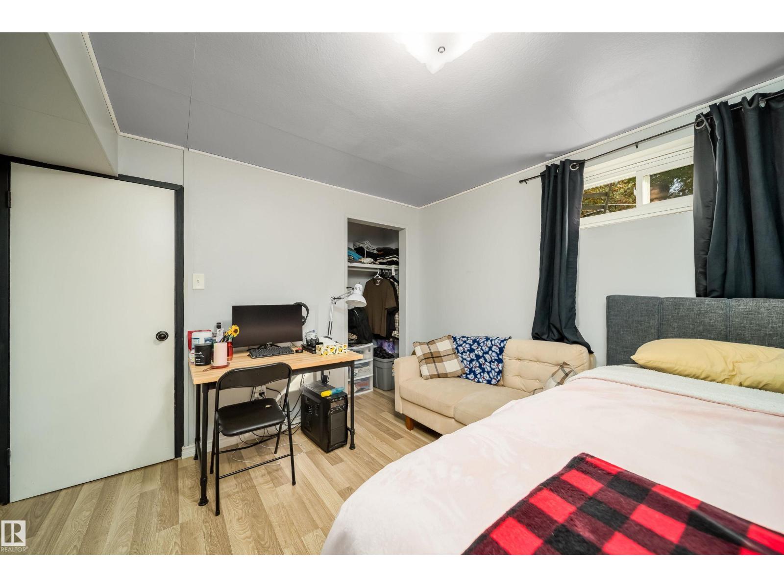
4 Bedroom
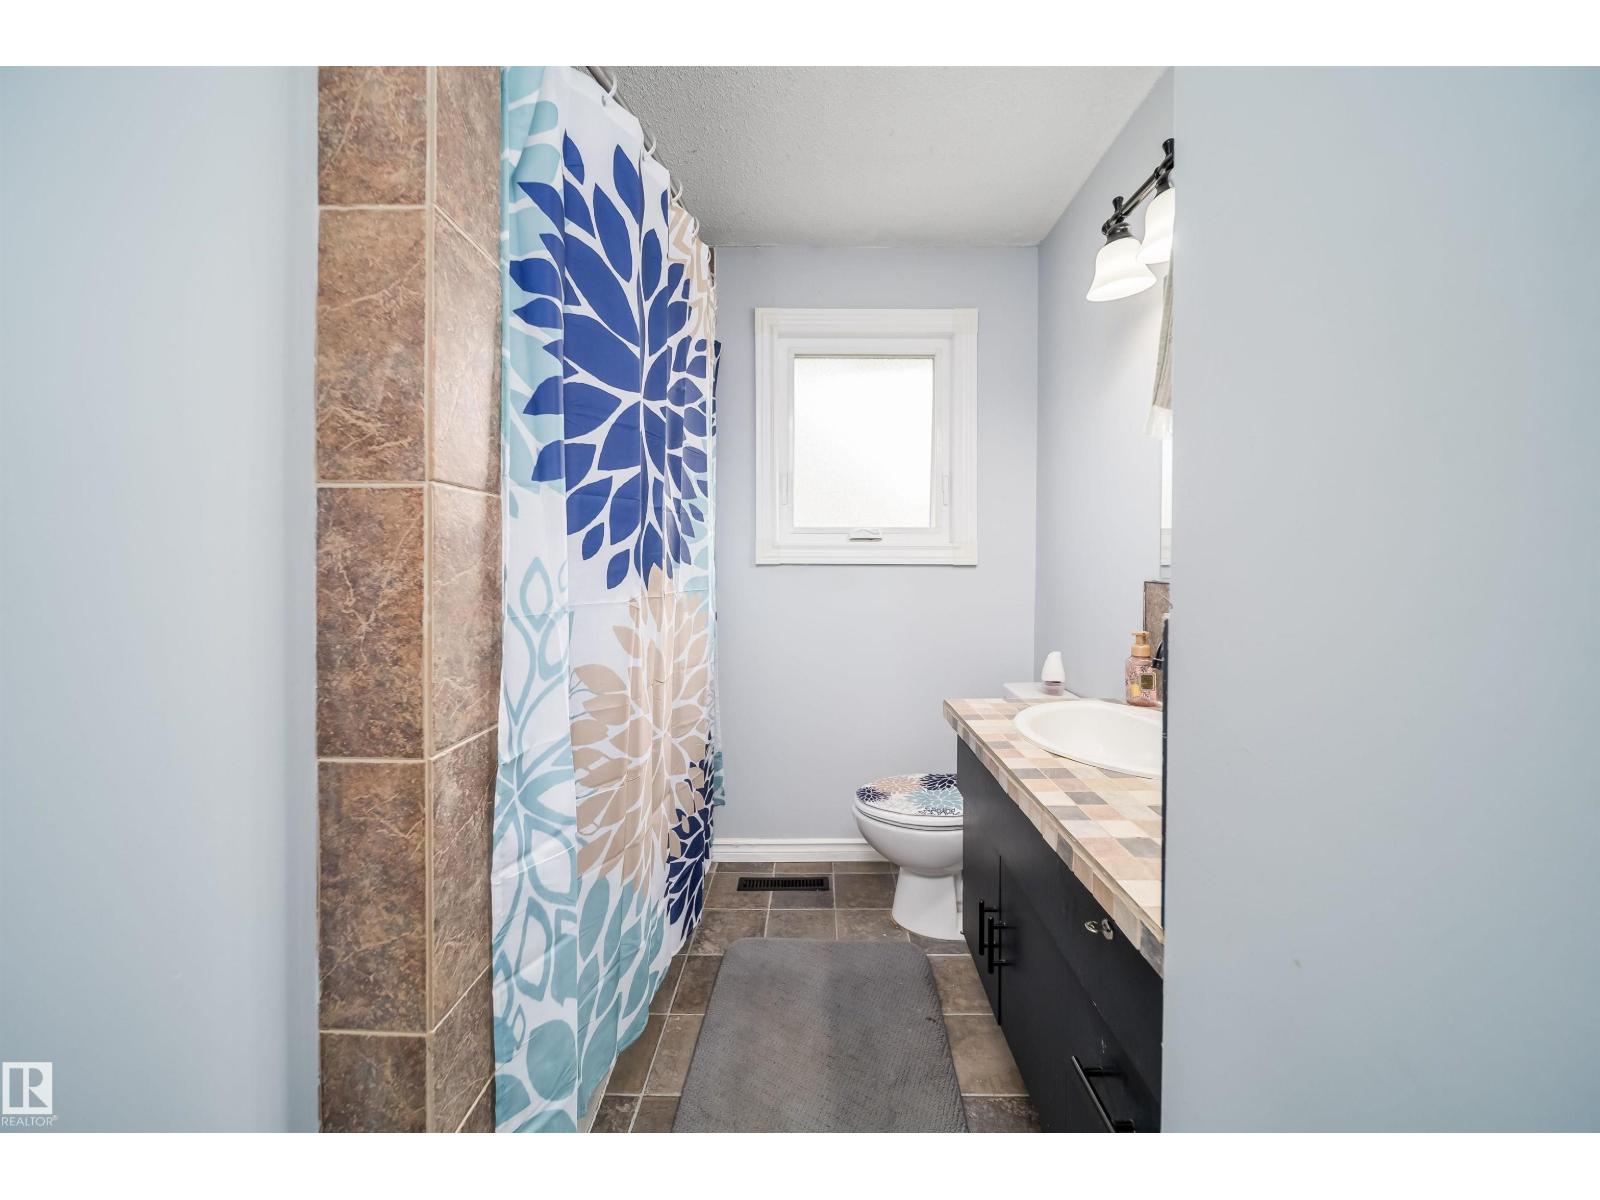
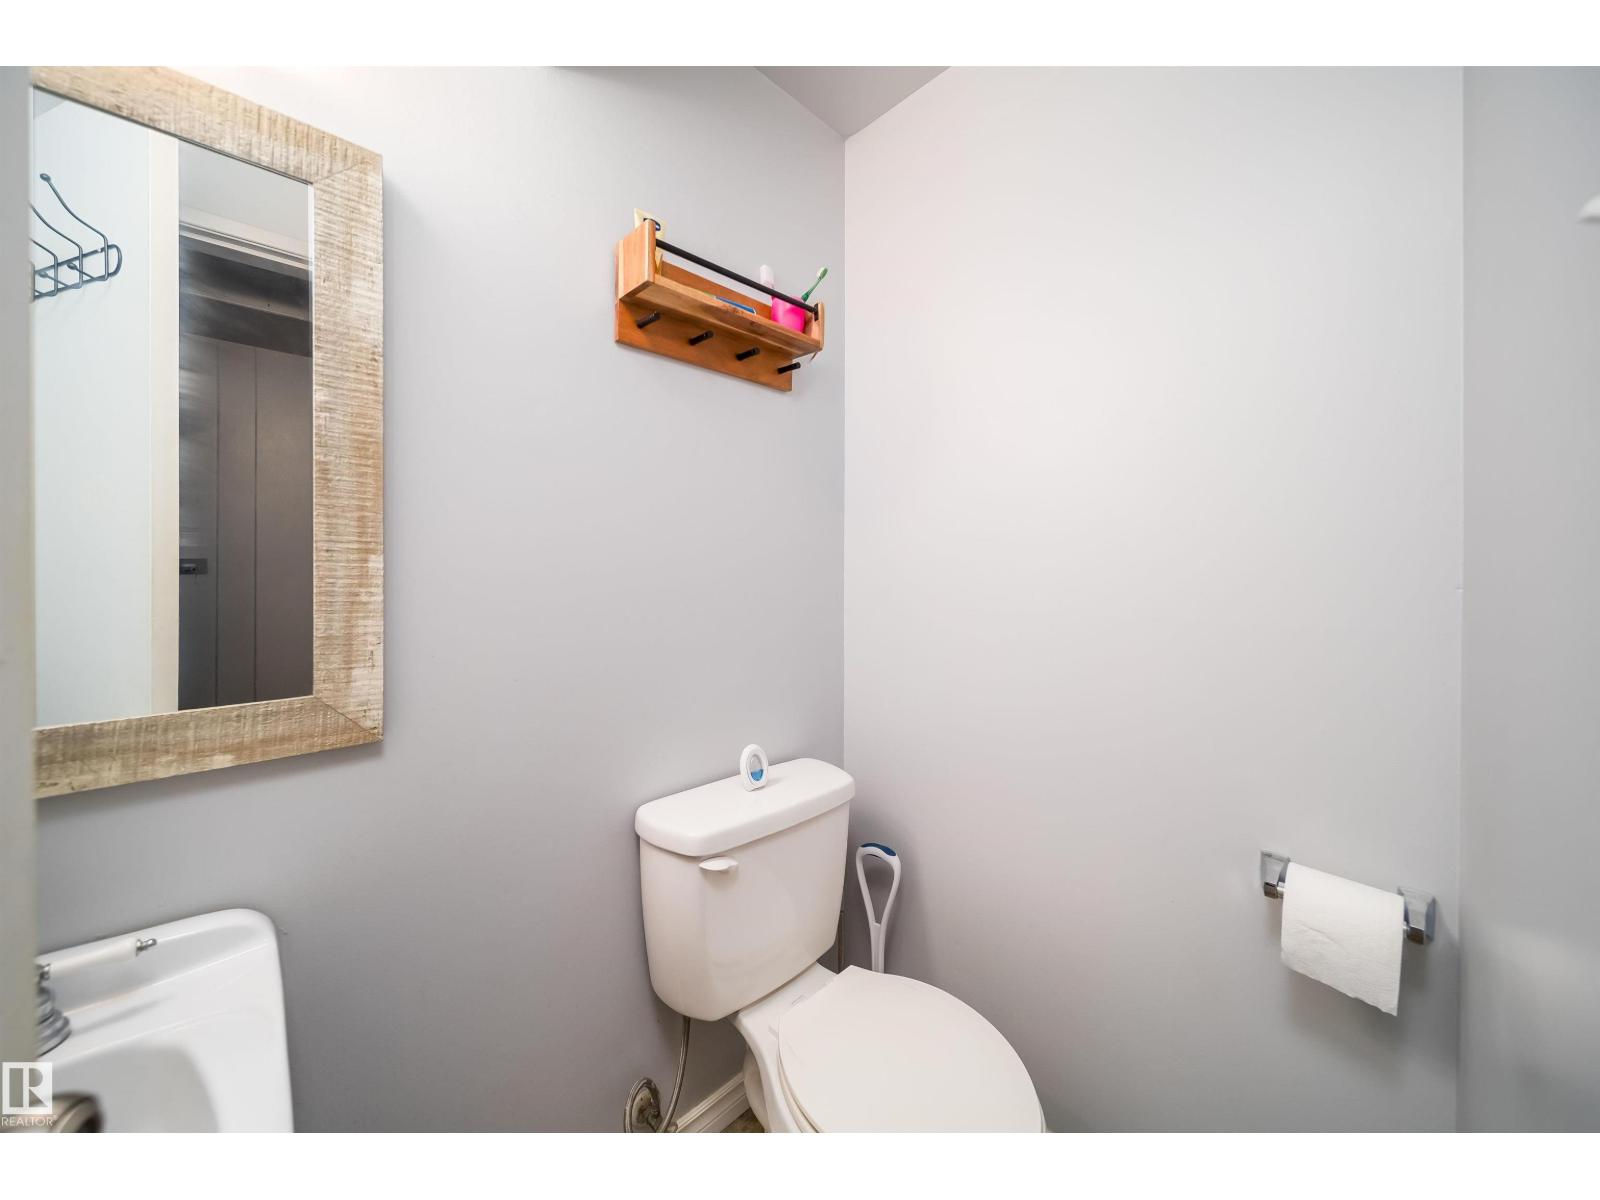
2 Bathroom
960 ft2
Bungalow
Forced Air
$415,000
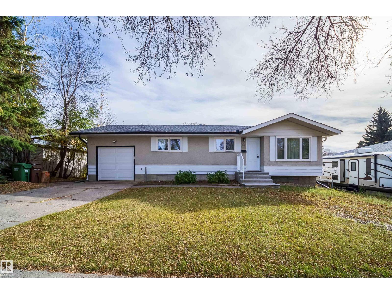
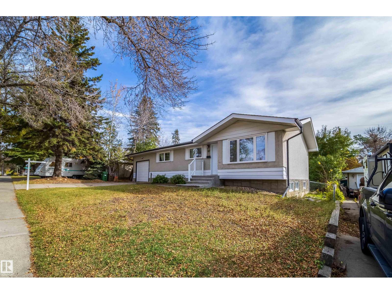
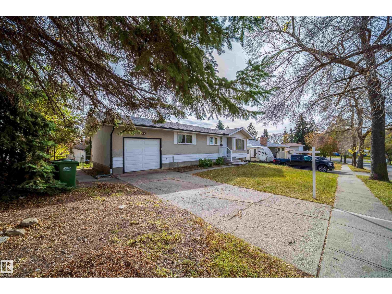
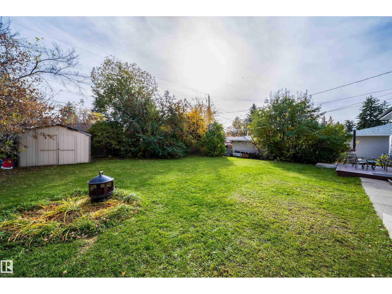
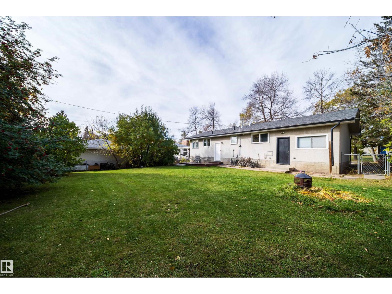
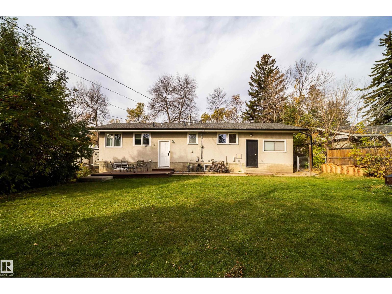
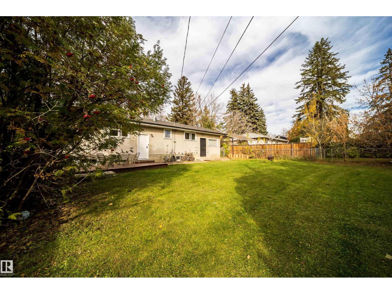
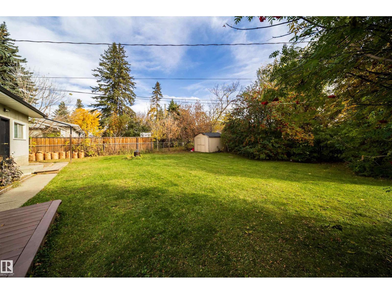
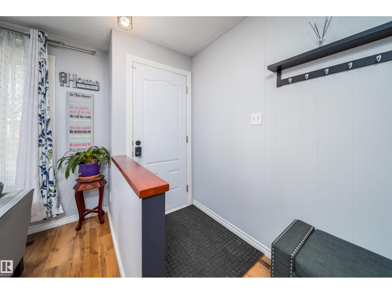
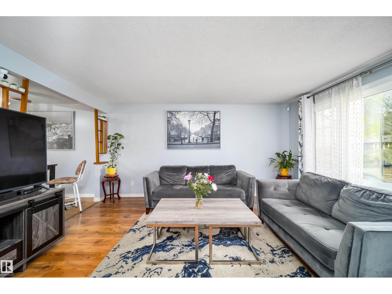
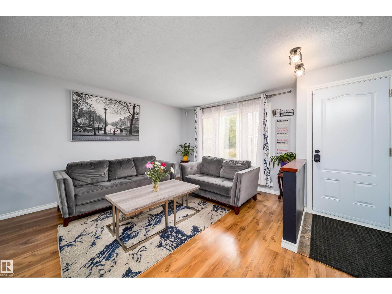
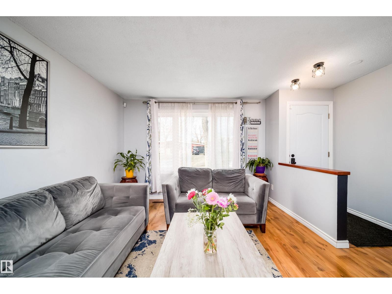
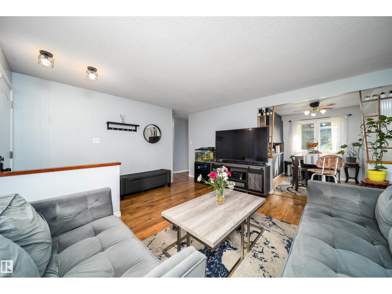
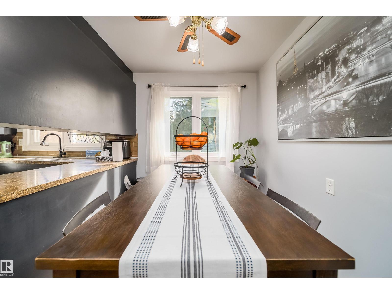
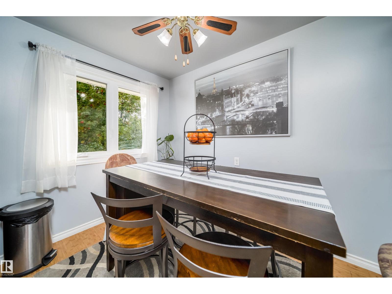
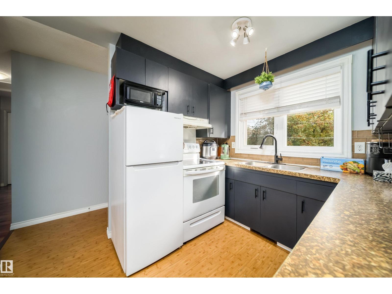
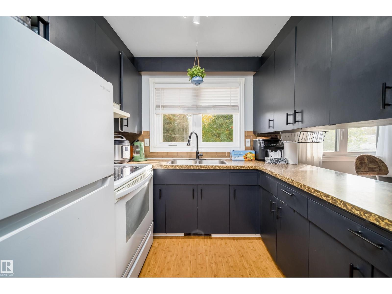
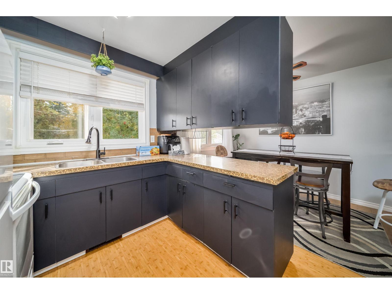
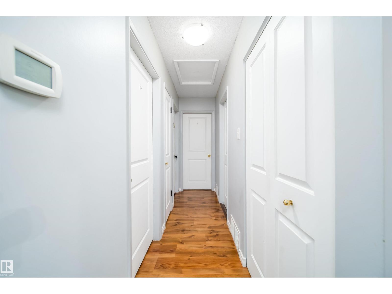
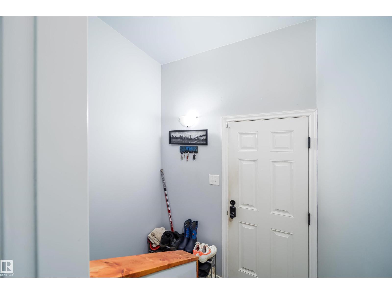
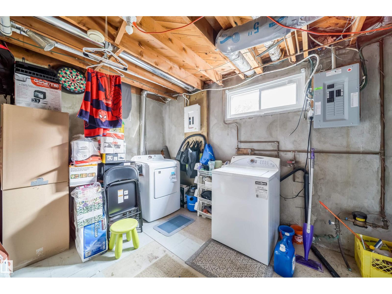
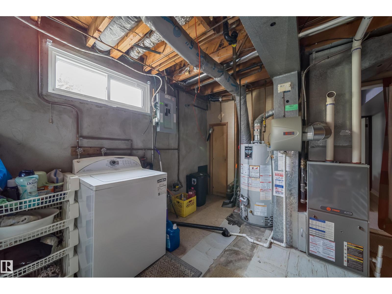
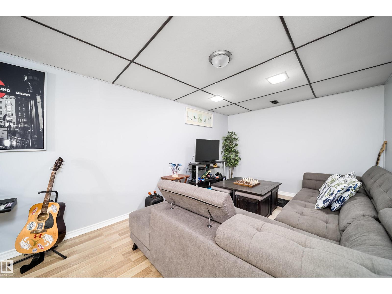
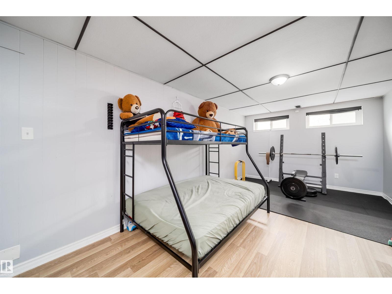
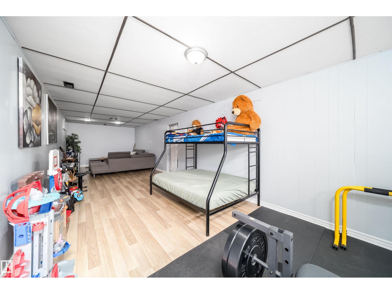
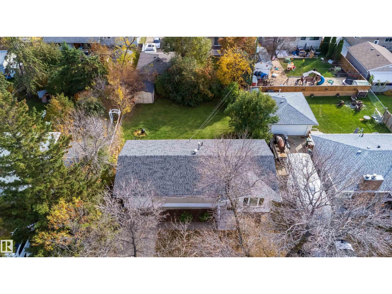
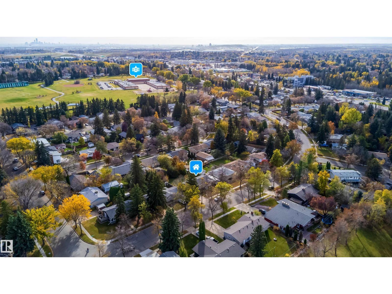
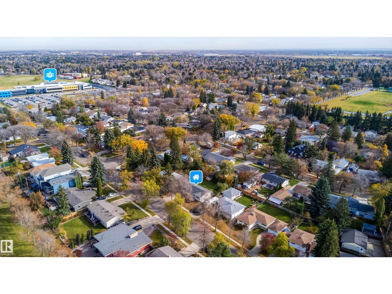
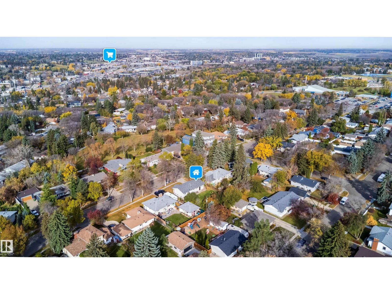
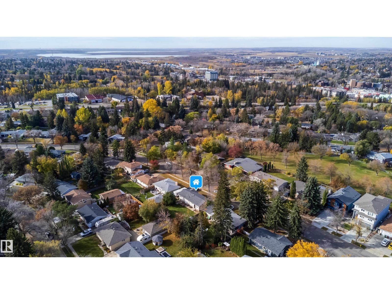
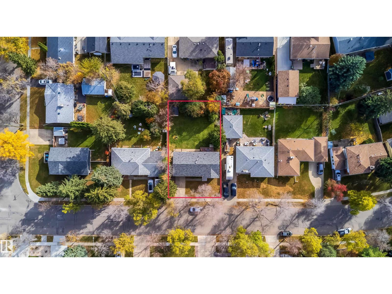
Welcome to this inviting home in a convenient location close to schools, parks, picnic areas, recreational facilities, City Hall, shopping centres, and major roads for easy commuting. This home offers 4 rooms, a finished basement, and upgraded windows, providing comfortable living space with practical improvements. Enjoy the convenience of nearby amenities while having plenty of outdoor space to relax and entertain. The big backyard is perfect for children to play, family gatherings, gardening, and pets to enjoy. A great opportunity for buyers looking for a well-located home with easy access to recreation, shopping, schools, and community services. Don't miss the chance to make this property your new home! (id:63125)
Property Details
|
MLS® Number
|
E4513417 |
|
Property Type
|
Single Family |
|
Neigbourhood
|
Sturgeon Heights |
|
Amenities Near By
|
Playground, Public Transit, Schools, Shopping |
|
Features
|
No Back Lane, No Smoking Home, Recreational |
|
Structure
|
Deck, Dog Run - Fenced In |
Building
|
Bathroom Total
|
2 |
|
Bedrooms Total
|
4 |
|
Appliances
|
Dryer, Freezer, Microwave, Refrigerator, Stove, Washer |
|
Architectural Style
|
Bungalow |
|
Basement Development
|
Finished |
|
Basement Type
|
Full (finished) |
|
Constructed Date
|
1967 |
|
Construction Style Attachment
|
Detached |
|
Half Bath Total
|
1 |
|
Heating Type
|
Forced Air |
|
Stories Total
|
1 |
|
Size Interior
|
960 Ft2 |
|
Type
|
House |
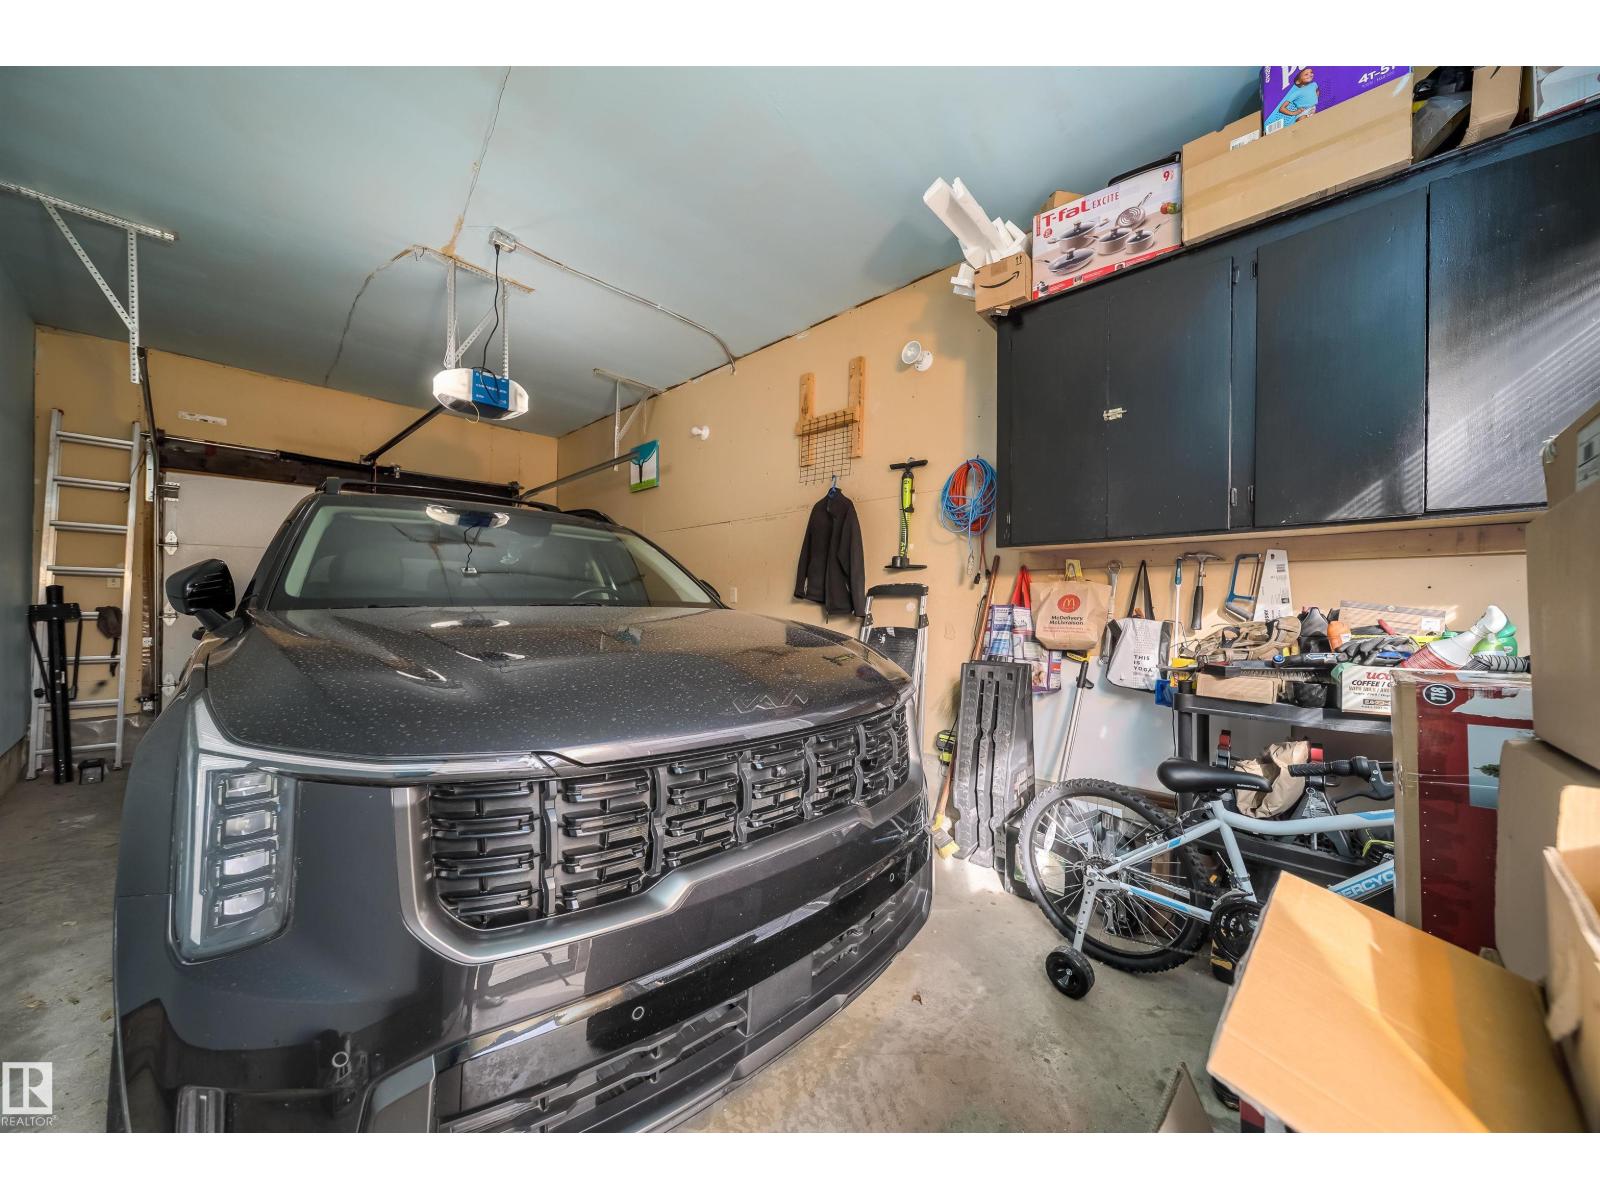
Parking
Land
|
Acreage
|
No |
|
Fence Type
|
Fence |
|
Land Amenities
|
Playground, Public Transit, Schools, Shopping |
Rooms
| Level |
Type |
Length |
Width |
Dimensions |
|
Basement |
Bedroom 4 |
11.9 m |
11.1 m |
11.9 m x 11.1 m |
|
Basement |
Recreation Room |
35.6 m |
10.7 m |
35.6 m x 10.7 m |
|
Main Level |
Living Room |
15.1 m |
15.8 m |
15.1 m x 15.8 m |
|
Main Level |
Dining Room |
6.1 m |
9.8 m |
6.1 m x 9.8 m |
|
Main Level |
Kitchen |
11.6 m |
9.5 m |
11.6 m x 9.5 m |
|
Main Level |
Primary Bedroom |
11.2 m |
10 m |
11.2 m x 10 m |
|
Main Level |
Bedroom 2 |
7.9 m |
12.11 m |
7.9 m x 12.11 m |
|
Main Level |
Bedroom 3 |
7.11 m |
10 m |
7.11 m x 10 m |