4 Bedroom
2 Bathroom
1,179 ft2
Bungalow
Forced Air
$450,000
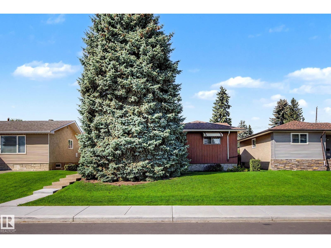
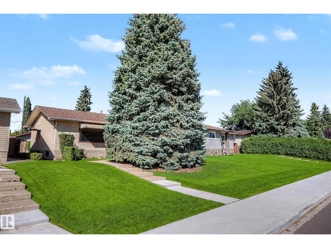
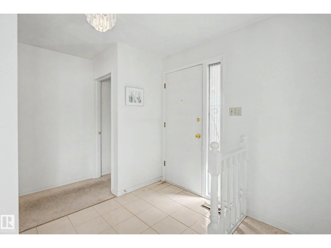
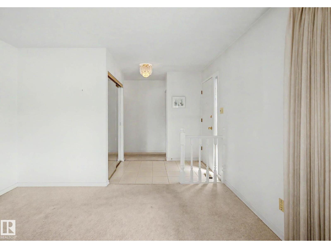
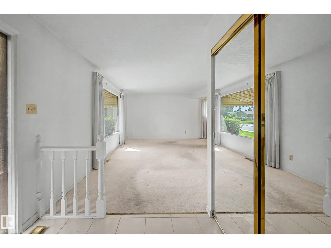
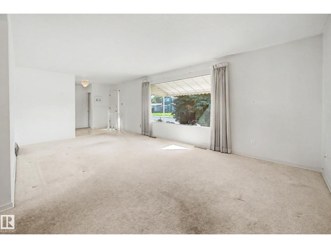
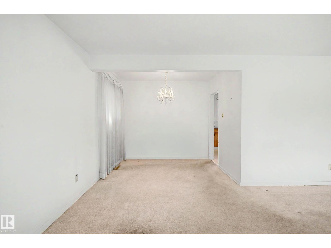
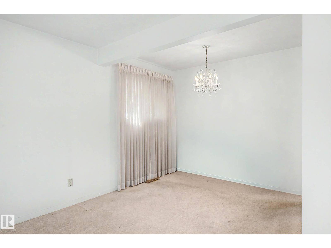
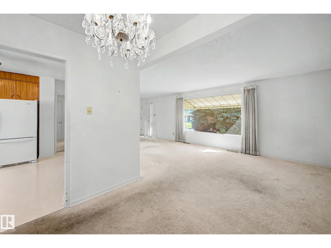
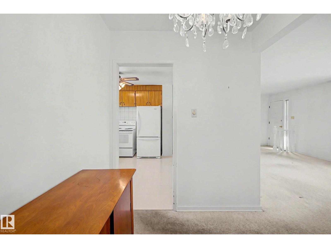
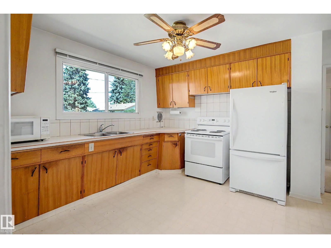
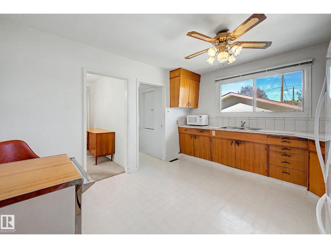
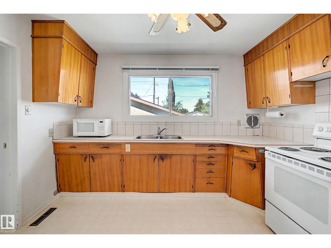
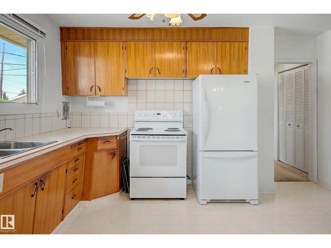
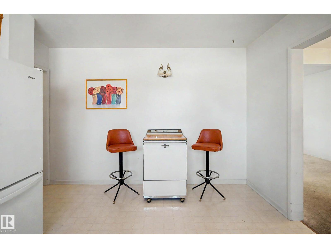
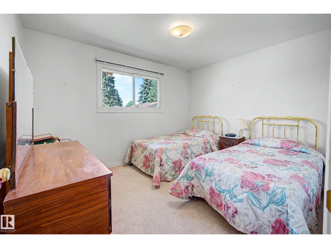
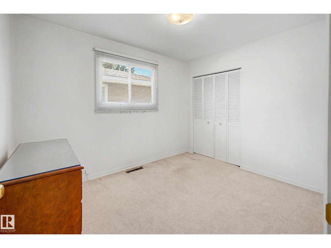
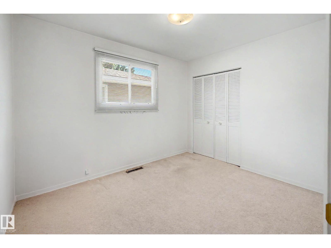
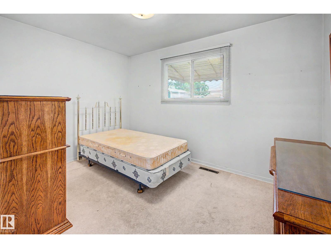
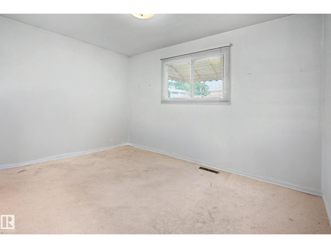
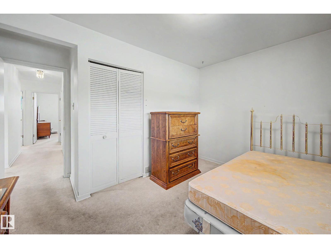
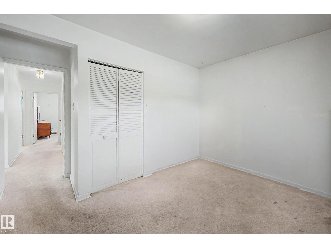
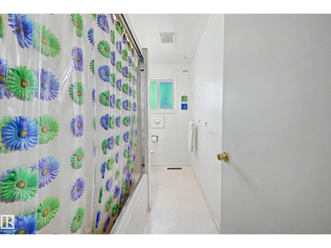
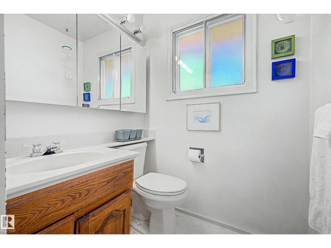
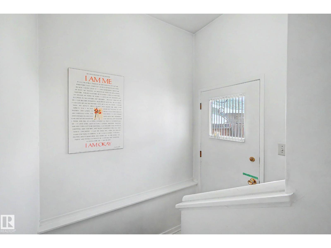
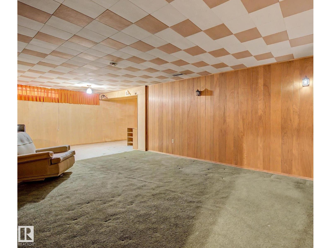
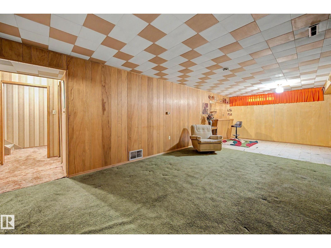
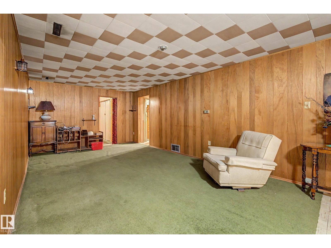
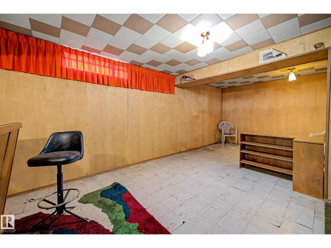
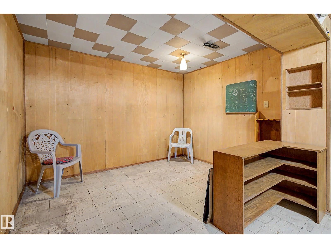
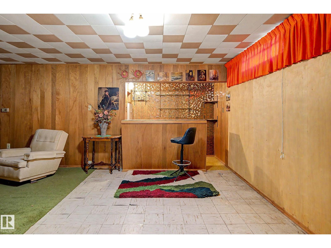
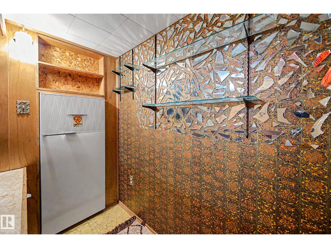
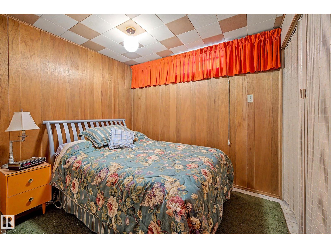
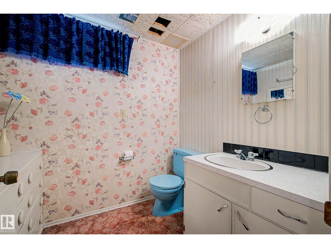
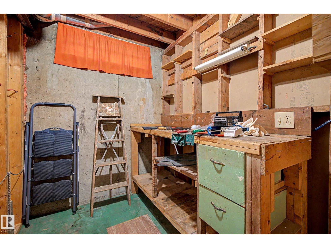
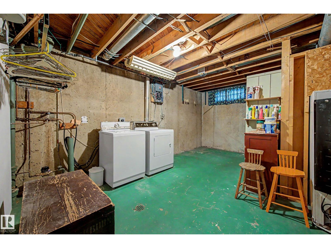
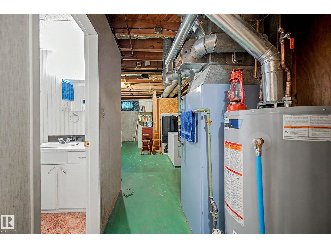
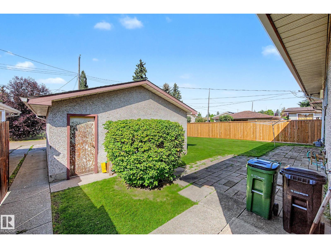
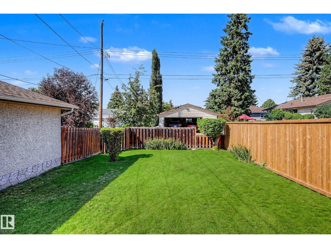
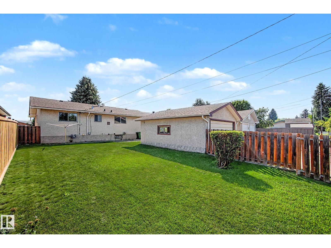
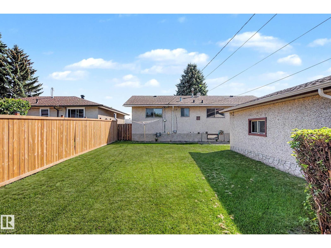
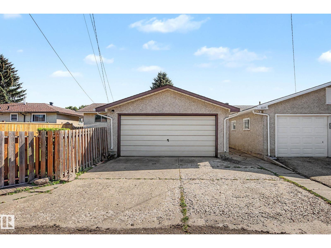
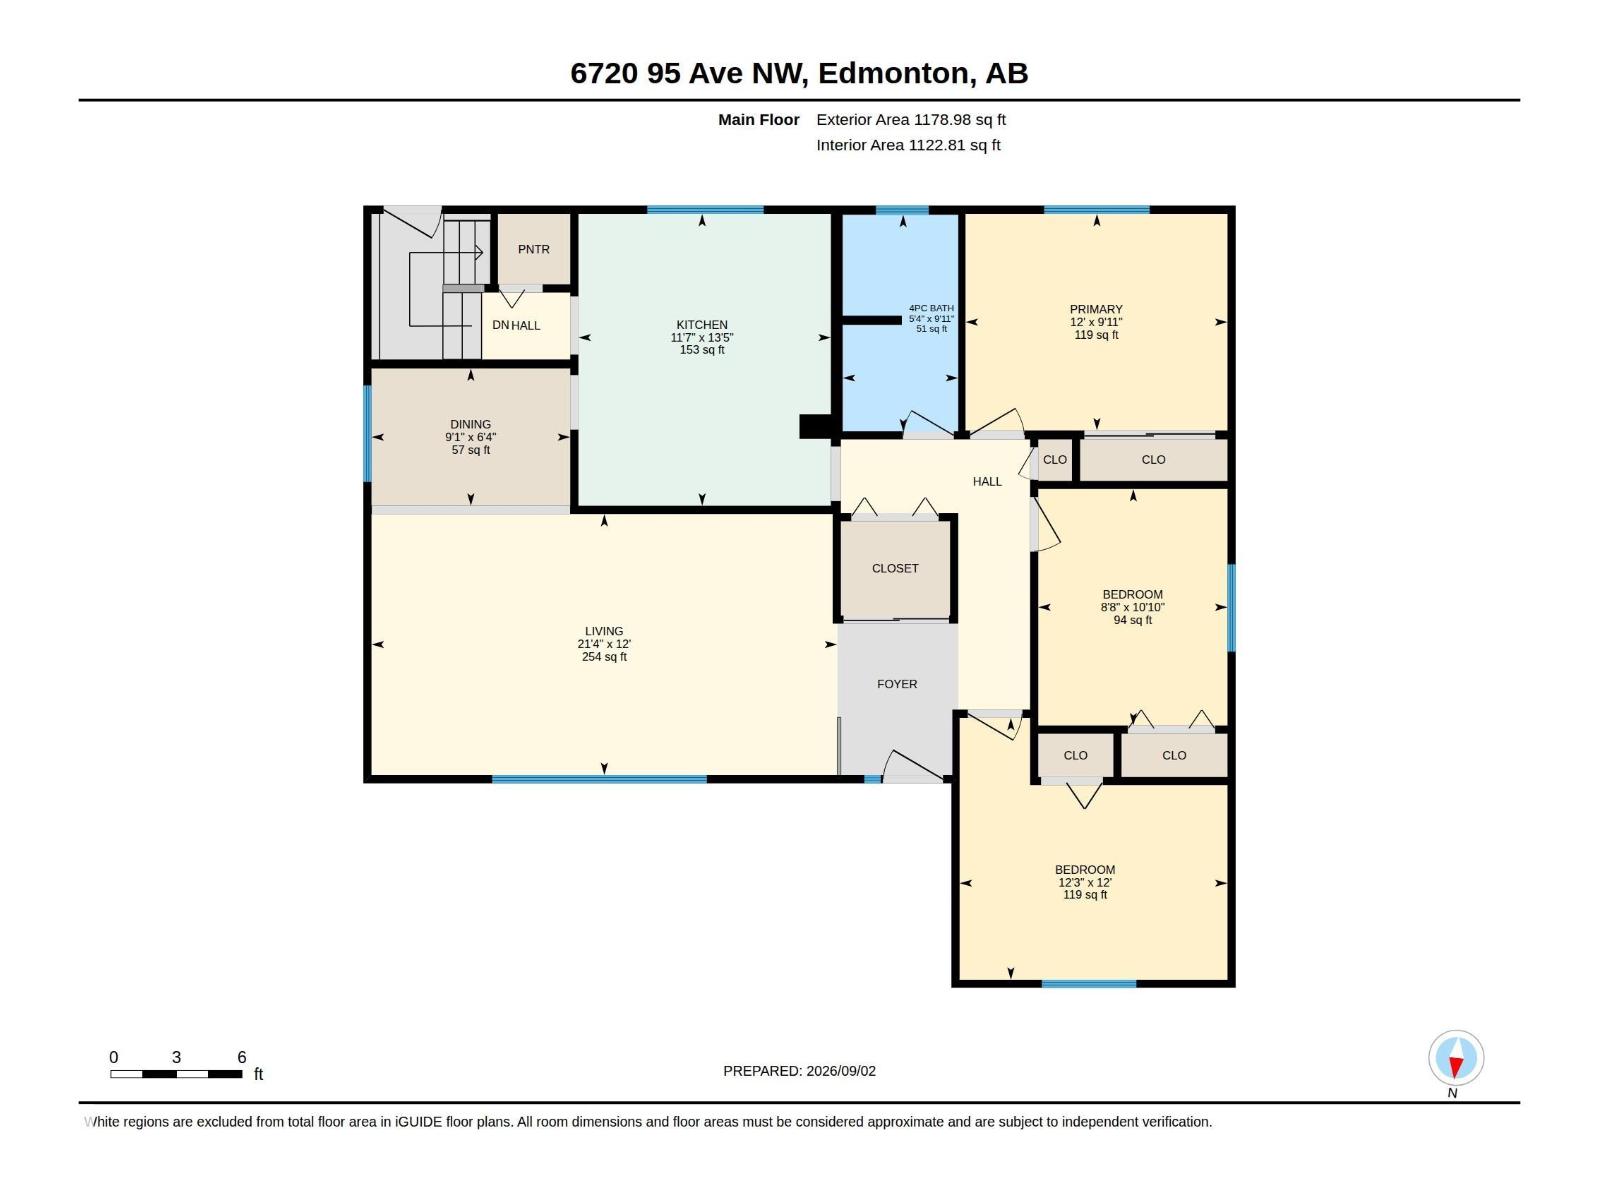
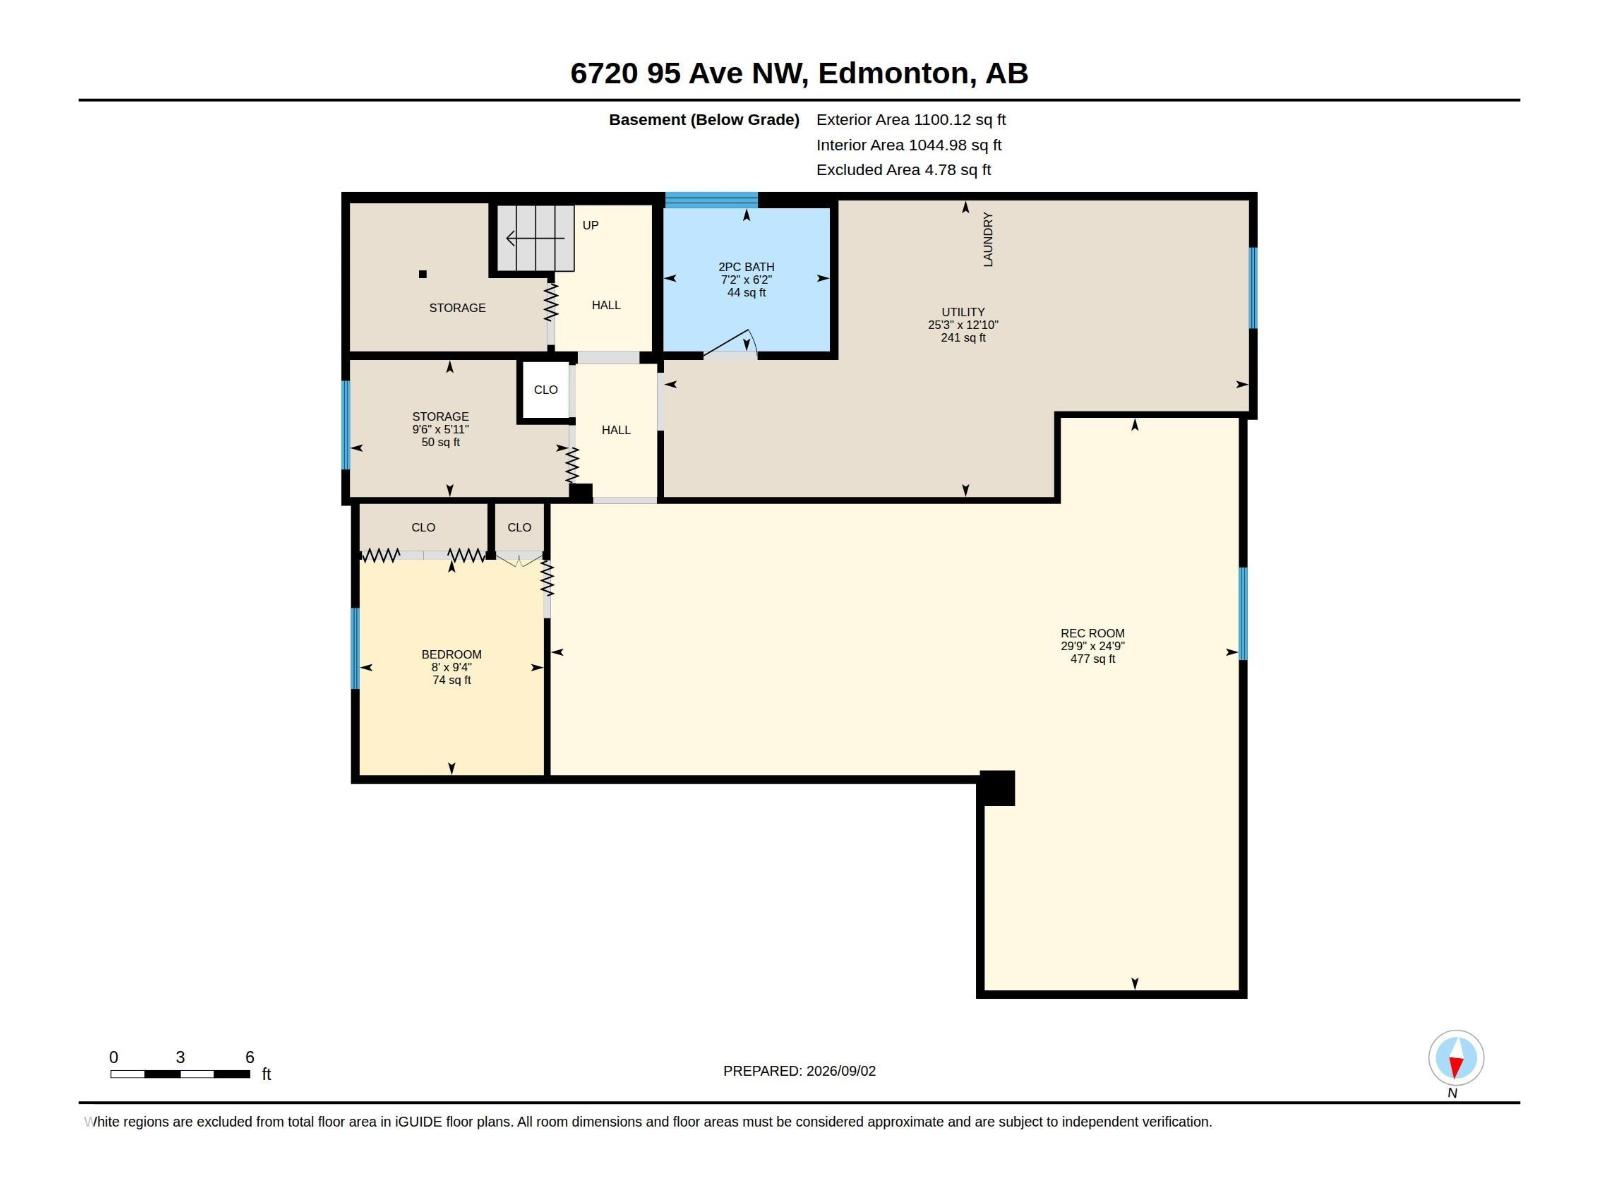
Beautifully kept 1180 sq ft original bungalow home now available on a lovely, quiet street in Ottewell. Great curb appeal with winding walkway leading to front door. Spacious front living room has large (south-facing) picture window & flows seamlessly to the dining room space. The kitchen is all original and is in great shape. 3 bedrooms on the main floor, a 4 piece bath & lots of closets & cabinets for storage. Downstairs, well appointed original finishings - a great space with lots of room for entertaining! Basement includes a large rumpus room, bar area (with retro fridge), games area (for darts), workshop, 4th bedroom, bathroom & laundry / storage area. New eavestroughs in spring 2026. Separate entrance to the basement. Huge, landscaped yard and over-sized double-detached garage. Hot water tank has been replaced recently. Freezer stays. Neighbourhood sidewalks and streets have been recently upgraded. Quick access to shopping, restaurants, transit & all amenities - welcome home! (id:63125)
Property Details
|
MLS® Number
|
E4506994 |
|
Property Type
|
Single Family |
|
Neigbourhood
|
Ottewell |
|
Amenities Near By
|
Golf Course, Playground, Public Transit, Schools, Shopping |
|
Features
|
Flat Site, Lane, No Animal Home, No Smoking Home |
Building
|
Bathroom Total
|
2 |
|
Bedrooms Total
|
4 |
|
Appliances
|
Dishwasher, Dryer, Microwave, Refrigerator, Stove, Washer, Window Coverings |
|
Architectural Style
|
Bungalow |
|
Basement Development
|
Finished |
|
Basement Type
|
Full (finished) |
|
Constructed Date
|
1959 |
|
Construction Style Attachment
|
Detached |
|
Half Bath Total
|
1 |
|
Heating Type
|
Forced Air |
|
Stories Total
|
1 |
|
Size Interior
|
1,179 Ft2 |
|
Type
|
House |
Parking
Land
|
Acreage
|
No |
|
Fence Type
|
Fence |
|
Land Amenities
|
Golf Course, Playground, Public Transit, Schools, Shopping |
|
Size Irregular
|
557.31 |
|
Size Total
|
557.31 M2 |
|
Size Total Text
|
557.31 M2 |
Rooms
| Level |
Type |
Length |
Width |
Dimensions |
|
Lower Level |
Bedroom 4 |
|
|
9'4" x 8' |
|
Main Level |
Living Room |
|
|
12' x 21'4" |
|
Main Level |
Dining Room |
|
|
6'4" x 9'1" |
|
Main Level |
Kitchen |
|
|
13'5" x 11' |
|
Main Level |
Primary Bedroom |
|
|
9'11" x 12' |
|
Main Level |
Bedroom 2 |
|
|
12' x 12'3" |
|
Main Level |
Bedroom 3 |
|
|
10'10" x 8' |