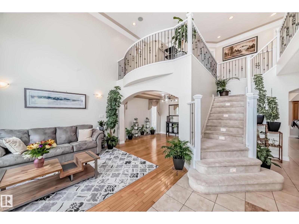
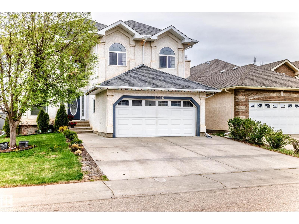
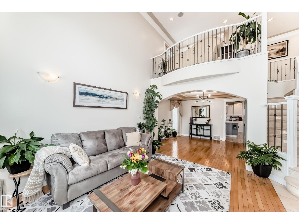
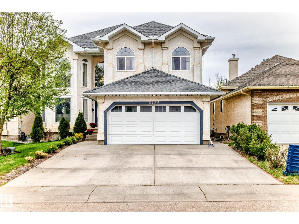
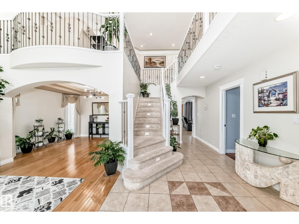
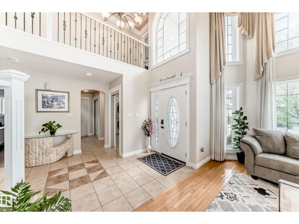
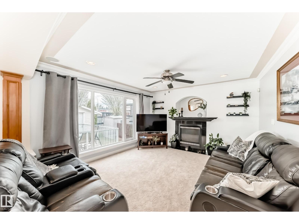
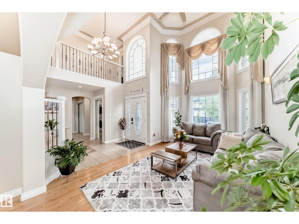
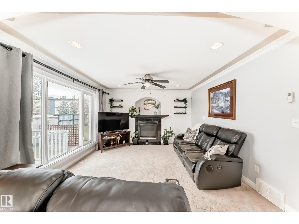
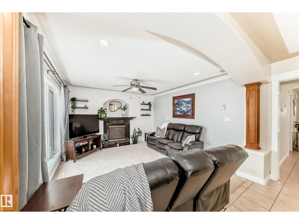
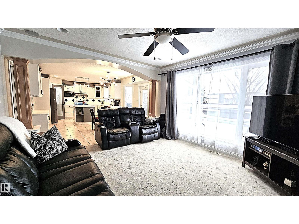
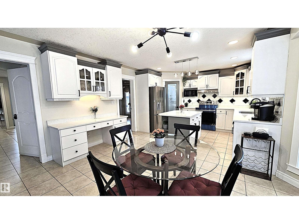
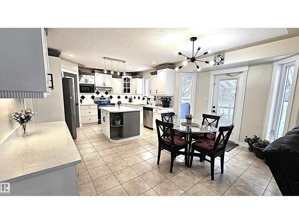
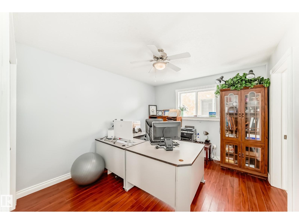
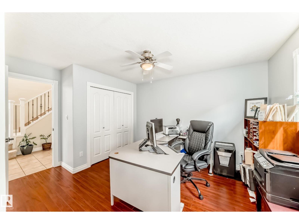
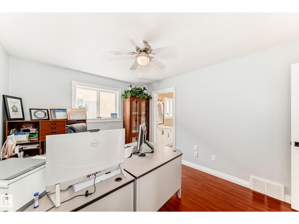
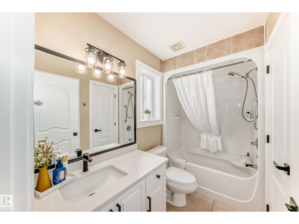
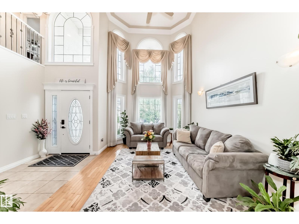
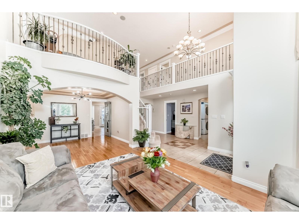
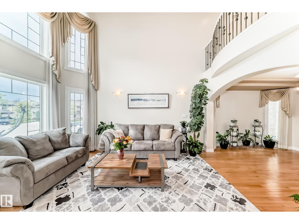
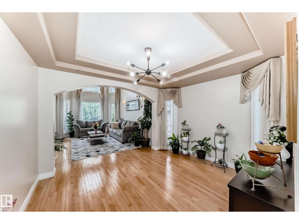
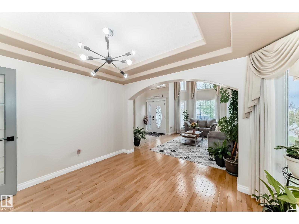
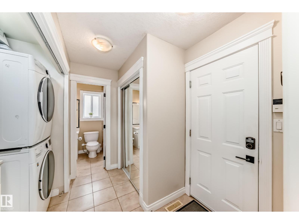
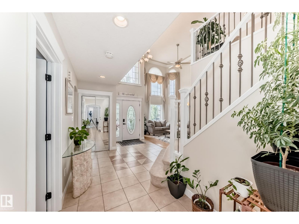
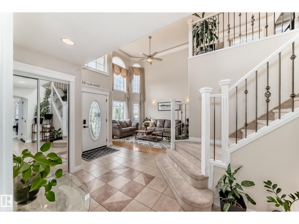
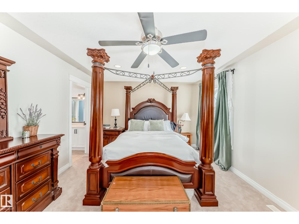
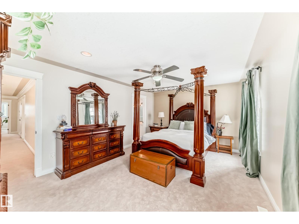
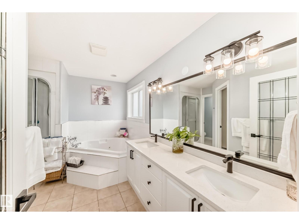
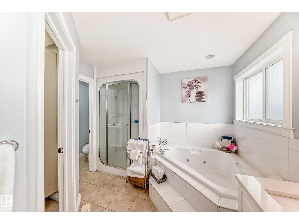
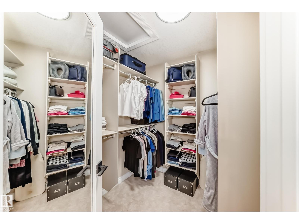
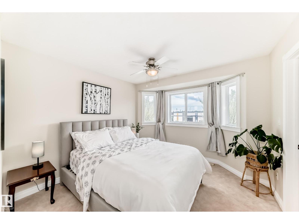
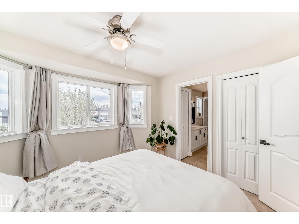
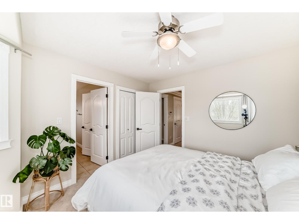
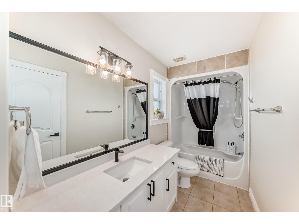
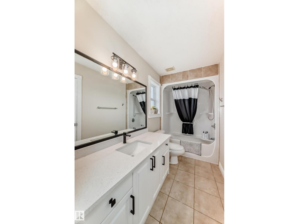
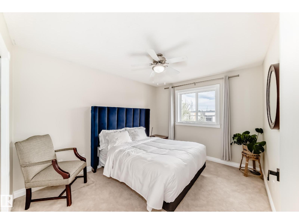
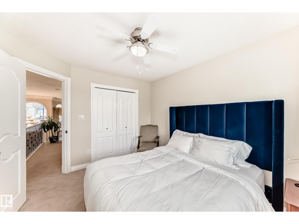
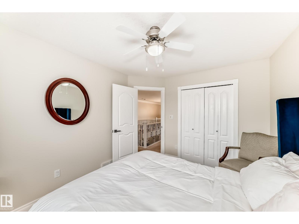
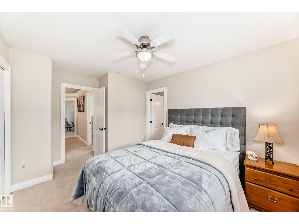
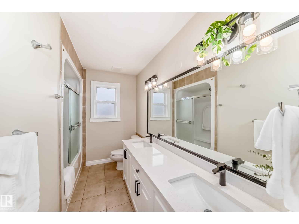
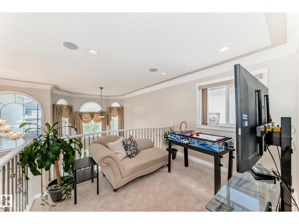
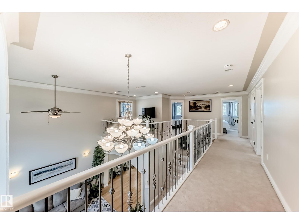
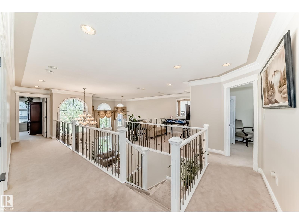
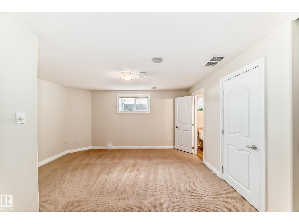
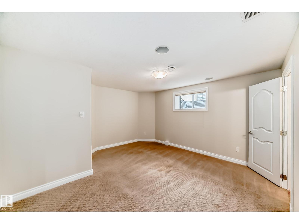
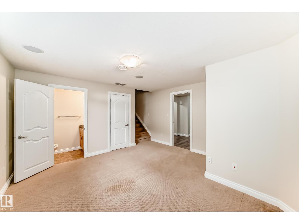
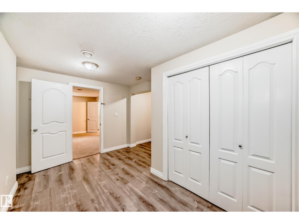
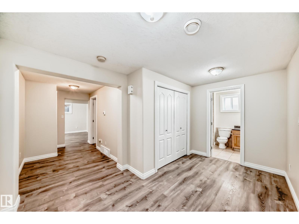
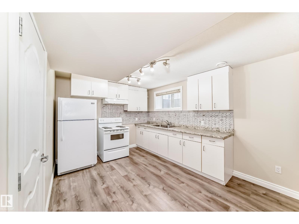
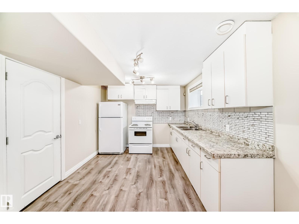
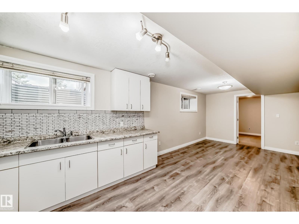
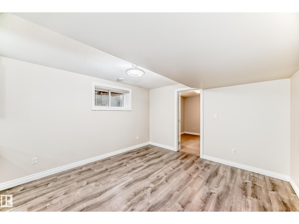
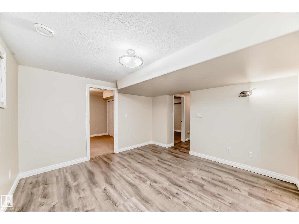
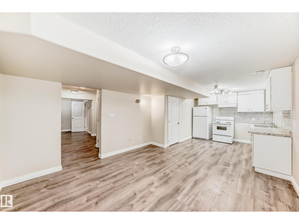
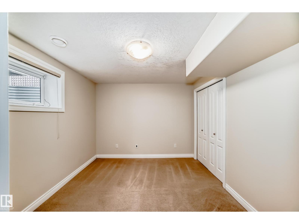
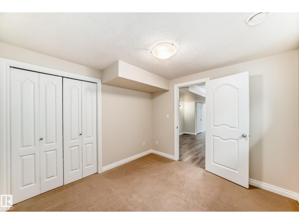
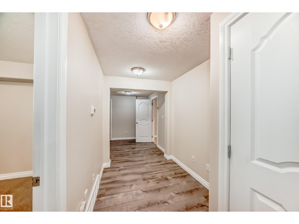
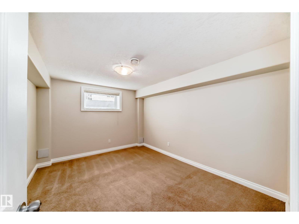
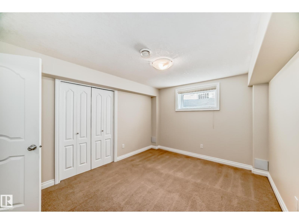
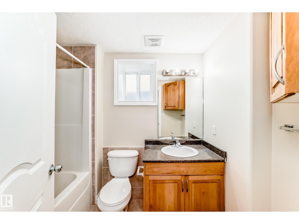
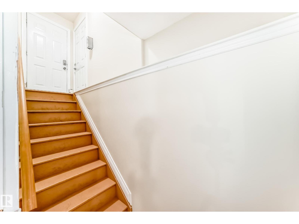
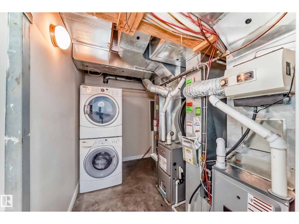
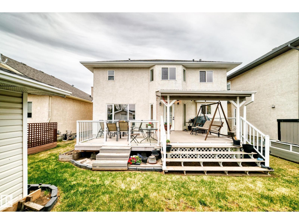
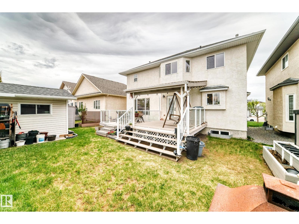
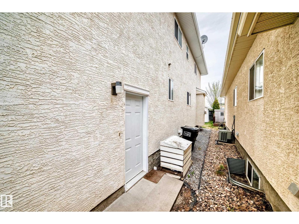
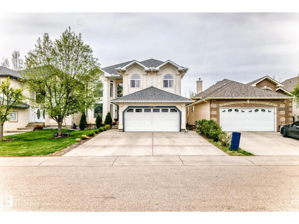
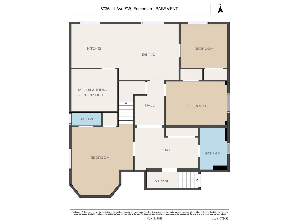
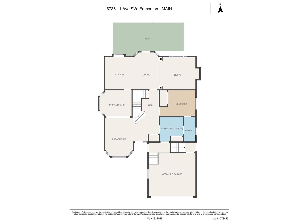
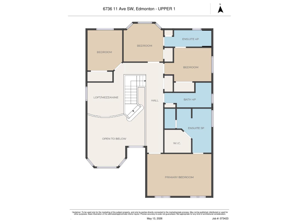
Discover over 4,000 sqft of living space in this beautifully maintained 7-bedroom, 5.5-bath home in sought-after Summerside! Designed for large or multigenerational families, this impressive 2-storey features a stunning open-to-below design, bright living room, formal dining area and spacious great room. A MAIN FLOOR BEDROOM or office and FULL 4-piece bath offer added flexibility. Upstairs, 4 generous bedrooms include a luxurious primary suite with a walk-in closet and 5-piece ensuite, plus a Jack & Jill bath connecting 2 bedrooms and an additional full family bath. The fully finished basement offers a SEPERATE entrance, SECONDARY KITCHEN, private LAUNDRY, living and dining areas, 2 bedrooms and 1.5 baths (ideal for extended family). Enjoy a beautifully landscaped backyard with a large deck for entertaining and a double attached garage. Exceptional space, comfort and versatility await! (id:63125)
12:00 pm
Ends at:2:00 pm
| MLS® Number | E4514960 |
| Property Type | Single Family |
| Neigbourhood | Summerside |
| Amenities Near By | Airport, Playground, Public Transit, Schools, Shopping |
| Features | See Remarks |
| Bathroom Total | 6 |
| Bedrooms Total | 7 |
| Appliances | Dishwasher, Fan, Garage Door Opener, Hood Fan, Storage Shed, Dryer, Two Refrigerators, Two Washers |
| Basement Development | Finished |
| Basement Type | Full (finished) |
| Constructed Date | 2004 |
| Construction Style Attachment | Detached |
| Fireplace Fuel | Gas |
| Fireplace Present | Yes |
| Fireplace Type | Unknown |
| Half Bath Total | 1 |
| Heating Type | Forced Air |
| Stories Total | 2 |
| Size Interior | 2,803 Ft2 |
| Type | House |
| Attached Garage |
| Acreage | No |
| Land Amenities | Airport, Playground, Public Transit, Schools, Shopping |
| Size Irregular | 455.54 |
| Size Total | 455.54 M2 |
| Size Total Text | 455.54 M2 |
| Level | Type | Length | Width | Dimensions |
|---|---|---|---|---|
| Basement | Second Kitchen | Measurements not available | ||
| Basement | Bedroom 5 | Measurements not available | ||
| Basement | Bedroom 6 | Measurements not available | ||
| Main Level | Living Room | Measurements not available | ||
| Main Level | Dining Room | Measurements not available | ||
| Main Level | Kitchen | Measurements not available | ||
| Main Level | Family Room | Measurements not available | ||
| Main Level | Additional Bedroom | Measurements not available | ||
| Upper Level | Primary Bedroom | Measurements not available | ||
| Upper Level | Bedroom 2 | Measurements not available | ||
| Upper Level | Bedroom 3 | Measurements not available | ||
| Upper Level | Bedroom 4 | Measurements not available | ||
| Upper Level | Bonus Room | Measurements not available |
Contact us for more information

The trademarks REALTOR®, REALTORS®, and the REALTOR® logo are controlled by The Canadian Real Estate Association (CREA) and identify real estate professionals who are members of CREA. The trademarks MLS®, Multiple Listing Service® and the associated logos are owned by The Canadian Real Estate Association (CREA) and identify the quality of services provided by real estate professionals who are members of CREA. The trademark DDF® is owned by The Canadian Real Estate Association (CREA) and identifies CREA's Data Distribution Facility (DDF®)