Maintenance, Exterior Maintenance, Landscaping, Other, See Remarks
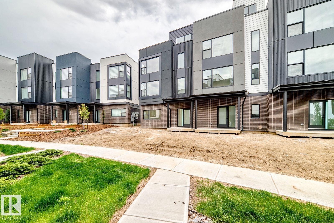
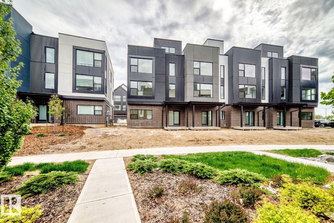
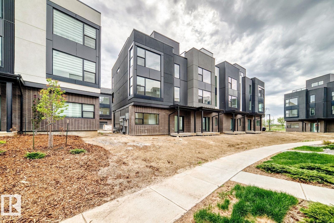
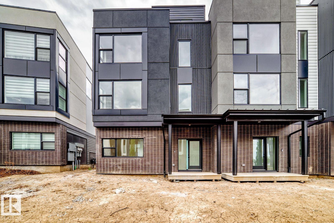
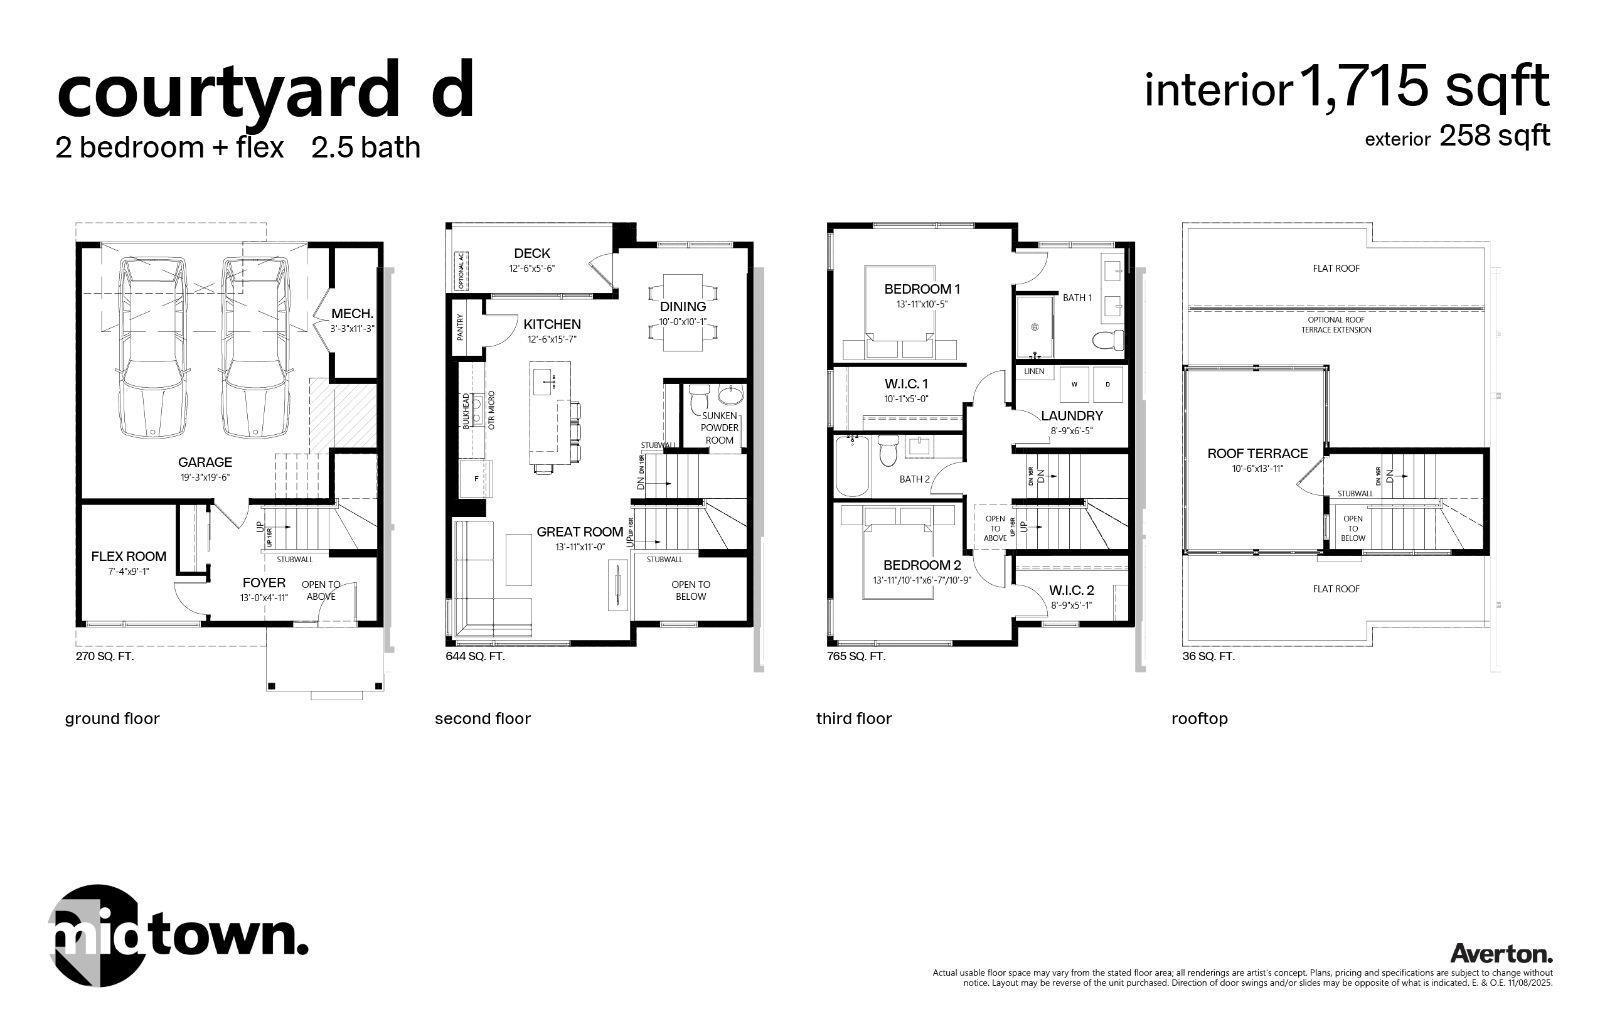
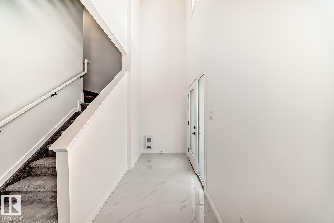
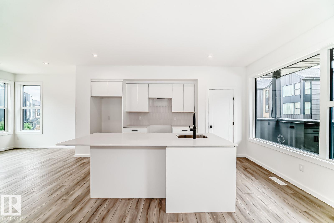
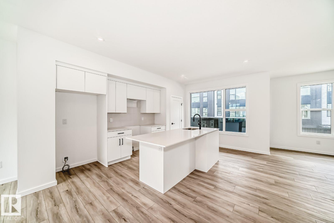
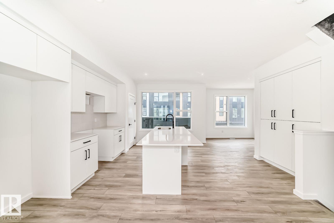
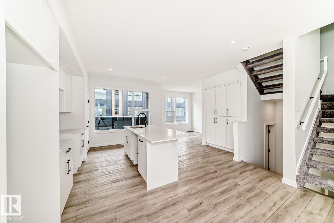
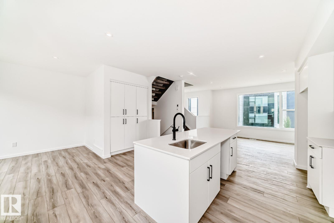
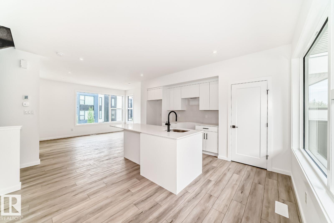
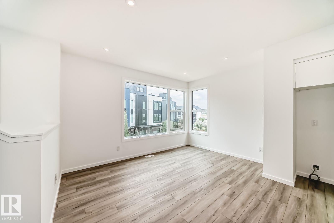
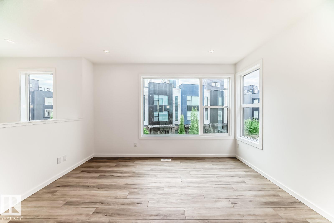
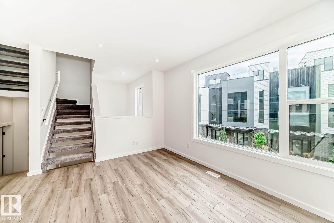
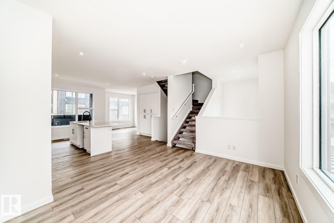
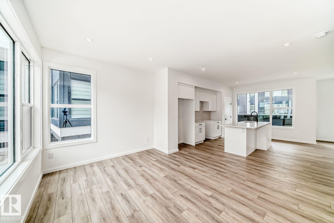
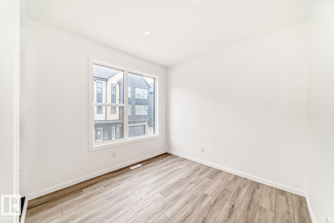
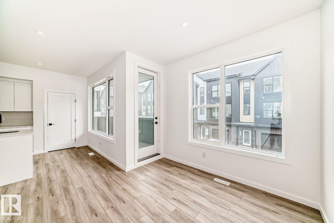
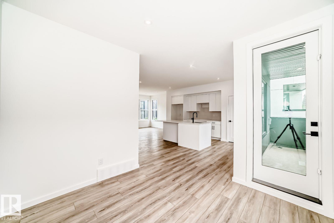
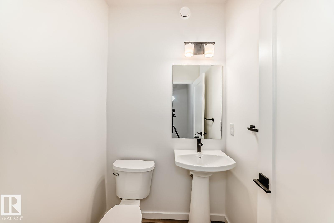
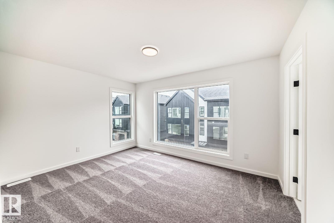
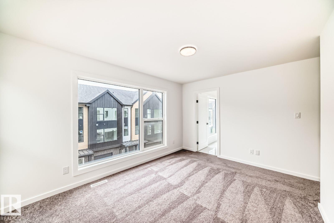
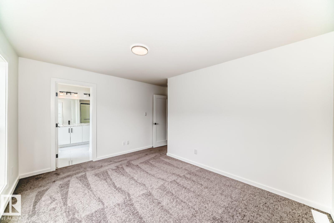
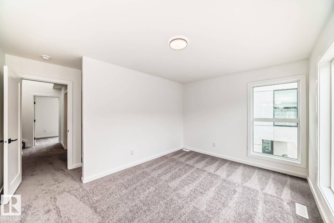
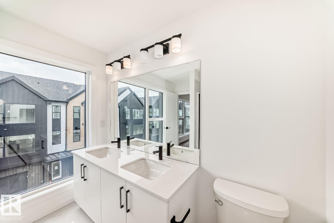
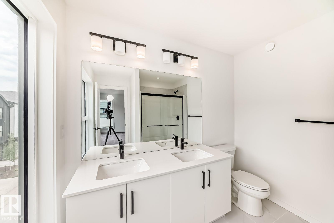
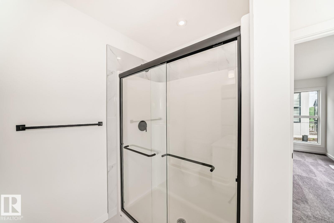
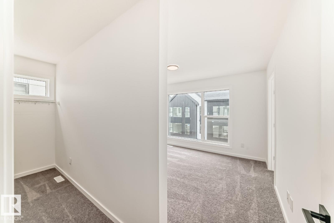
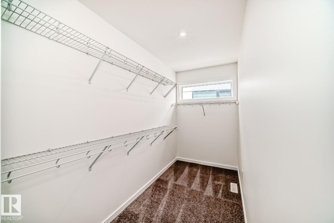
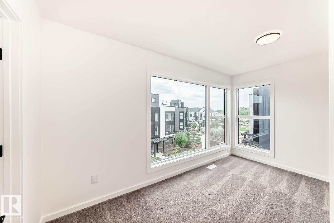
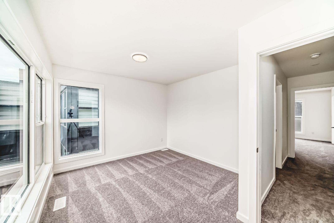
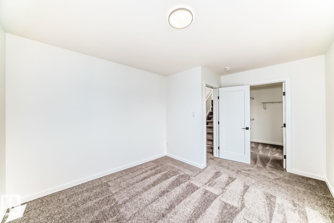
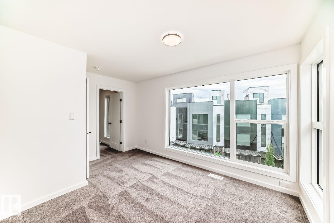
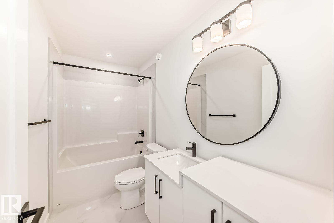
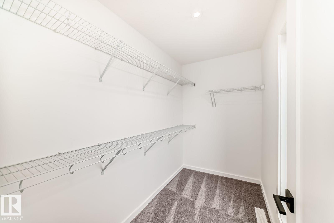
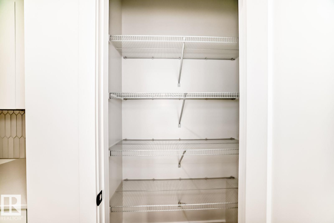
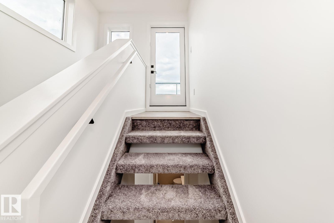
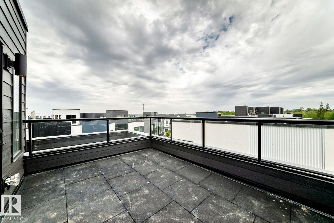
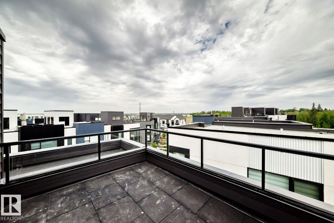
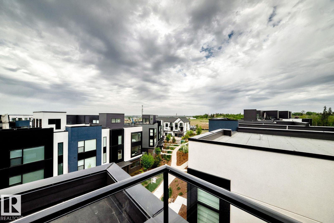
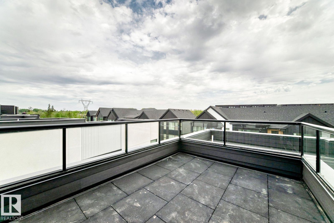
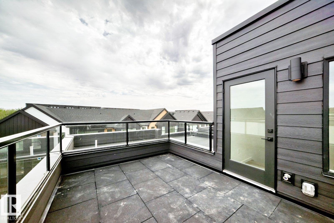
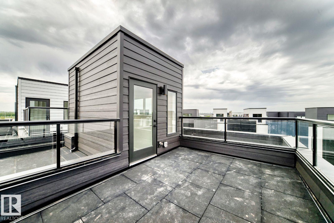
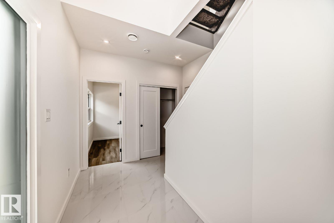
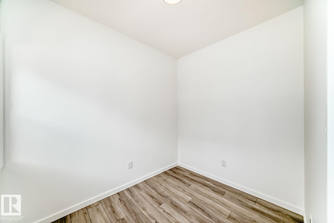
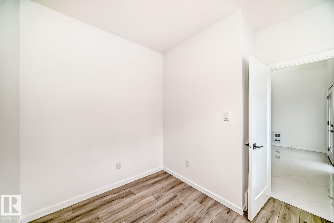
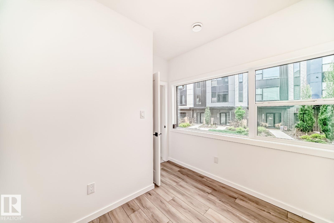
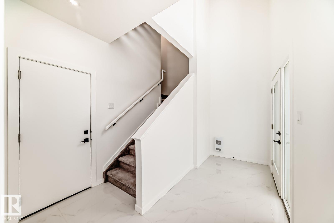
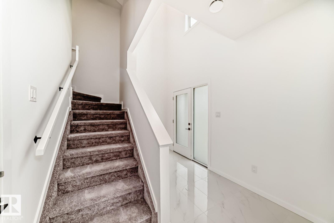
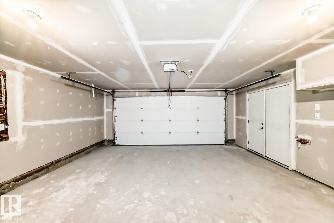
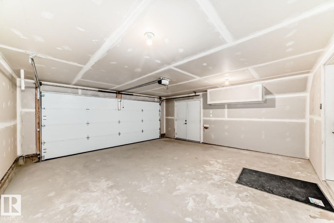
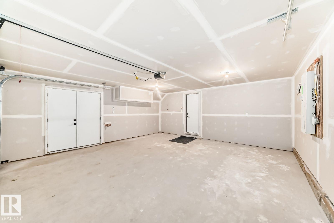
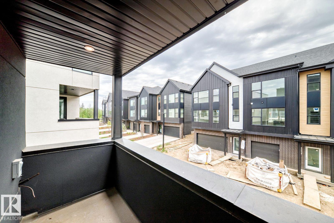
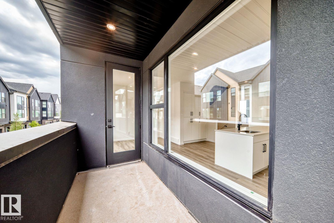
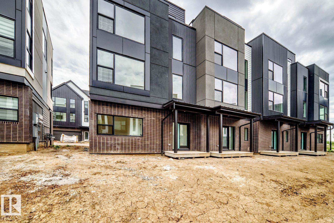
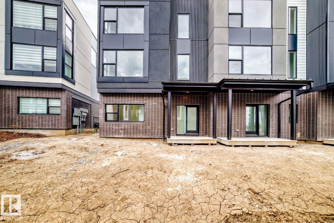
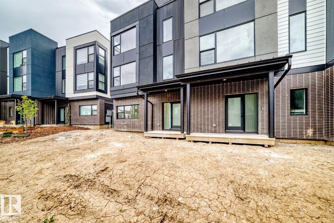
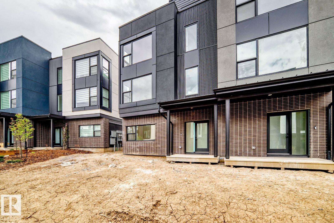
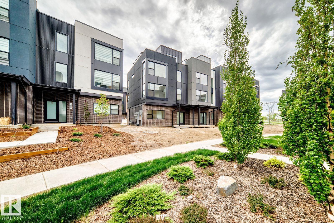
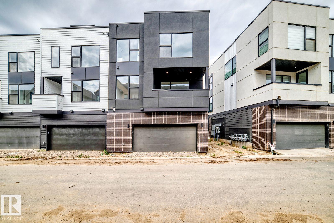
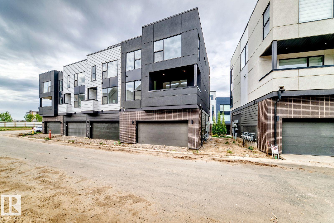
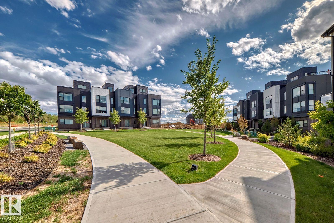
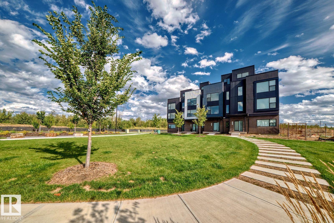
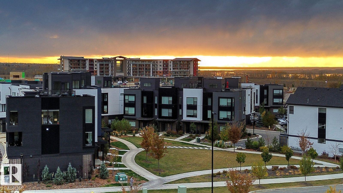
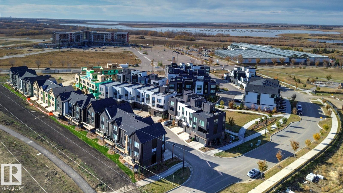
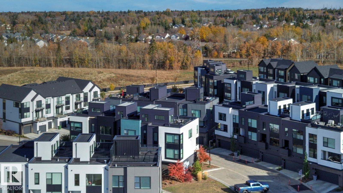
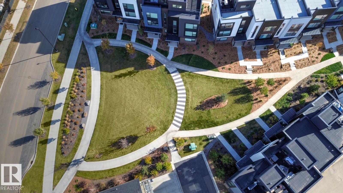
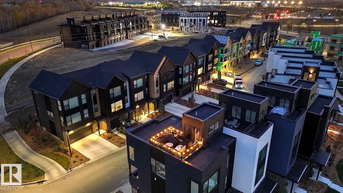
$253.58 MonthlyRooftop terrace living reaches a new level in this brand-new Midtown townhome in St. Albert. Offering 1,856 sq. ft., 2 bedrooms plus a flex space, and 2.5 baths, this never-lived-in home pairs striking modern finishes with functional design. Clean white tones, matte black fixtures, upgraded interior hardware, a built-in pantry, and a sunken powder room create a refined, designer-inspired feel throughout. The flex room offers the perfect work-from-home setup, fitness space, or reading retreat, while the private rooftop terrace extends your living space outdoors. Backed by Alberta New Home Warranty, plus Federal GST rebate savings for eligible first-time buyers. Images and renderings are representative of the home’s layout and/or design only and may include virtual staging. Exact finishes may differ. (id:63125)
| MLS® Number | E4458666 |
| Property Type | Single Family |
| Neigbourhood | South Riel |
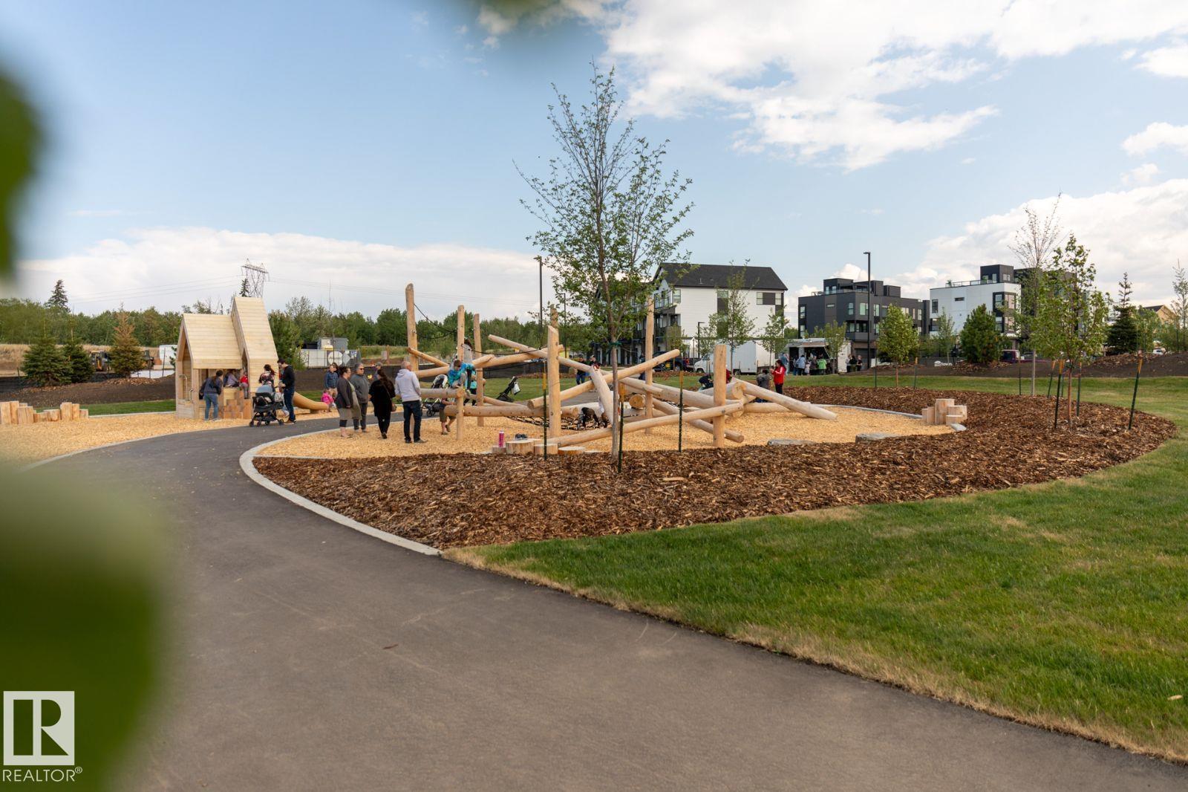
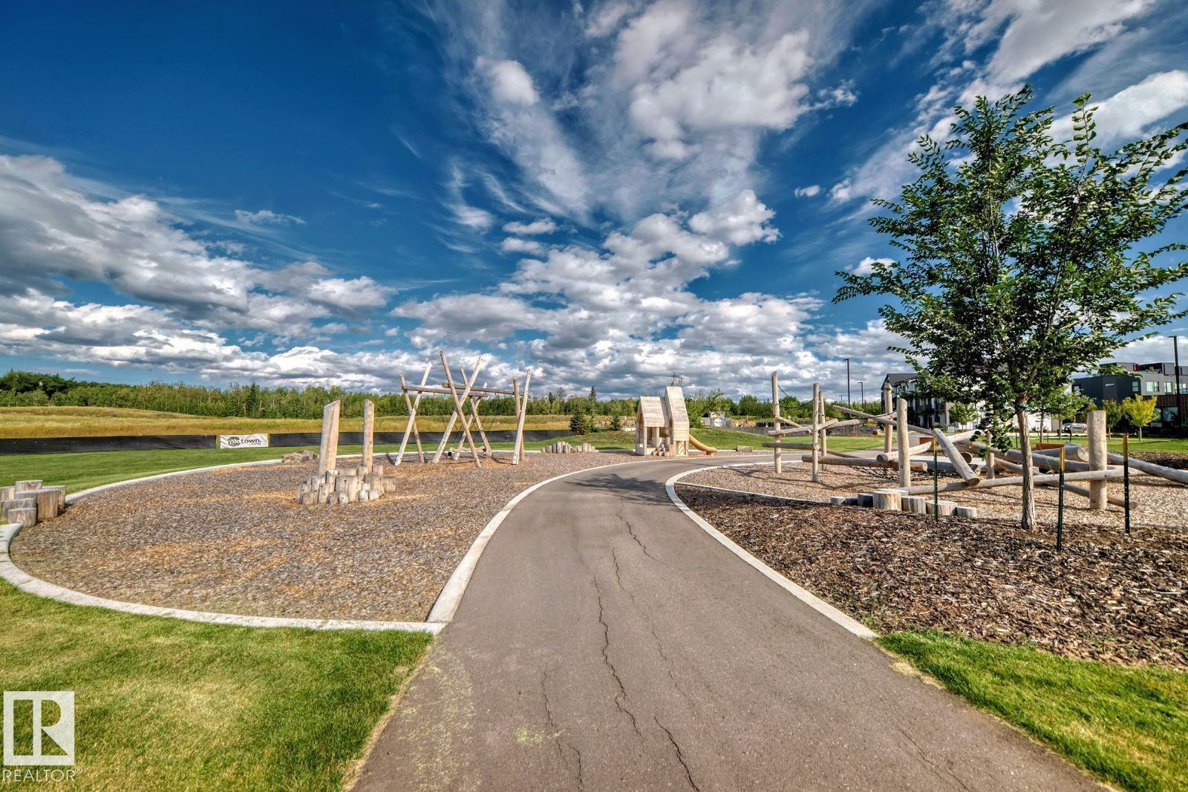
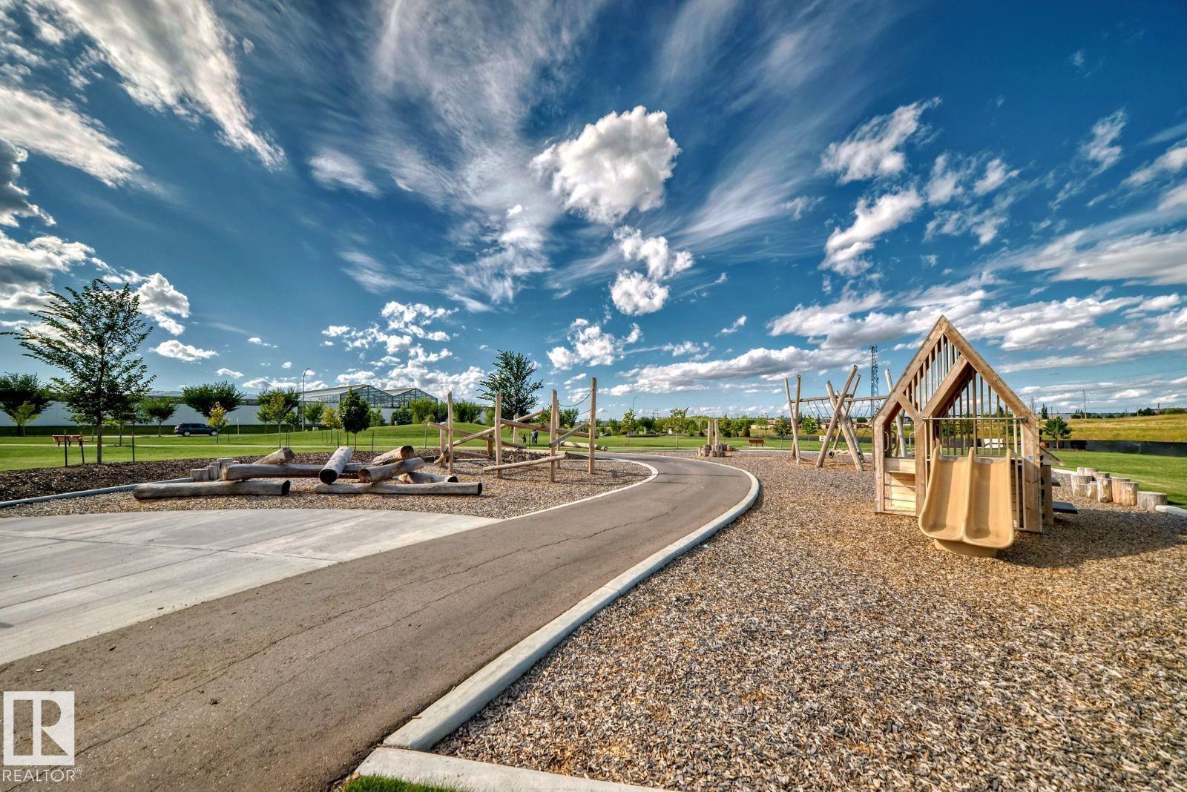
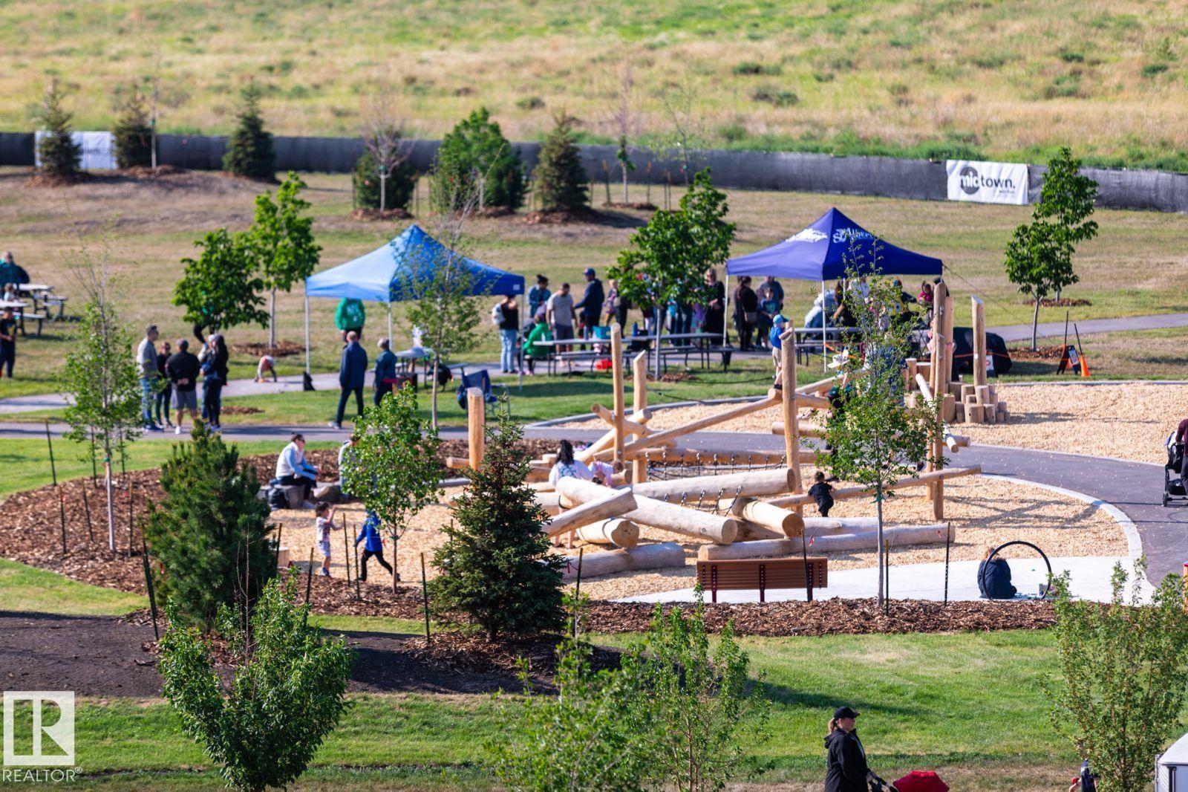
| Amenities Near By | Playground |
| Features | See Remarks, Park/reserve |
| Bathroom Total | 3 |
| Bedrooms Total | 2 |
| Appliances | See Remarks |
| Basement Type | None |
| Constructed Date | 2025 |
| Construction Style Attachment | Attached |
| Half Bath Total | 1 |
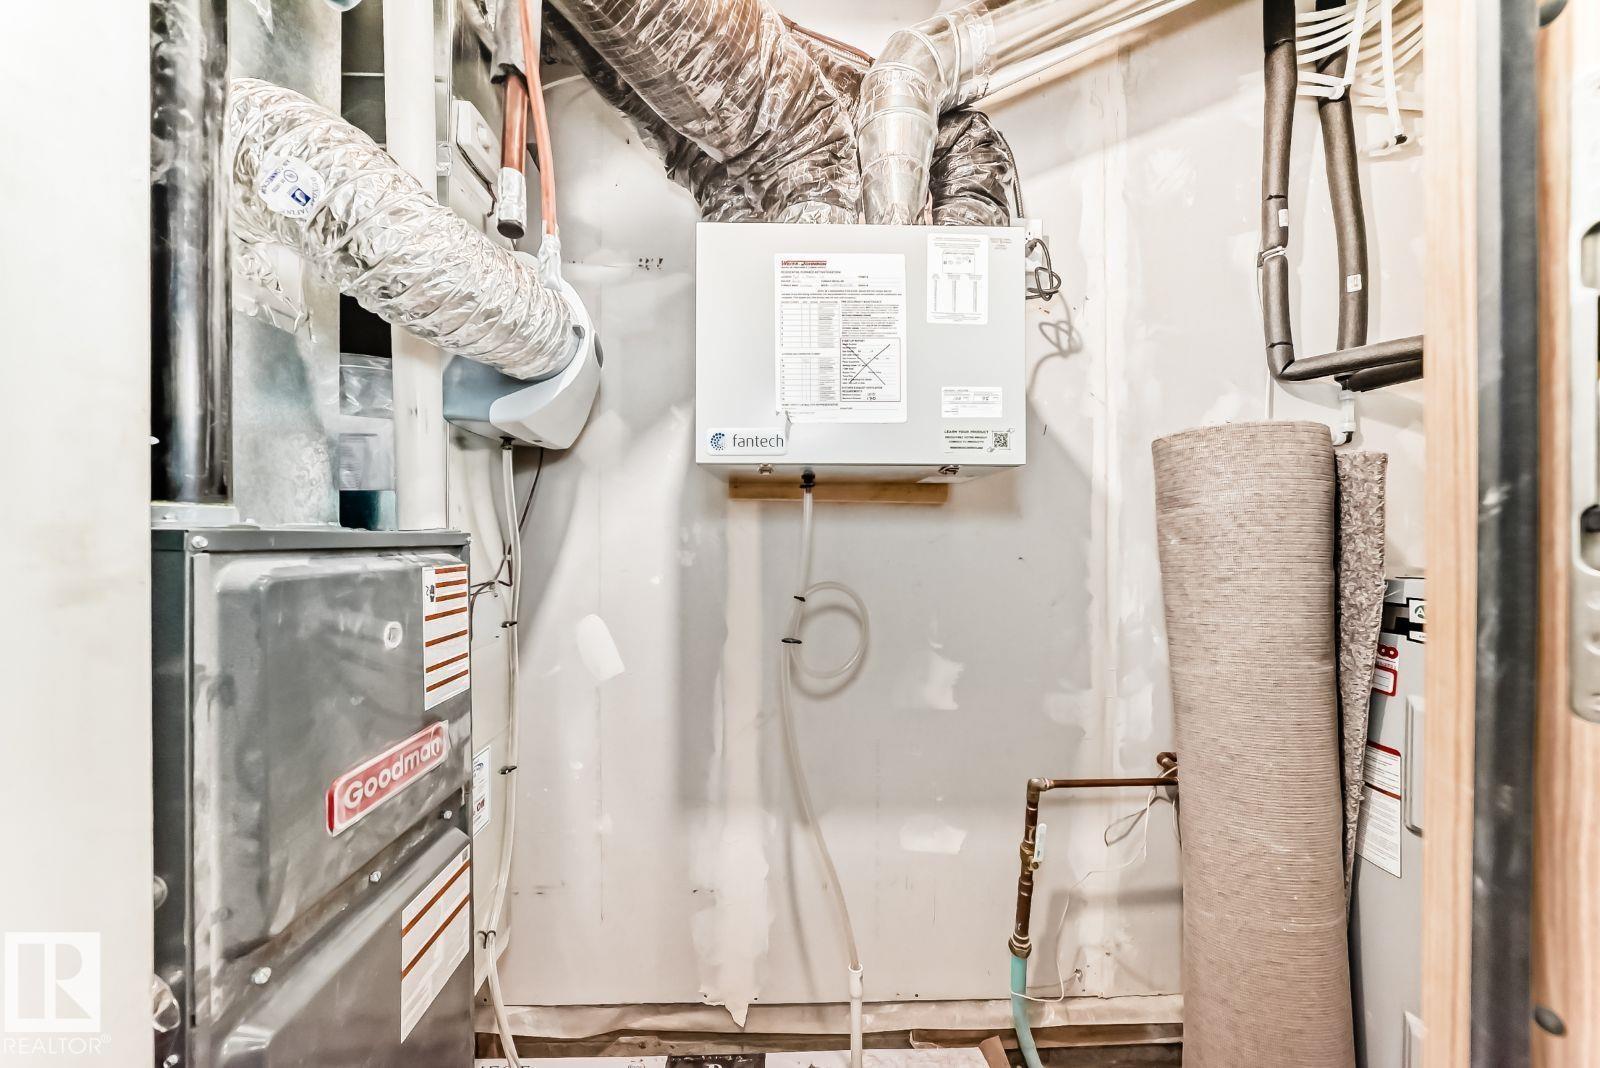
| Heating Type | Forced Air |
| Stories Total | 3 |
| Size Interior | 1,856 Ft2 |
| Type | Row / Townhouse |
| Attached Garage |
| Acreage | No |
| Land Amenities | Playground |
| Level | Type | Length | Width | Dimensions |
|---|---|---|---|---|
| Lower Level | Den | 2.74 m | 2.92 m | 2.74 m x 2.92 m |
| Main Level | Living Room | 2.90×4.21 | ||
| Main Level | Dining Room | 3.06 m | 3 m | 3.06 m x 3 m |
| Main Level | Kitchen | 4.85 m | 5.16 m | 4.85 m x 5.16 m |
| Main Level | Pantry | 1.32 m | 0.69 m | 1.32 m x 0.69 m |
| Upper Level | Primary Bedroom | 3.13 m | 4.2 m | 3.13 m x 4.2 m |
| Upper Level | Bedroom 2 | 3.25 m | 4.2 m | 3.25 m x 4.2 m |
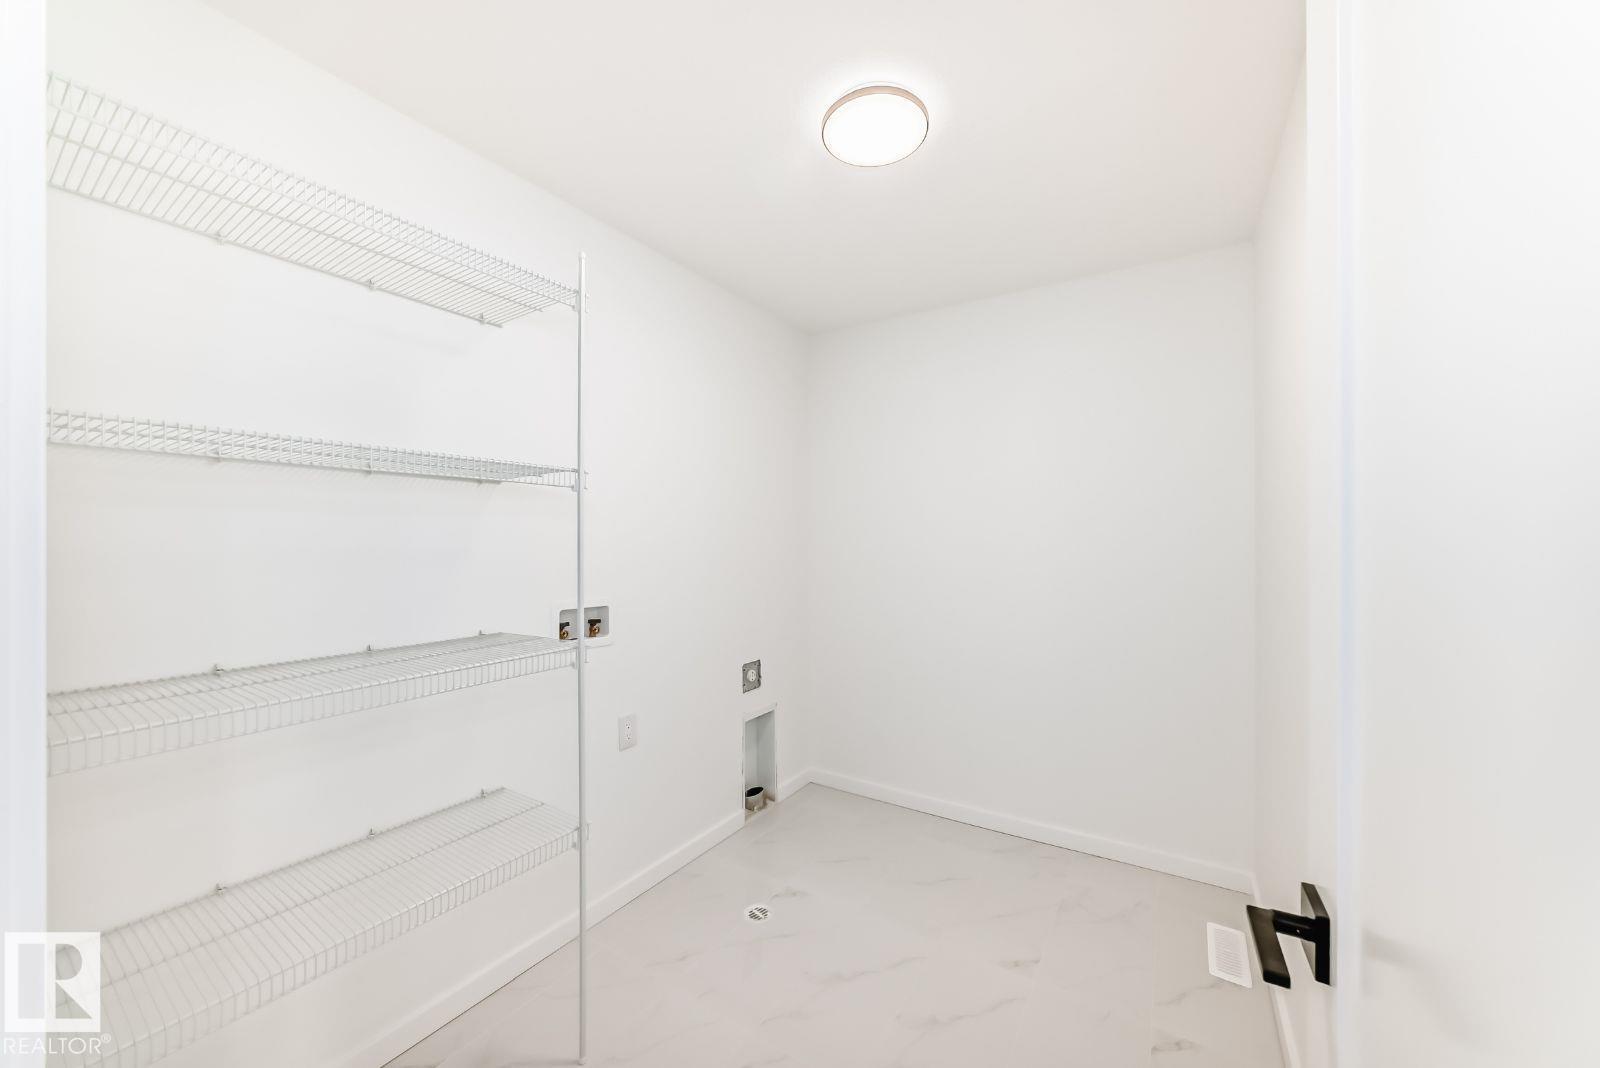
| Upper Level | Laundry Room | 1.95 m | 2.66 m | 1.95 m x 2.66 m |
Contact us for more information

The trademarks REALTOR®, REALTORS®, and the REALTOR® logo are controlled by The Canadian Real Estate Association (CREA) and identify real estate professionals who are members of CREA. The trademarks MLS®, Multiple Listing Service® and the associated logos are owned by The Canadian Real Estate Association (CREA) and identify the quality of services provided by real estate professionals who are members of CREA. The trademark DDF® is owned by The Canadian Real Estate Association (CREA) and identifies CREA's Data Distribution Facility (DDF®)