5 Bedroom
6 Bathroom
3,394 ft2
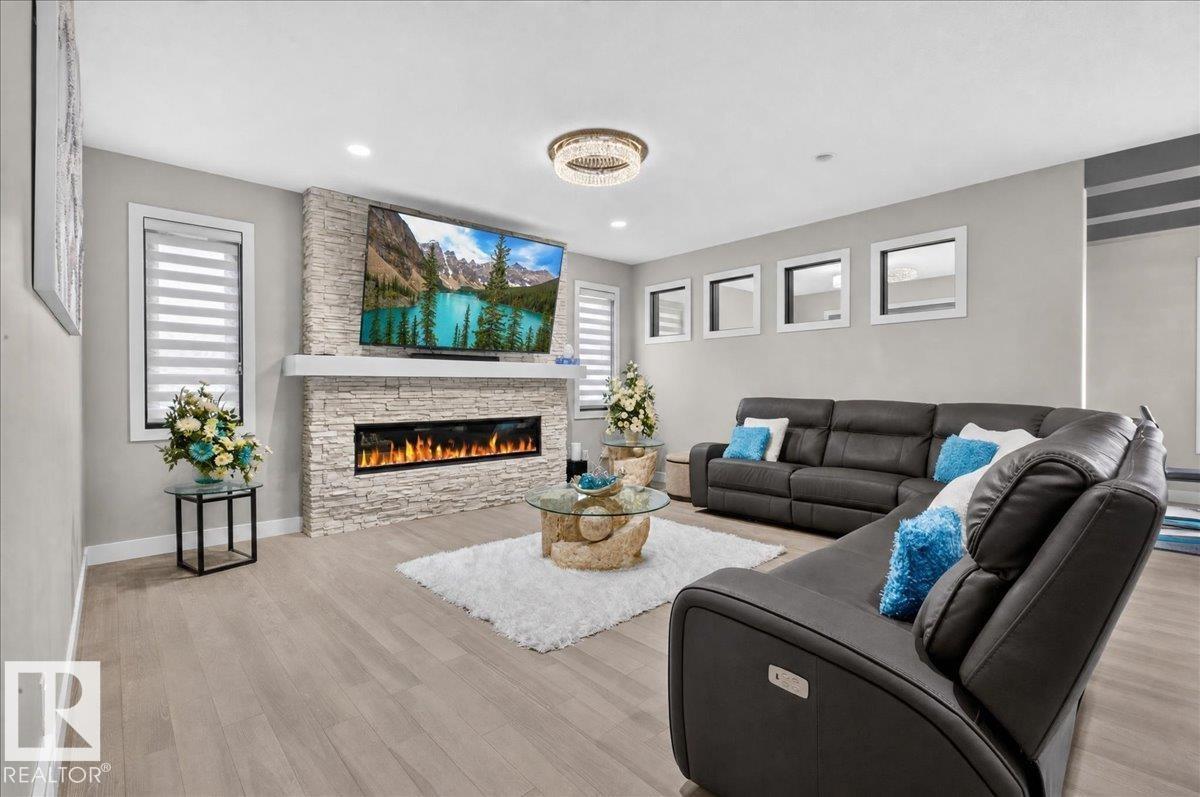
Fireplace
Central Air Conditioning
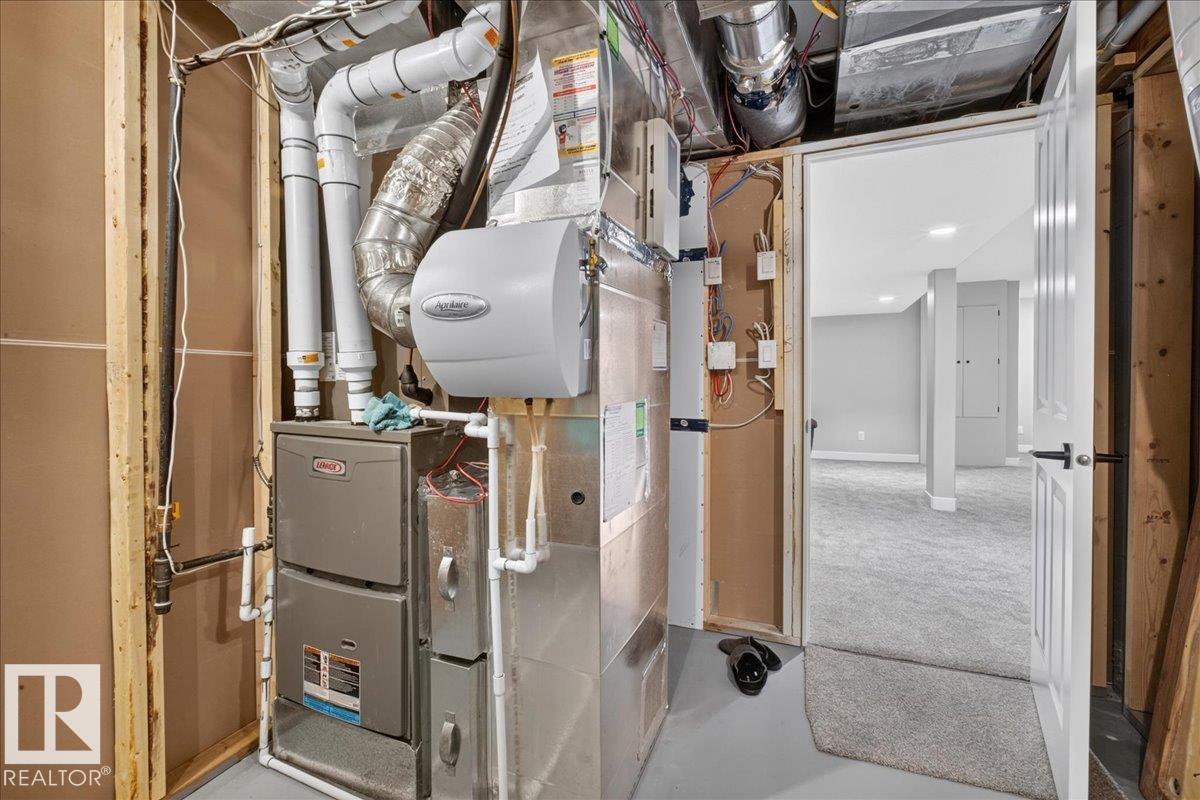
Forced Air
$1,119,999
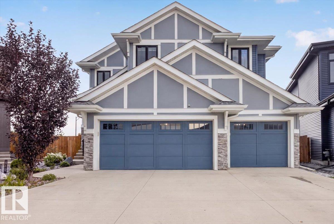
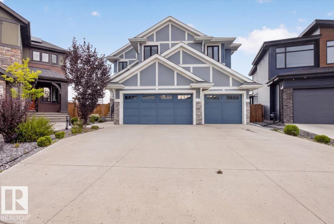
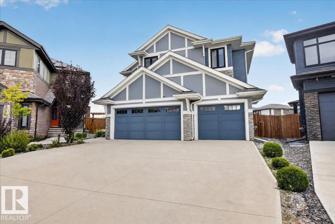
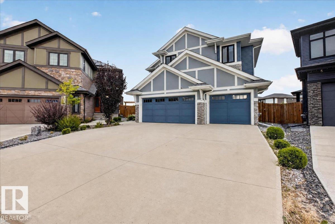
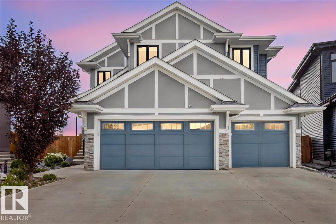
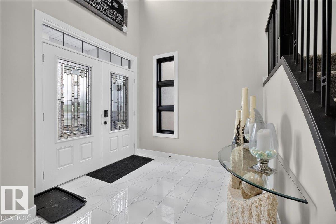
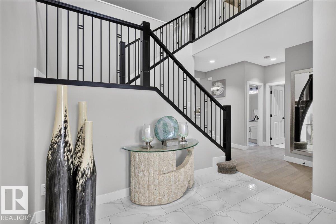
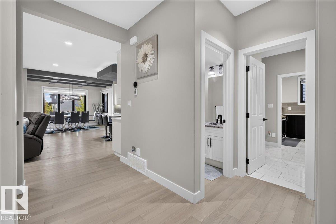
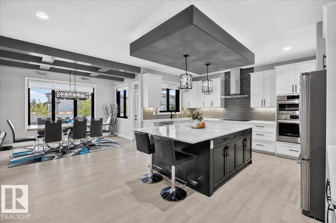
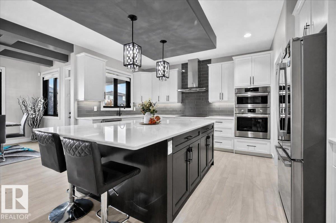
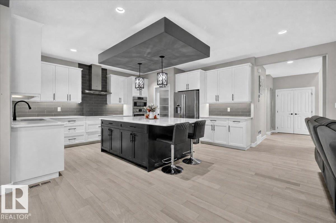
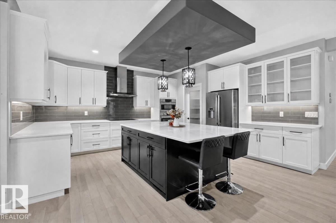
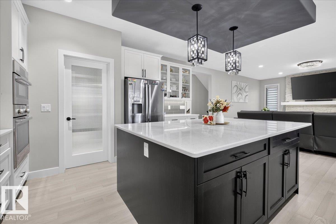
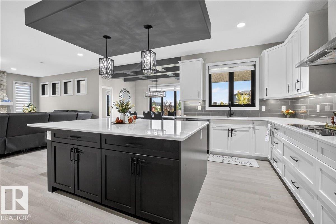
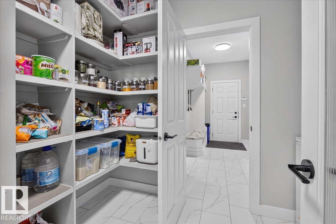
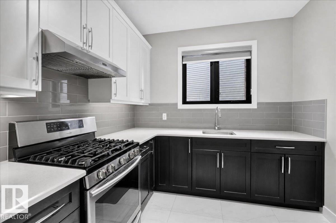
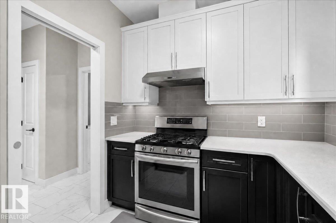
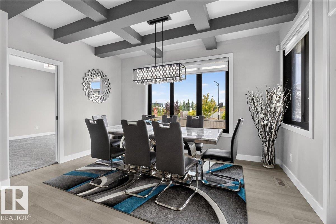
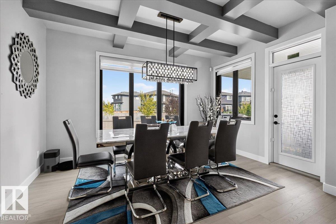
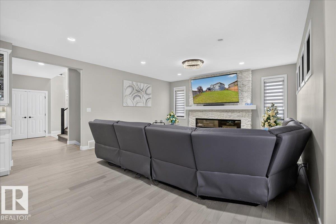
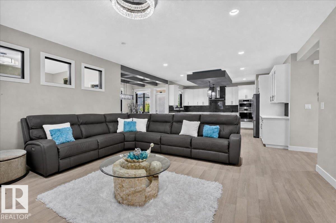
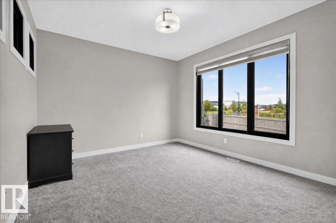
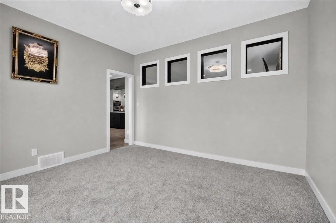
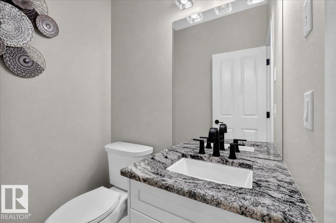
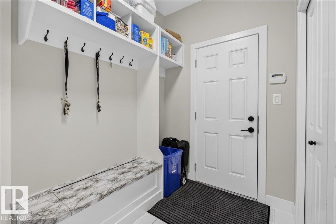
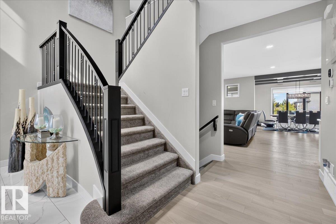
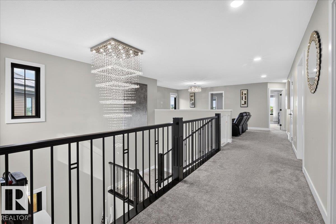
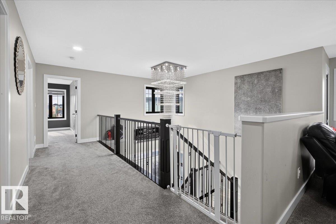
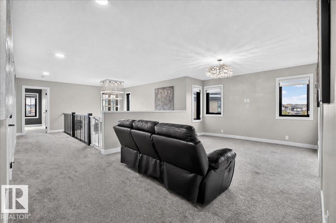
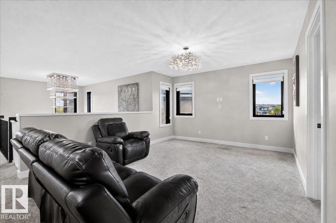
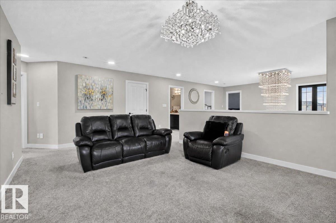
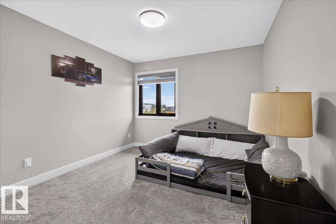
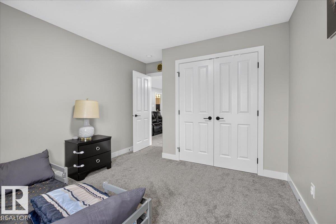
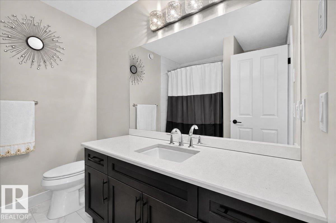
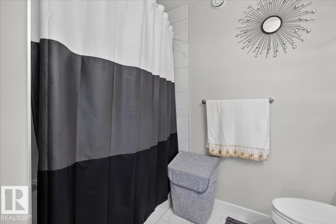
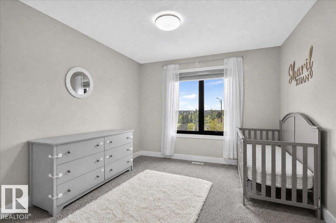
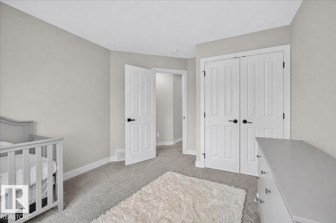
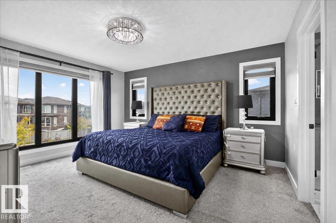
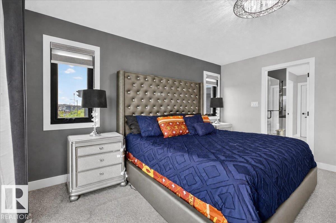
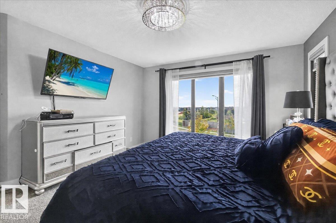
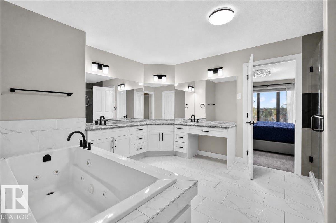
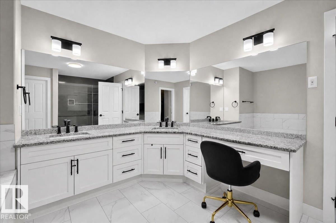
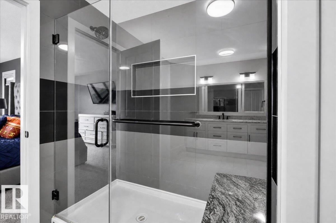
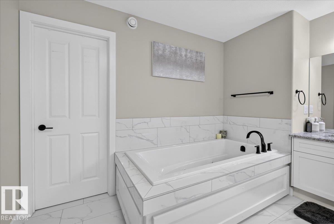
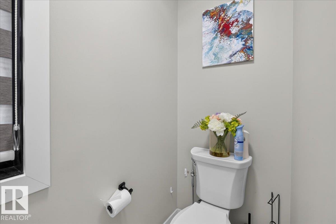
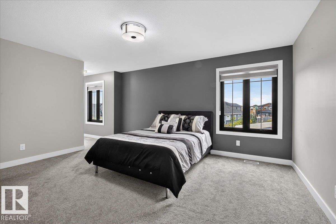
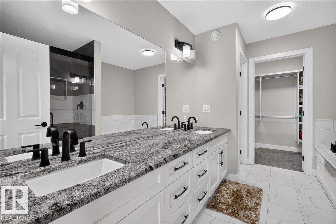
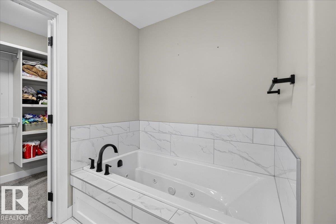
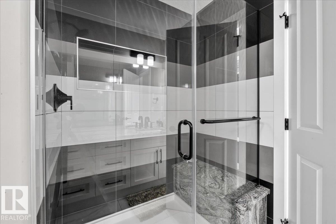
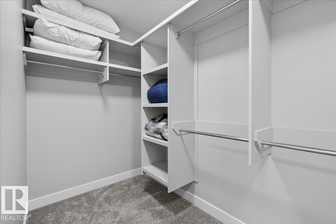
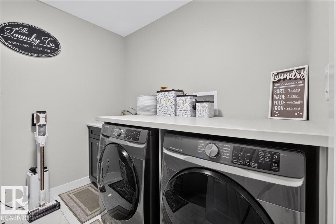
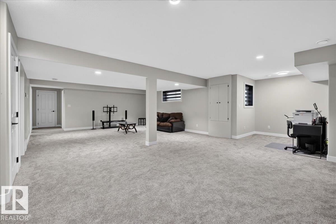
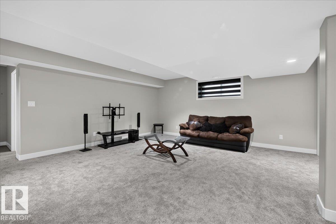
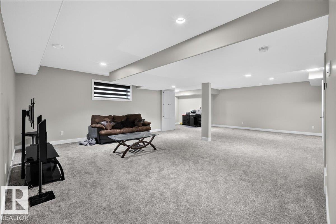
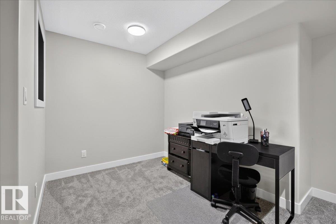
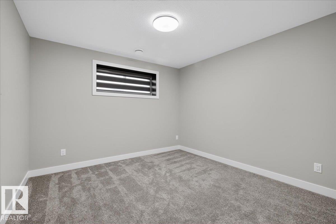
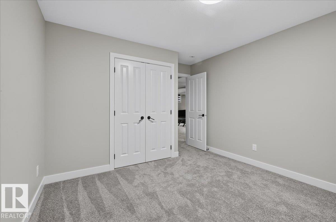
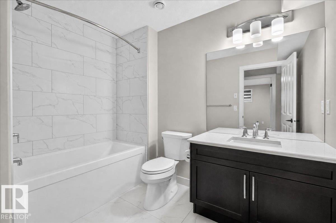
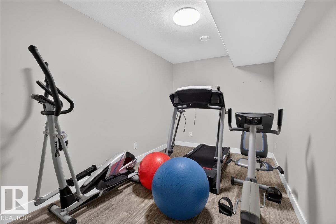
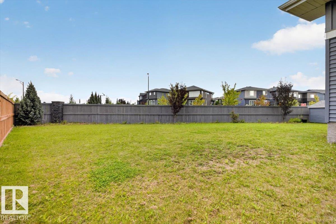
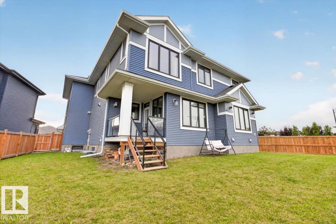
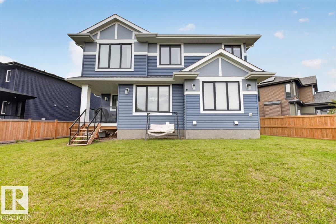
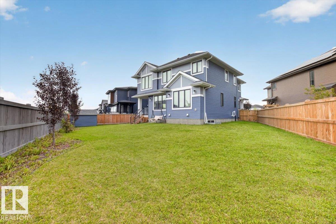
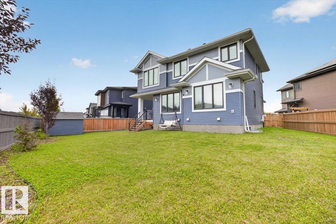
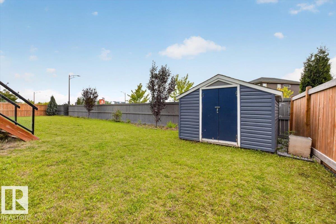
Welcome to luxury living in the prestigious Estates of Arbours of Keswick! This impressive custom-built Kimberley home offers 5 bedrooms, 4.2 bathrooms and over 4,400 sq ft of interior space across three levels. The main floor features a bright open-concept design with a chef-inspired kitchen, oversized island, full spice kitchen, pantry, spacious dining area, living room, mudroom and bonus room. Upstairs, the expansive primary retreat offers two master bedrooms with walk-in closets and a luxurious 5-piece ensuite, alongside 2 additional bedrooms, a 4-piece bath, laundry and versatile den. The fully finished basement adds a 5th bedroom, 4-piece bath, gym, massive recreation room and storage. Enjoy a triple attached garage, central A/C and a private backyard with no rear neighbours. Ideally located in Keswick, steps from trails, shopping and just a short walk to Joey Moss School. A rare Edmonton home offering exceptional space, functionality and upscale living. (id:63125)
Property Details
|
MLS® Number
|
E4510757 |
|
Property Type
|
Single Family |
|
Neigbourhood
|
Keswick |
|
Amenities Near By
|
Airport, Golf Course, Playground, Public Transit, Schools, Shopping, Ski Hill |
|
Features
|
Closet Organizers |
|
Parking Space Total
|
6 |
|
Structure
|
Deck |
Building
|
Bathroom Total
|
6 |
|
Bedrooms Total
|
5 |
|
Amenities
|
Ceiling - 9ft, Vinyl Windows |
|
Appliances
|
Dishwasher, Dryer, Garage Door Opener Remote(s), Garage Door Opener, Hood Fan, Oven - Built-in, Storage Shed, Stove, Gas Stove(s), Washer, Window Coverings, Two Refrigerators |
|
Basement Development
|
Finished |
|
Basement Type
|
Full (finished) |
|
Constructed Date
|
2020 |
|
Construction Style Attachment
|
Detached |
|
Cooling Type
|
Central Air Conditioning |
|
Fire Protection
|
Smoke Detectors |
|
Fireplace Fuel
|
Electric |
|
Fireplace Present
|
Yes |
|
Fireplace Type
|
Unknown |
|
Half Bath Total
|
2 |
|
Heating Type
|
Forced Air |
|
Stories Total
|
2 |
|
Size Interior
|
3,394 Ft2 |
|
Type
|
House |
Parking
Land
|
Acreage
|
No |
|
Land Amenities
|
Airport, Golf Course, Playground, Public Transit, Schools, Shopping, Ski Hill |
Rooms
| Level |
Type |
Length |
Width |
Dimensions |
|
Basement |
Bedroom 5 |
|
|
Measurements not available |
|
Main Level |
Living Room |
5.25 m |
5.97 m |
5.25 m x 5.97 m |
|
Main Level |
Dining Room |
2.73 m |
4.15 m |
2.73 m x 4.15 m |
|
Main Level |
Kitchen |
5.02 m |
4.69 m |
5.02 m x 4.69 m |
|
Main Level |
Den |
3.65 m |
3.95 m |
3.65 m x 3.95 m |
|
Main Level |
Pantry |
1.87 m |
2.86 m |
1.87 m x 2.86 m |
|
Main Level |
Second Kitchen |
2.71 m |
2.47 m |
2.71 m x 2.47 m |
|
Upper Level |
Primary Bedroom |
4.01 m |
6.67 m |
4.01 m x 6.67 m |
|
Upper Level |
Bedroom 2 |
4.45 m |
4.53 m |
4.45 m x 4.53 m |
|
Upper Level |
Bedroom 3 |
4.24 m |
3.23 m |
4.24 m x 3.23 m |
|
Upper Level |
Bedroom 4 |
4.24 m |
3.24 m |
4.24 m x 3.24 m |
|
Upper Level |
Bonus Room |
3.85 m |
6.03 m |
3.85 m x 6.03 m |
|
Upper Level |
Laundry Room |
2.6 m |
2.41 m |
2.6 m x 2.41 m |