4 Bedroom
4 Bathroom
1,496 ft2
Central Air Conditioning
Forced Air
$474,900
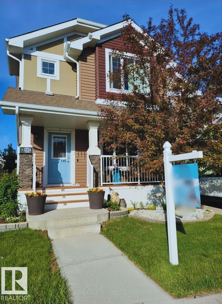
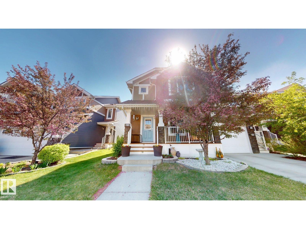
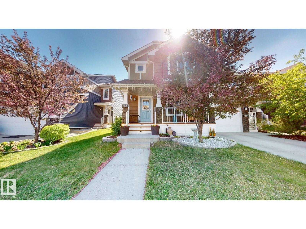
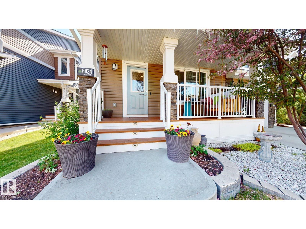
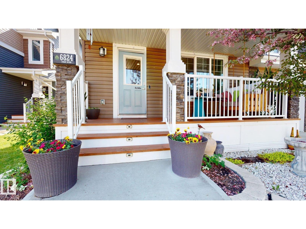
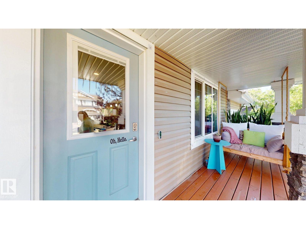
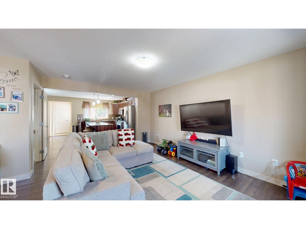
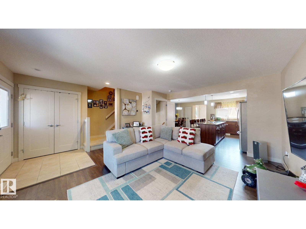
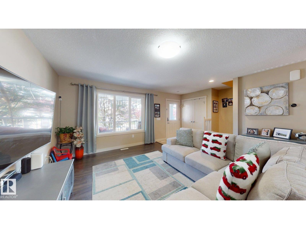
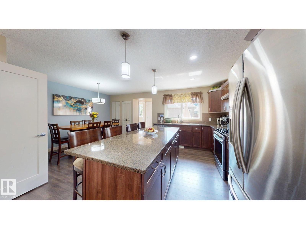
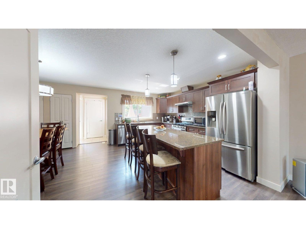
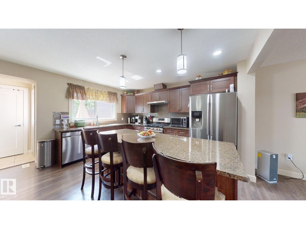
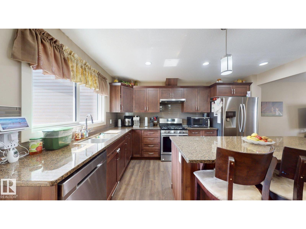
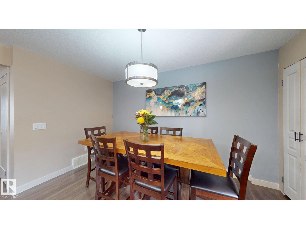
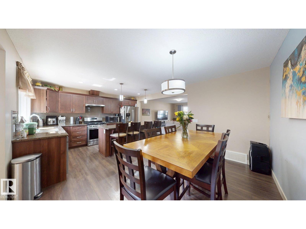
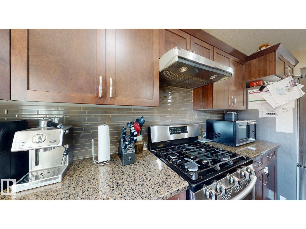
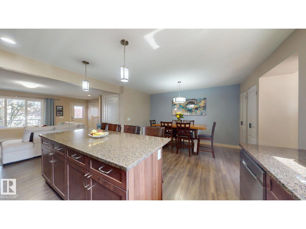
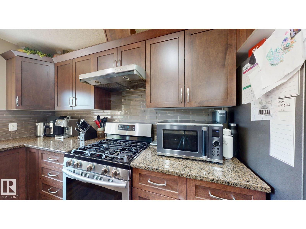
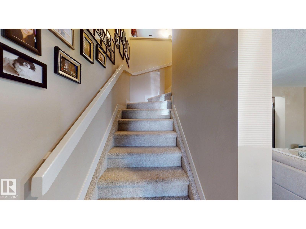
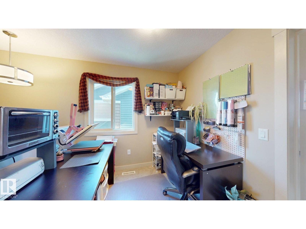
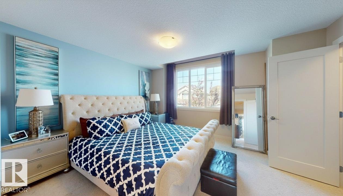
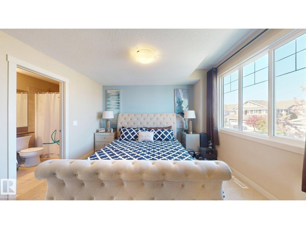
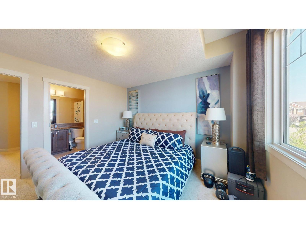
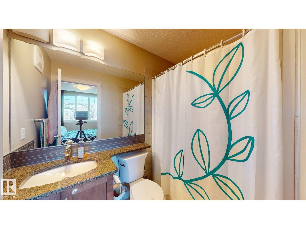
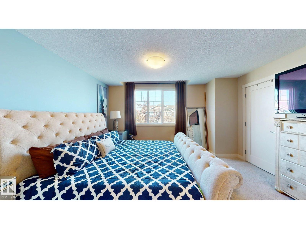
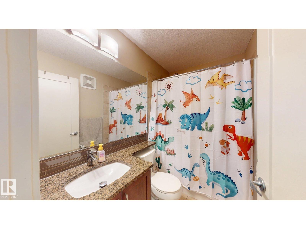
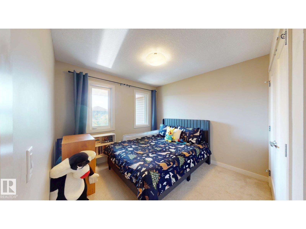
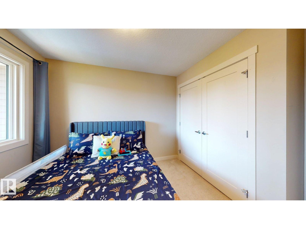
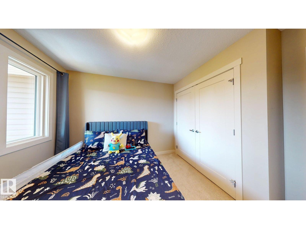
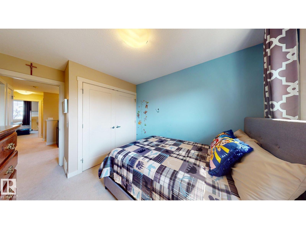
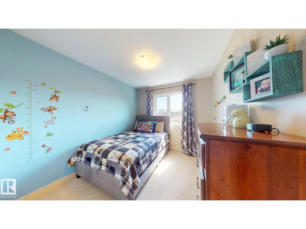
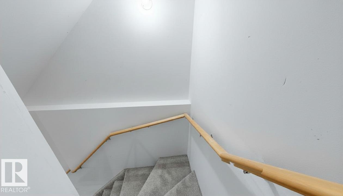
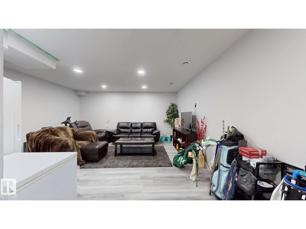
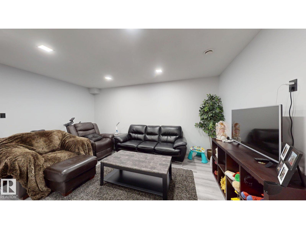
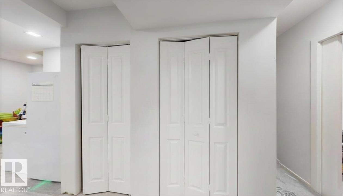
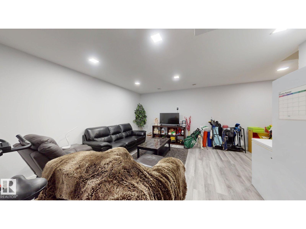
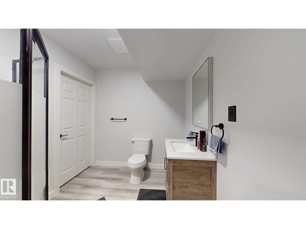
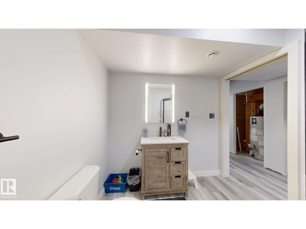
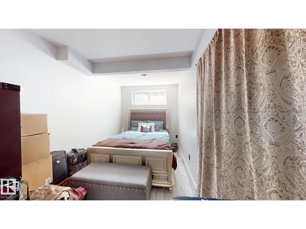
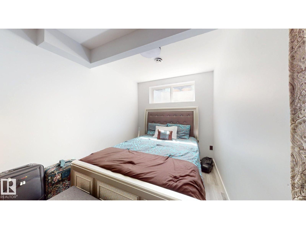
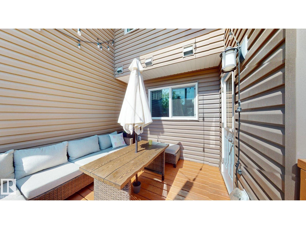
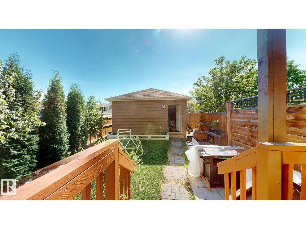
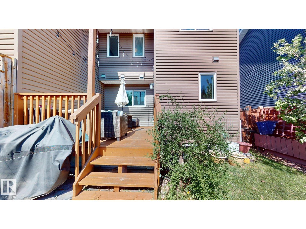
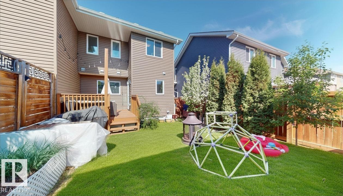
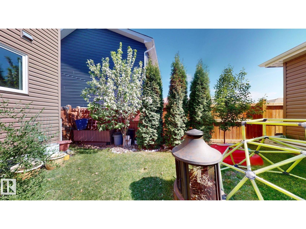
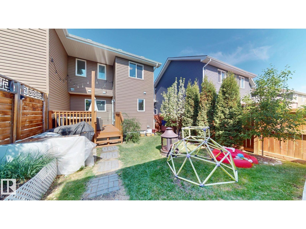
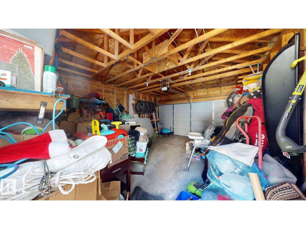
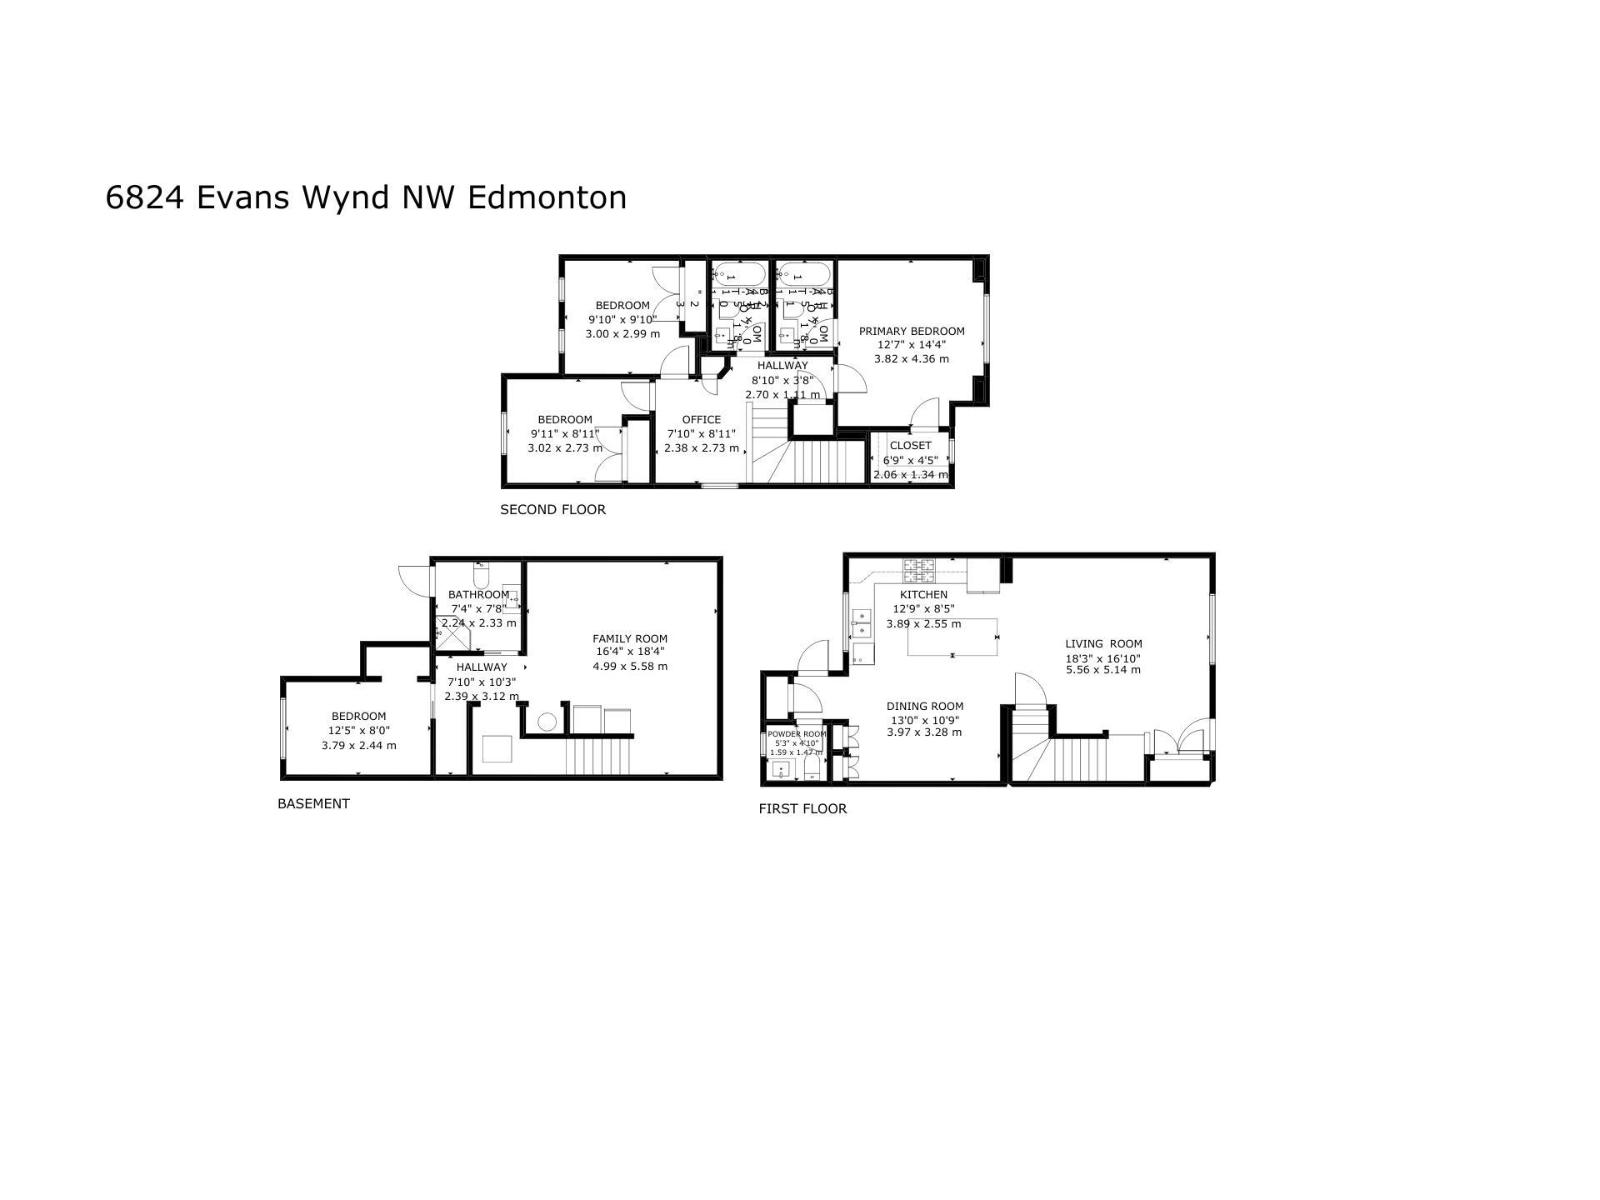
Welcome to this beautifully upgraded Edgemont duplex—where thoughtful design, modern comfort, and outdoor charm come together effortlessly. Step inside to discover a showpiece kitchen that any home chef will adore, featuring sleek granite countertops and a gas stove—ideal for weeknight meals or weekend entertaining. The primary bedroom offers a private ensuite, while two generously sized upstairs bedrooms are complemented with shared bathroom and a versatile bonus room perfect for work or play. Central A/C ensures year-round comfort, even during the hottest summer days. The FINISHED BASEMENT, with ceiling Rockwool insulation, adds incredible living space—complete with a large fourth bedroom, a convenient 3-piece bathroom, and ample storage. Start your mornings slowly with coffee on the charming front veranda, then unwind in your backyard oasis, complete with a gas BBQ hookup and fruit plants, apple, and pear trees. This home truly has it all. Welcome Home! *Some photos enhanced with AI* (id:63125)
Property Details
|
MLS® Number
|
E4490855 |
|
Property Type
|
Single Family |
|
Neigbourhood
|
Edgemont (Edmonton) |
|
Amenities Near By
|
Playground, Public Transit, Schools, Shopping |
|
Features
|
No Smoking Home |
Building
|
Bathroom Total
|
4 |
|
Bedrooms Total
|
4 |
|
Appliances
|
Dishwasher, Dryer, Garage Door Opener Remote(s), Garage Door Opener, Hood Fan, Refrigerator, Gas Stove(s), Washer, Window Coverings |
|
Basement Development
|
Finished |
|
Basement Type
|
Full (finished) |
|
Constructed Date
|
2015 |
|
Construction Style Attachment
|
Semi-detached |
|
Cooling Type
|
Central Air Conditioning |
|
Half Bath Total
|
1 |
|
Heating Type
|
Forced Air |
|
Stories Total
|
2 |
|
Size Interior
|
1,496 Ft2 |
|
Type
|
Duplex |
Parking
Land
|
Acreage
|
No |
|
Fence Type
|
Fence |
|
Land Amenities
|
Playground, Public Transit, Schools, Shopping |
|
Size Irregular
|
285.34 |
|
Size Total
|
285.34 M2 |
|
Size Total Text
|
285.34 M2 |
Rooms
| Level |
Type |
Length |
Width |
Dimensions |
|
Basement |
Bedroom 4 |
|
|
Measurements not available |
|
Main Level |
Living Room |
|
|
Measurements not available |
|
Main Level |
Dining Room |
|
|
Measurements not available |
|
Main Level |
Kitchen |
|
|
Measurements not available |
|
Upper Level |
Primary Bedroom |
|
|
Measurements not available |
|
Upper Level |
Bedroom 2 |
|
|
Measurements not available |
|
Upper Level |
Bedroom 3 |
|
|
Measurements not available |
|
Upper Level |
Bonus Room |
|
|
Measurements not available |