5 Bedroom
3 Bathroom
1,449 ft2
Fireplace
Central Air Conditioning
Forced Air
$700,000
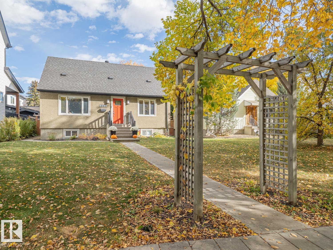
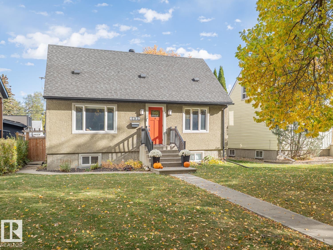
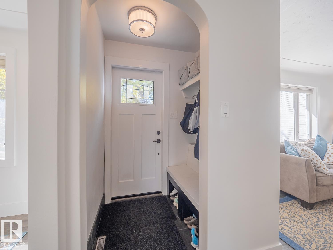
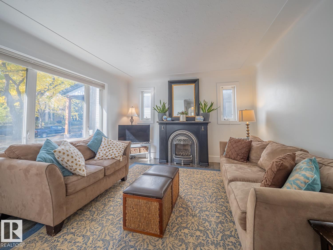
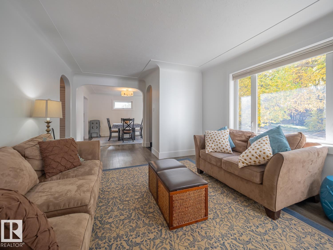
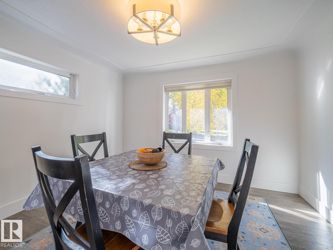
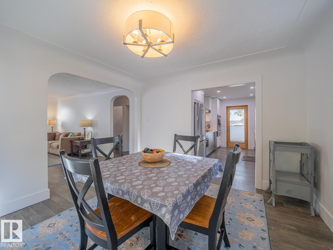
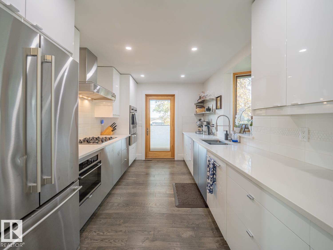
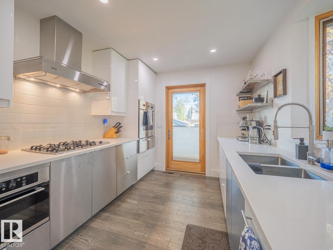
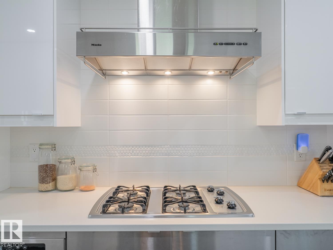
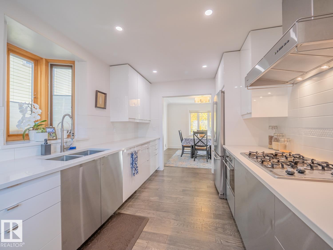
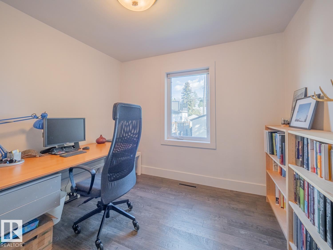
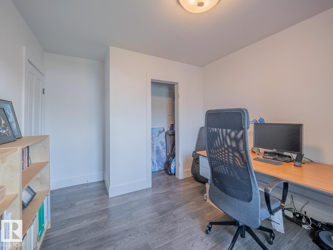
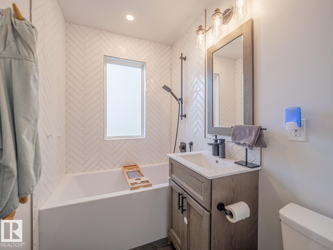
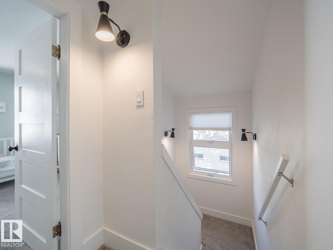
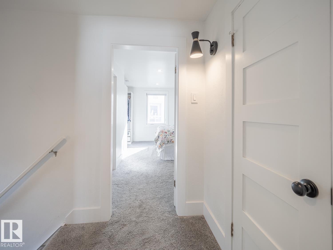
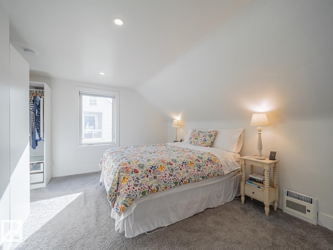
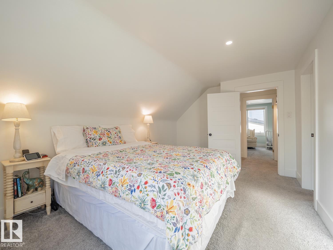
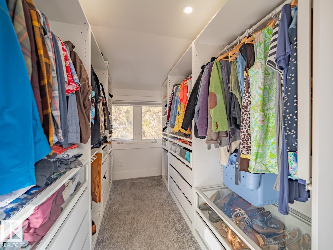
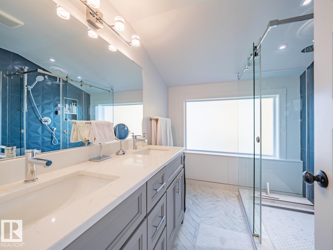
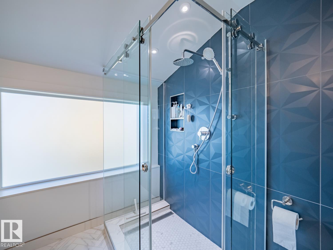
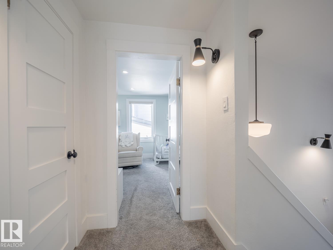
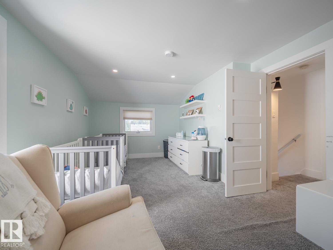
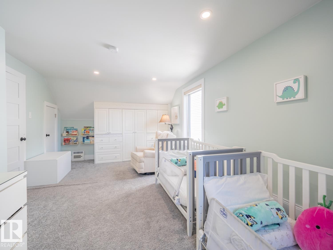
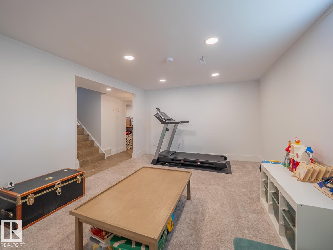
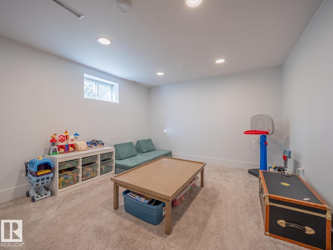
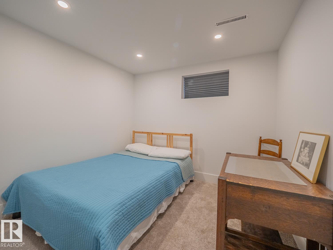
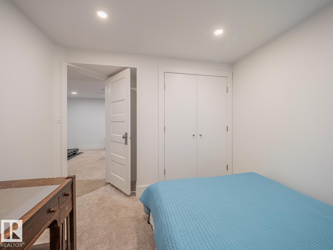
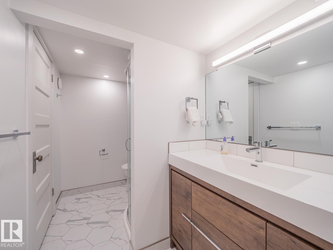
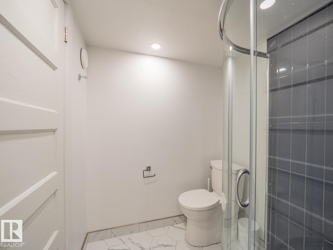
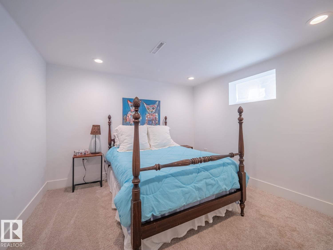
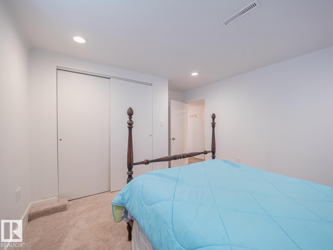
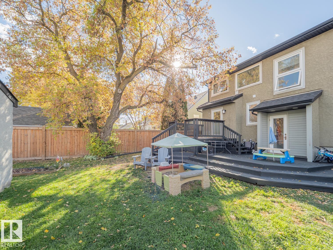
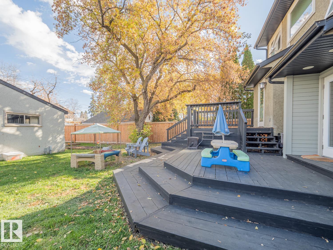
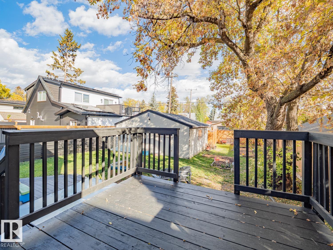
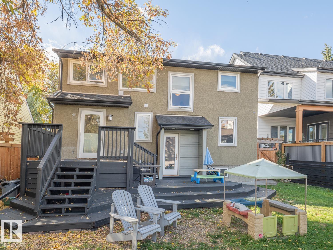
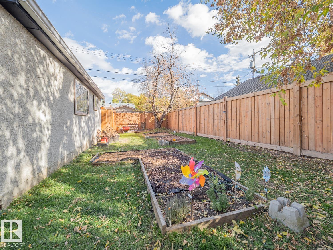
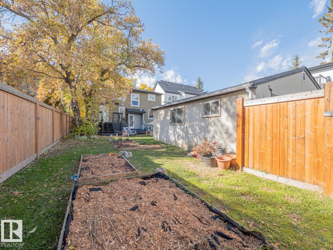
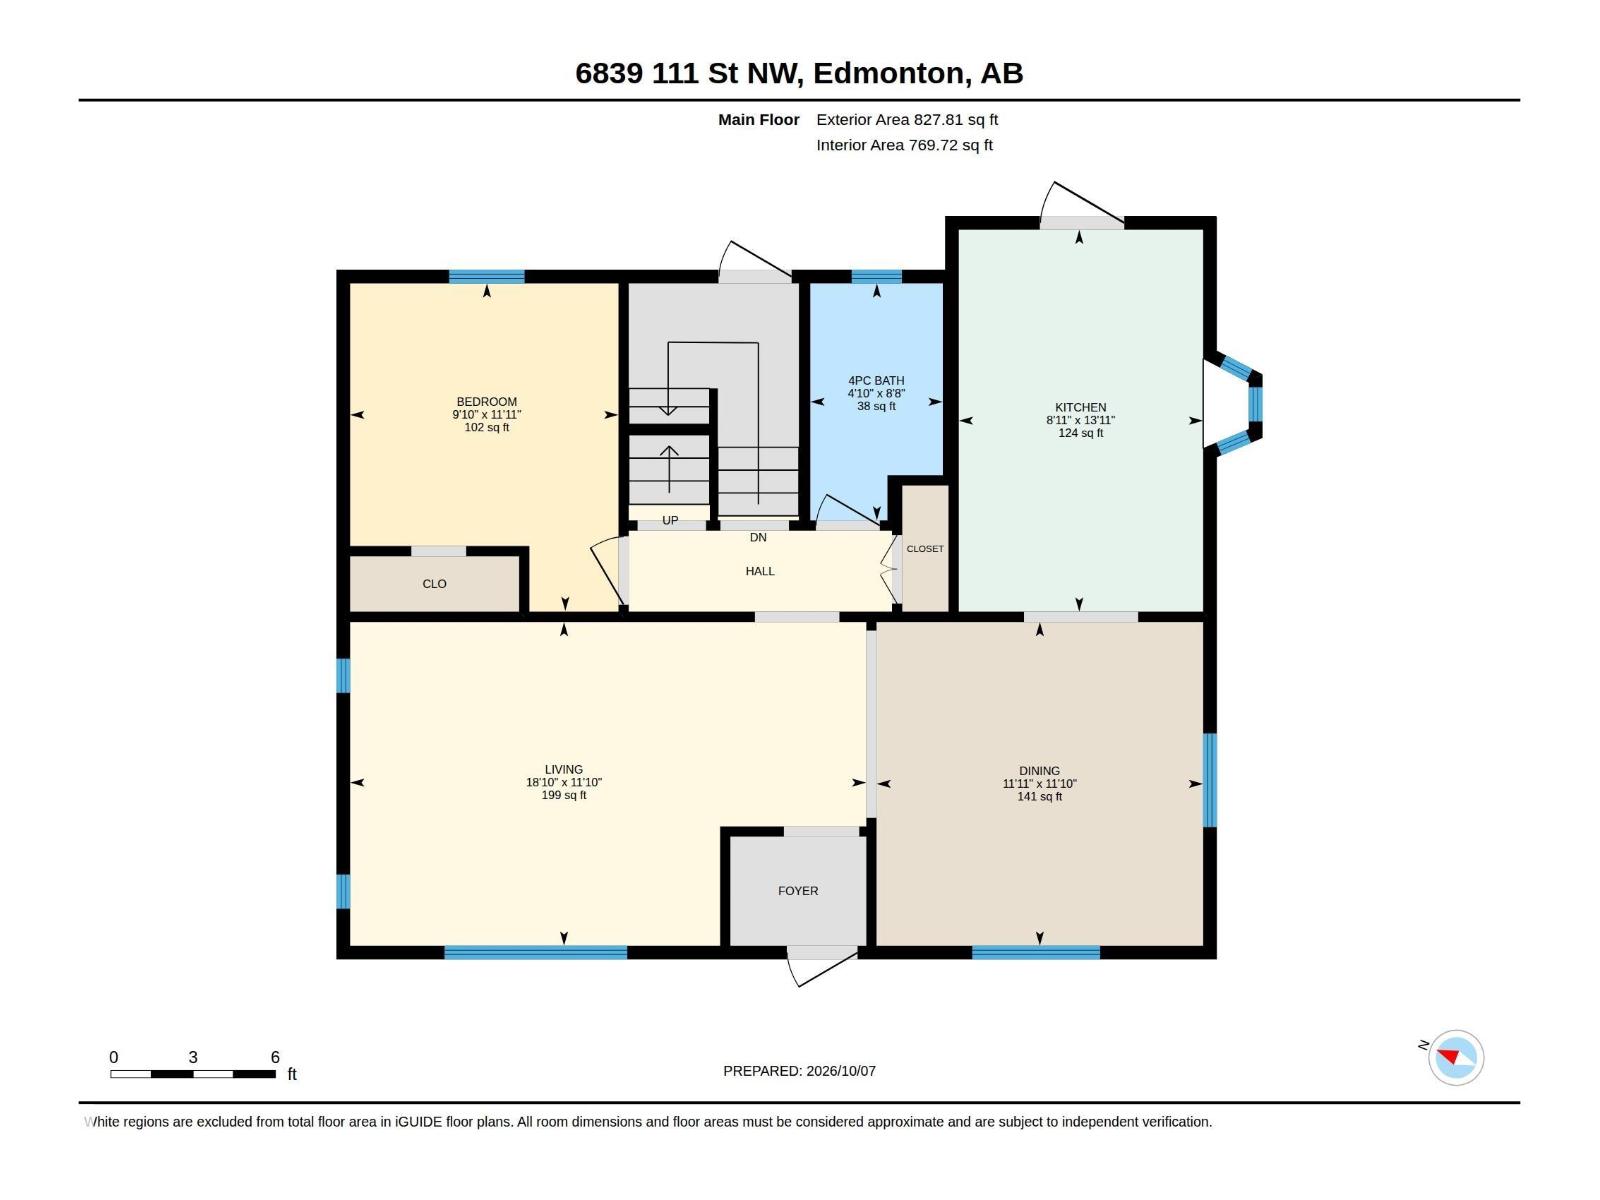
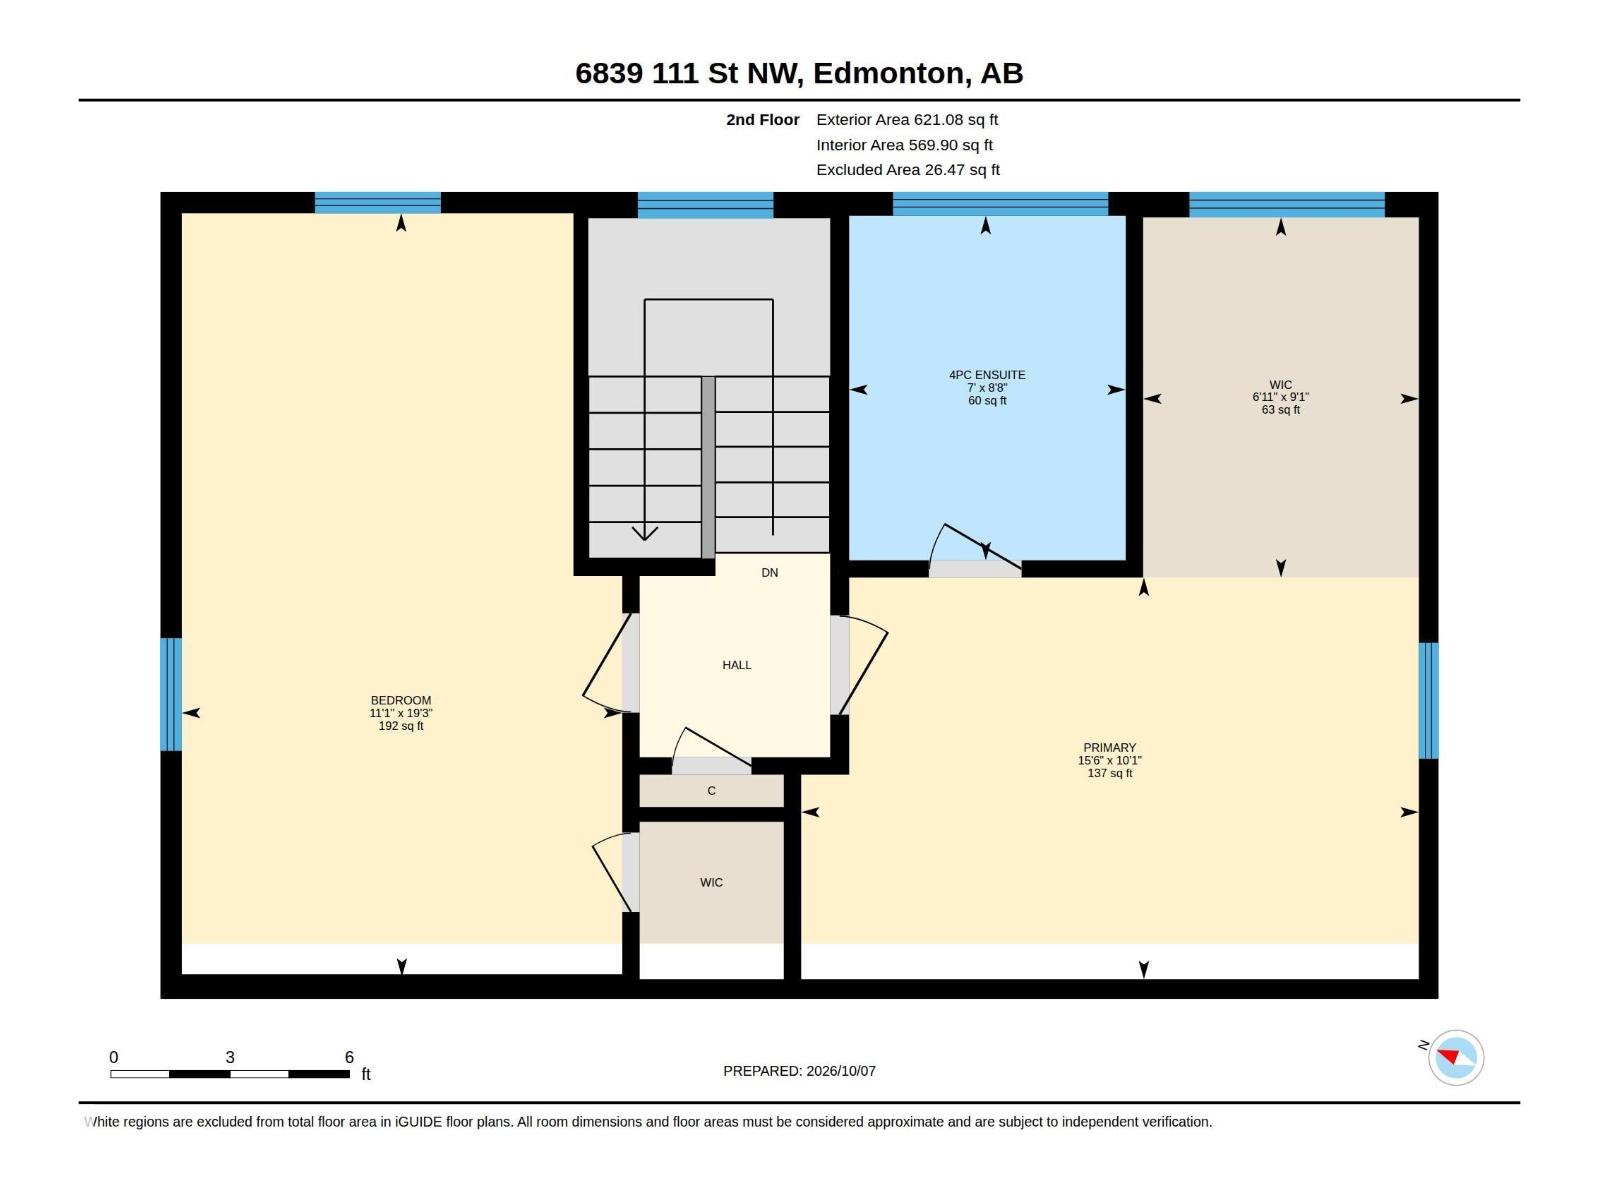
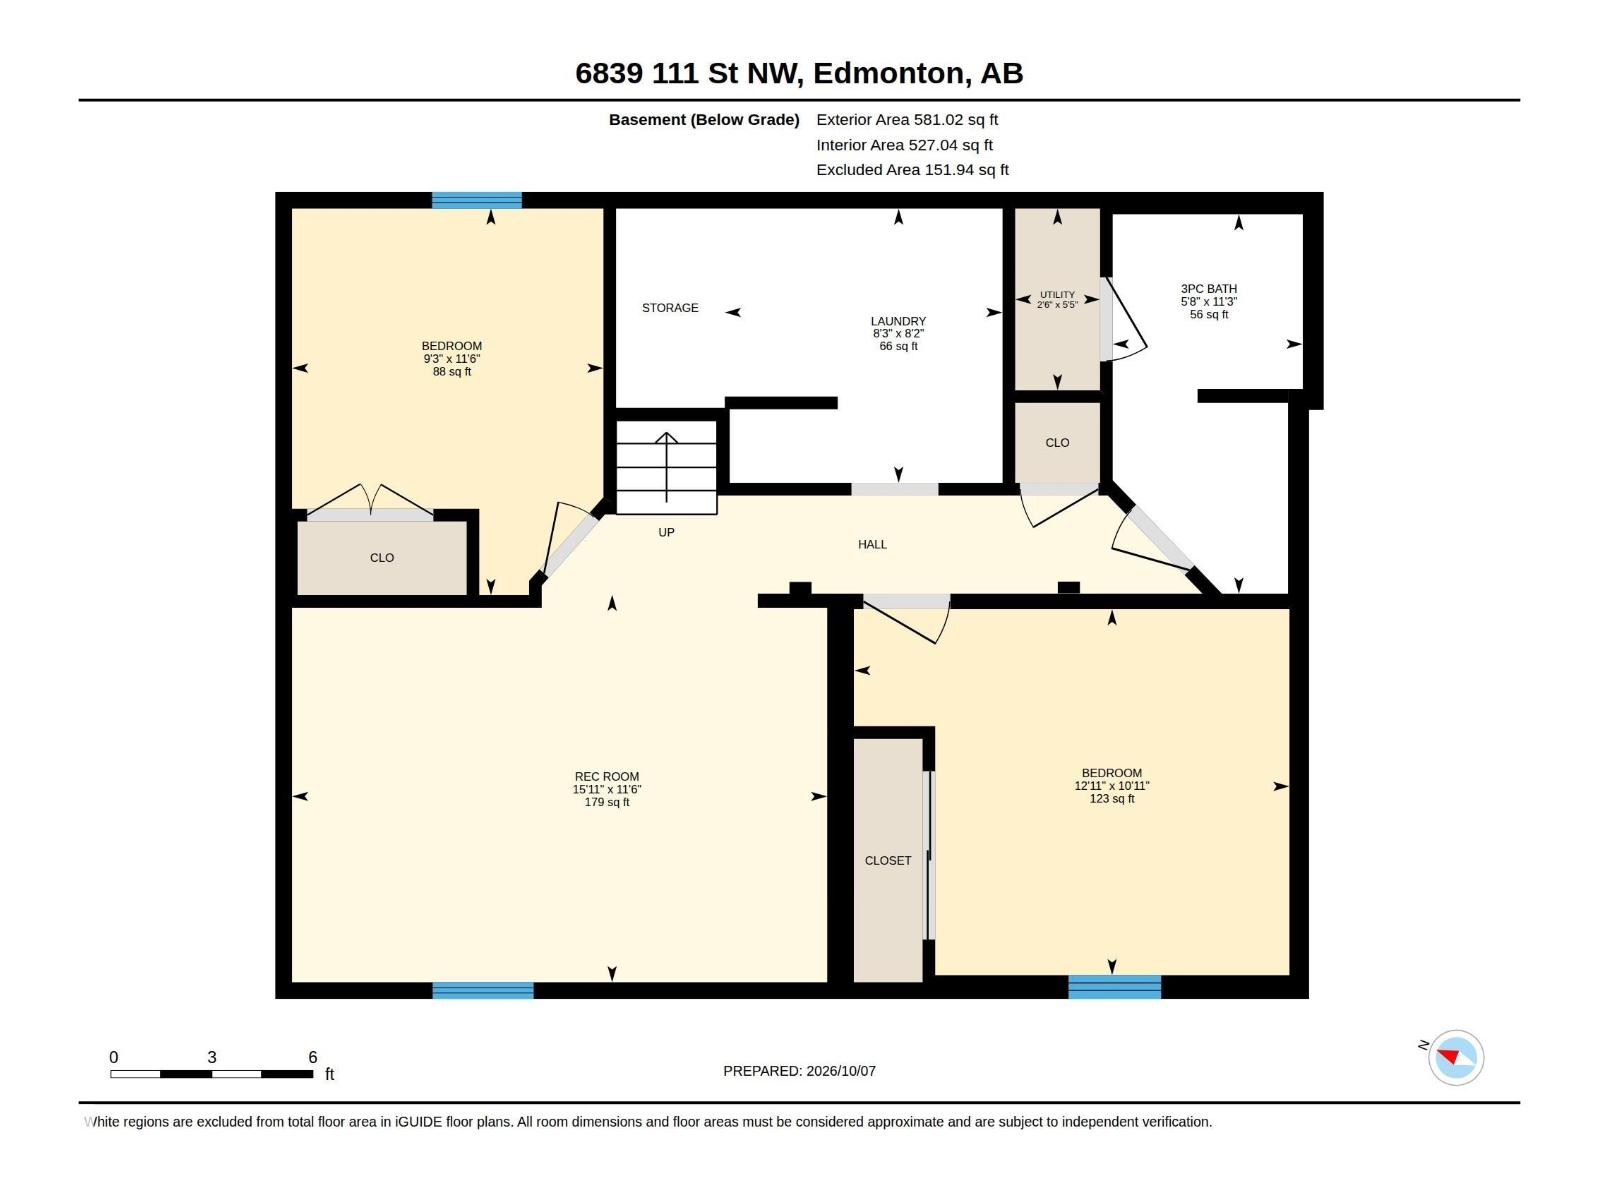
Welcome to this updated home, on a picturesque tree lined street in the heart of Parkallen! It offers 5 bedrooms and 3 full bathrooms in total, in one of the most desirable neighborhoods in Edmonton. The main level features a bright living room and dining area next to the beautifully crafted kitchen with 2 access points to the spacious deck and outdoor space. The main floor bedroom and full bathroom offer plenty of options, while still having privacy. The upper level boasts an amazing primary you have to see, with custom closets, an immaculate bathroom with heated floors and a large second bedroom. The basement has a nice rec space, 2 more Bedrooms, the Laundry & another fully updated bath. RECENT IMPROVMENTS include new fence, furnace and A/C, relined and replacement of sewer line, garage door and motor, attic insulation plus more. A real GEM and close to everything! (id:63125)
Property Details
|
MLS® Number
|
E4512055 |
|
Property Type
|
Single Family |
|
Neigbourhood
|
Parkallen (Edmonton) |
|
Amenities Near By
|
Playground, Schools, Shopping, Ski Hill |
|
Features
|
Lane, Closet Organizers, No Smoking Home |
|
Structure
|
Deck |
Building
|
Bathroom Total
|
3 |
|
Bedrooms Total
|
5 |
|
Appliances
|
Dishwasher, Dryer, Microwave Range Hood Combo, Oven - Built-in, Microwave, Stove, Washer, Window Coverings, Two Refrigerators |
|
Basement Development
|
Finished |
|
Basement Type
|
Full (finished) |
|
Constructed Date
|
1950 |
|
Construction Style Attachment
|
Detached |
|
Cooling Type
|
Central Air Conditioning |
|
Fireplace Fuel
|
Gas |
|
Fireplace Present
|
Yes |
|
Fireplace Type
|
Unknown |
|
Heating Type
|
Forced Air |
|
Stories Total
|
2 |
|
Size Interior
|
1,449 Ft2 |
|
Type
|
House |
Parking
Land
|
Acreage
|
No |
|
Fence Type
|
Fence |
|
Land Amenities
|
Playground, Schools, Shopping, Ski Hill |
|
Size Irregular
|
571.86 |
|
Size Total
|
571.86 M2 |
|
Size Total Text
|
571.86 M2 |
Rooms
| Level |
Type |
Length |
Width |
Dimensions |
|
Lower Level |
Bedroom 4 |
|
|
Measurements not available |
|
Lower Level |
Bedroom 5 |
|
|
Measurements not available |
|
Main Level |
Living Room |
|
|
Measurements not available |
|
Main Level |
Dining Room |
|
|
Measurements not available |
|
Main Level |
Kitchen |
|
|
Measurements not available |
|
Main Level |
Bedroom 3 |
|
|
Measurements not available |
|
Upper Level |
Primary Bedroom |
|
|
Measurements not available |
|
Upper Level |
Bedroom 2 |
|
|
Measurements not available |