5 Bedroom
4 Bathroom
2,605 ft2
Fireplace
Central Air Conditioning
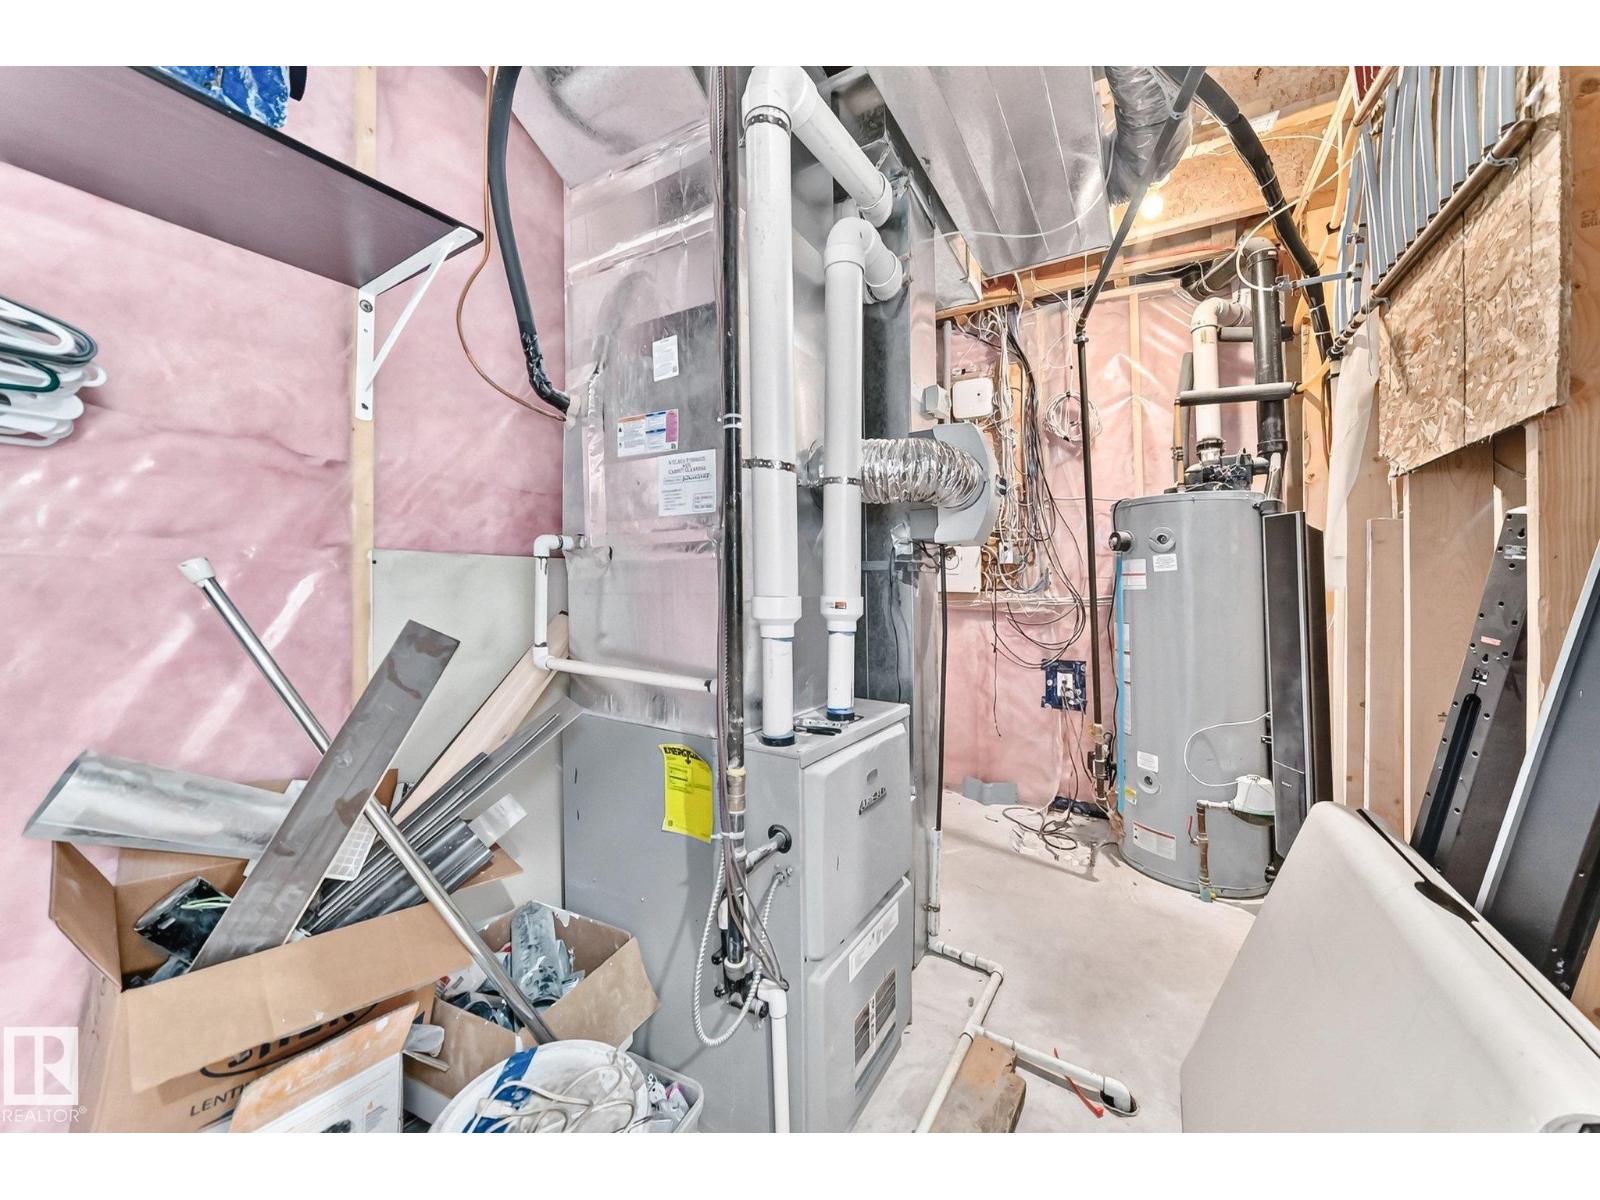
Forced Air
$700,000
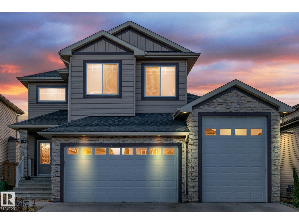
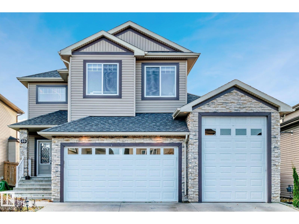
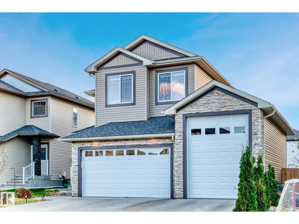
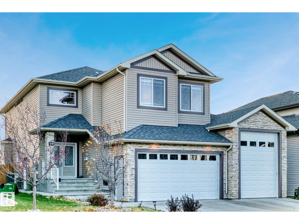
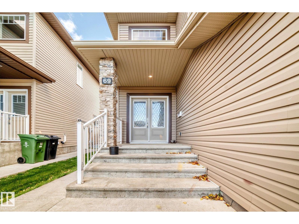
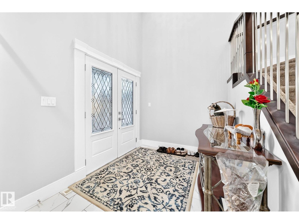
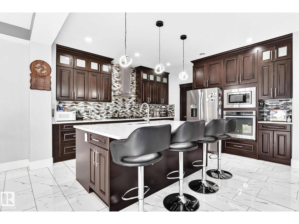
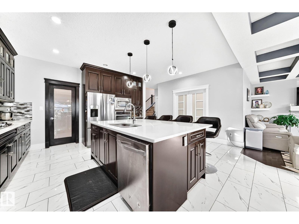
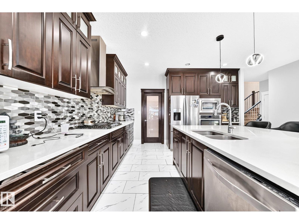
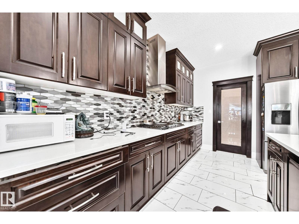
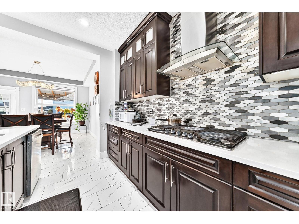
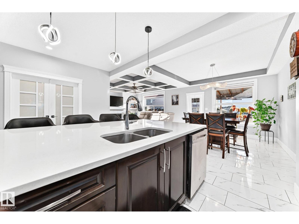
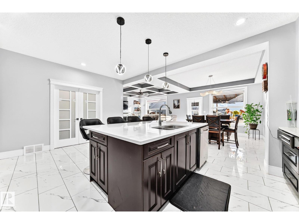
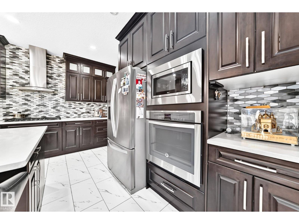
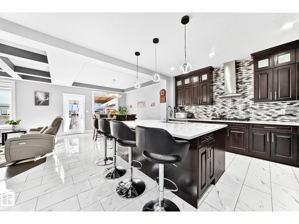
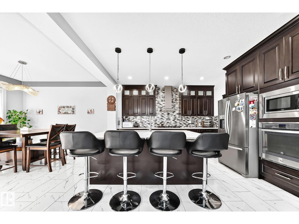
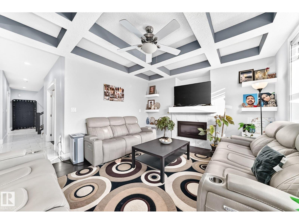
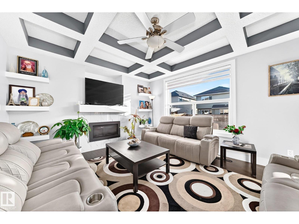
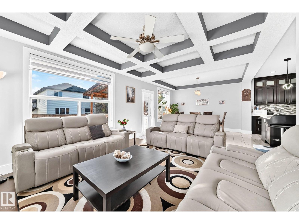
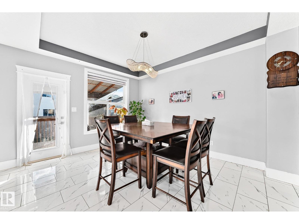
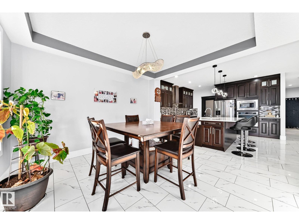
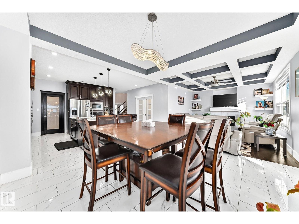
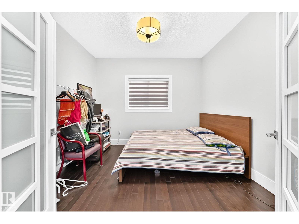
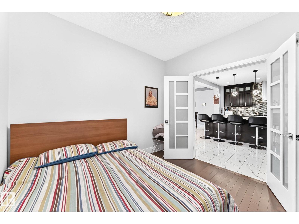
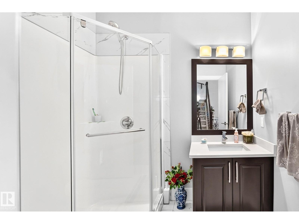
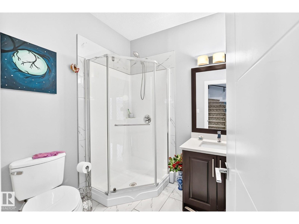
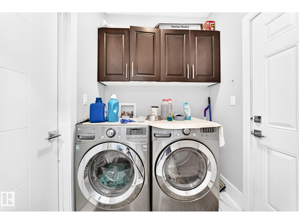
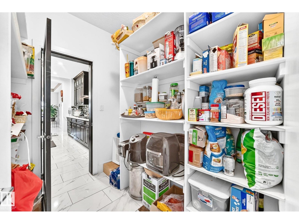
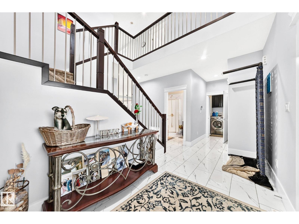
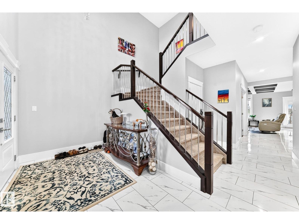
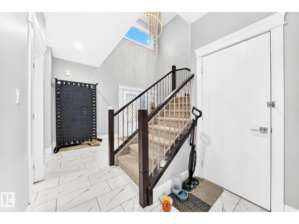
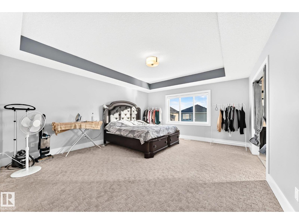
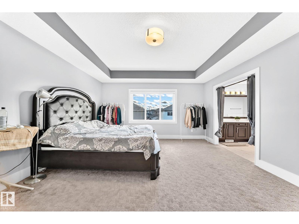
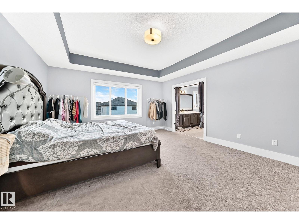
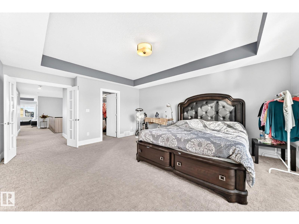
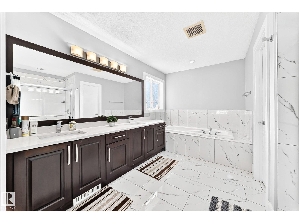
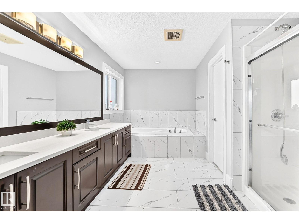
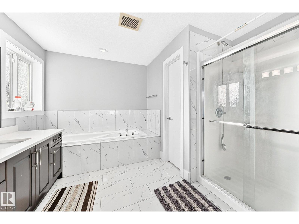
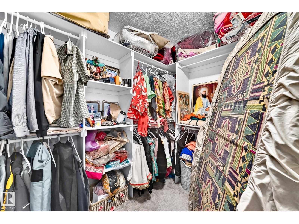
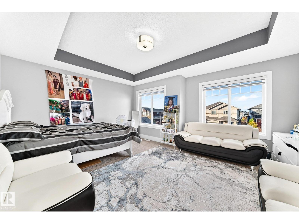
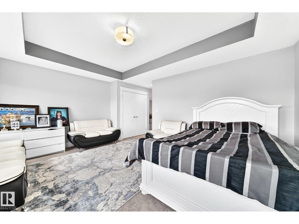
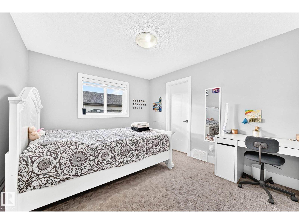
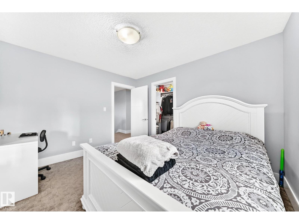
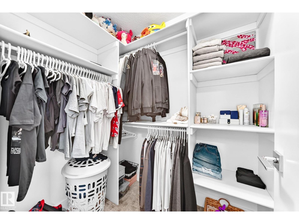
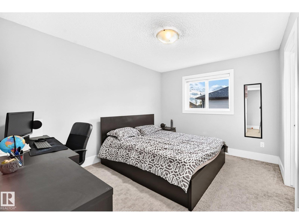
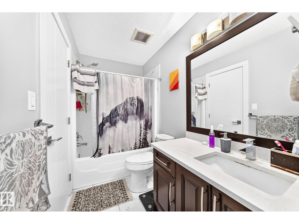
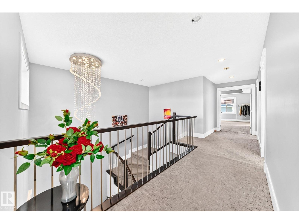
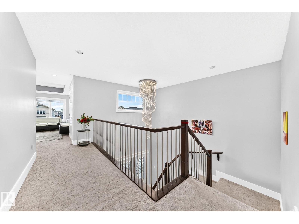
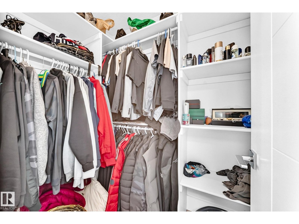
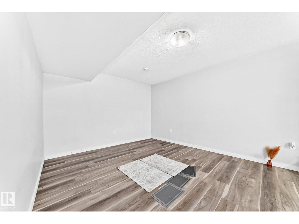
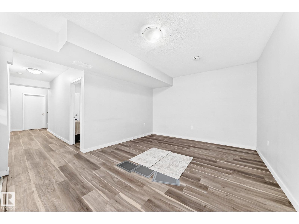
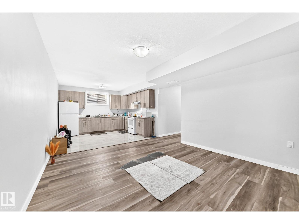
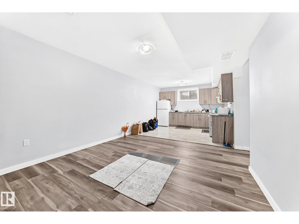
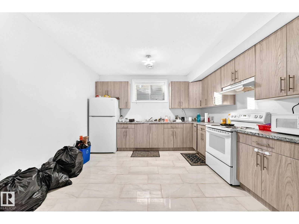
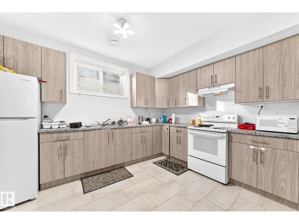
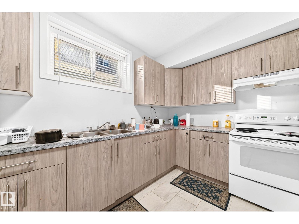
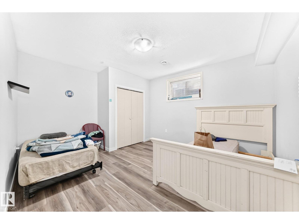
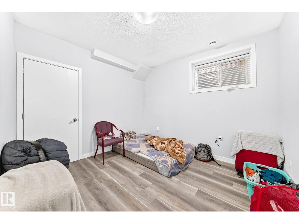
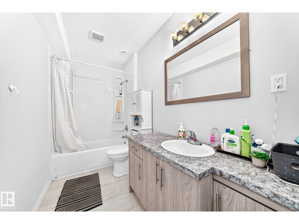
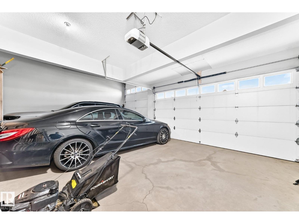
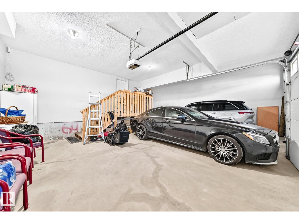
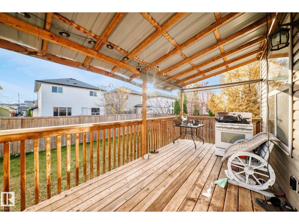
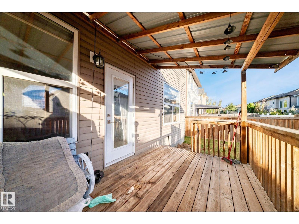
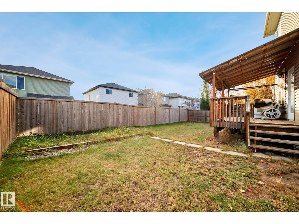
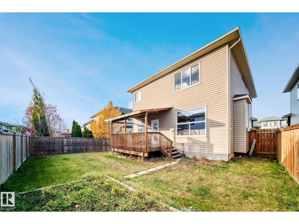
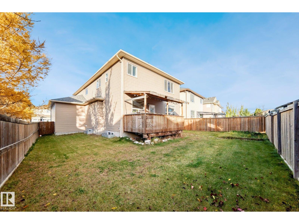
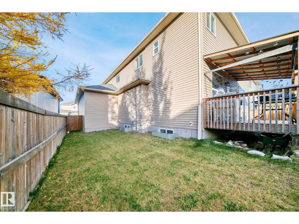
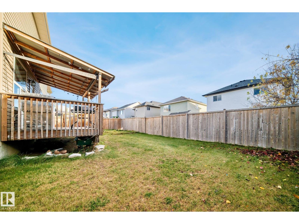
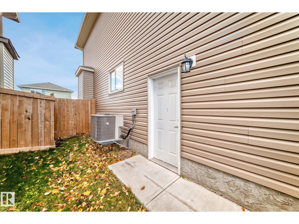
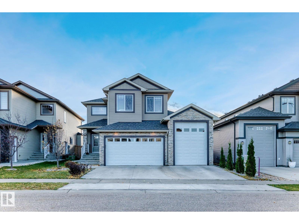
Over 3,500 sq ft of finished living space in Westpark. This 2015 two storey offers 2,605 sq ft above grade, a fully finished basement with a second kitchen and separate side entrance, and a rare triple attached garage with an oversized single bay. The main floor features a living room with coffered ceiling and electric fireplace, a kitchen with quartz counters, large island, stainless appliances, gas cooktop, built-in oven and microwave, walk-in pantry, dining area, den, 3 pc bath and laundry/mudroom. Upstairs you will find a bonus room, a primary suite with walk-in closet and 5 pc ensuite with soaker tub and glass shower, a second bedroom with its own 4 pc ensuite, and a third bedroom. The basement adds 2 bedrooms, a family room, kitchen and 4 pc bath. Covered deck, fully fenced yard and central A/C. Close to schools, parks, Forest Ridge pond and shopping. (id:63125)
Property Details
|
MLS® Number
|
E4513457 |
|
Property Type
|
Single Family |
|
Neigbourhood
|
Westpark_FSAS |
|
Amenities Near By
|
Playground, Schools, Shopping |
|
Features
|
Closet Organizers, No Smoking Home |
|
Parking Space Total
|
6 |
|
Structure
|
Deck |
Building
|
Bathroom Total
|
4 |
|
Bedrooms Total
|
5 |
|
Amenities
|
Ceiling - 9ft, Vinyl Windows |
|
Appliances
|
Dishwasher, Dryer, Garage Door Opener Remote(s), Garage Door Opener, Hood Fan, Oven - Built-in, Microwave, Refrigerator, Stove, Washer, Window Coverings |
|
Basement Development
|
Finished |
|
Basement Type
|
Full (finished) |
|
Constructed Date
|
2015 |
|
Construction Style Attachment
|
Detached |
|
Cooling Type
|
Central Air Conditioning |
|
Fireplace Fuel
|
Electric |
|
Fireplace Present
|
Yes |
|
Fireplace Type
|
Insert |
|
Heating Type
|
Forced Air |
|
Stories Total
|
2 |
|
Size Interior
|
2,605 Ft2 |
|
Type
|
House |
Parking
Land
|
Acreage
|
No |
|
Fence Type
|
Cross Fenced, Fence, Not Fenced |
|
Land Amenities
|
Playground, Schools, Shopping |
|
Size Irregular
|
508.74 |
|
Size Total
|
508.74 M2 |
|
Size Total Text
|
508.74 M2 |
Rooms
| Level |
Type |
Length |
Width |
Dimensions |
|
Basement |
Bedroom 4 |
4.45 m |
3.82 m |
4.45 m x 3.82 m |
|
Basement |
Bedroom 5 |
3.37 m |
3.08 m |
3.37 m x 3.08 m |
|
Basement |
Second Kitchen |
3.82 m |
3.37 m |
3.82 m x 3.37 m |
|
Main Level |
Living Room |
4.38 m |
3.97 m |
4.38 m x 3.97 m |
|
Main Level |
Dining Room |
3.67 m |
2.96 m |
3.67 m x 2.96 m |
|
Main Level |
Kitchen |
4.1 m |
4.43 m |
4.1 m x 4.43 m |
|
Main Level |
Den |
3.37 m |
3.02 m |
3.37 m x 3.02 m |
|
Upper Level |
Family Room |
5.07 m |
4.33 m |
5.07 m x 4.33 m |
|
Upper Level |
Primary Bedroom |
4.49 m |
5.19 m |
4.49 m x 5.19 m |
|
Upper Level |
Bedroom 2 |
3.18 m |
3.64 m |
3.18 m x 3.64 m |
|
Upper Level |
Bedroom 3 |
3.19 m |
3.65 m |
3.19 m x 3.65 m |