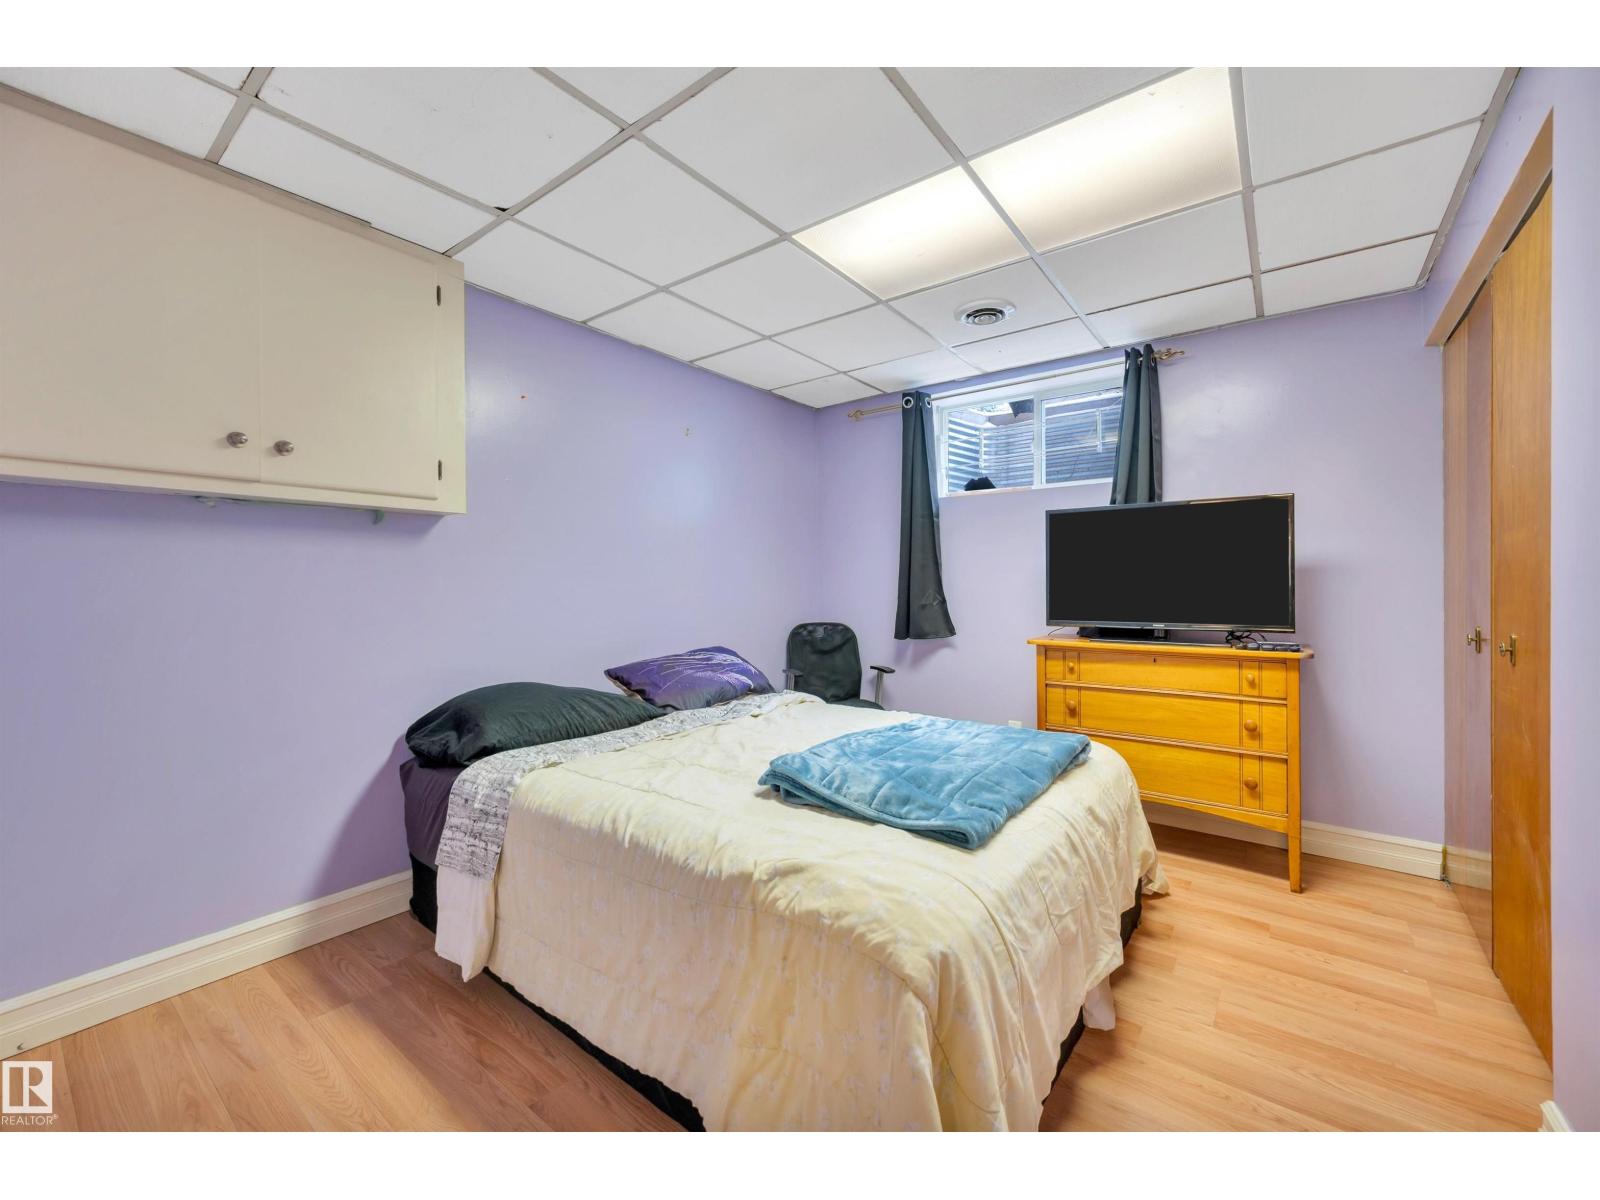
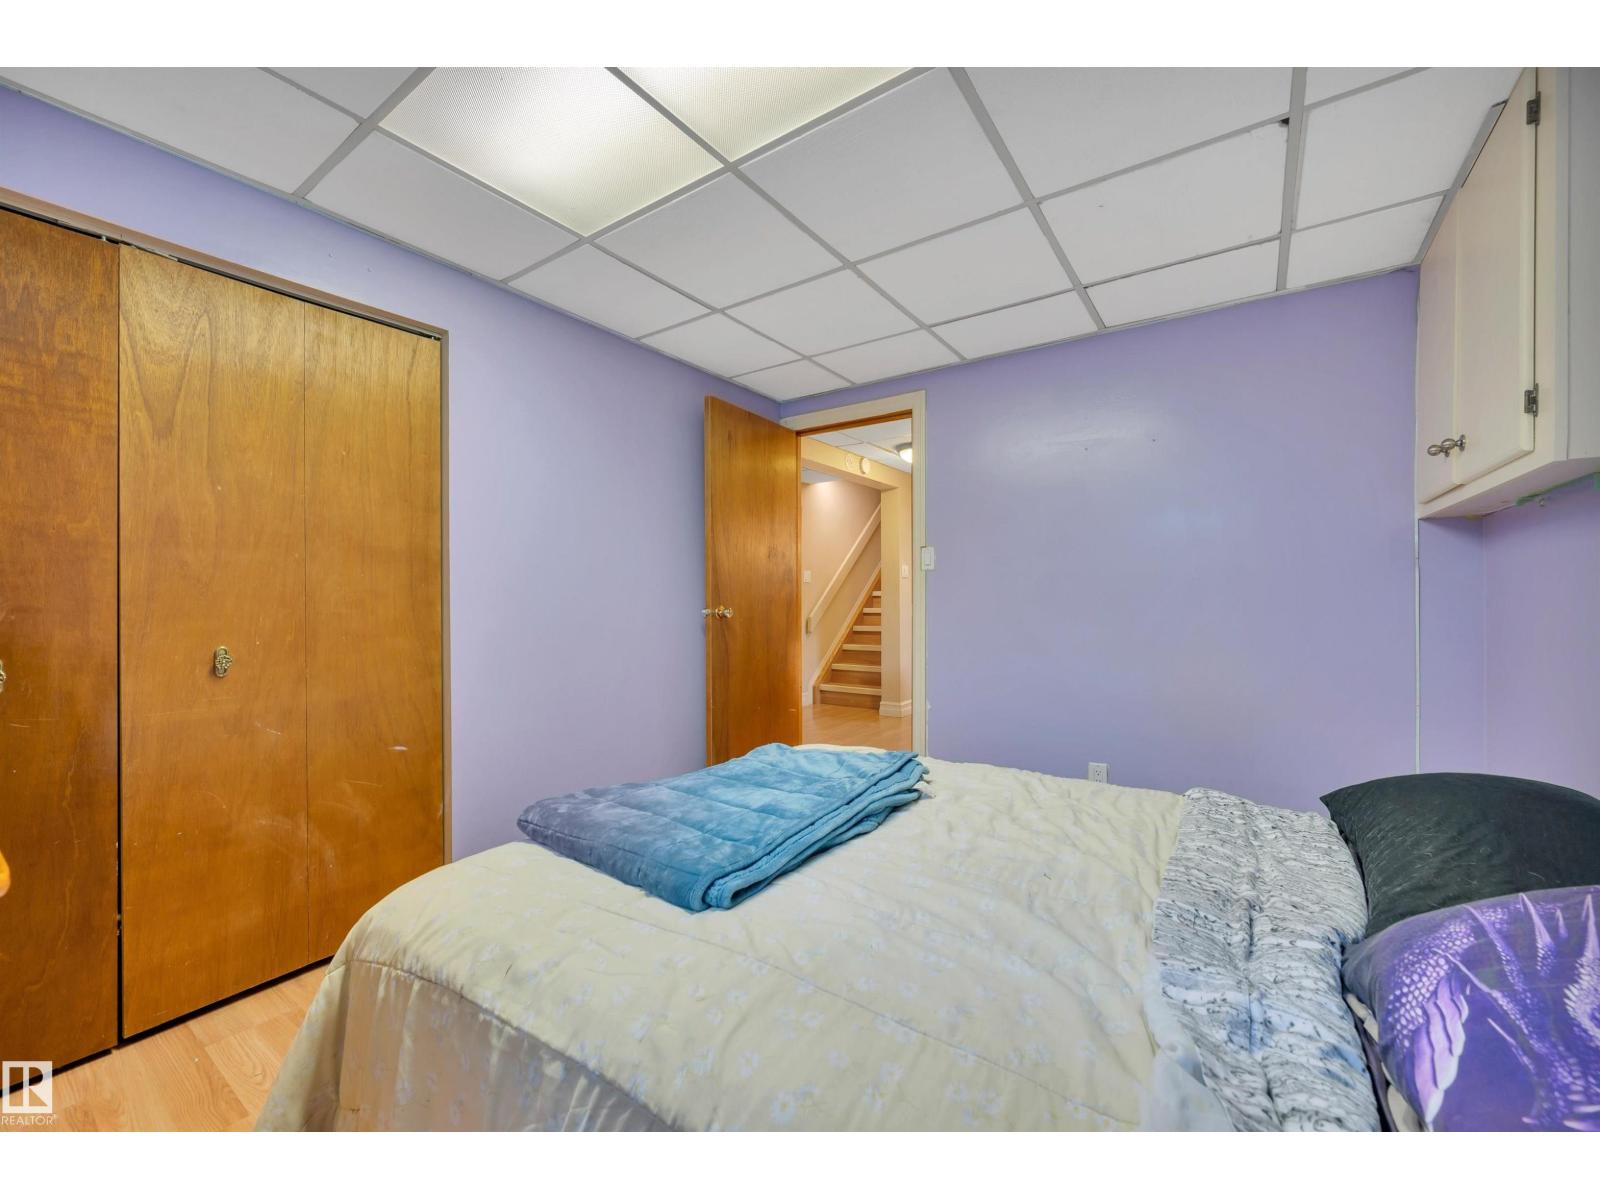
6 Bedroom
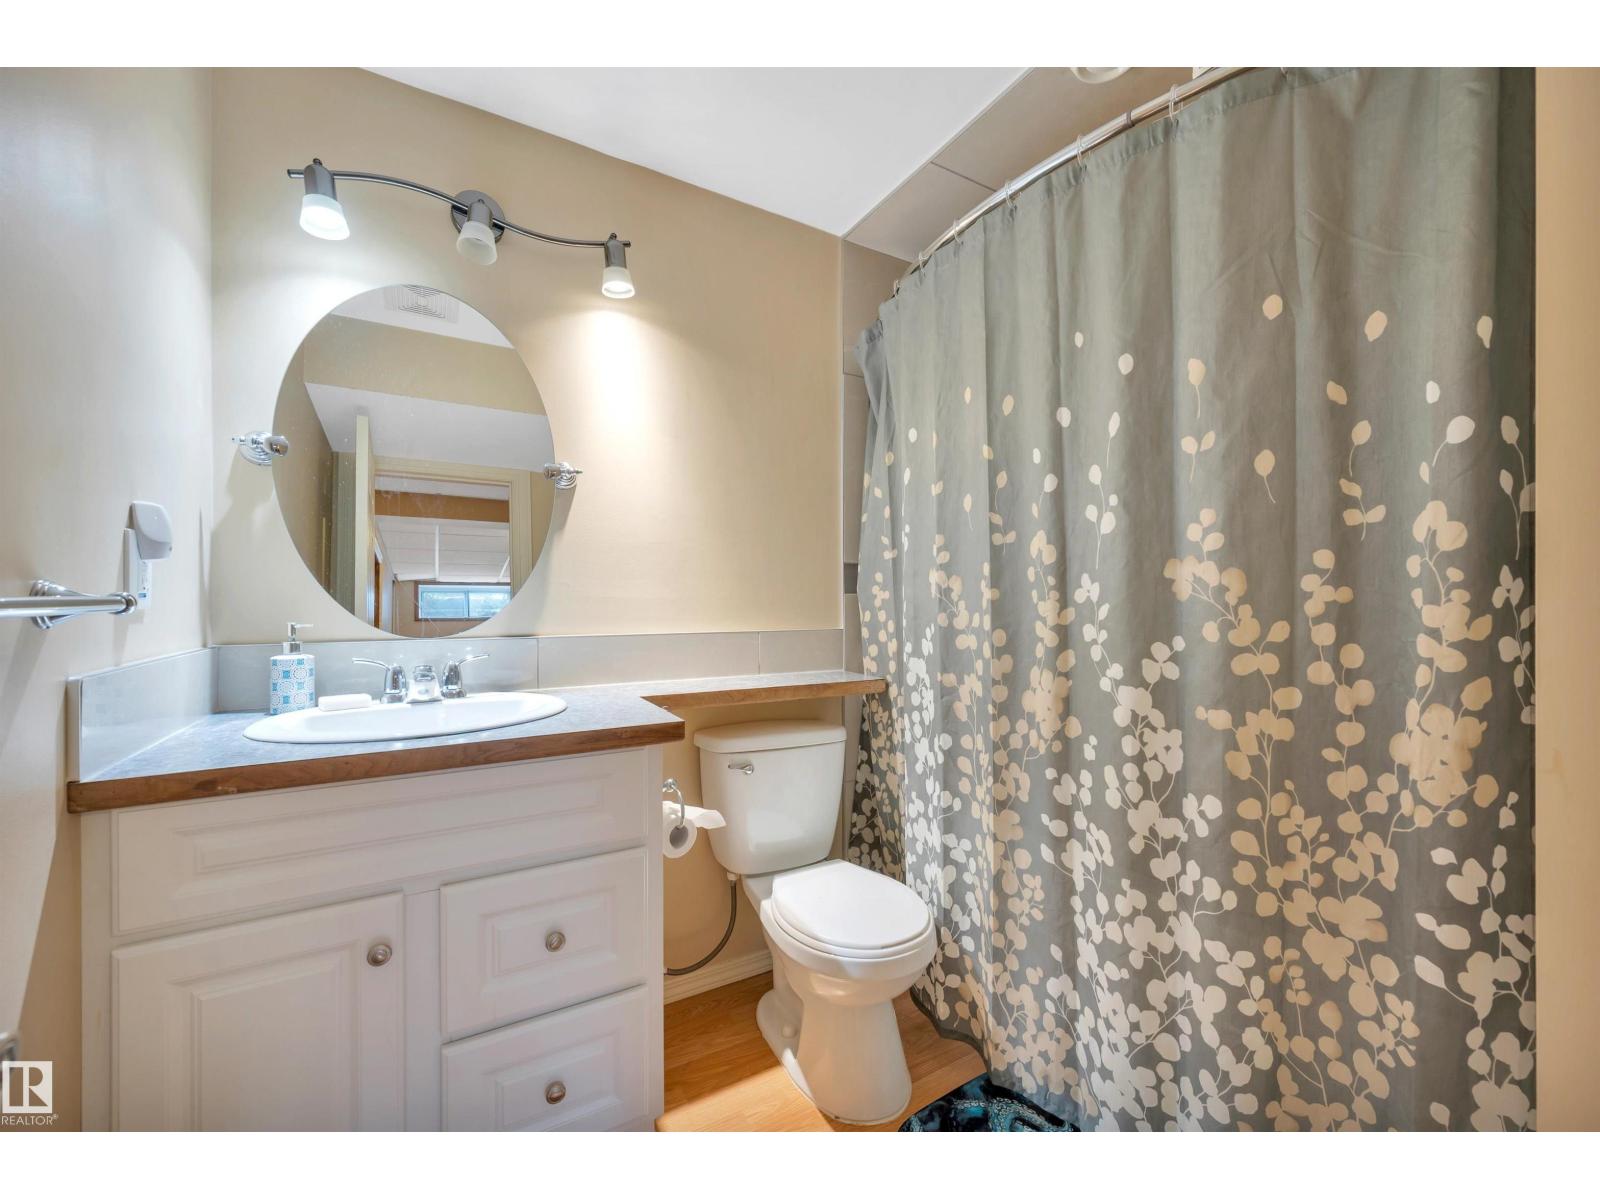
4 Bathroom
1,617 ft2
Forced Air, In Floor Heating
$550,000
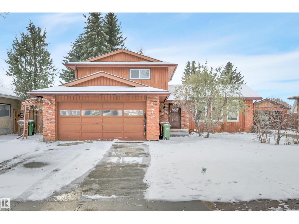
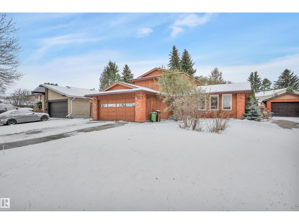
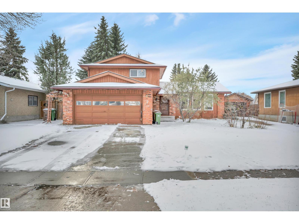
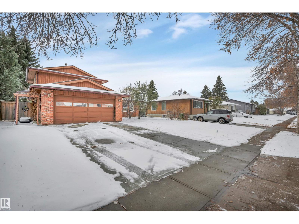
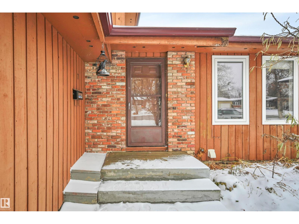
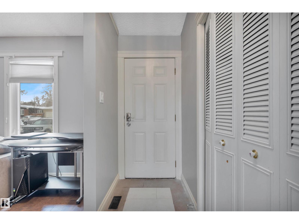
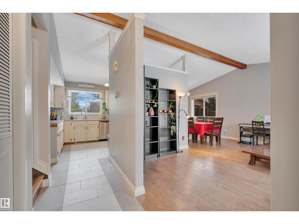
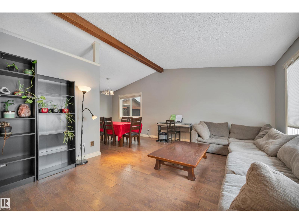
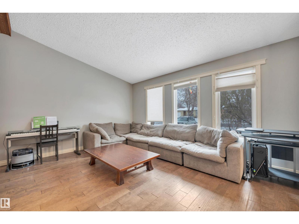
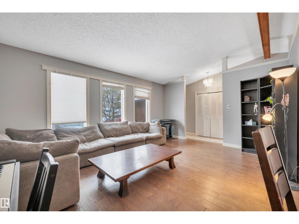
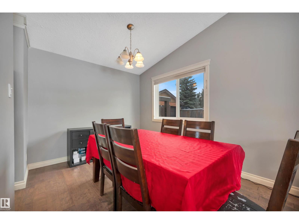
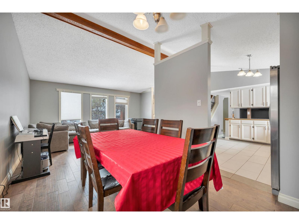
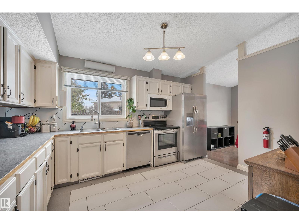
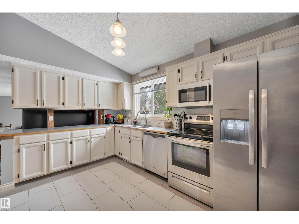
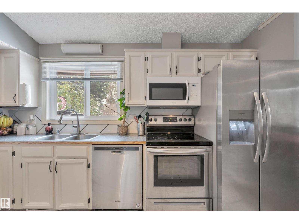
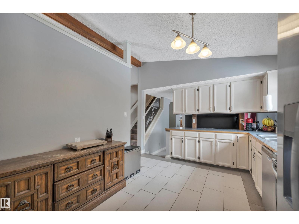
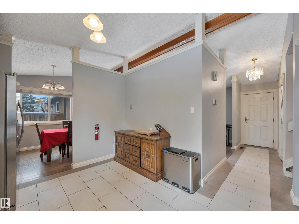
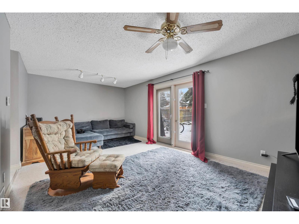
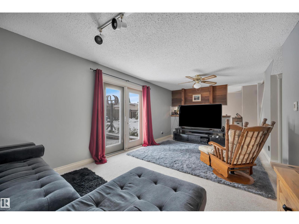
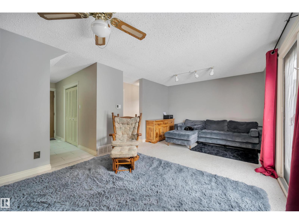
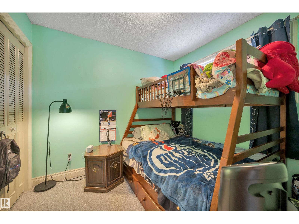
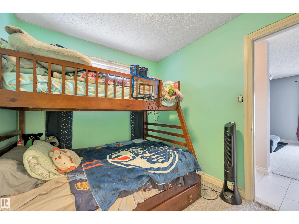
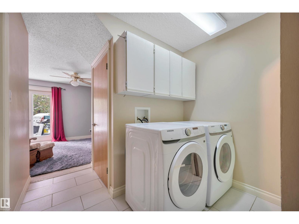
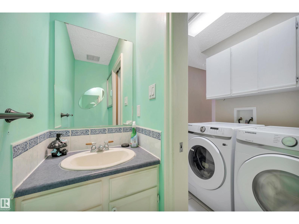
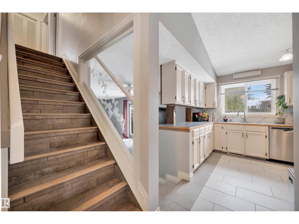
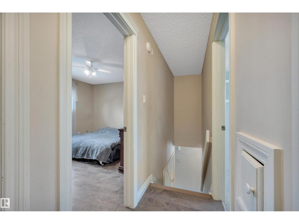
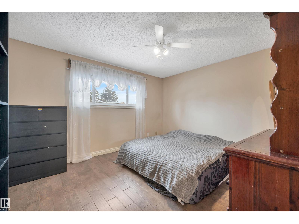
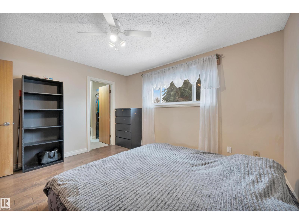
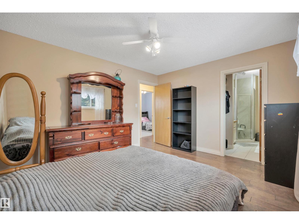
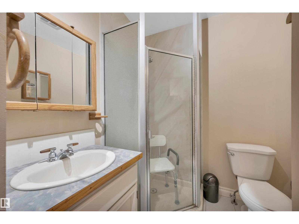
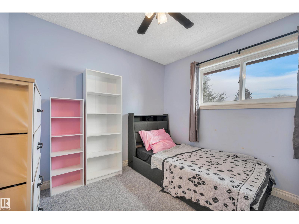
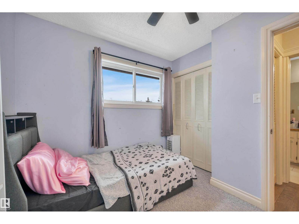
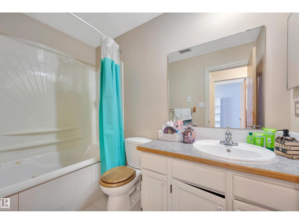
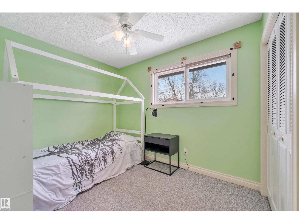
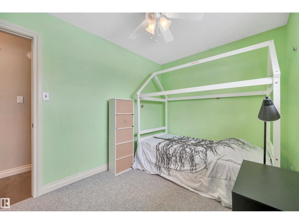
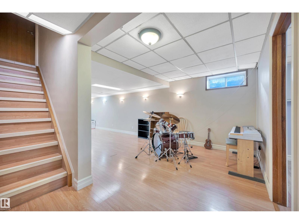
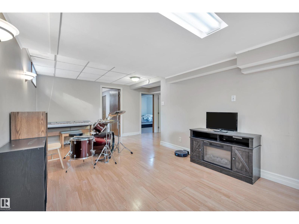
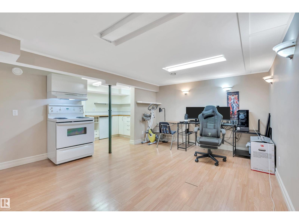
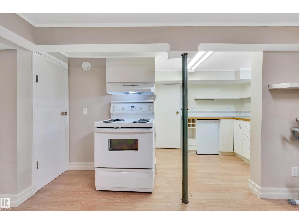
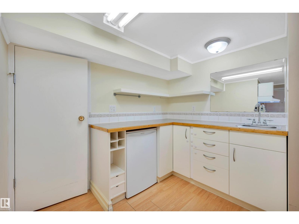
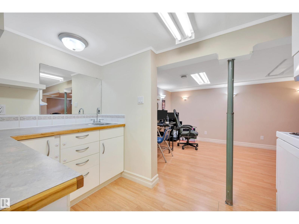
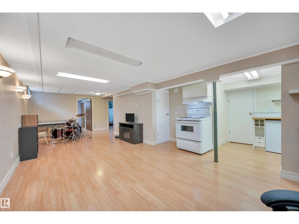
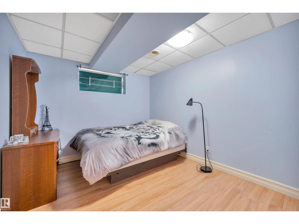
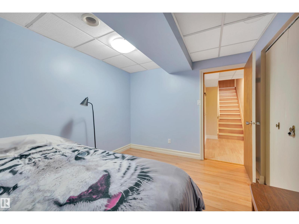
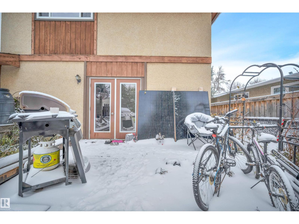
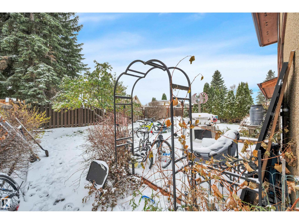
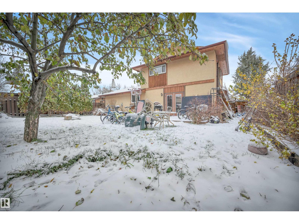
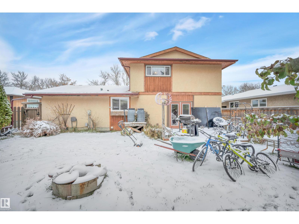
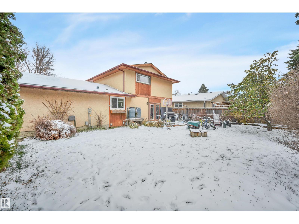
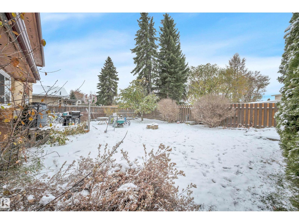
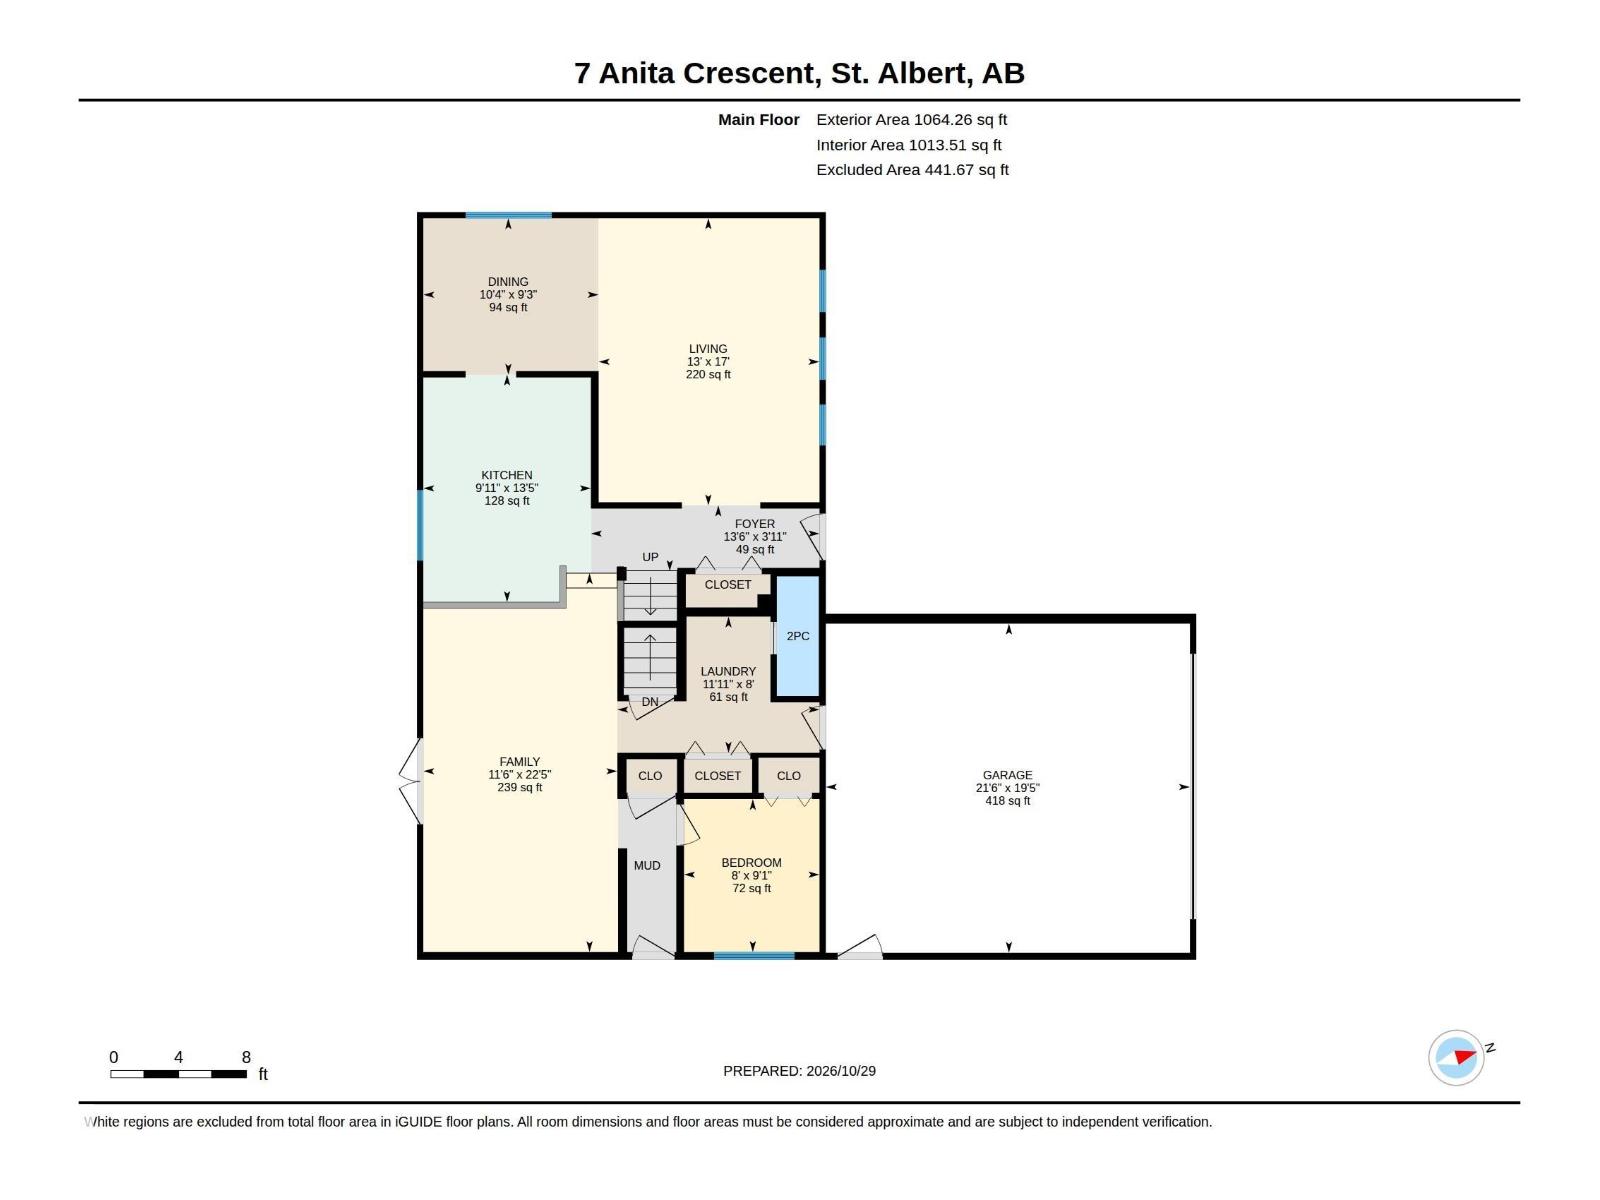
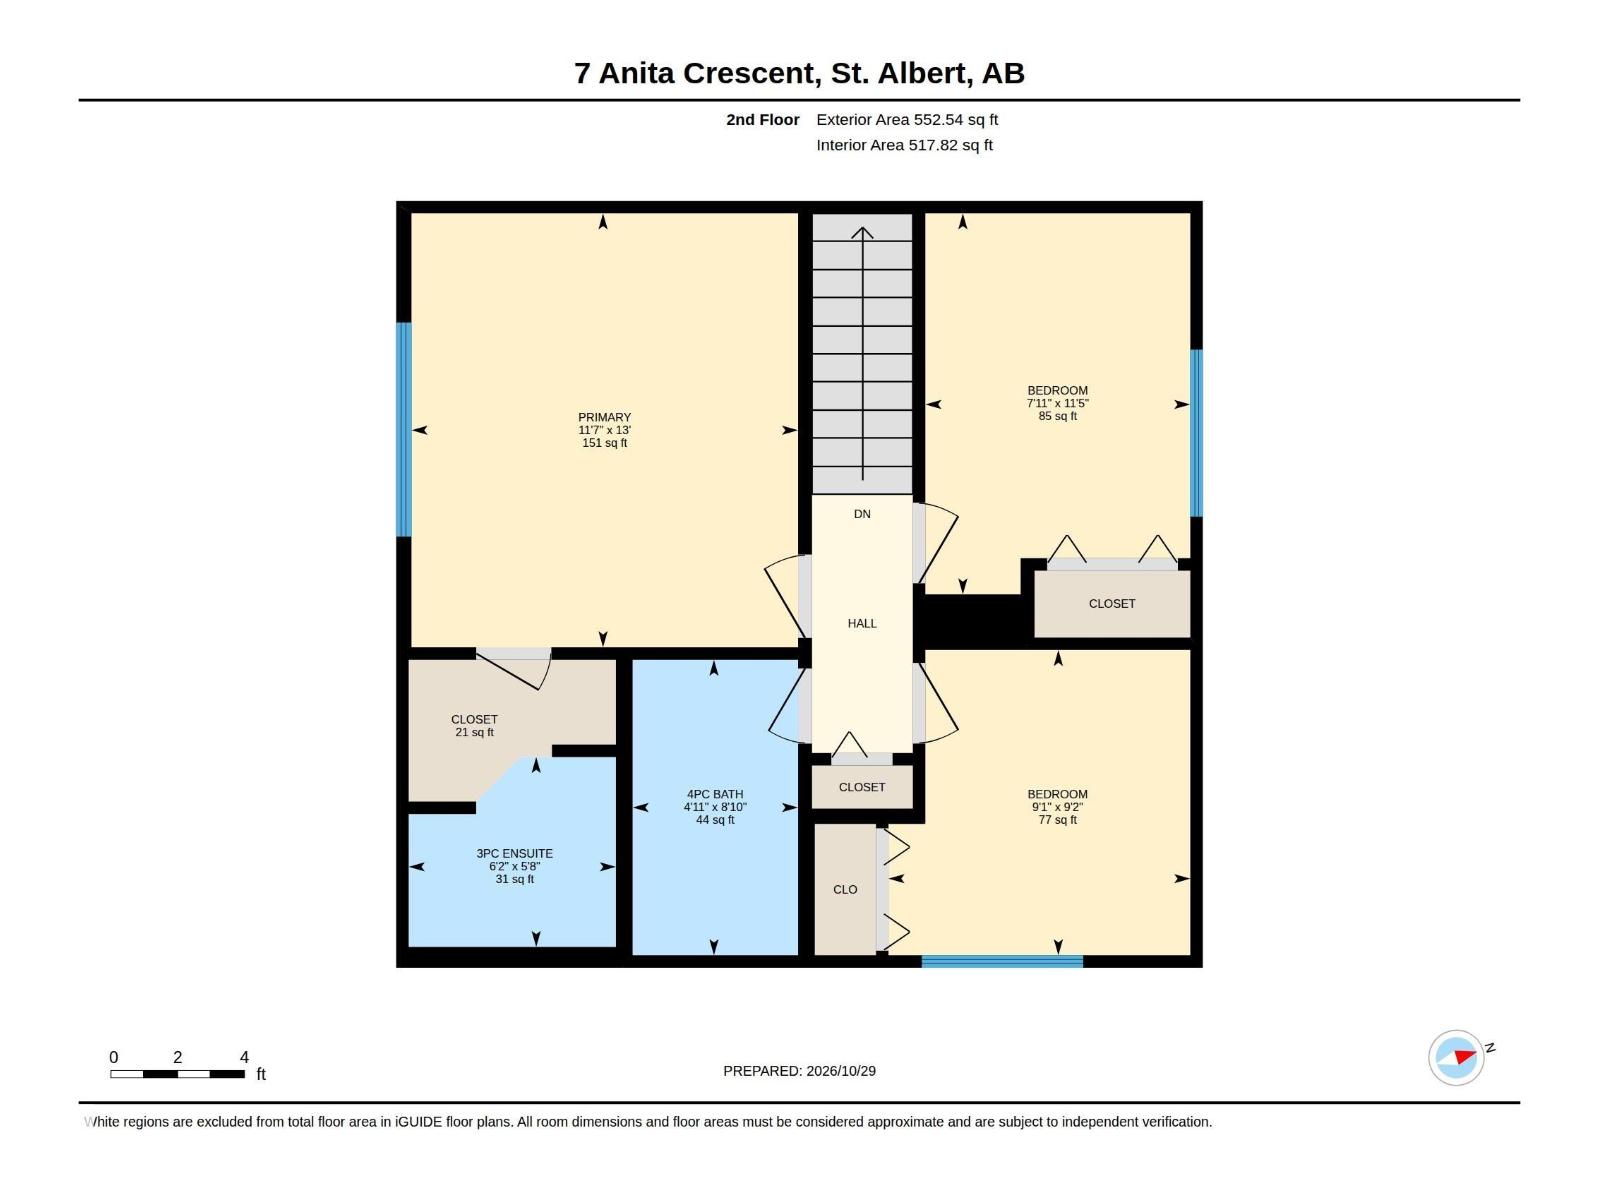
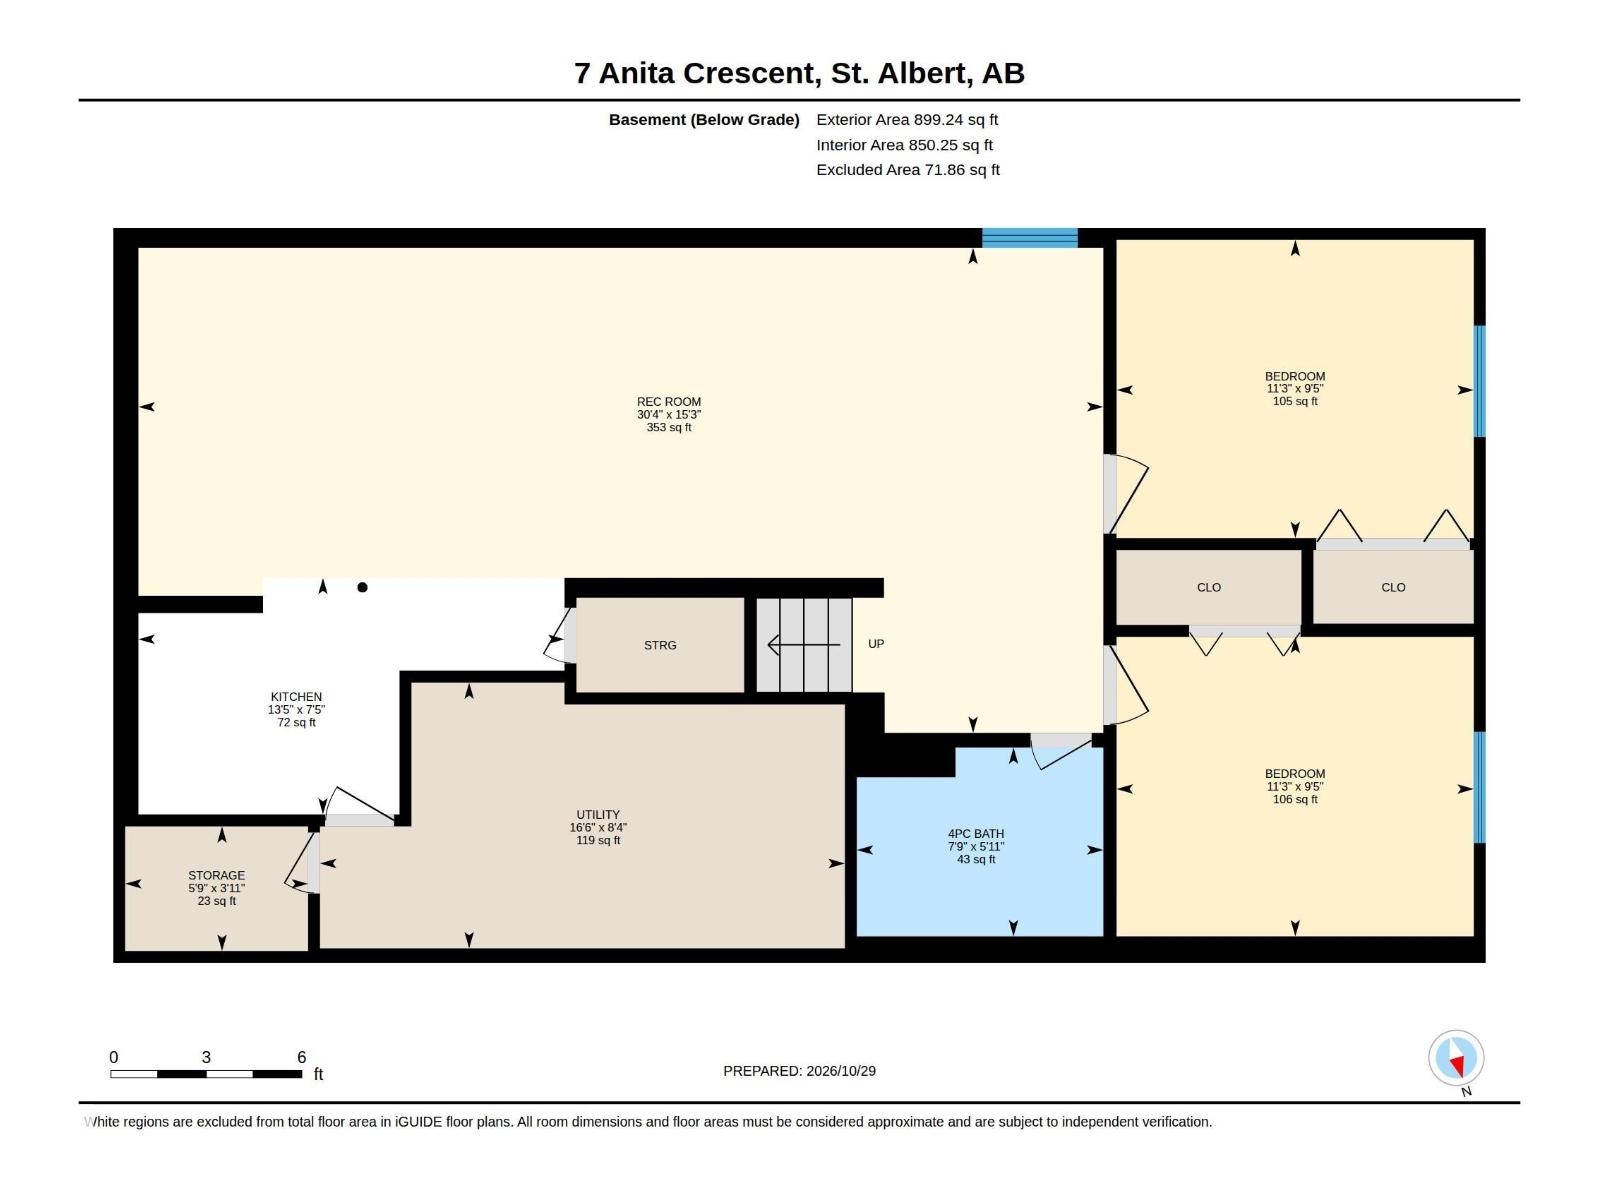
Welcome to the beautiful neighborhood of Akinsdale! Offering over 2,500 sq. ft. across 3 finished levels with a flawless open-concept flow and ample natural light, this gem is a must-see. The main floor features a bright family room and dining area with vaulted ceiling, plus a kitchen with ample cabinetry, counter space and heated flooring overlooking the sunken living room. Also offers a den/4th bedroom, laundry with an upstairs chute, half bath and garage access. Upstairs are 3 generous bedrooms, a 4-piece bath and 3-piece ensuite. The finished basement includes a kitchen, living room, 2 bedrooms, 4-piece bath, cold room and utility/storage space. Upgrades include fencing, windows, 35-year fibreglass shingles, tile and hand-scraped birch engineered hardwood, low-flush toilets, HRV and attic insulation. Close to transit, rec centres, parks, and walking distance to Elmer S. Gish School. (id:63125)
Property Details
|
MLS® Number
|
E4514798 |
|
Property Type
|
Single Family |
|
Neigbourhood
|
Akinsdale |
|
Amenities Near By
|
Golf Course, Playground, Public Transit, Schools, Shopping |
|
Community Features
|
Public Swimming Pool |
|
Features
|
See Remarks |
|
Structure
|
Deck |
Building
|
Bathroom Total
|
4 |
|
Bedrooms Total
|
6 |
|
Appliances
|
Dishwasher, Dryer, Garage Door Opener Remote(s), Garage Door Opener, Microwave Range Hood Combo, Refrigerator, Washer, Two Stoves |
|
Basement Development
|
Finished |
|
Basement Type
|
Full (finished) |
|
Ceiling Type
|
Vaulted |
|
Constructed Date
|
1976 |
|
Construction Status
|
Insulation Upgraded |
|
Construction Style Attachment
|
Detached |
|
Fire Protection
|
Smoke Detectors |
|
Half Bath Total
|
1 |
|
Heating Type
|
Forced Air, In Floor Heating |
|
Stories Total
|
2 |
|
Size Interior
|
1,617 Ft2 |
|
Type
|
House |
Parking
Land
|
Acreage
|
No |
|
Fence Type
|
Fence |
|
Land Amenities
|
Golf Course, Playground, Public Transit, Schools, Shopping |
Rooms
| Level |
Type |
Length |
Width |
Dimensions |
|
Basement |
Bedroom 5 |
|
|
Measurements not available |
|
Basement |
Bedroom 6 |
|
|
Measurements not available |
|
Main Level |
Living Room |
|
|
Measurements not available |
|
Main Level |
Dining Room |
|
|
Measurements not available |
|
Main Level |
Kitchen |
|
|
Measurements not available |
|
Main Level |
Family Room |
|
|
Measurements not available |
|
Main Level |
Bedroom 4 |
|
|
Measurements not available |
|
Upper Level |
Primary Bedroom |
|
|
Measurements not available |
|
Upper Level |
Bedroom 2 |
|
|
Measurements not available |
|
Upper Level |
Bedroom 3 |
|
|
Measurements not available |