3 Bedroom
3 Bathroom
1,879 ft2
Fireplace
Forced Air
$549,900
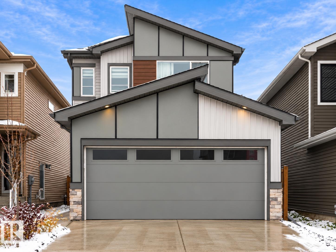
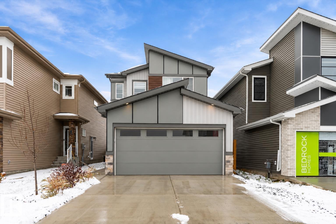
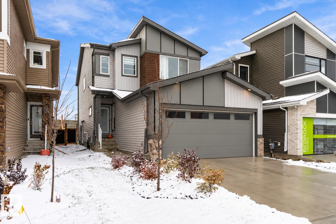
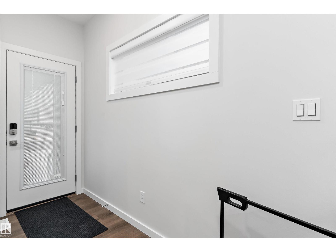
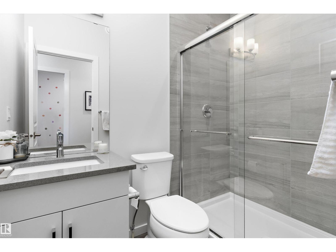
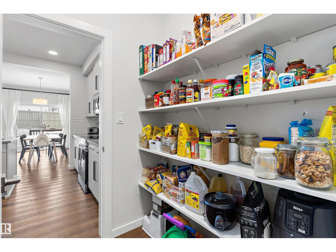
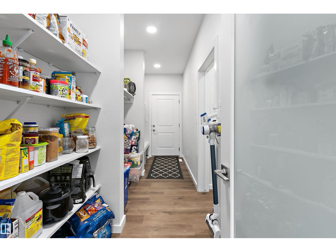
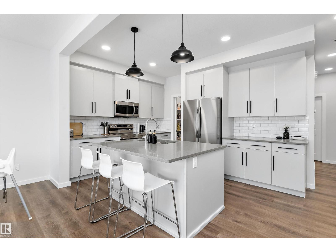
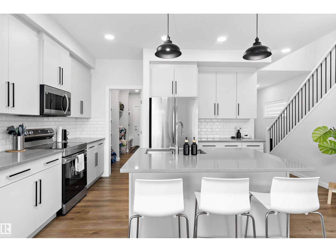
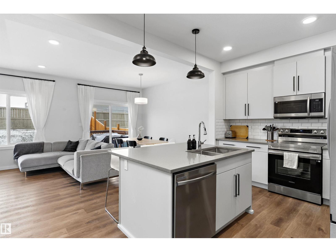
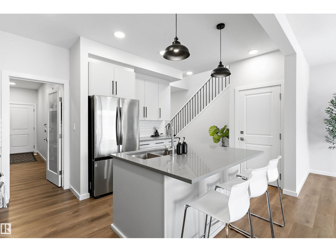
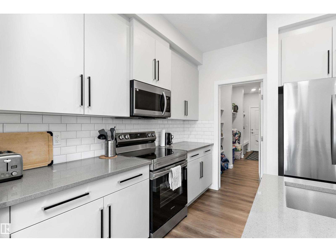
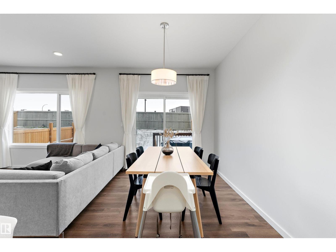
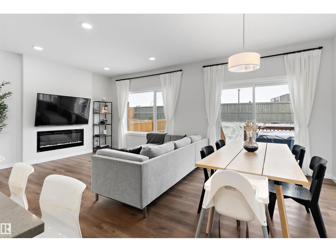
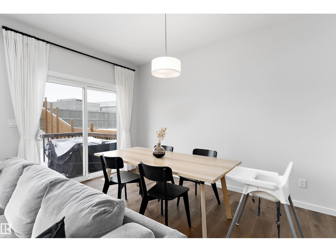
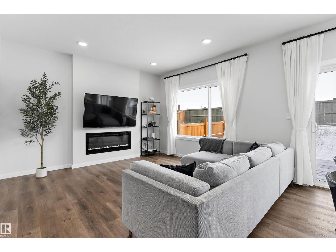
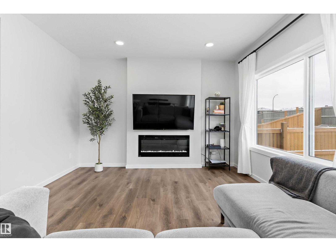
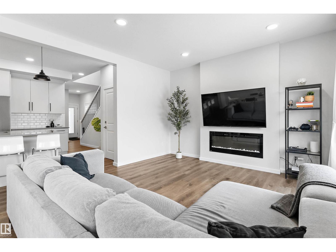
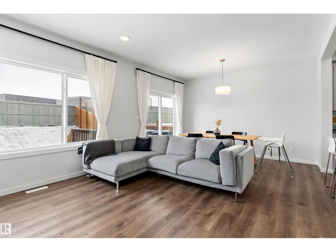
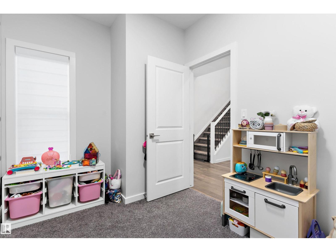
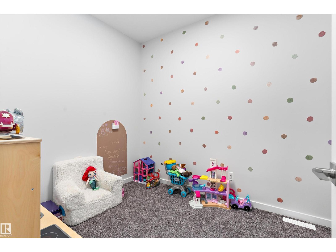
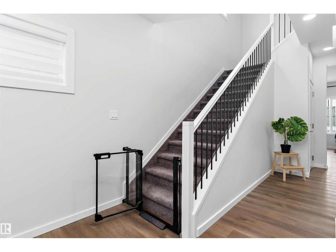
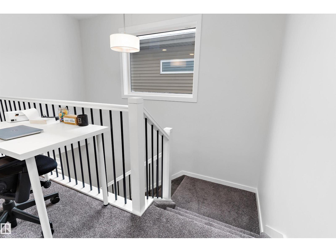
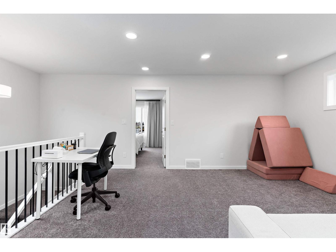
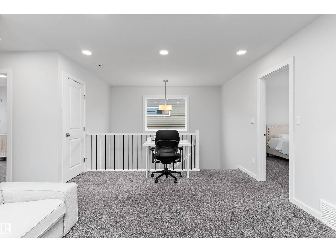
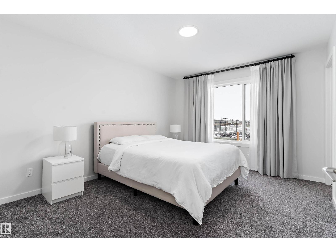
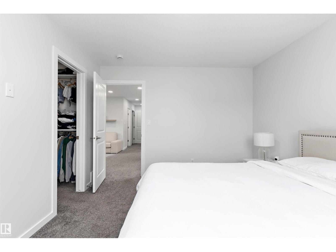
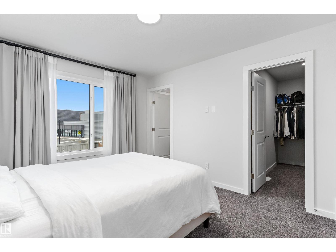
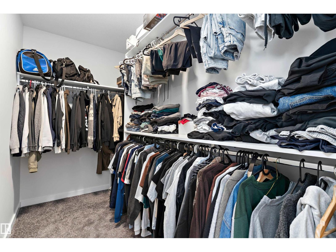
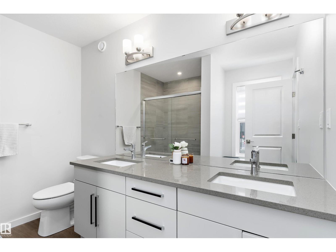
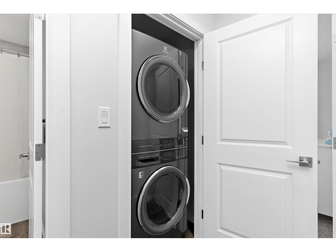
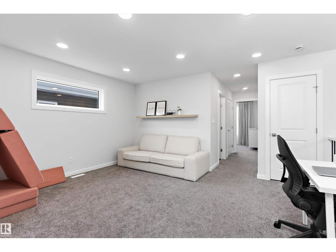
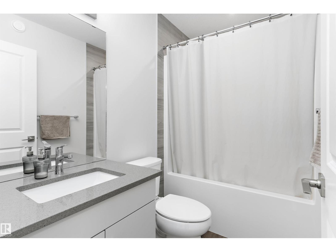
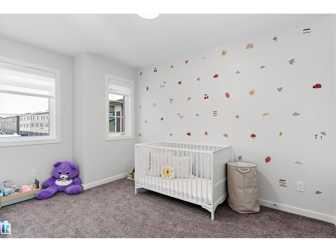
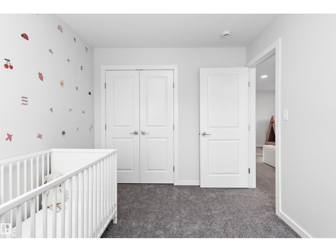
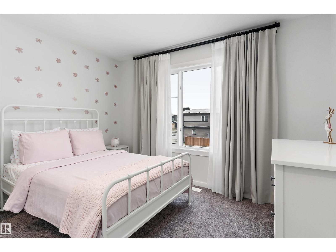
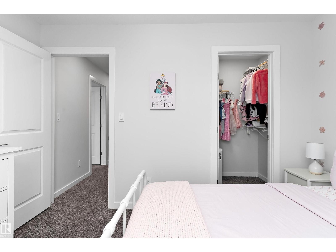
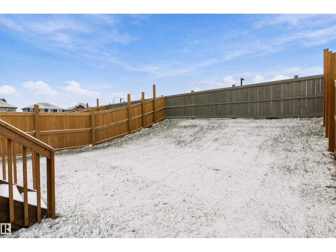
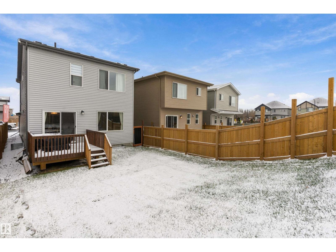
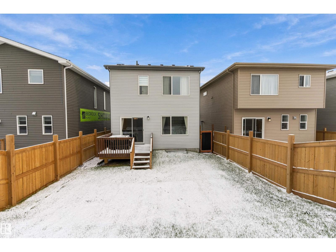
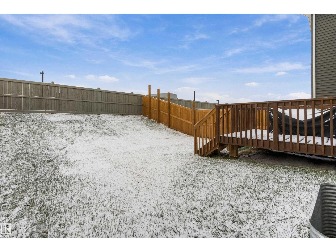
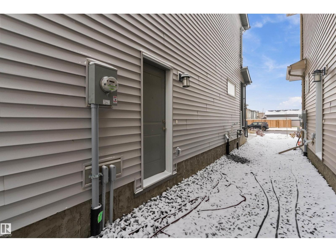
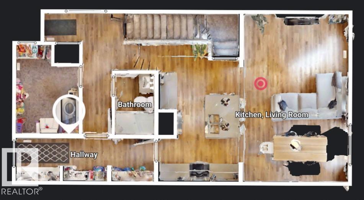
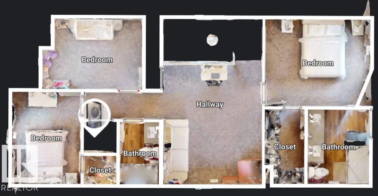
Greenbury Home with a Main Floor Den, Full Bath and Separate Entrance. Built in 2025 by Bedrock Homes, this Stella model offers 1,886 sq ft, three bedrooms, a bonus room and three full baths. The open main floor features 9' ceilings, luxury vinyl plank and a sleek 50 linear fireplace in the great room. The kitchen offers quartz countertops and a walk-through pantry leading to the mudroom and double attached garage. Also on the main floor is a den next to a 3-piece bath with tiled stand-up shower making it an ideal guest space or home office, with the flexibility to become a fourth bedroom. Upstairs, a bright bonus room sits between the bedrooms. The primary retreat has an ensuite with double sinks and a 5' tiled shower with large master closet. Laundry is upstairs for extra convenience. The unfinished basement with a separate entrance is ready for your future plans. A smart thermostat, video doorbell and smart front lock add everyday ease, with parks, playgrounds, schools and shopping close by. (id:63125)
Property Details
|
MLS® Number
|
E4514835 |
|
Property Type
|
Single Family |
|
Neigbourhood
|
Greenbury |
|
Amenities Near By
|
Playground, Schools, Shopping |
|
Features
|
See Remarks |
Building
|
Bathroom Total
|
3 |
|
Bedrooms Total
|
3 |
|
Appliances
|
Dishwasher, Dryer, Microwave Range Hood Combo, Refrigerator, Stove, Washer |
|
Basement Development
|
Unfinished |
|
Basement Type
|
Full (unfinished) |
|
Constructed Date
|
2025 |
|
Construction Style Attachment
|
Detached |
|
Fireplace Fuel
|
Electric |
|
Fireplace Present
|
Yes |
|
Fireplace Type
|
Insert |
|
Heating Type
|
Forced Air |
|
Stories Total
|
2 |
|
Size Interior
|
1,879 Ft2 |
|
Type
|
House |
Parking
Land
|
Acreage
|
No |
|
Land Amenities
|
Playground, Schools, Shopping |
Rooms
| Level |
Type |
Length |
Width |
Dimensions |
|
Main Level |
Living Room |
|
|
13'3" x 13'2" |
|
Main Level |
Dining Room |
|
|
13'2" x 7'9" |
|
Main Level |
Kitchen |
|
|
13'11" x 10' |
|
Main Level |
Den |
|
|
11'1" x 7'11" |
|
Upper Level |
Primary Bedroom |
|
|
13'5" x 11'1" |
|
Upper Level |
Bedroom 2 |
|
|
12'8 x 8'11" |
|
Upper Level |
Bedroom 3 |
|
|
11'8" x 9'2" |
|
Upper Level |
Bonus Room |
|
|
15'3" x 12'7" |