3 Bedroom
3 Bathroom
1,535 ft2
Forced Air
$449,900
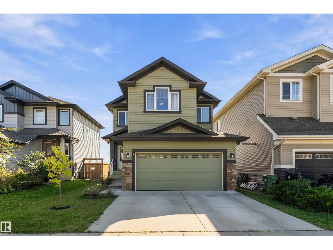
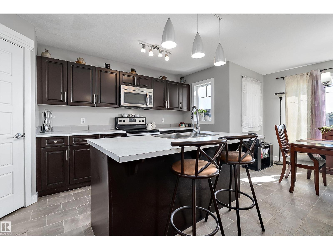
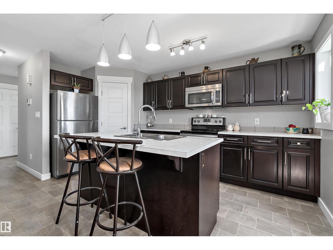
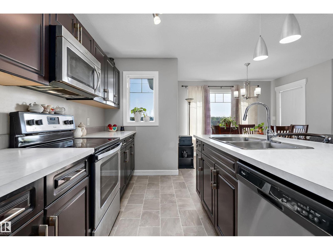
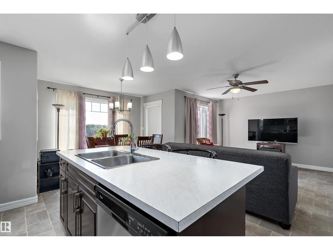
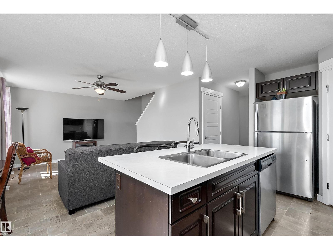
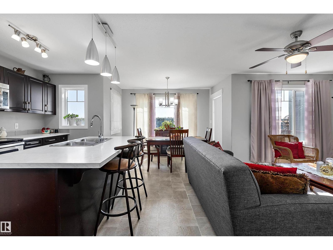
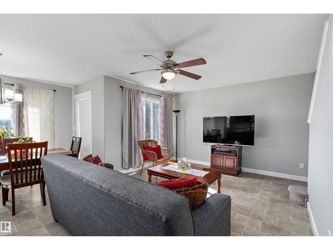
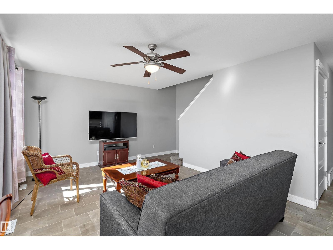
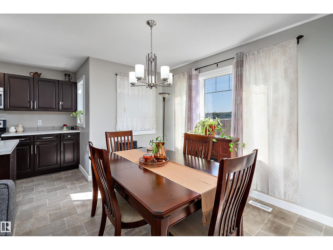
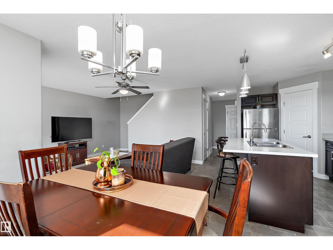
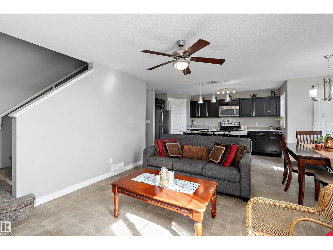
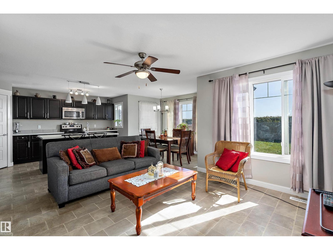
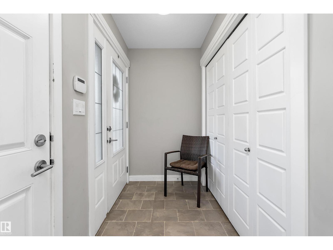
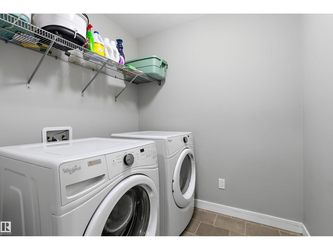
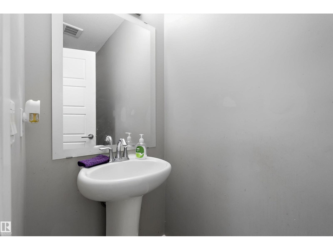
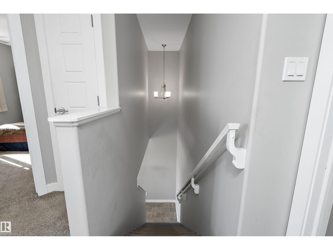
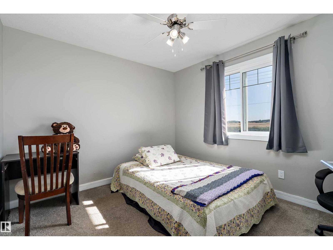
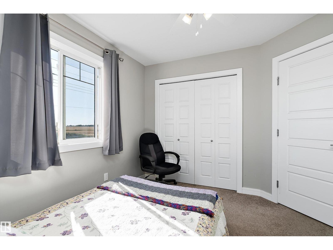
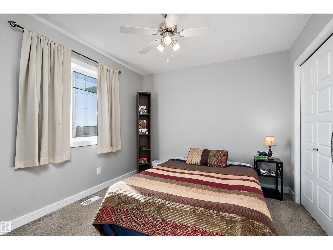
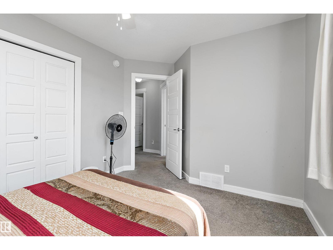
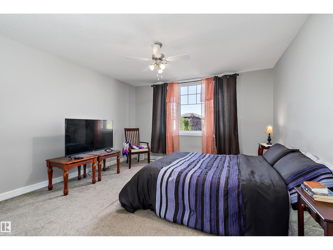
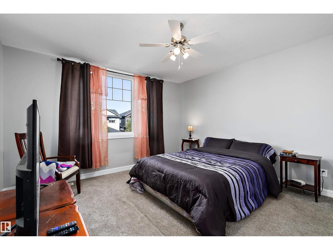
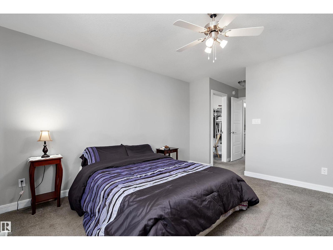
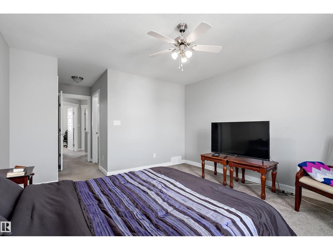
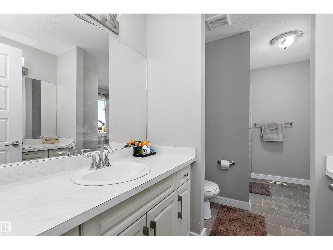
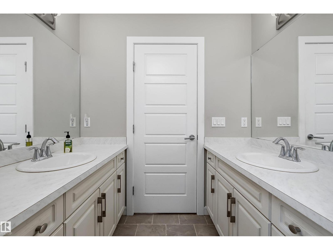
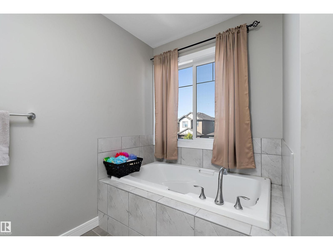
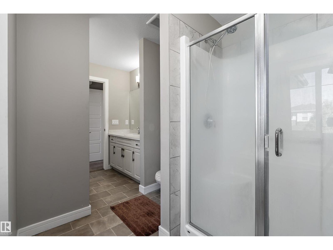
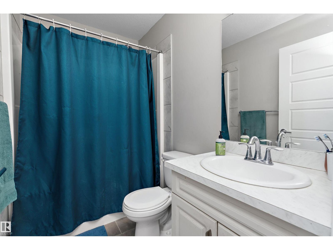
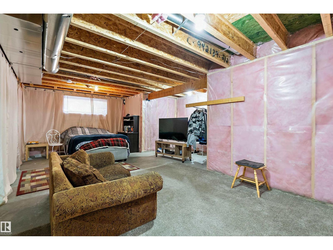
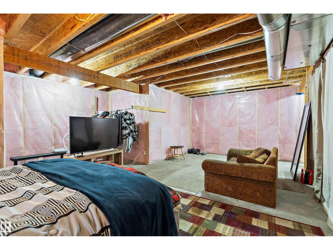
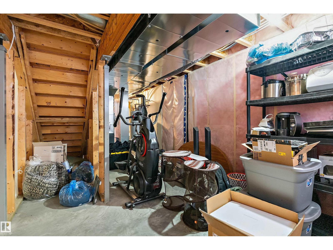
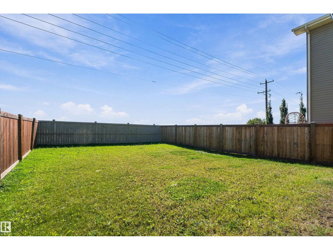
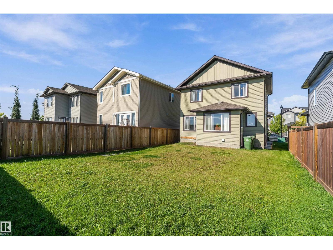
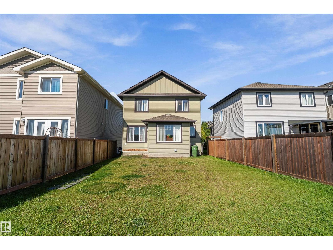
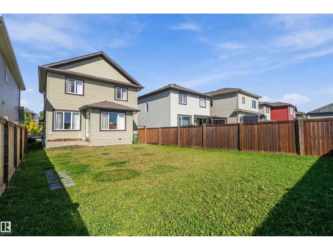
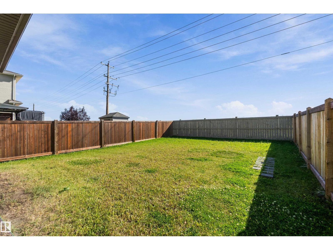
Three bedroom, 2.5 bath home located in family-friendly Suntree. This home features a large entryway with a huge closet and plenty of room to welcome guests. The kitchen offers a walk-in pantry, tons of counter and cupboard space, with a spacious dining nook and a good-sized living room nearby. Main floor laundry and a half bath add even more convenience to this level. A heated double attached garage is another great feature! Upstairs, the primary suite is spacious and features a lovely ensuite with dual sinks, a soaker tub and separate shower. The primary suite also showcases a huge walk-in closet. Two more good-sized bedrooms with large closets and a full bathroom complete the upper level. The unspoiled basement has a great layout and is just waiting for the next owner to give it their personal touch. Outside, this home has a large south-facing backyard with plenty of room to enjoy. Located in a quiet neighbourhood close to green space, shopping, walking paths, and more. (id:63125)
Property Details
|
MLS® Number
|
E4509424 |
|
Property Type
|
Single Family |
|
Neigbourhood
|
Suntree (Leduc) |
|
Amenities Near By
|
Airport, Golf Course, Playground, Schools, Shopping |
|
Features
|
See Remarks |
Building
|
Bathroom Total
|
3 |
|
Bedrooms Total
|
3 |
|
Appliances
|
Dishwasher, Dryer, Fan, Garage Door Opener, Microwave, Refrigerator, Stove, Washer, Window Coverings |
|
Basement Development
|
Unfinished |
|
Basement Type
|
Full (unfinished) |
|
Constructed Date
|
2016 |
|
Construction Style Attachment
|
Detached |
|
Half Bath Total
|
1 |
|
Heating Type
|
Forced Air |
|
Stories Total
|
2 |
|
Size Interior
|
1,535 Ft2 |
|
Type
|
House |
Parking
|
Attached Garage
|
|
|
Heated Garage
|
|
Land
|
Acreage
|
No |
|
Land Amenities
|
Airport, Golf Course, Playground, Schools, Shopping |
|
Size Irregular
|
397.63 |
|
Size Total
|
397.63 M2 |
|
Size Total Text
|
397.63 M2 |
Rooms
| Level |
Type |
Length |
Width |
Dimensions |
|
Main Level |
Living Room |
4.23 m |
3.64 m |
4.23 m x 3.64 m |
|
Main Level |
Dining Room |
3.32 m |
1.82 m |
3.32 m x 1.82 m |
|
Main Level |
Kitchen |
4.8 m |
2.6 m |
4.8 m x 2.6 m |
|
Main Level |
Laundry Room |
2.35 m |
2.03 m |
2.35 m x 2.03 m |
|
Upper Level |
Primary Bedroom |
6.09 m |
3.96 m |
6.09 m x 3.96 m |
|
Upper Level |
Bedroom 2 |
3.1 m |
3.38 m |
3.1 m x 3.38 m |
|
Upper Level |
Bedroom 3 |
3.01 m |
4.06 m |
3.01 m x 4.06 m |