5 Bedroom
3 Bathroom
1,035 ft2
Bungalow
Forced Air
$425,000
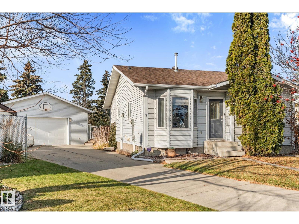
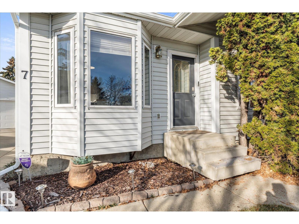
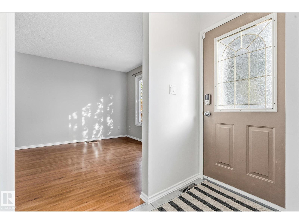
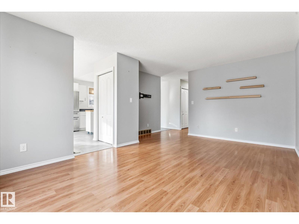
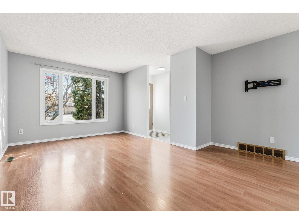
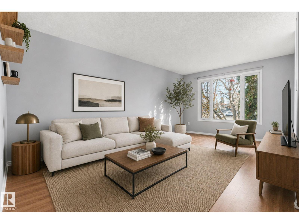
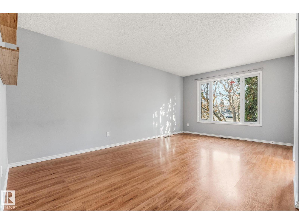
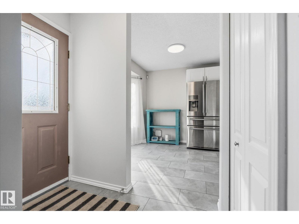
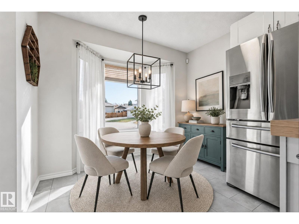
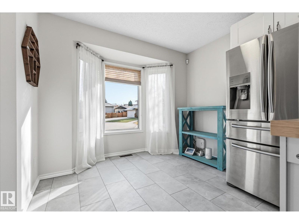
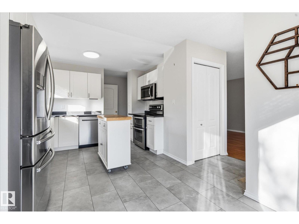
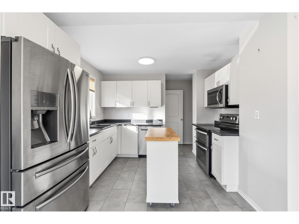
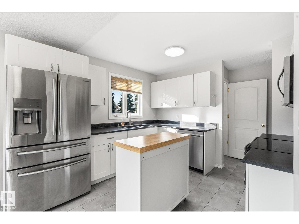
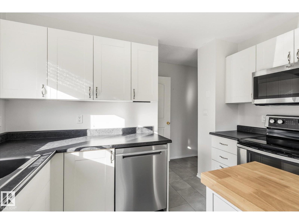
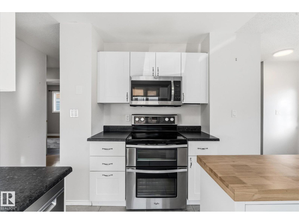
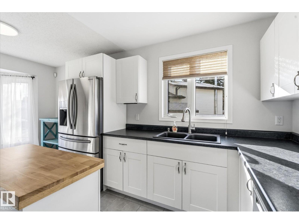
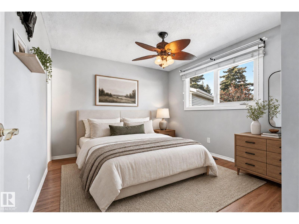
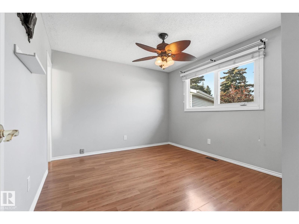
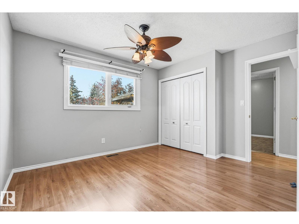
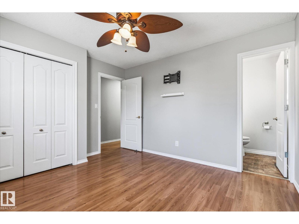
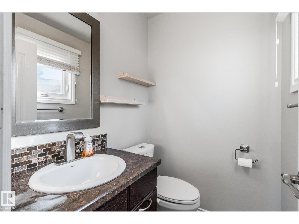
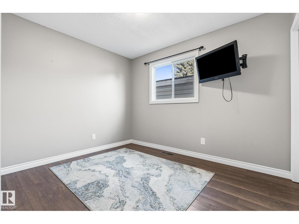
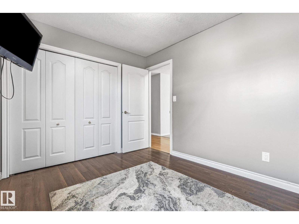
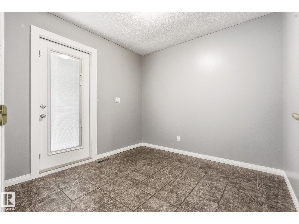
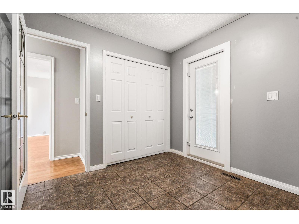
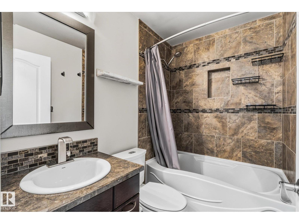
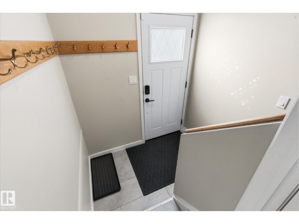
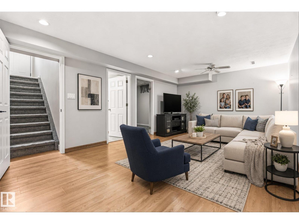
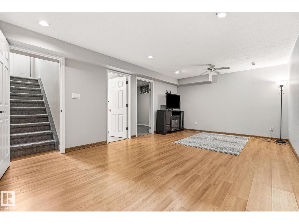
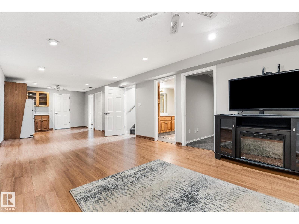
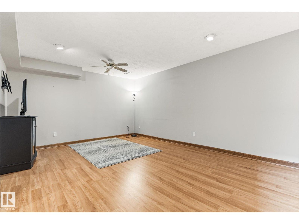
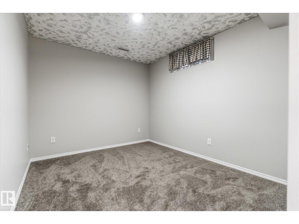
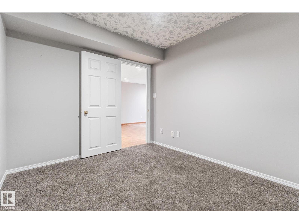
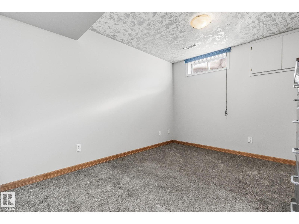
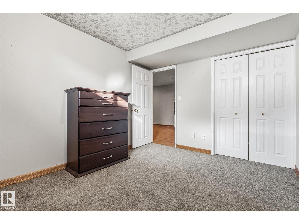
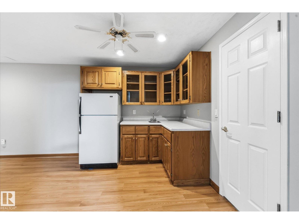
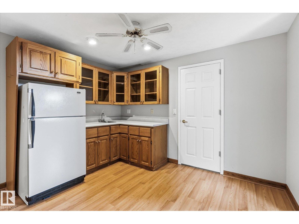
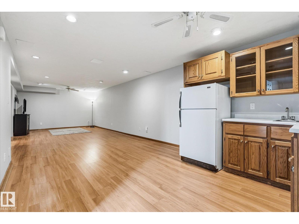
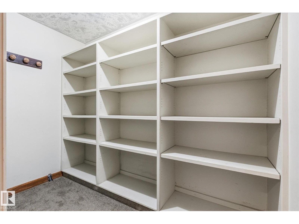
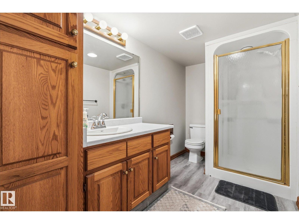
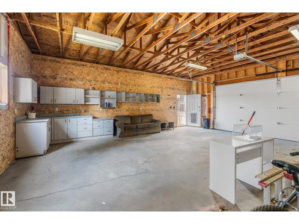
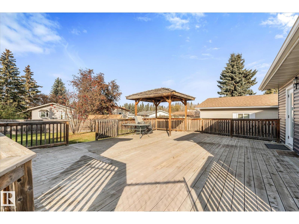
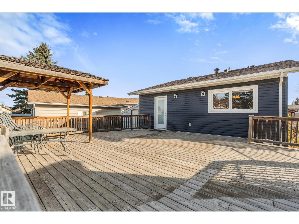
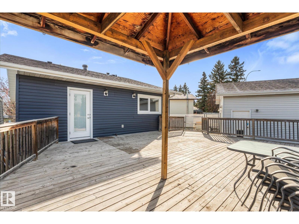
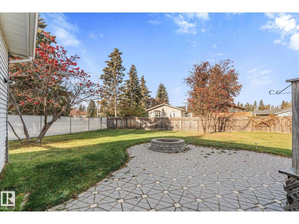
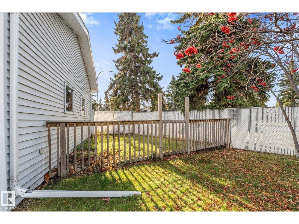
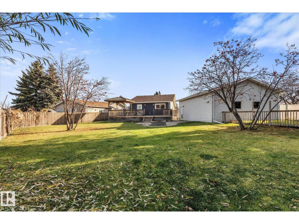
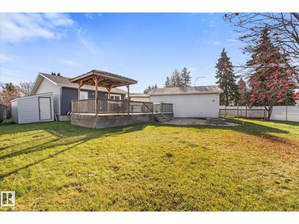
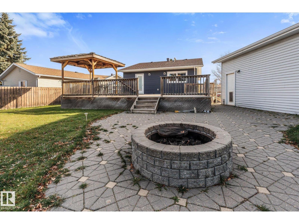
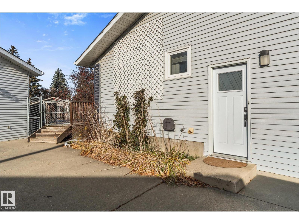
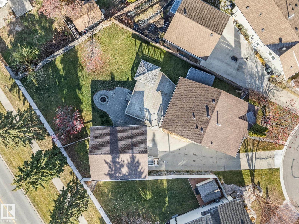
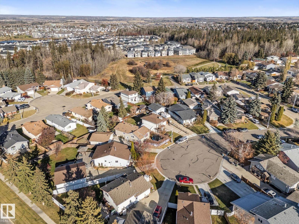
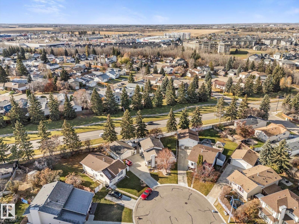
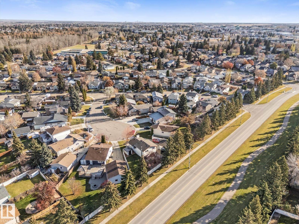
Beautiful Fully Finished Bungalow on a Massive Pie Lot! This 5-bedroom, 3-bathroom bungalow has plenty to offer! Located on a quiet cul-de-sac, this home features a spacious living room, kitchen, dining area with bay window, three main-floor bedrooms, a 4-piece bathroom, and a 2-piece ensuite in the primary bedroom. The fully finished basement adds even more living space with 2 additional bedrooms, livingroom, 3-piece bathroom, wet bar, fridge, laundry room and extra storage. Major updates include a high-efficiency furnace (2018), garage door (2019), hot water tank (2020), 40-year shingles (2020), vinyl windows, and updated bathrooms. Outside, enjoy the oversized 25' x 27' double garage, huge deck with gazebo, fire pit area, garden space, and a massive backyard with room for the whole family! Conveniently located near amenities and just steps from Heritage Grove Pathway, this home is a must-see! (id:63125)
Property Details
|
MLS® Number
|
E4514524 |
|
Property Type
|
Single Family |
|
Neigbourhood
|
West Grove |
|
Amenities Near By
|
Golf Course, Playground, Public Transit, Schools, Shopping |
|
Community Features
|
Public Swimming Pool |
|
Features
|
See Remarks |
Building
|
Bathroom Total
|
3 |
|
Bedrooms Total
|
5 |
|
Appliances
|
Dishwasher, Dryer, Garage Door Opener Remote(s), Garage Door Opener, Stove, Washer, Window Coverings, Two Refrigerators |
|
Architectural Style
|
Bungalow |
|
Basement Development
|
Finished |
|
Basement Type
|
Full (finished) |
|
Constructed Date
|
1982 |
|
Construction Style Attachment
|
Detached |
|
Half Bath Total
|
1 |
|
Heating Type
|
Forced Air |
|
Stories Total
|
1 |
|
Size Interior
|
1,035 Ft2 |
|
Type
|
House |
Parking
Land
|
Acreage
|
No |
|
Fence Type
|
Fence |
|
Land Amenities
|
Golf Course, Playground, Public Transit, Schools, Shopping |
|
Size Irregular
|
862.14 |
|
Size Total
|
862.14 M2 |
|
Size Total Text
|
862.14 M2 |
Rooms
| Level |
Type |
Length |
Width |
Dimensions |
|
Basement |
Bedroom 4 |
|
|
Measurements not available |
|
Basement |
Bedroom 5 |
|
|
Measurements not available |
|
Main Level |
Living Room |
|
|
Measurements not available |
|
Main Level |
Dining Room |
|
|
Measurements not available |
|
Main Level |
Kitchen |
|
|
Measurements not available |
|
Main Level |
Primary Bedroom |
|
|
Measurements not available |
|
Main Level |
Bedroom 2 |
|
|
Measurements not available |
|
Main Level |
Bedroom 3 |
|
|
Measurements not available |