3 Bedroom
2 Bathroom
2,233 ft2
Fireplace
Forced Air
$469,900Maintenance, Insurance, Other, See Remarks, Water
$739.89 Monthly
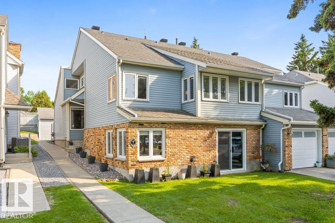
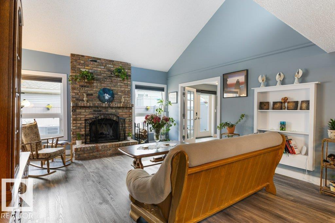
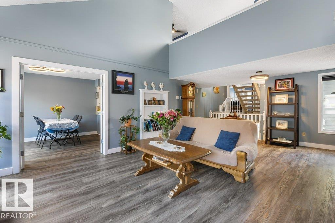
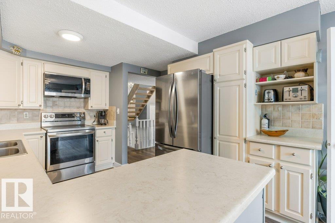
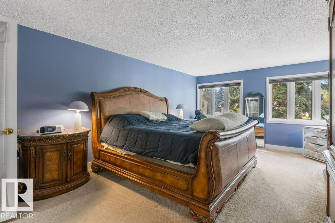
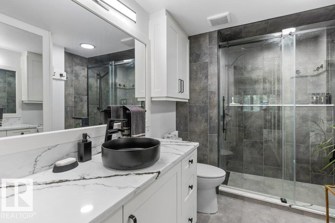
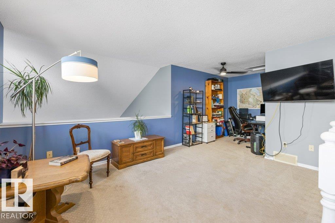
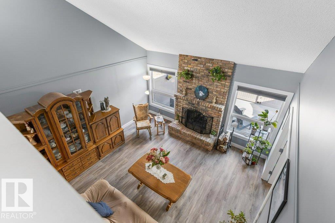
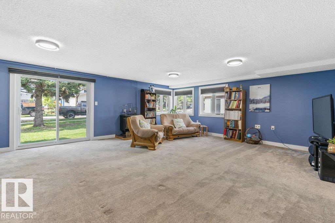
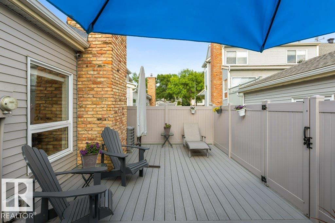
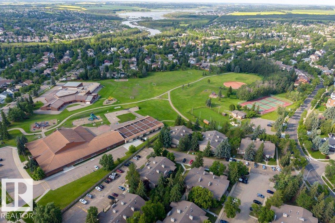
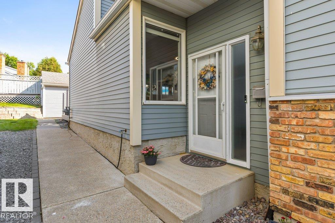
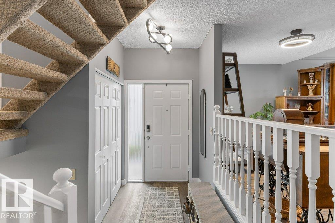
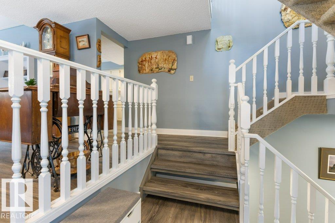
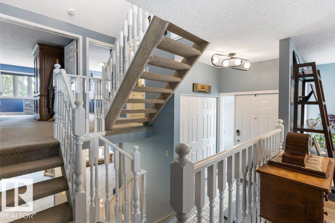
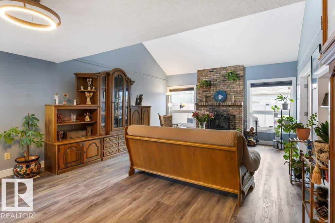
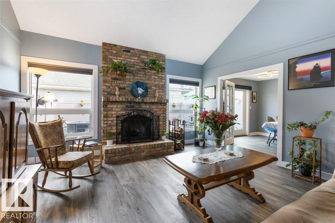
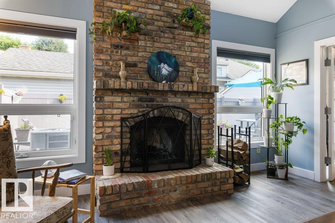
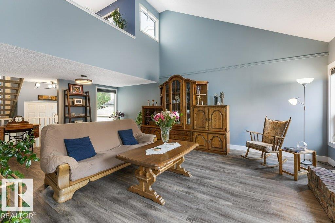
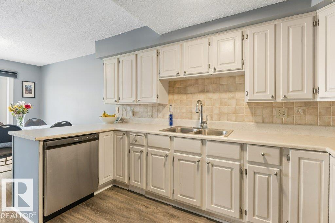
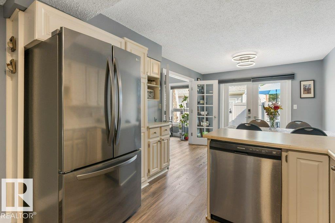
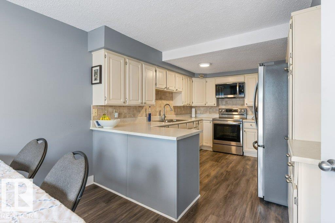
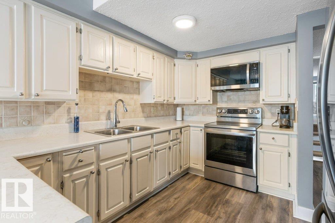
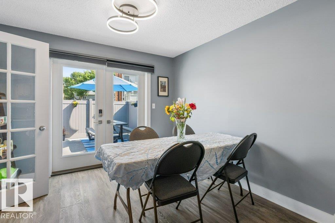
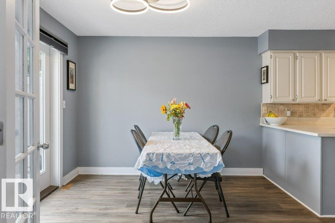
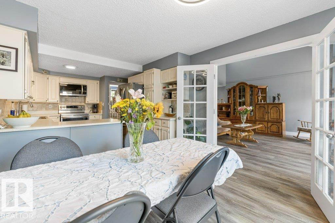
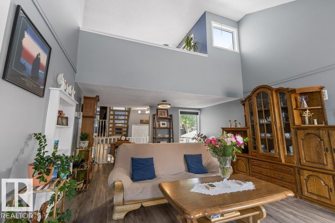
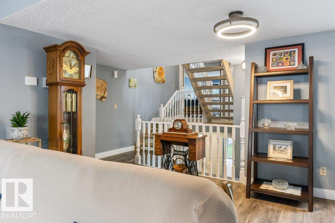
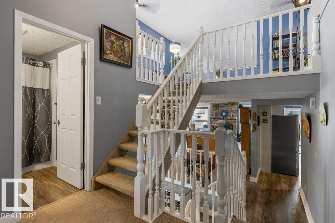
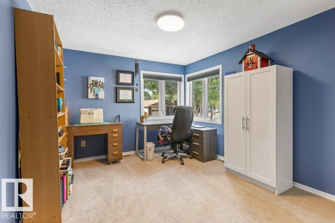
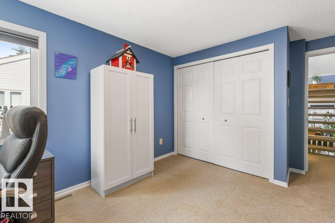
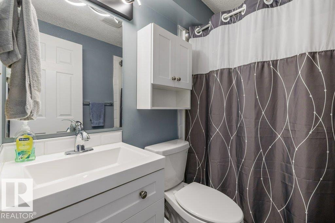
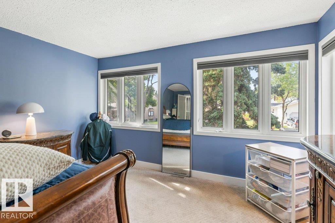
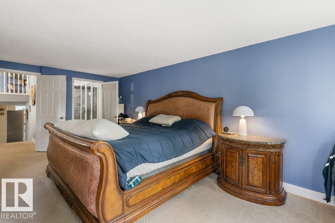
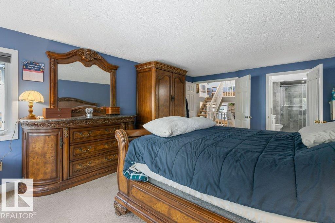
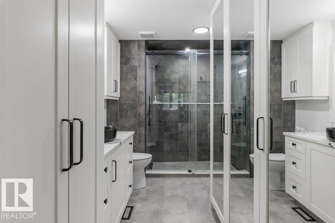
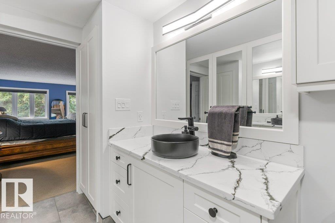
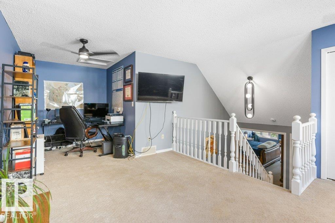
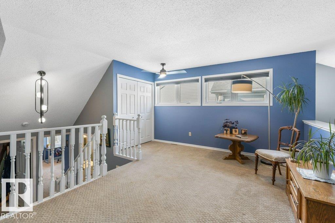
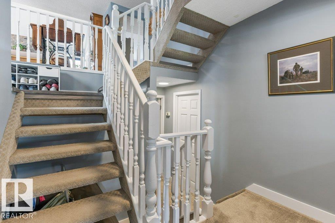
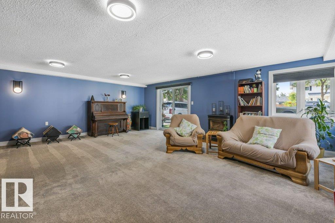
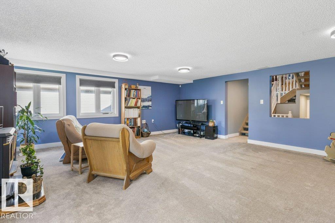
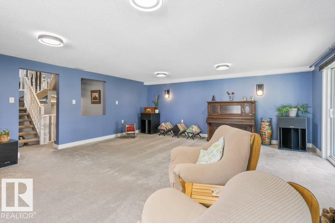
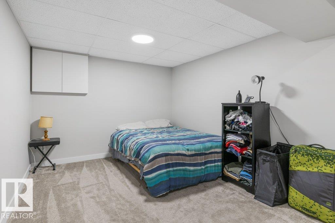
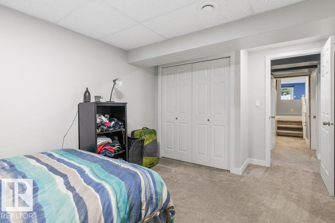
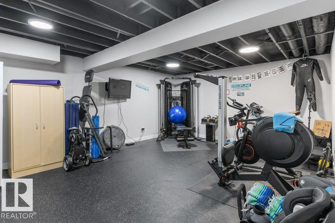
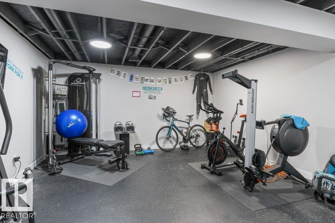
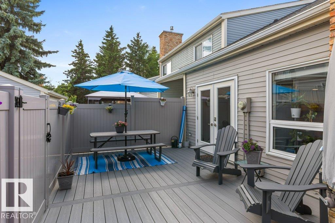
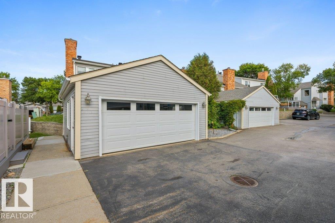
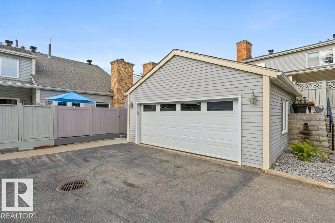
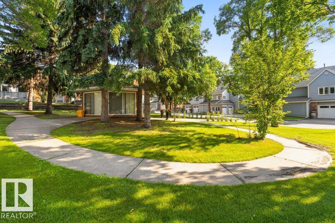
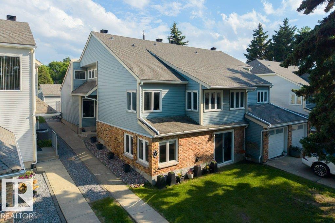
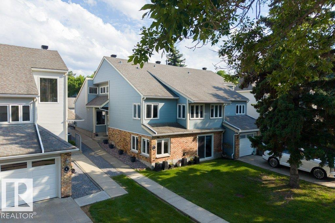
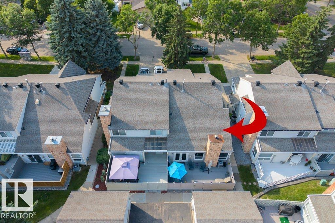
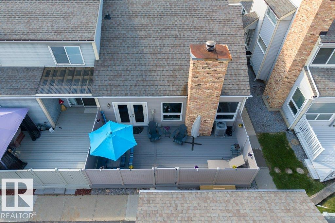
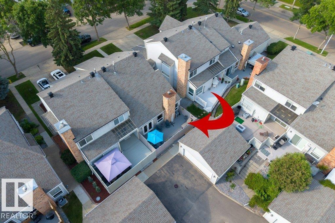
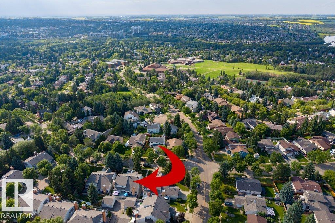
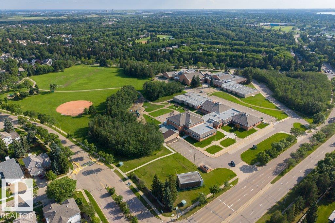
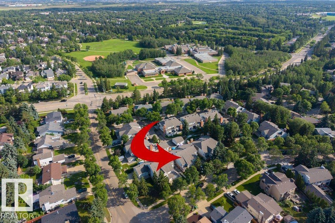
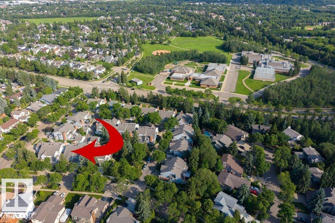
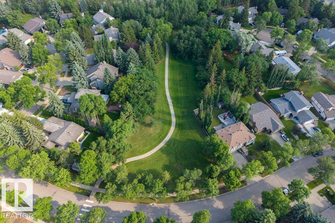
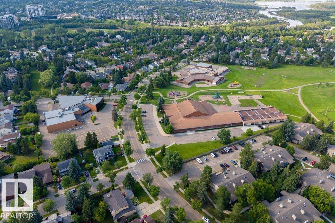
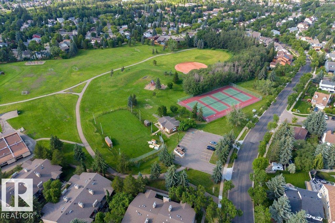
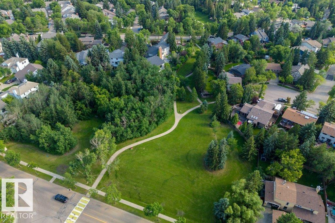
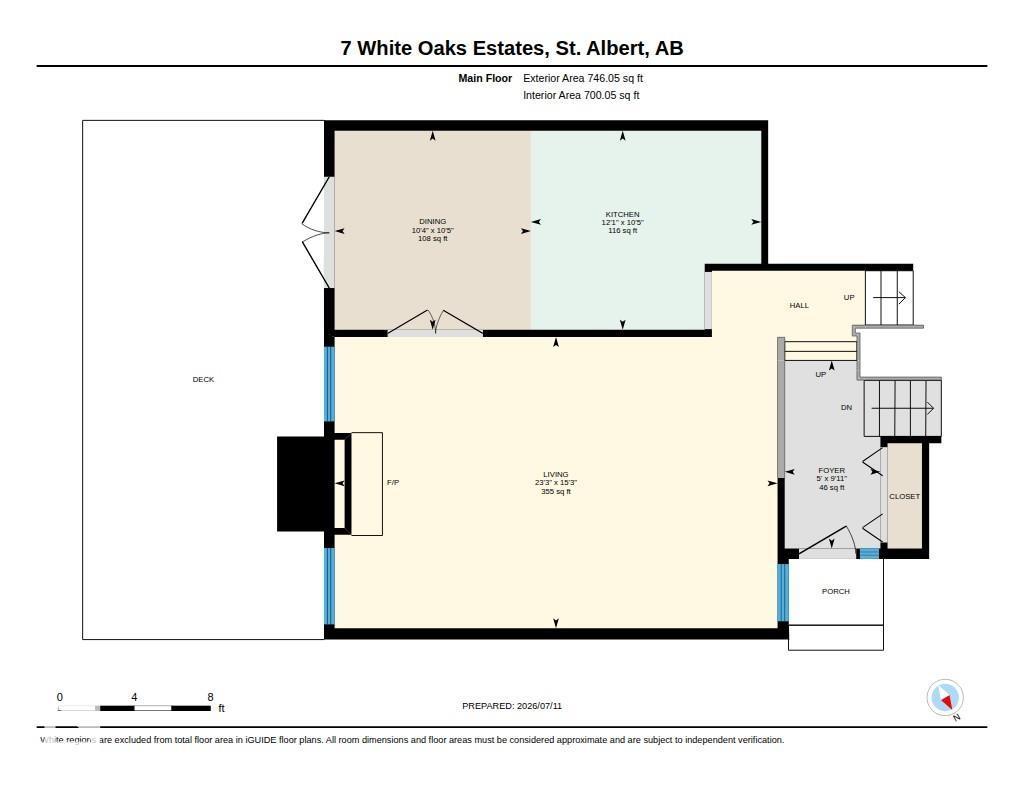
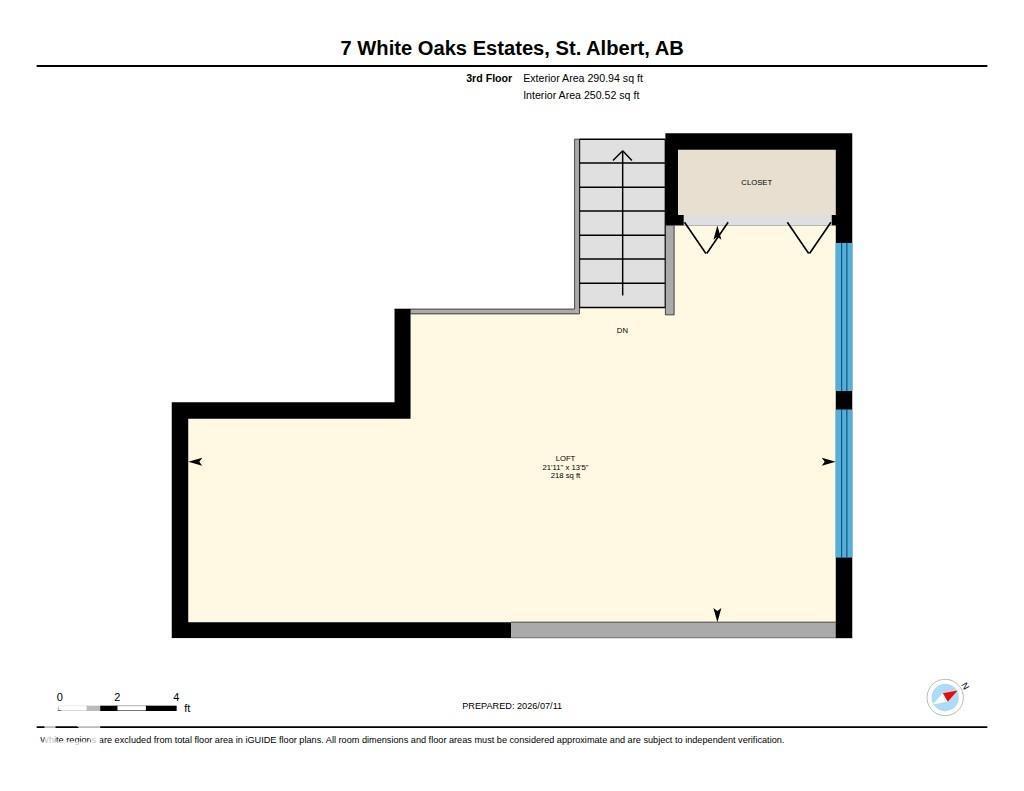
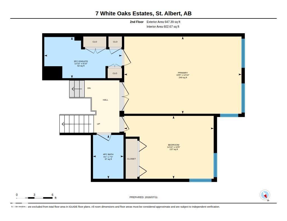
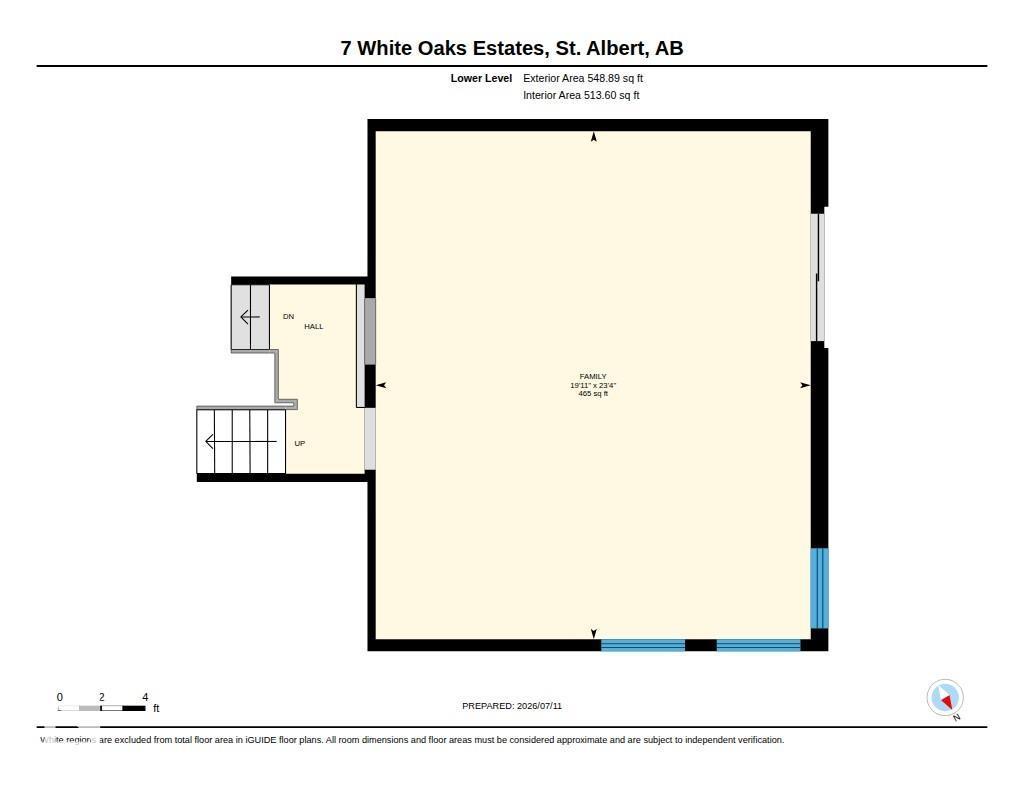
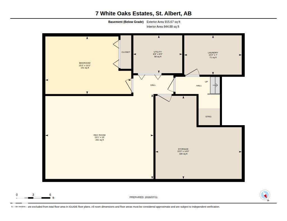
STYLE, SPACE & CHARACTER! Nestled in the heart of sought-after Woodlands, this exceptional 2,233 sq. ft. loft-style two-storey showcases over $100,000 in renovations & an architectural design rarely found today. Sun-drenched rooms, soaring vaulted ceilings, a striking brick feature fireplace & custom details create a warm, timeless feel. The spectacular primary suite is a true retreat, while the spacious loft makes the perfect home office & can easily convert to a third bedroom. Two oversized bedrooms, a huge recreation room, dedicated gym with professional flooring & abundant storage complete the home. Upgrades include a newer furnace, hot water tank, central A/C, Hunter Douglas blackout blinds, flooring, carpet, paint, lighting, renovated baths, stunning $30,000 ensuite & custom cabinetry, newer appliances, patio doors, composite deck and fencing. Steps to parks, great schools, trails, shopping, restaurants & Red Willow trail system. Simply move in, relax and enjoy maintenance-free living at its finest (id:63125)
Property Details
|
MLS® Number
|
E4499501 |
|
Property Type
|
Single Family |
|
Neigbourhood
|
Woodlands (St. Albert) |
|
Amenities Near By
|
Playground, Public Transit, Schools, Shopping |
|
Community Features
|
Public Swimming Pool |
|
Features
|
Cul-de-sac, See Remarks |
|
Structure
|
Deck |
Building
|
Bathroom Total
|
2 |
|
Bedrooms Total
|
3 |
|
Appliances
|
Alarm System, Dishwasher, Dryer, Garage Door Opener, Hood Fan, Microwave, Refrigerator, Stove, Washer, Window Coverings |
|
Basement Development
|
Finished |
|
Basement Features
|
Walk Out |
|
Basement Type
|
Full (finished) |
|
Ceiling Type
|
Vaulted |
|
Constructed Date
|
1980 |
|
Construction Style Attachment
|
Attached |
|
Fireplace Fuel
|
Wood |
|
Fireplace Present
|
Yes |
|
Fireplace Type
|
Unknown |
|
Heating Type
|
Forced Air |
|
Size Interior
|
2,233 Ft2 |
|
Type
|
Row / Townhouse |
Parking
Land
|
Acreage
|
No |
|
Fence Type
|
Fence |
|
Land Amenities
|
Playground, Public Transit, Schools, Shopping |
Rooms
| Level |
Type |
Length |
Width |
Dimensions |
|
Basement |
Bedroom 3 |
3.11 m |
4.63 m |
3.11 m x 4.63 m |
|
Basement |
Recreation Room |
4.58 m |
5.82 m |
4.58 m x 5.82 m |
|
Basement |
Laundry Room |
2.13 m |
3.1 m |
2.13 m x 3.1 m |
|
Lower Level |
Family Room |
7.1 m |
6.08 m |
7.1 m x 6.08 m |
|
Main Level |
Living Room |
4.66 m |
7.09 m |
4.66 m x 7.09 m |
|
Main Level |
Dining Room |
3.19 m |
3.14 m |
3.19 m x 3.14 m |
|
Main Level |
Kitchen |
3.19 m |
3.69 m |
3.19 m x 3.69 m |
|
Upper Level |
Primary Bedroom |
3.91 m |
5.93 m |
3.91 m x 5.93 m |
|
Upper Level |
Bedroom 2 |
3.19 m |
4.52 m |
3.19 m x 4.52 m |
|
Upper Level |
Loft |
6.67 m |
4.09 m |
6.67 m x 4.09 m |