Maintenance, Exterior Maintenance, Insurance, Property Management, Other, See Remarks
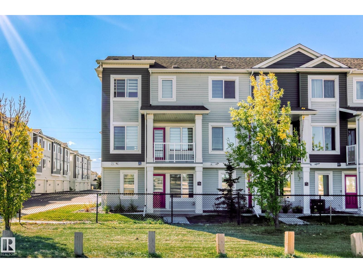
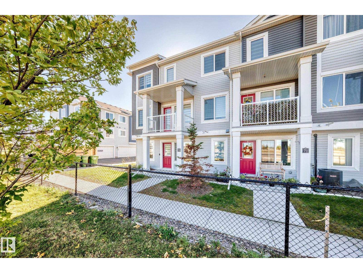
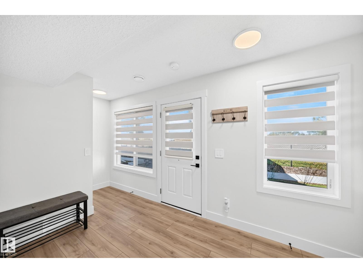
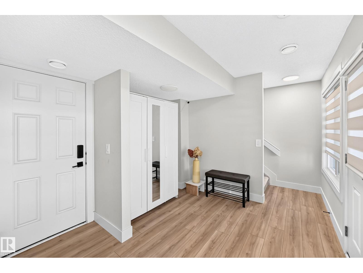
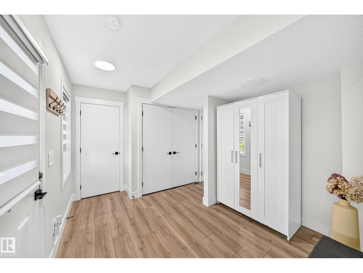
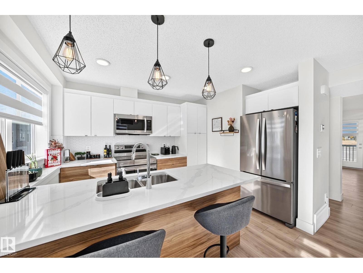
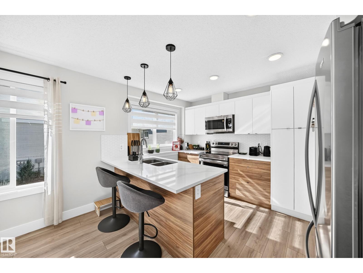
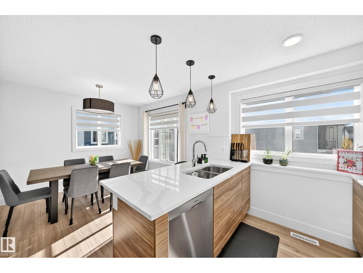
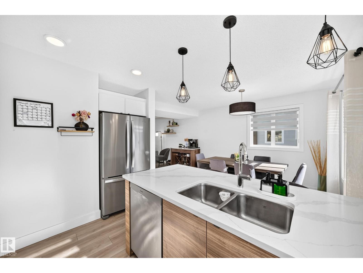
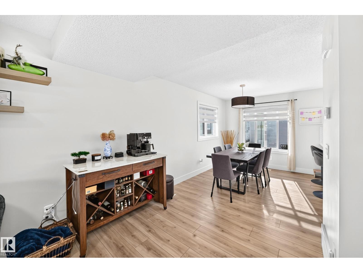
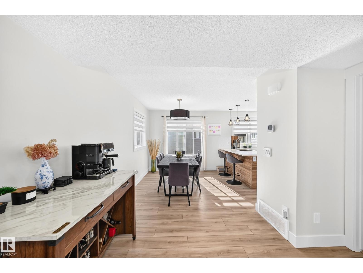
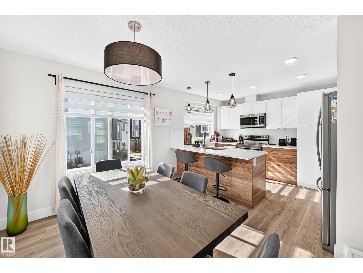
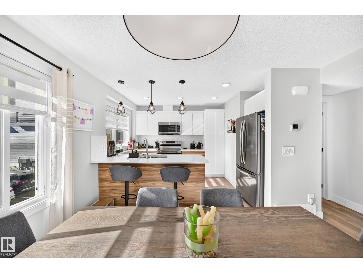
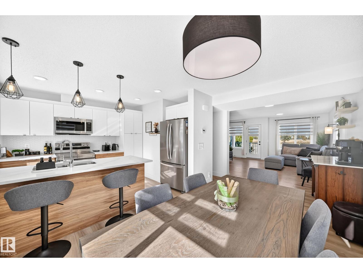
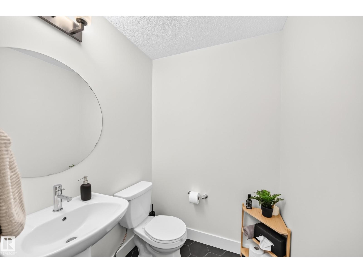
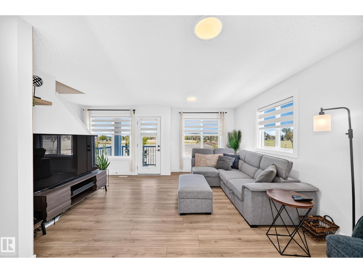
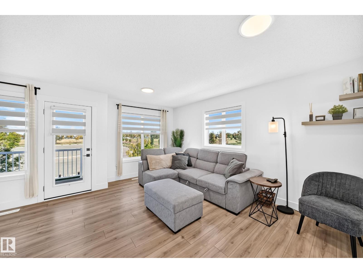
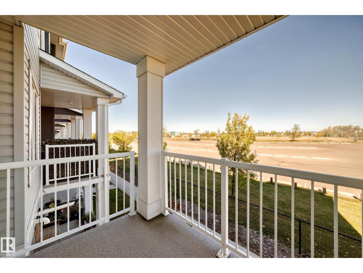
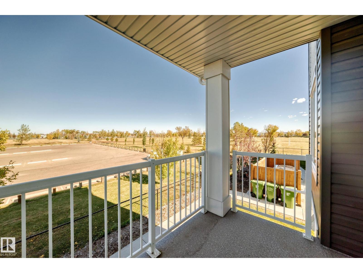
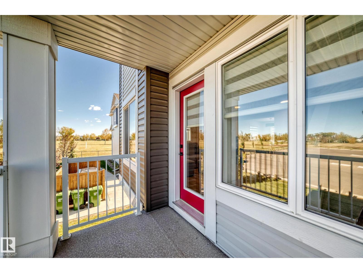
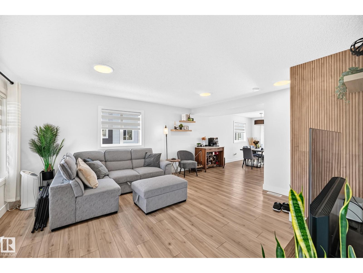
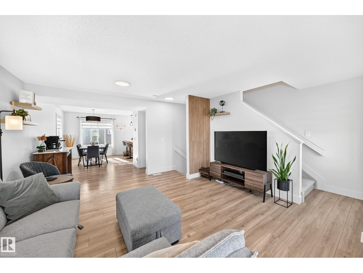
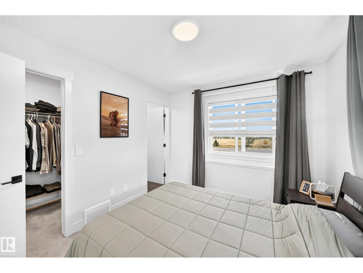
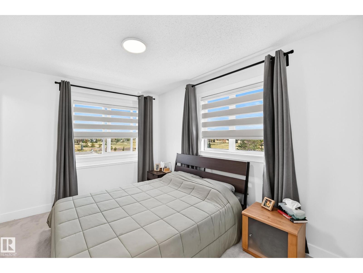
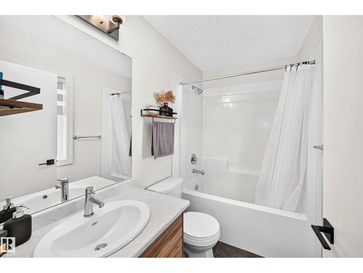
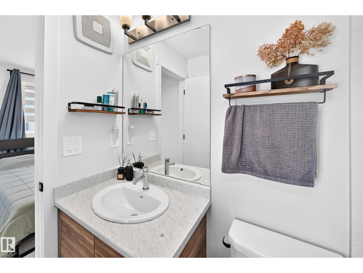
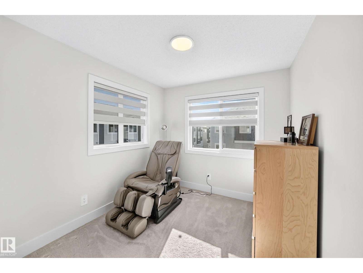
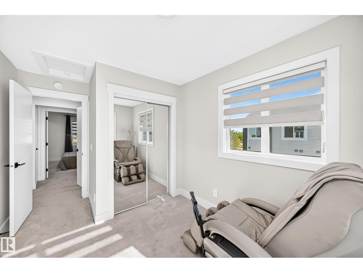
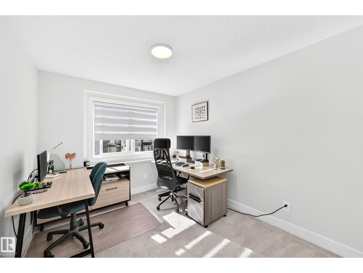
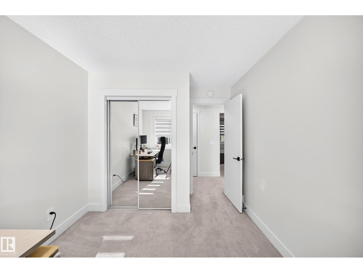
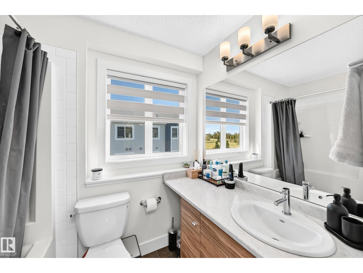
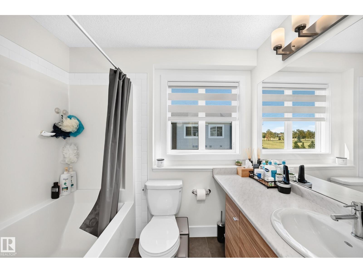
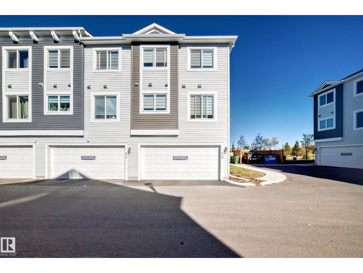
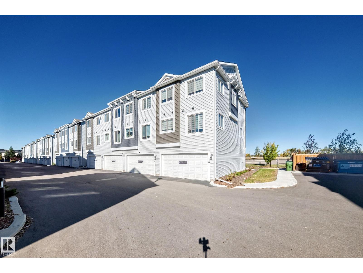
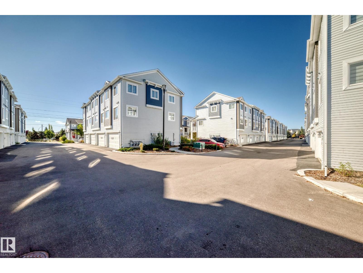
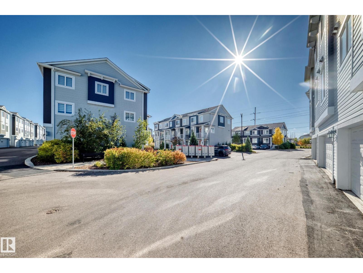
$194.33 MonthlyRARE FIND! STUNNING END-UNIT 3-BEDROOM TOWNHOME IN SOUGHT-AFTER BELLE RIVE! This beautifully upgraded home offers exceptional style, space & functionality with an abundance of natural light & modern finishes throughout. Featuring a DOUBLE ATTACHED GARAGE, LARGE BALCONY, 3 BEDROOMS & 2.5 BATHROOMS. Main floor showcases a bright, spacious open-concept design w contemporary designer vinyl plank flooring throughout. The impressive kitchen features high-quality cabinetry/quartz countertops/oversized island/stylish tile backsplash & SS appliances. The generous dining area flows seamlessly into the living room, highlighted by large windows that fill the home with natural light. Step outside to the large private balcony, perfect for summer BBQs & entertaining. Upstairs offers 3 spacious bedrooms & a 4-pc bathroom. Master bedroom features a walk-in closet & a 4-pc ensuite. Lower level provides a flex space & access to the double garage. Great location easy access to schools/bus routes & all amenities. Don't miss! (id:63125)
| MLS® Number | E4511682 |
| Property Type | Single Family |
| Neigbourhood | Belle Rive |
| Amenities Near By | Playground, Public Transit, Schools, Shopping |
| Features | Corner Site, See Remarks |
| Parking Space Total | 2 |
| Bathroom Total | 3 |
| Bedrooms Total | 3 |
| Amenities | Vinyl Windows |
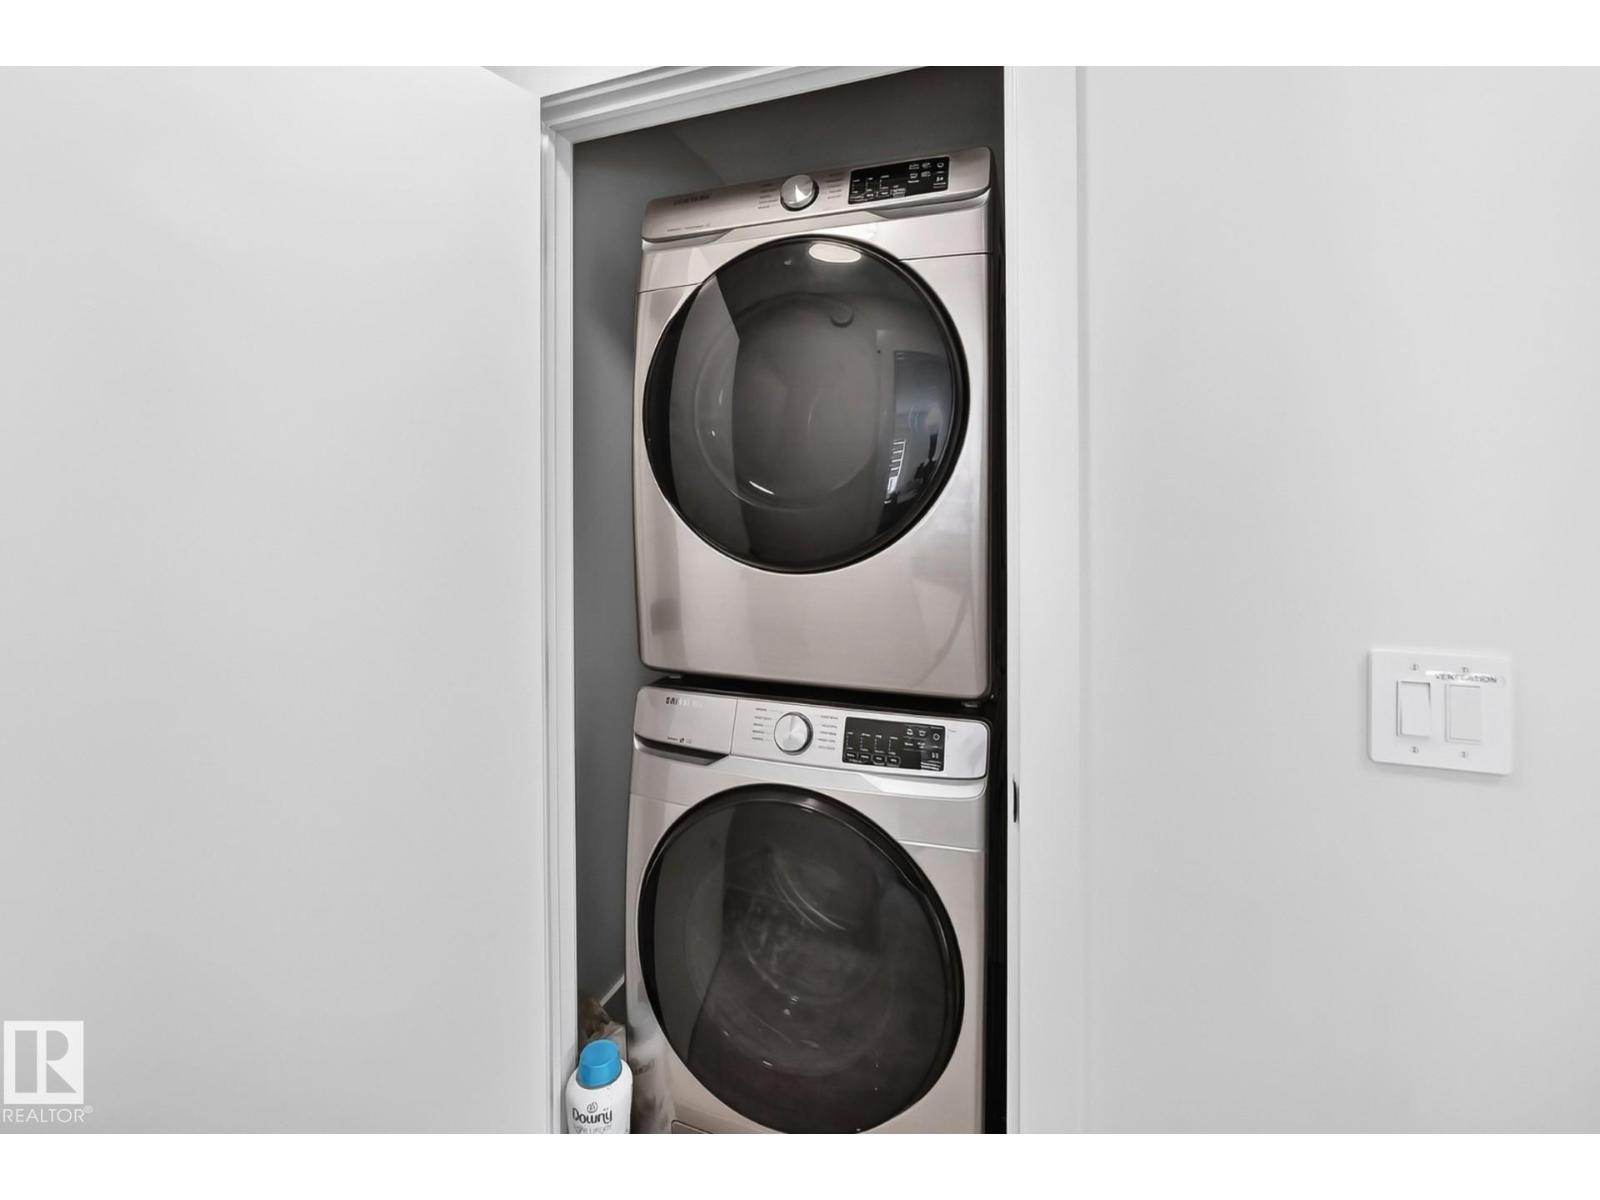
| Appliances | Dishwasher, Dryer, Garage Door Opener, Microwave Range Hood Combo, Refrigerator, Stove, Washer |
| Basement Type | None |
| Constructed Date | 2021 |
| Construction Style Attachment | Attached |
| Half Bath Total | 1 |
| Heating Type | Forced Air |
| Stories Total | 3 |
| Size Interior | 1,470 Ft2 |
| Type | Row / Townhouse |
| Attached Garage |
| Acreage | No |
| Fence Type | Fence |
| Land Amenities | Playground, Public Transit, Schools, Shopping |
| Size Irregular | 186.92 |
| Size Total | 186.92 M2 |
| Size Total Text | 186.92 M2 |
| Level | Type | Length | Width | Dimensions |
|---|---|---|---|---|
| Lower Level | Utility Room | Measurements not available | ||
| Main Level | Living Room | 3.84 m | 4.35 m | 3.84 m x 4.35 m |
| Main Level | Dining Room | 3.02 m | 2.65 m | 3.02 m x 2.65 m |
| Main Level | Kitchen | 3 m | 2.8 m | 3 m x 2.8 m |
| Upper Level | Primary Bedroom | 3.47 m | 3.01 m | 3.47 m x 3.01 m |
| Upper Level | Bedroom 2 | 4.16 m | 2.76 m | 4.16 m x 2.76 m |
| Upper Level | Bedroom 3 | 4.03 m | 2.64 m | 4.03 m x 2.64 m |
| Upper Level | Laundry Room | 1.06 m | 0.99 m | 1.06 m x 0.99 m |
Contact us for more information

The trademarks REALTOR®, REALTORS®, and the REALTOR® logo are controlled by The Canadian Real Estate Association (CREA) and identify real estate professionals who are members of CREA. The trademarks MLS®, Multiple Listing Service® and the associated logos are owned by The Canadian Real Estate Association (CREA) and identify the quality of services provided by real estate professionals who are members of CREA. The trademark DDF® is owned by The Canadian Real Estate Association (CREA) and identifies CREA's Data Distribution Facility (DDF®)