4 Bedroom
4 Bathroom
1,956 ft2
Central Air Conditioning
Forced Air
$569,900
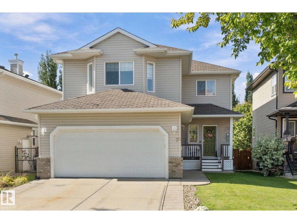
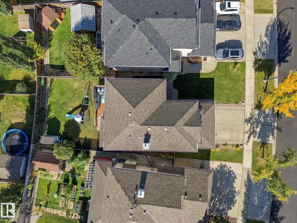
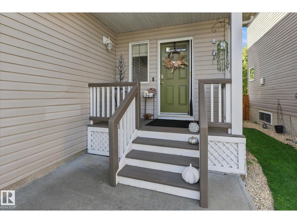
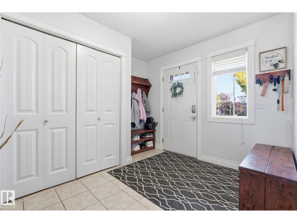
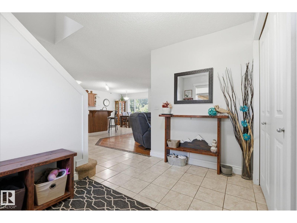
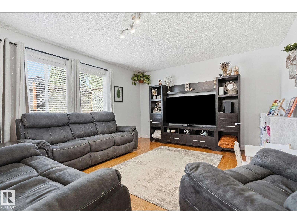
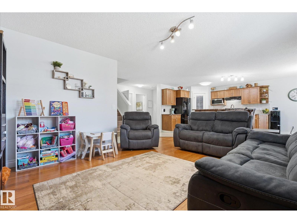
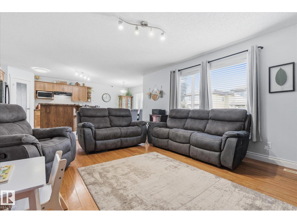
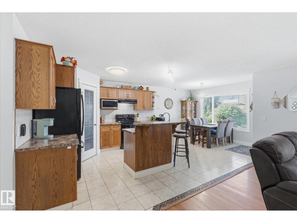
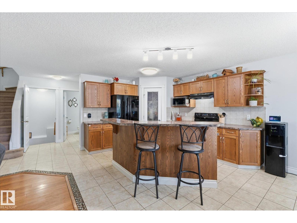
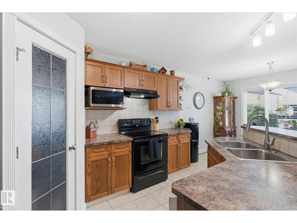
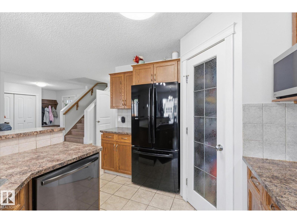
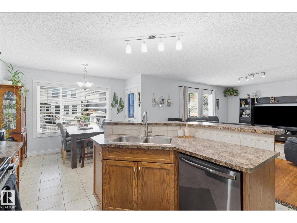
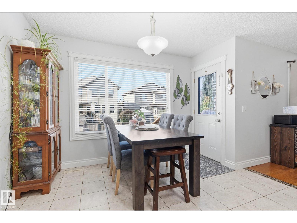
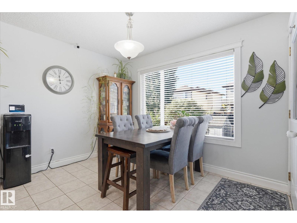
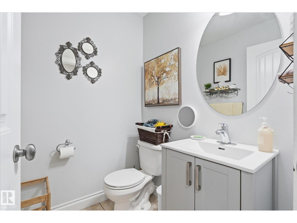
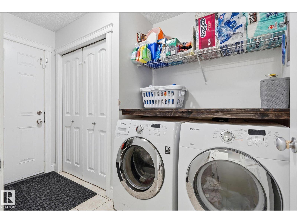
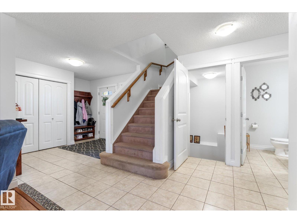
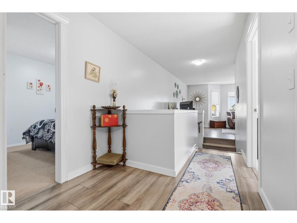
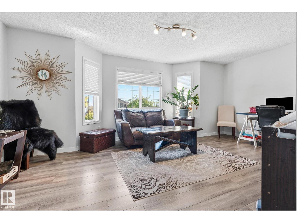
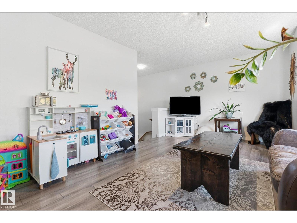
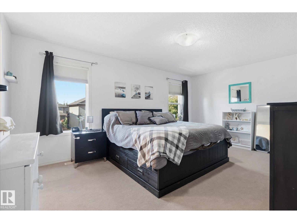
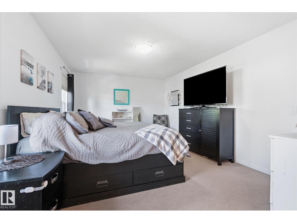
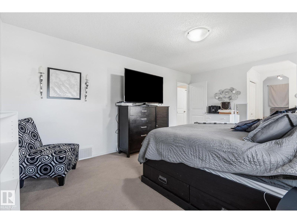
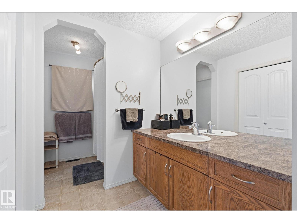
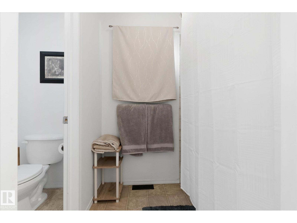
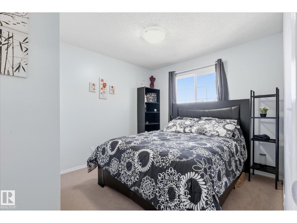
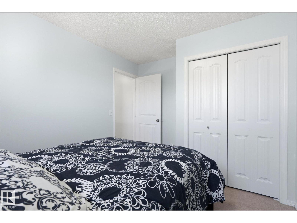
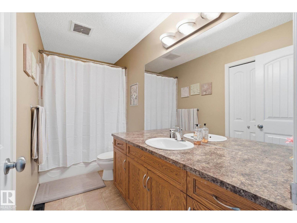
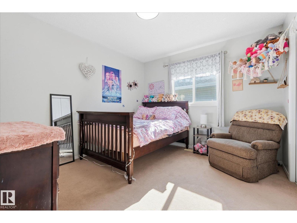
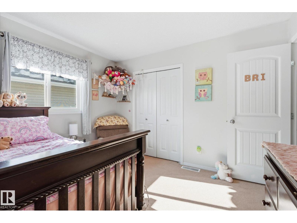
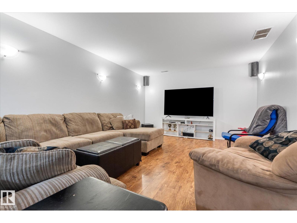
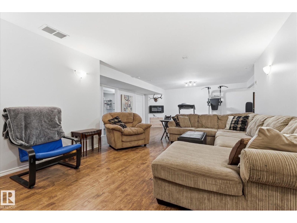
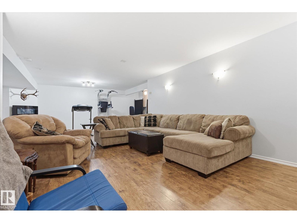
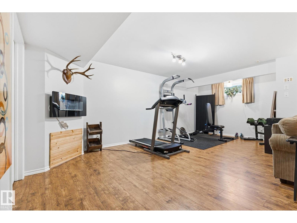
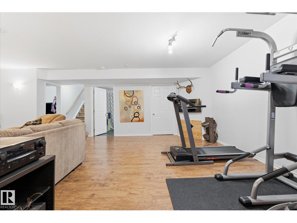
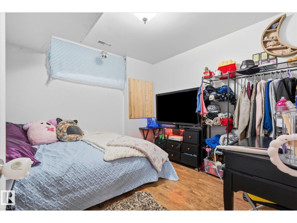
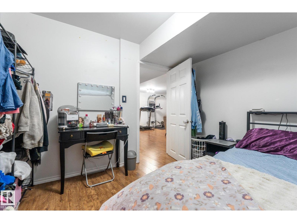
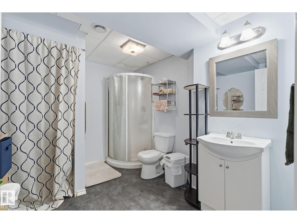
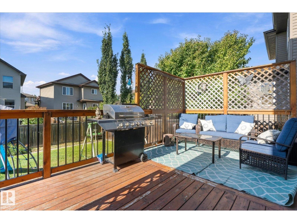
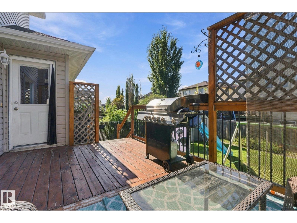
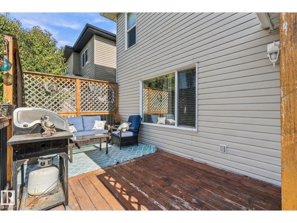
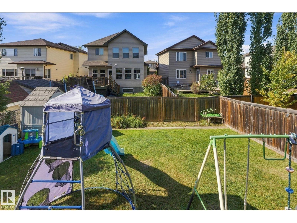
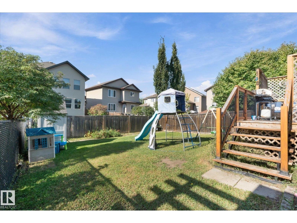
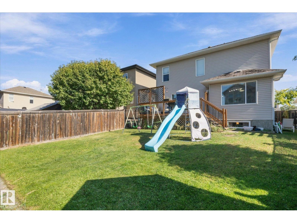
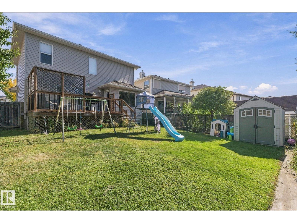
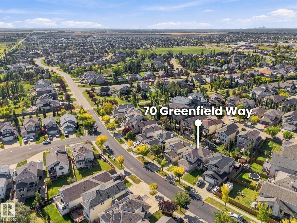
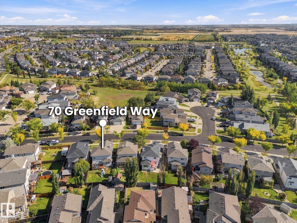
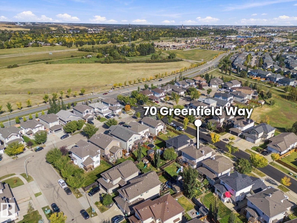
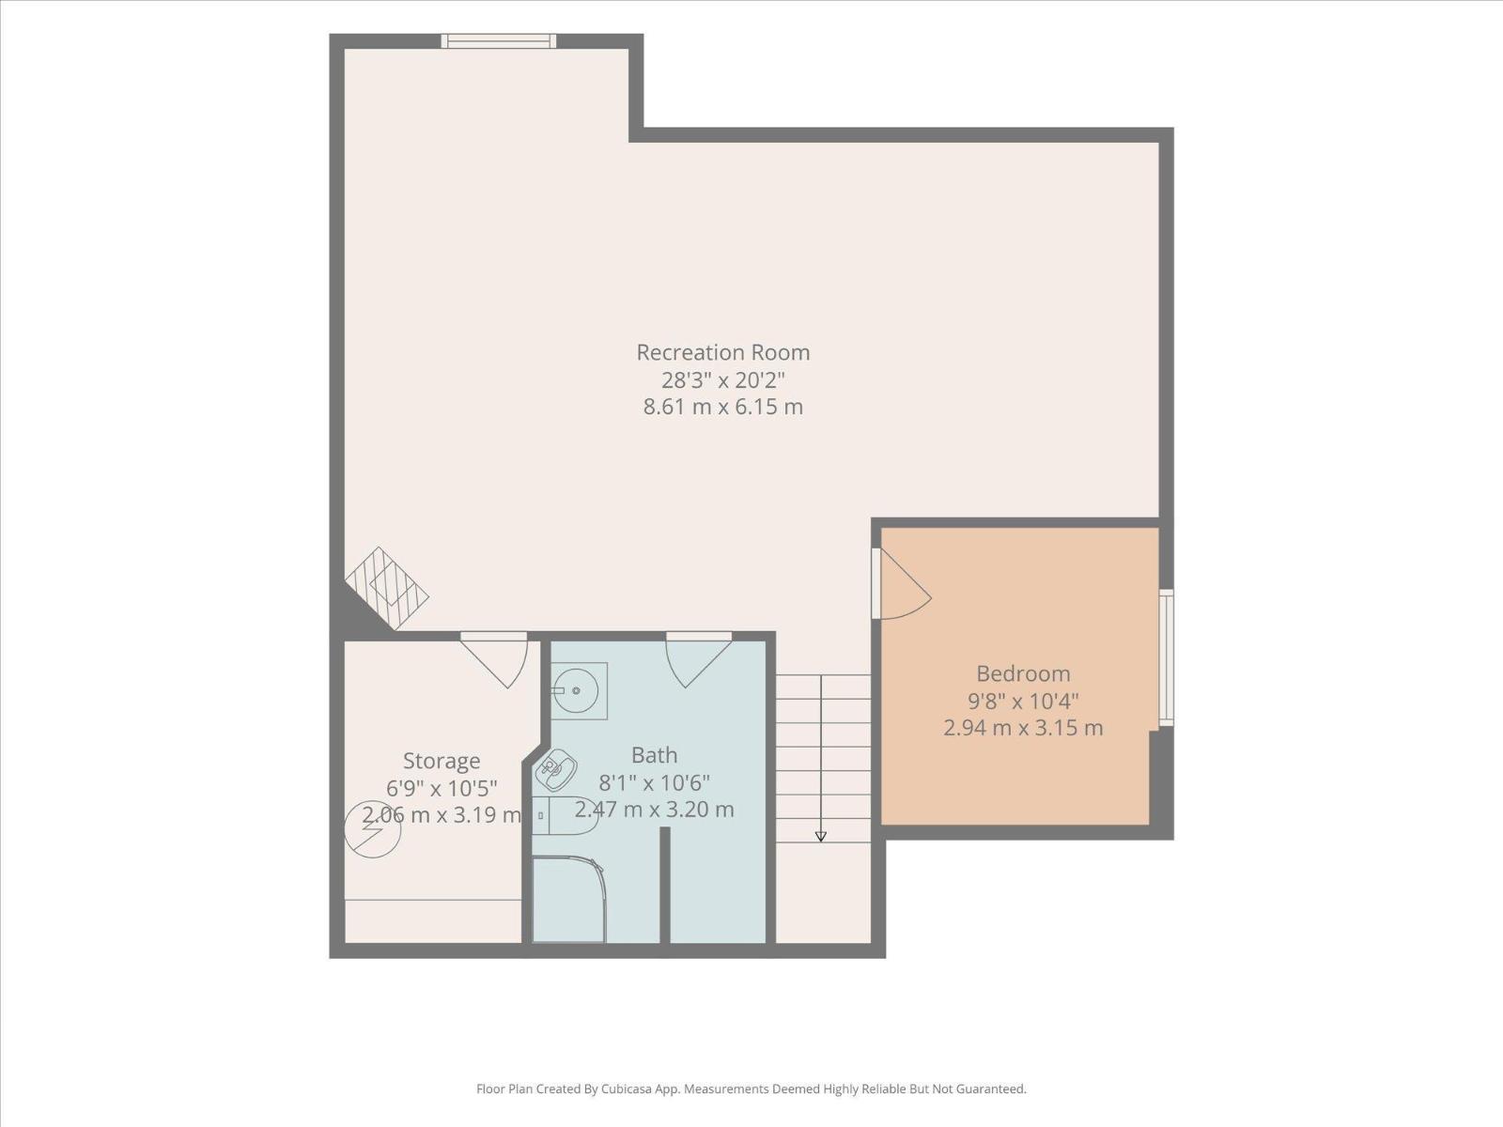
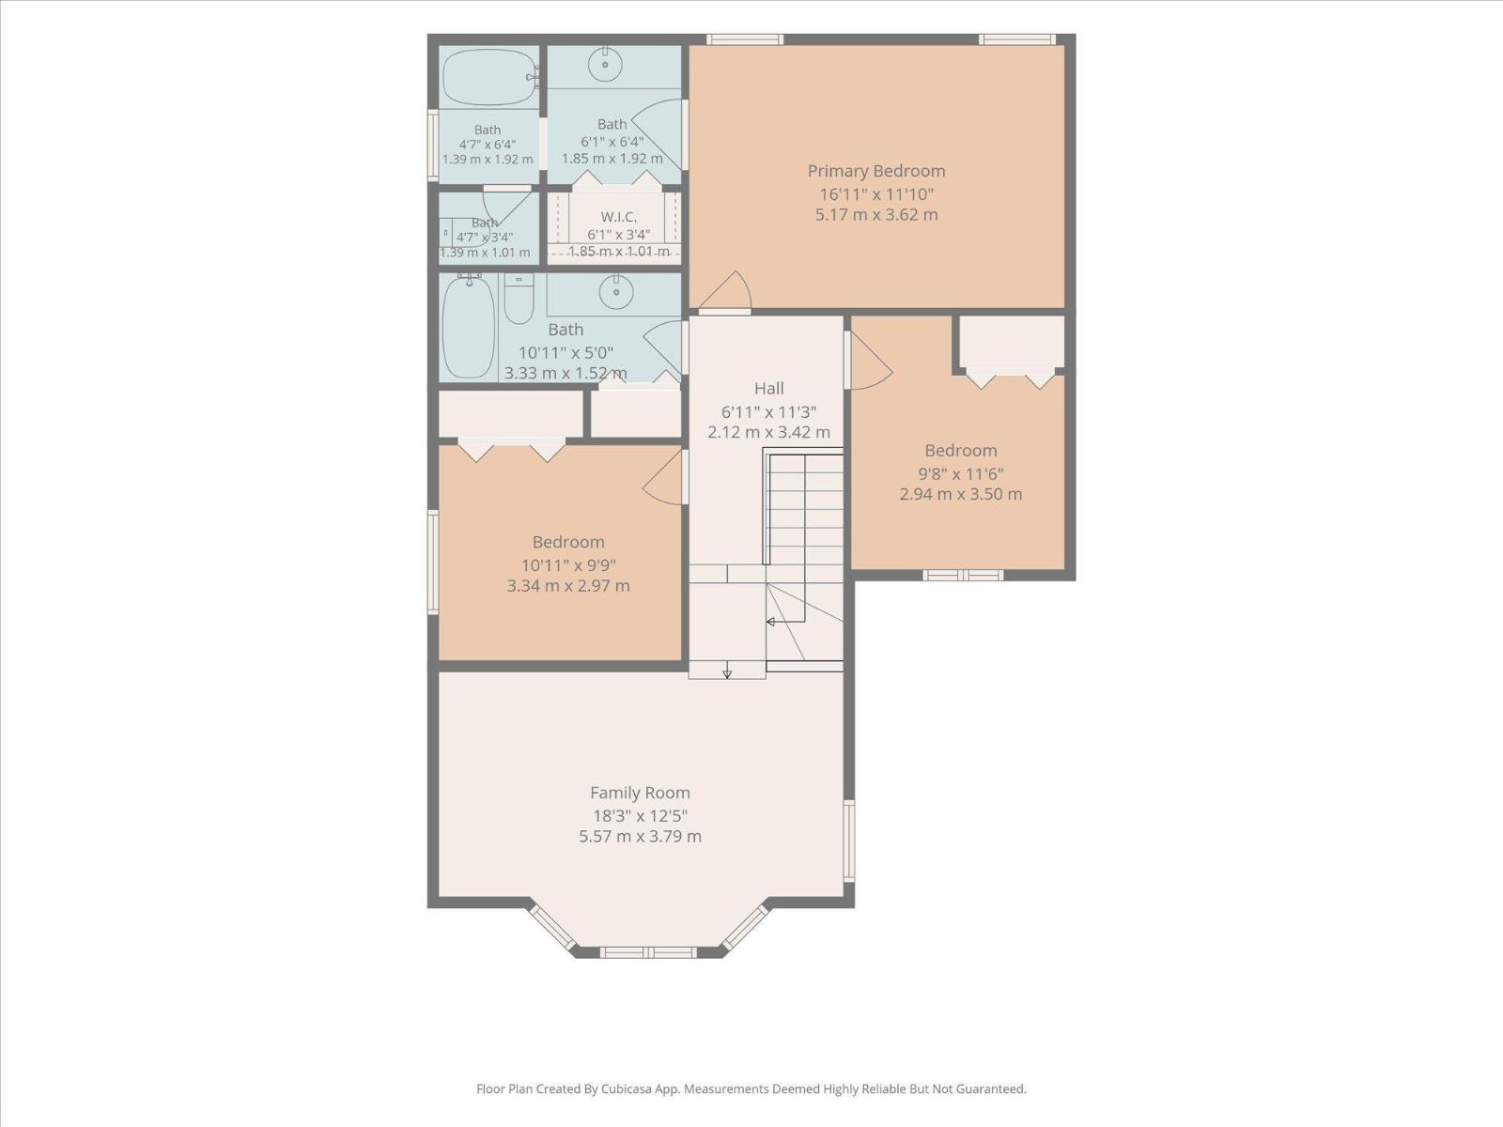
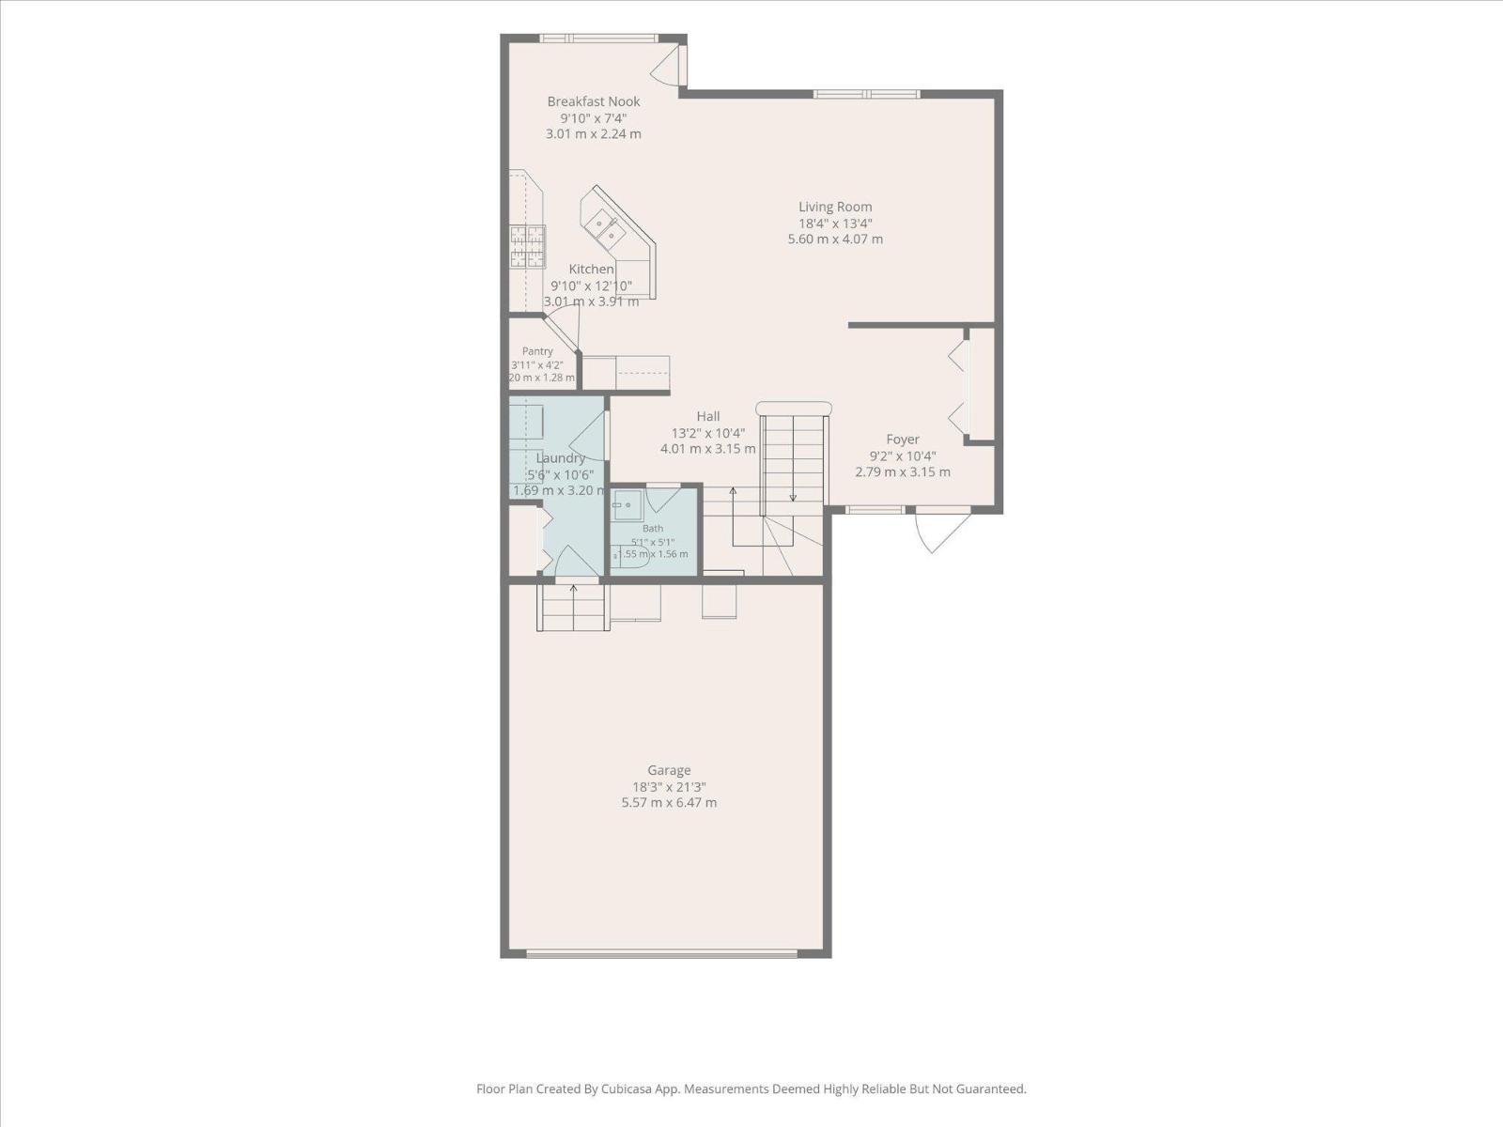
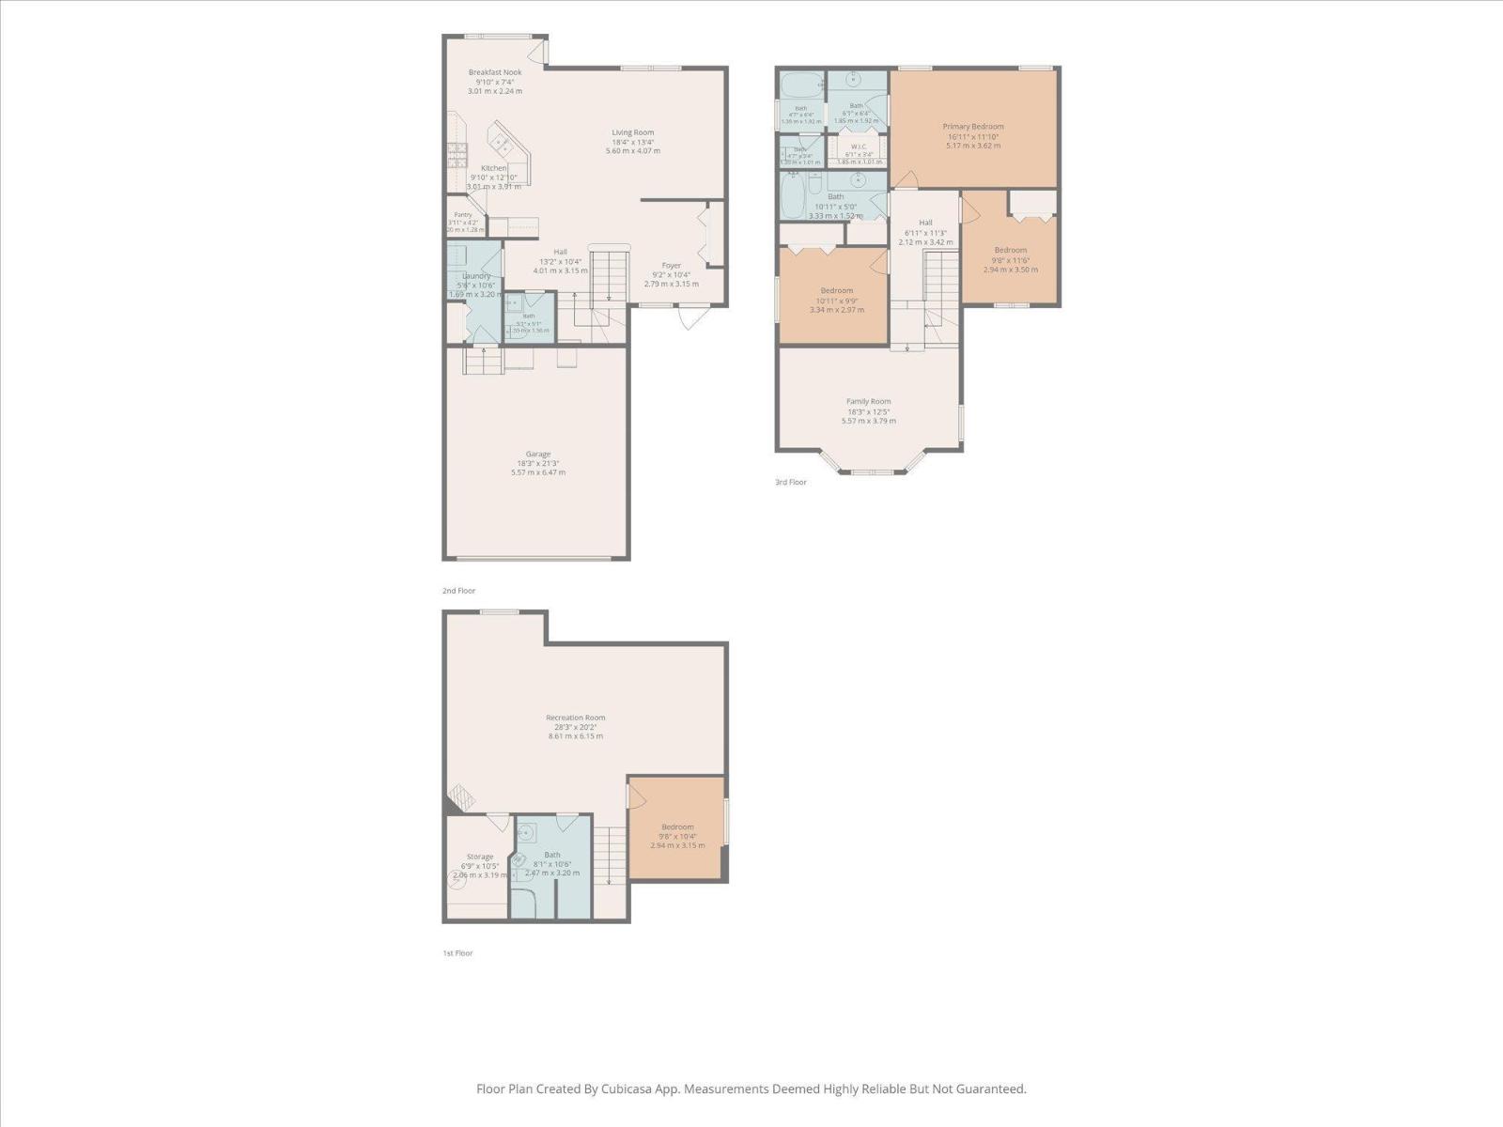
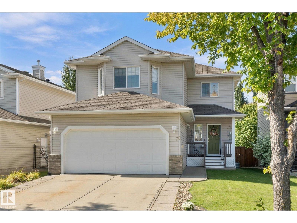
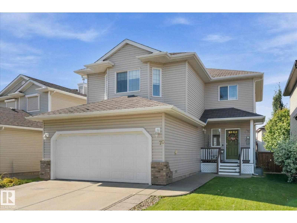
Welcome to this fully finished 2-storey home in Southfort! The open-concept main floor is bright and inviting, with air conditioning for added comfort. You are greeted with an inviting front foyer. The kitchen offers tons of cabinetry, a raised island, and corner pantry, opening into the spacious living and dining areas. From the dining room, step directly onto the large deck overlooking a nice-sized backyard with plenty of room to enjoy. A half bath and main-floor laundry with access to the heated double attached garage complete this level. Upstairs you’ll find 3 bedrooms, including a spacious primary with walk-in closet and private ensuite, along with a 4-pc main bath and large front bonus room. The fully finished basement adds even more living space with a rec area, a separate family room perfect for movie nights, a 4th bedroom, full bathroom, and plenty of storage. Ideally located on a school bus route with quick access to Southfort Drive, shopping, schools, parks, and everything you need close by! (id:63125)
Property Details
|
MLS® Number
|
E4512198 |
|
Property Type
|
Single Family |
|
Neigbourhood
|
South Fort |
|
Amenities Near By
|
Playground, Public Transit, Schools, Shopping |
|
Structure
|
Deck |
Building
|
Bathroom Total
|
4 |
|
Bedrooms Total
|
4 |
|
Amenities
|
Vinyl Windows |
|
Appliances
|
Dishwasher, Dryer, Garage Door Opener Remote(s), Garage Door Opener, Hood Fan, Refrigerator, Storage Shed, Stove, Washer, Window Coverings |
|
Basement Development
|
Finished |
|
Basement Type
|
Full (finished) |
|
Constructed Date
|
2007 |
|
Construction Style Attachment
|
Detached |
|
Cooling Type
|
Central Air Conditioning |
|
Half Bath Total
|
1 |
|
Heating Type
|
Forced Air |
|
Stories Total
|
2 |
|
Size Interior
|
1,956 Ft2 |
|
Type
|
House |
Parking
|
Attached Garage
|
|
|
Heated Garage
|
|
Land
|
Acreage
|
No |
|
Land Amenities
|
Playground, Public Transit, Schools, Shopping |
|
Size Irregular
|
444.26 |
|
Size Total
|
444.26 M2 |
|
Size Total Text
|
444.26 M2 |
Rooms
| Level |
Type |
Length |
Width |
Dimensions |
|
Basement |
Bedroom 4 |
2.94 m |
3.15 m |
2.94 m x 3.15 m |
|
Basement |
Storage |
2.06 m |
3.19 m |
2.06 m x 3.19 m |
|
Main Level |
Living Room |
5.6 m |
4.07 m |
5.6 m x 4.07 m |
|
Main Level |
Dining Room |
3.01 m |
2.24 m |
3.01 m x 2.24 m |
|
Main Level |
Kitchen |
3.01 m |
3.91 m |
3.01 m x 3.91 m |
|
Main Level |
Laundry Room |
1.69 m |
3.2 m |
1.69 m x 3.2 m |
|
Main Level |
Pantry |
1.2 m |
1.28 m |
1.2 m x 1.28 m |
|
Upper Level |
Primary Bedroom |
5.17 m |
3.62 m |
5.17 m x 3.62 m |
|
Upper Level |
Bedroom 2 |
3.34 m |
2.97 m |
3.34 m x 2.97 m |
|
Upper Level |
Bedroom 3 |
2.94 m |
3.5 m |
2.94 m x 3.5 m |
|
Upper Level |
Bonus Room |
5.57 m |
3.79 m |
5.57 m x 3.79 m |