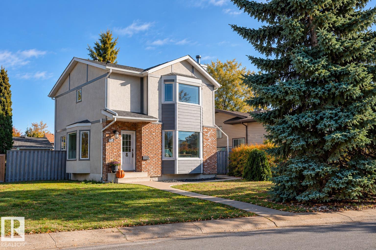
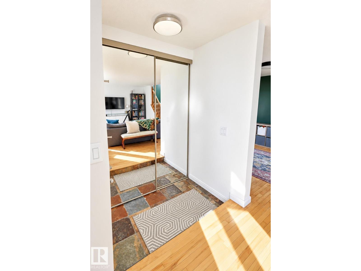
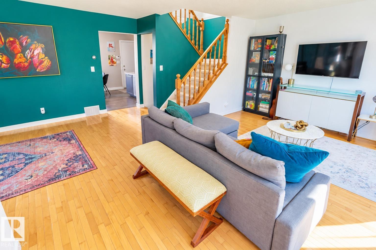
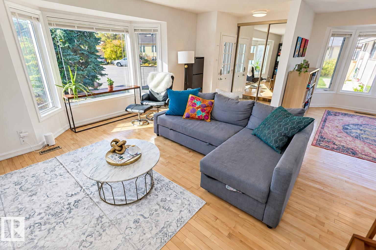
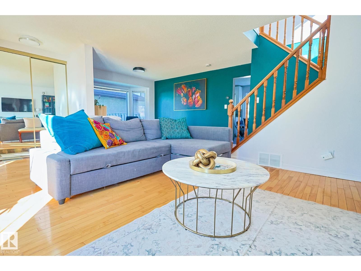
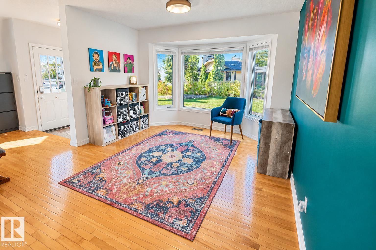
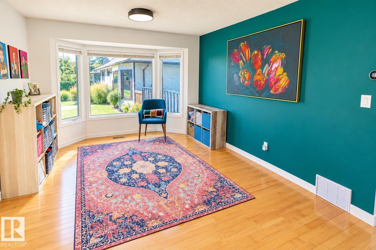
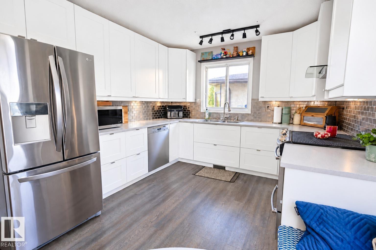
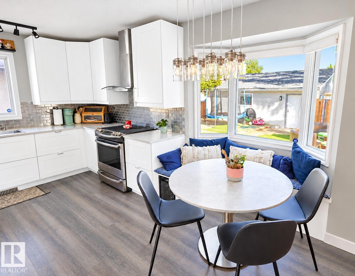
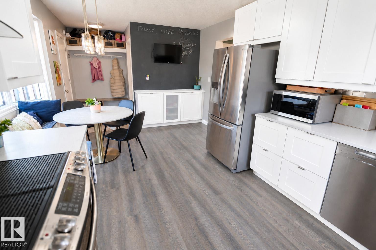
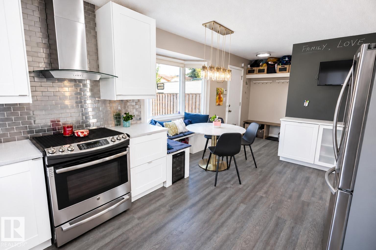
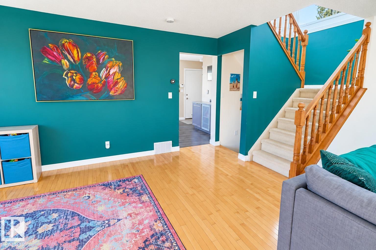
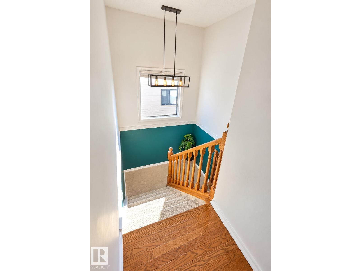
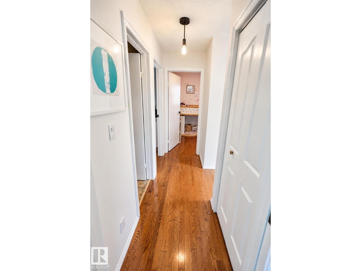
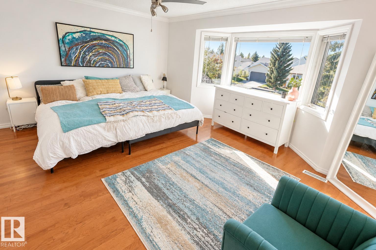
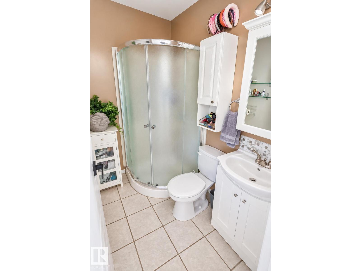
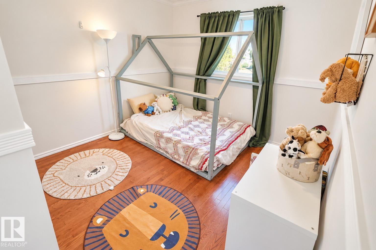
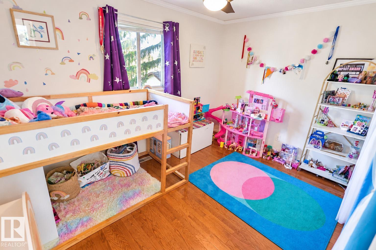
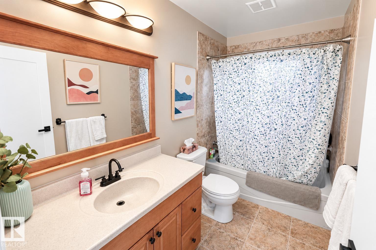
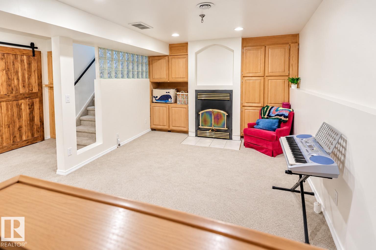
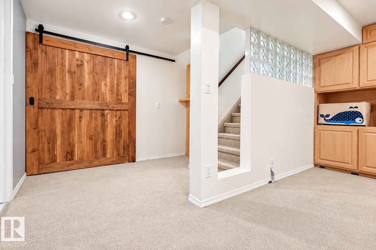
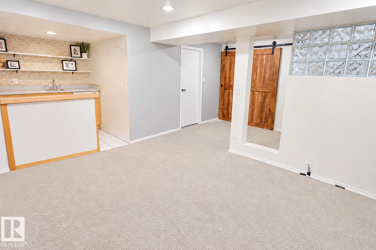
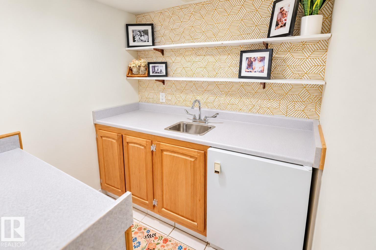
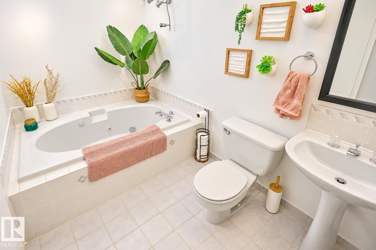
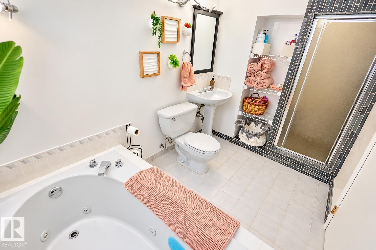
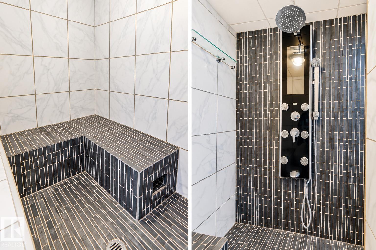
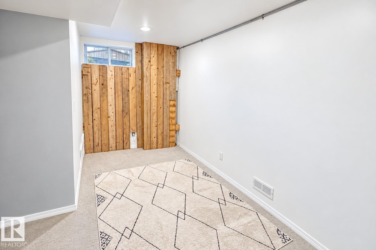
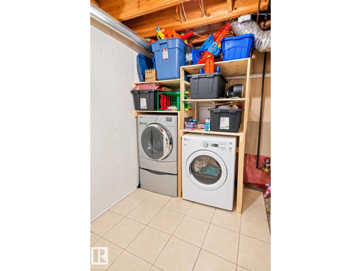
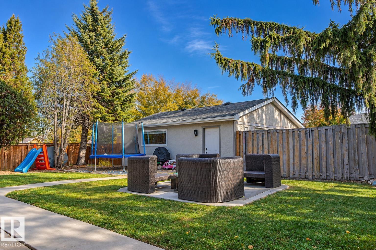
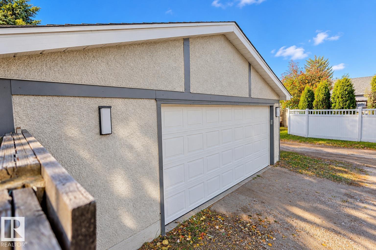
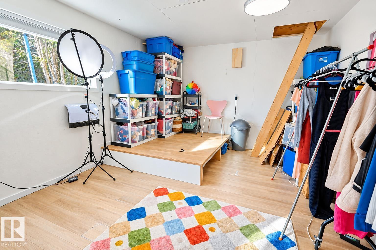
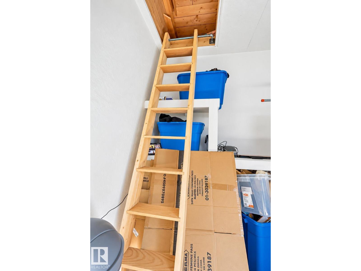
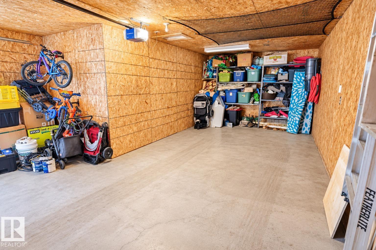
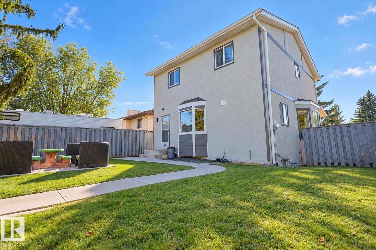
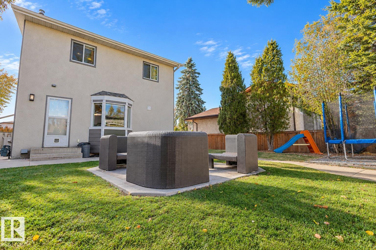
Come home to your own steam shower, thoughtful upgrades and versatile spaces come together! The spacious, open floor plan is filled with natural light, creating an inviting setting for everyday living and entertaining. Enjoy stainless steel appliances, a cozy wood-burning fireplace, wet bar and relaxing steam room. The generous primary suite features a private ensuite and walk-in closet. Thoughtful details include magnetic walls, smart switches and stunning exterior Gemstone lighting for year-round ambiance. In 2015, the mechanical systems were replaced, including the furnace, air conditioning, hot water tank and humidifier. The backyard is ideal for entertaining, with a patio perfect for summer gatherings. A studio in the garage offers an excellent work-from-home office, creative space or private retreat. With its open design, unique amenities and inviting indoor-outdoor spaces, this home offers an exceptional blend of comfort, function and style. (id:63125)
2:00 pm
Ends at:4:00 pm
| MLS® Number | E4513236 |
| Property Type | Single Family |
| Neigbourhood | Lymburn |
| Amenities Near By | Golf Course, Playground, Public Transit, Schools, Shopping |
| Features | Cul-de-sac, Flat Site, Lane, Wet Bar, Closet Organizers |
| Structure | Patio(s) |
| Bathroom Total | 4 |
| Bedrooms Total | 3 |
| Appliances | Dishwasher, Dryer, Hood Fan, Refrigerator, Stove, Washer |
| Basement Development | Finished |
| Basement Type | Full (finished) |
| Constructed Date | 1986 |
| Construction Style Attachment | Detached |
| Fire Protection | Smoke Detectors |
| Half Bath Total | 1 |
| Heating Type | Forced Air |
| Stories Total | 2 |
| Size Interior | 1,533 Ft2 |
| Type | House |
| Detached Garage |
| Acreage | No |
| Fence Type | Fence |
| Land Amenities | Golf Course, Playground, Public Transit, Schools, Shopping |
| Level | Type | Length | Width | Dimensions |
|---|---|---|---|---|
| Above | Living Room | 5.17 m | 5.17 m x Measurements not available | |
| Above | Dining Room | 3.66 m | 3.66 m x Measurements not available | |
| Above | Kitchen | 5.36 m | 5.36 m x Measurements not available | |
| Upper Level | Primary Bedroom | 4.82 m | 4.82 m x Measurements not available | |
| Upper Level | Bedroom 2 | 3.89 m | 3.89 m x Measurements not available | |
| Upper Level | Bedroom 3 | 3 m | 3 m x Measurements not available |
Contact us for more information

The trademarks REALTOR®, REALTORS®, and the REALTOR® logo are controlled by The Canadian Real Estate Association (CREA) and identify real estate professionals who are members of CREA. The trademarks MLS®, Multiple Listing Service® and the associated logos are owned by The Canadian Real Estate Association (CREA) and identify the quality of services provided by real estate professionals who are members of CREA. The trademark DDF® is owned by The Canadian Real Estate Association (CREA) and identifies CREA's Data Distribution Facility (DDF®)